Refine Search
Sort by
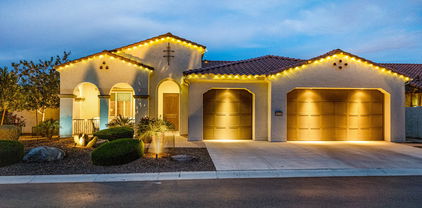
$1,609,000
5 Beds 6 Baths 6684425 MLS 4,898 SqFt.
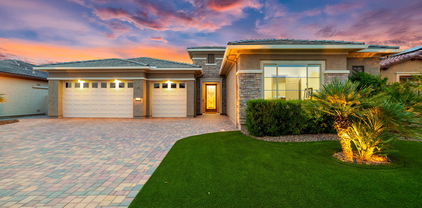
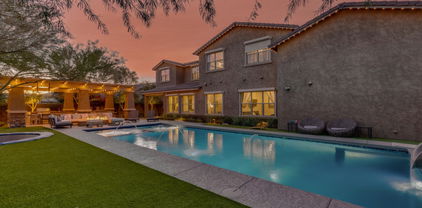
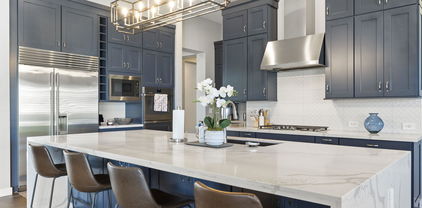
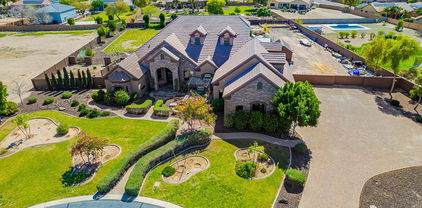
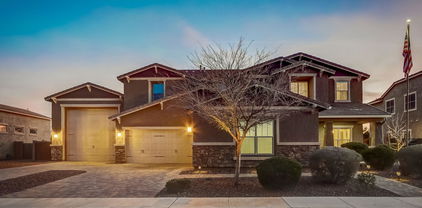
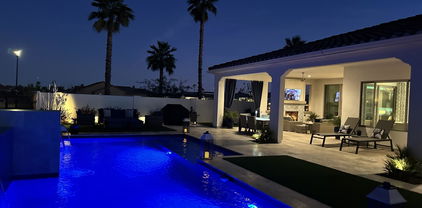
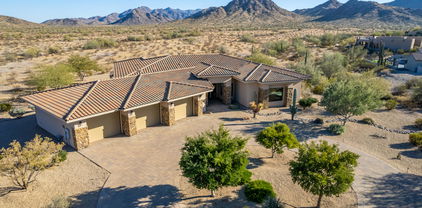
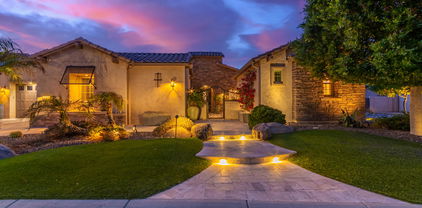
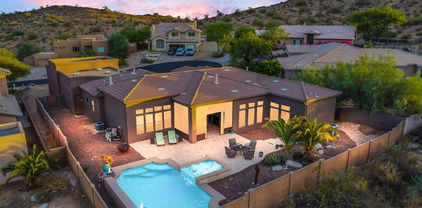
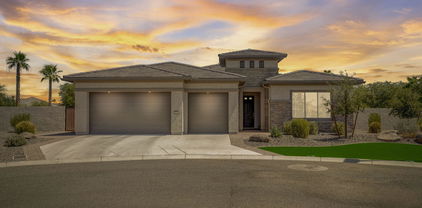
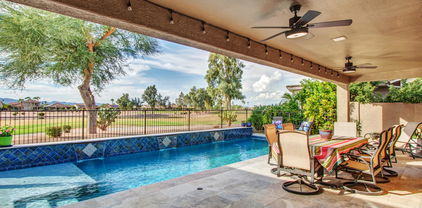
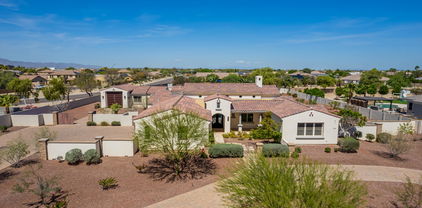
LUXURIOUS CUSTOM HOME, FEATURING EXCEPTIONAL AMENITIES, IS TRULY ONE OF A KIND. SITTING ON 1.39 ACRES, IN VANDERBILT FARMS, THIS 5 BEDROOM, 6 BATH HAS TOO MANY FEATURES TO LIST, YOU MUST COME SEE! STUNNING CHEF'S KITCHEN FEATURES THERMADOR APPLIANCES, CUSTOM CABINETRY, WINE REFRIGERATOR, AND SPACIOUS PANTRY. OVERSIZED BEDROOMS WITH LAVISH ENSUITES INCLUDING FULL BATHS AND CUSTOM WALK-IN CLOSETS. RESORT STYLE BACKYARD WITH MAGNIFICENT POOL, MULTIPLE FIRE PITS AND OPEN SPACE TO BUILD PICKLEBALL OR OTHER SPORT COURT! THREE CAR GARAGE, PLUS RV GARAGE FEATURING AN ATTACHED FULL CASITA AND SPACE FOR STORING ALL YOUR TOYS AND MULTIPLE VEHICLES. HOME FEATURES A $40K WHOLE HOUSE AUDIO SYSTEM (PLEASE SEE DOCUMENTS). HOMES ARE MOVING FAST IN THIS HIGHLY SOUGHT COMMUNITY, DON'T MISS OUT! Understated elegance & modernity seamlessly mix in this refined Kitchen featuring ample cabinetry, quartz countertops, tile backsplash, a huge island, and state-of-the-art appliances, which include a wine fridge, a 6-burner gas range with griddle, and an oversized French doors SS fridge. The owner's suite is a true retreat comprised of a massive ensuite with a large double vanity, a freestanding tub, a walk-in shower, and two bountiful walk-in closets. Spacious bedrooms with walk-in closets, pristine bathrooms with high-end fixtures, and a bonus room with built-in desk are attributes that can't be left unsaid. The stunning backyard is an authentic paradise! Covered patio with wired speakers & ceiling fans, travertine stone throughout, shimmering swimming pool with waterfalls, gas fire pit, ramada with built-in grill, and artificial turf make the outdoors an entertainer's dream. Let's not forget about the detached casita, which is perfect for guests as it comes with a kitchenette, a bedroom, a bathroom, and even an over-height garage that can fit an RV. Words don't make it justice. Come experience the luxury!

16694 W Pima Street, Goodyear

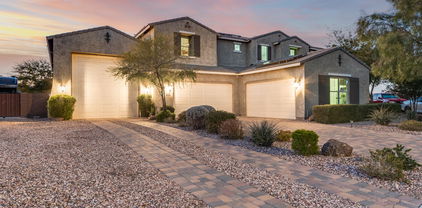
$1,395,000
2 Beds 3 Baths 6683395 MLS 3,071 SqFt.
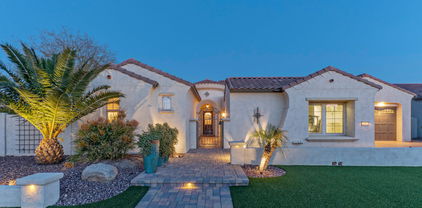
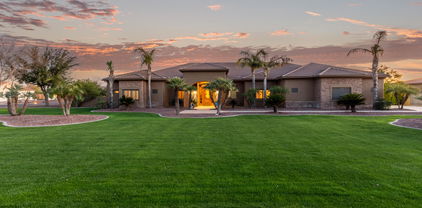
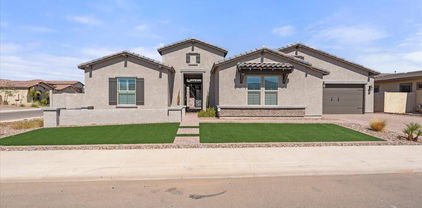
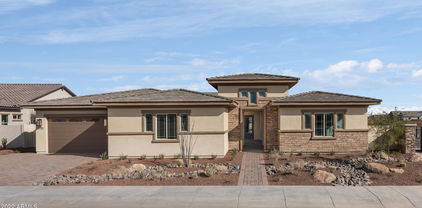
HIGHLY desireable and RARELY on the market! Your search is over! This Solstice model home was built in 2021 and shows like NEW! Situated on Hole #8 of the West course with views of the green, mountains and water! Floor plan presents the Guest suite with sitting area and den. Options at construction were $243,864 + lot premium of $200,000. All builder details of upgrades are available upon request. After construction, the sellers additonal improvements included: Argent Solar (Owner owned) pigeon wire, custom front entry door by Artistic Entry, gutters,Closets by Design, removal of the patio pillar by Sunce Enterprises, (allowing for a more expansive view of the golf course, lake and mountains) Epoxy flooring in garage, landscaping.(click ''more'' for additonal inforation) Additional Features Special features include: pavers driveway and walkways, exterior stone facia, custom leaded glass and wood entry door, 5.5" baseboards, 8'interior doors, recessed lighting throughout, plank tile flooring, double coffered and single coffered ceiling treatments, custom built-in, lighted entertainment wall with linear fireplace and cabinets, den/bonus room with full wall of custom shaker cabinetry with soft close drawers, quartz countertops, tile backsplash and built-in wine refrigerator, blinds, walk-in closets, kitchen features large open concept kitchen with custom shaker cabinetry with 42"uppers, pullout drawers, soft close drawers and crown molding, under cabinet lighting, custom decorative tile backsplash, quartz countertops, custom pendant lighting, stainless Monogram appliances including Dacor 6 burner gas range and hood, island, built-in cabinetry at wet bar area with quartz countertops and backsplash and sink, large walkin pantry with built-in shelving and additional shaker cabinetry line wall outside of pantry, 16' retractable glass sliding door at great room, 8'sliding glass door at dining, custom lighting fixture at dining, built-in floating buffet with quartz countertops at dining, large walkin closet loaded with custom closet built-ins, tile shower surrounds with decorative tile bands, glass shower doors, dual sinks at primary bath, full wall of cabinetry with quartz cabinets and sink at utility room, epoxy garage flooring, full house water filtration system, storage built-ins at garage, covered patio with tumbled travertine tile flooring in the Versaille pattern, extended patio with pergola, outdoor BBQ with granite countertops and stacked stone facia, and more! Come visit this amazing property and community!

3130 N 165th Lane, Goodyear

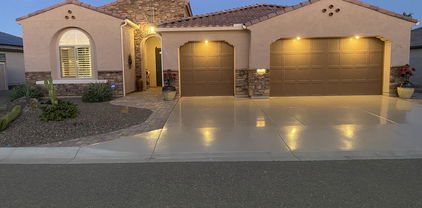
$1,175,000
3 Beds 4 Baths 6682218 MLS 3,470 SqFt.
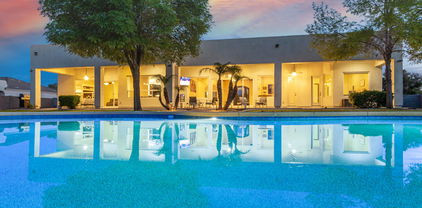
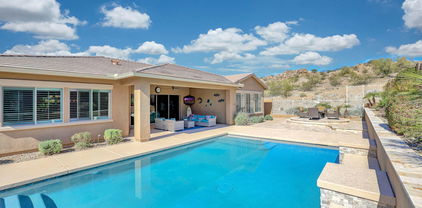
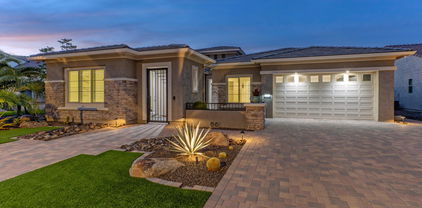
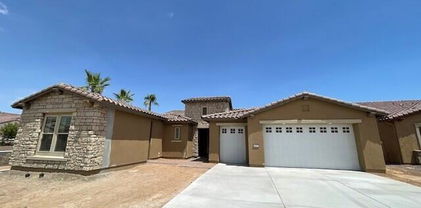
A perfect blend of sophistication & comfort, this beautiful home is ideal for entertaining & feels like your own personal resort amid this amenity-rich, gated community. Private courtyard entry with travertine pavers & covered sitting area with fireplace. Elegant home office/den; formal dining room; great room with soaring ceilings & abundance of windows. Well-appointed gourmet kitchen featuring large island with counter dining space, granite countertops, high-end stainless steel appliances including gas cooktop, abundance of custom cabinetry, dry bar & large walk-in pantry. Adjacent to the kitchen is a nook for intimate dinners or the perfect spot for your piano! The morning room is ideal for conversation & coffee. Relax in the spacious primary suite featuring a spa-like bathroom with dual vanities, luxurious soaking tub, walk-in shower & huge closet. Generous sized ensuite guest bedroom & a private, detached casita with bath & Murphy bed. Enjoy the East facing backyard with water feature & heated swimming pool for year-round enjoyment. Extended patio with misters has ample space for dining & entertaining. 3-car oversized & extended garage has epoxy flooring, built in storage cabinets & workspace. MORE THAN JUST A HOME, THIS IS THE EPITOME OF LUXURY AND RELAXED LIVING!

2109 N 166th Drive, Goodyear

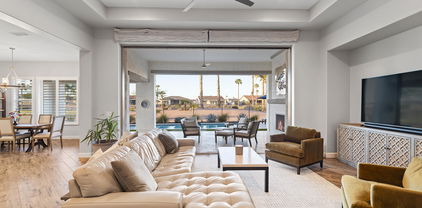
$1,070,000
5 Beds 5 Baths 6681704 MLS 4,340 SqFt.
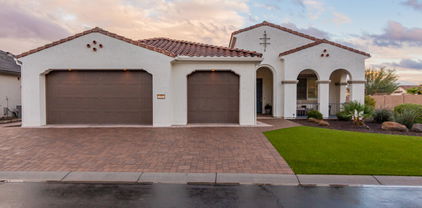
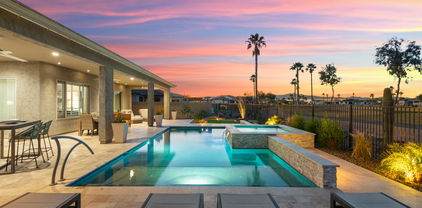
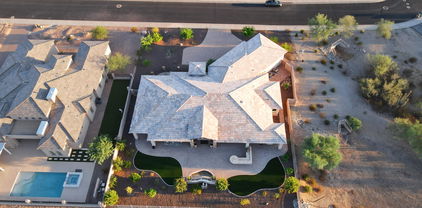
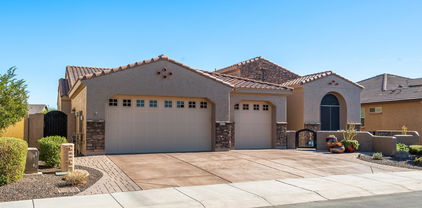
Fantastic price! Lowest price per sq ft in the area! This stunning home boasts 5 bedrooms, 4.5 baths, soaring 12-foot ceilings, and high-end finishes throughout. The kitchen features s/s appliances, a large island, and granite countertops. Highlights include a wet bar, a spacious great room, a next-gen option, and flexible space for both work and leisure. The primary suite offers a substantial walk-in closet, a luxurious bath, and a private exterior door. There are four more bedrooms, two of which are guest suites with their own entrances and baths. Outside, the property features a stunning pool and an expansive 1061 sq ft covered back patio, an extra-wide and deep 3-car garage w/ R.V. gate, and much more. Enjoy Arizona's finest sunsets, weather and local activities, including NASCAR and Spring Training. So much to offer in this beautiful custom home! Schedule today to view.

16490 W Watkins Street, Goodyear

$1,440,000
7 Beds 6 Baths 6677912 MLS 5,321 SqFt.
This incredible gem features a 5321sf main home + 1054sf clubhouse. It was curated to be a forever home and is truly one of a kind! The 7 bd 5.5 ba former model is thoughtfully laid out & functional. Design choices are exquisite & timeless. Downstairs features bright and airy living spaces, a gourmet kitchen w/ double ovens & dishwashers and an enormous island counter/bar & a primary suite with a spa like bathroom. Upstairs features a large loft +6 add'l bedrooms. Other key features are: laundry rooms on each floor & an expansive & unique RV garage sized clubhouse w/ kitchen & full bath. The wow factor extends to the sleek backyard entertainment space with an expansive outdoor kitchen & gazebo, heated diving poo/spa & slide. Fully paid solar, steel security shutters

4321 N 183rd Drive, Goodyear

$1,015,000
4 Beds 5 Baths 6676972 MLS 4,347 SqFt.
Imagine finding the home of your dreams in a luxury gated neighbourhood with an over 1/3 acre lot! This nearly new luxury home is a work from home dream with a floor plan that works for both family and professional life. You enter into a gorgeous entry way opening to a formal living or formal dining room and continue to an elegant and stunning gourmet entertainer's kitchen complete with built in Sub Zero, double ovens, gourmet gas range, expansive waterfall island, butler's pantry and huge walk in pantry as well. The cabinets make a statement and wow with their stature and colour. The breakfast room is more than amply sized and the living/family room is light bright and open to the walled glass slider to the gorgeous backyard. Citrus orchard Is one side, RV and dog run the other. SEE MORE The backyard is partially complete (see pool plans). The in ground trampoline is for up to 350 lbs! Continuing the interior tour, the family wing has a separate bonus family room, 2 large bedrooms, with ensuite bathrooms and walk in closets, 2 additional storage closets and a large powder room! The wrap around floor plan centers on the entry courtyard. On the other side you will find a grand office, additional bedroom and another full bathroom as well. Entering from the large 4 car garage there is a family drop zone/mud room to keep the clutter from the main living areas and next to the HUGE laundry with separate entrance into a secondary owners retreat closet. The laundry also features a closeable dog door that exits to the separate RV area and dog run. RV's ARE ALLOWED! The owner's retreat is private and offers 2 closets, huge walk in shower, soaking tub, private water closet and dual vanities. The coffee bar with mini fridge is an excellent addition. The retreat has a wonderful living area with room for a sitting room, exercise equipment or both! Custom plantation wood shutters throughout along with black out shades in some rooms as well. State of the art Minka fans hard wired in each room as well, Garage has added above head storage, water softener and speckled epoxy coated flooring AND an 220 V EV charger. This home is AMAZING! Please see video and tours and schedule your private tour today!

18176 W Coolidge Street, Goodyear

$1,200,000
6 Beds 5 Baths 6676385 MLS 5,081 SqFt.
This stunning TW Lewis basement home has it all. You'll have plenty of room to spread out with 5 bedrooms and 3 1/2 bathrooms. You will also find a detached casita with a full bathroom and bar area. You'll love the open floor plan with 12' flat ceilings. Enjoy lower energy bills with the 20kw OWNED solar system,3x 20 SEER AC's on main & 16 SEER AC on casita, installed in 2020. The exterior has been recently painted. The home has a new water heater along with a soft water system, RO system, and a smart H2O system outside, to name a few. Step outside to the beautiful backyard with an infinity edge, inground pool, an outdoor kitchen, 2 ramadas, artificial turf, garden area and citrus trees! A-rated school district. You do not want to miss this one of a kind home! Owner/Agent

2278 N 159th Drive, Goodyear

$1,550,000
5 Beds 5 Baths 6671768 MLS 5,088 SqFt.
Gorgeous custom built home in highly desirable Vanderbilt Farms! This magnificent home sits on over an acre and with many luxurious touches. This home is breath taking from the moment you walk in. Beautiful wine room, gorgeous entry with a high vaulted ceiling great room. Modern kitchen with custom cabinetry, oversized quartz island, double sinks and high end appliances. Large owner's suite with private sitting area and dual access to backyard and patio from master. Over the top walk-in shower with a his and hers closet. Three of the other bedrooms have their own bathrooms. Detached casita with a kitchenette, it's own laundry room, bedroom and living room. Beautiful pool and patio with stone flooring and plenty of extra space to do so much more.

1733 S 166th Avenue, Goodyear

$1,200,000
5 Beds 5 Baths 6663968 MLS 5,164 SqFt.
This is a truly one-of-a-kind property that you won't want to miss. As you approach the house, you'll be greeted by a beautifully landscaped yard with a charming koi pond, complete with a patio and pergola, grape vines and blackberry bush. The backyard is an entertainer's dream, featuring a pool with slide, separate above-ground hot tub, horse-shoe pit, fenced-in playground, outdoor kitchen, and even a casita! Inside, the home is just as impressive, with custom features throughout, including a media system, 3 home theaters, chef's kitchen with Wolf range, commercial Subzero fridge, 4 dishwasher drawers, a butler's pantry, and a spacious basement. With all of these amenities, this home is sure to make you feel luxuriously comfortable. Gated Community!

16697 W Mohave Street, Goodyear

$1,243,000
4 Beds 4 Baths 6663825 MLS 4,349 SqFt.
Wow, just wow! Spectacular Executive residence on a corner lot at Vanderbilt Farms! This beauty offers an excellent curb appeal with Flagstone on the entryway, a professionally designed landscape, and tons of space for all your toys! Over one acre of luxury awaits the new owner! The breathtaking interior boasts sheer beauty & spectacular detail with a large open floor plan featuring hand hewn wood posts throughout and a fireplace, The gourmet kitchen showcases high-end SS appliances, custom cabinetry with lighting, warming drawer, and a massive wrap-around island. The 2 primary bedrooms come with lavish ensuites. Bonus room & den can't be left unsaid. The outdoor Oasis has a large covered patio, heated saltwater pool, fire pit, playground, and citrus trees. One-of-a-kind opportunity... Location and design say it all in this Sarival Gardens home! Spring Training, Easy access to Freeways, schools, 2 airports and shopping. Truly a custom beauty. This one is a showstopper and entertainer's dream. Don't miss the oversized 4 car garage, RV parking, Play area, incredible solar savings and more. See document tab for more details and upgrades on this home!

16609 W Papago Street, Goodyear

$1,025,000
5 Beds 4 Baths 6659529 MLS 3,500 SqFt.
This gorgeous, private David Weekley home seamlessly blends style & functionality, exceeding expectation on this premium cul-de-sac mountainside lot. Gleaming designer-appointed features shine throughout, gracing this 5 bed, 3.5 baths, + study, 3 car, mountainside pool home. Bathed in natural light, the open-concept design is accentuated by well-placed windows & impressive 16-ft sliding glass door in the family room, blurring the lines between indoor & outdoor living. Embrace your inner chef in the gourmet kitchen, featuring top-of-the-line S/S GE appliances, expansive island illuminated by pendant lighting, & abundant storage in walk thru pantry. With over $250k in upgrades thru out the travertine backyard is set to impress with a stunning salt water pool with private mountain views

11921 S 181st Drive, Goodyear

$1,400,000
3 Beds 4 Baths 6657623 MLS 2,948 SqFt.
Owners attention to detail and creativity are obvious as you view this beautifully appointed Avalon model home! Over $500,000 in builder options and upgrades after construction. Today's base price (1/29) for Elevation D is $807,900 not including lot premimum. Purchase this move-in ready home and save $$! This home is an entertainer's delight with the open concept created with the 16' Stackable moving glass wall system in Great room opening to the outdoors living spaces with an extended, covered patio featuring fireplace (Heatilator Lani ODLANIG Led lights & stone front) misting system, Travertine flooring, heated pool and spa by Anasazi Pools & Spa, and fantastic views of the fairway on #8 of the West course and mountains. The kitchen offers upgraded cabinets w/soft close guides and hinges, roll out shelves, GE Profile 36" French Door Fridge, Monogram convection oven, Advantium microwave, Monogram 36" Deep-Recessed Gas cooktop, Mongram 30" Smart Five in One Wall Oven w/120V Advantium Technology, 30" Monogram Smart Electric Convection single wall oven and Warming Drawer. Quartz counters (which follows through-out the home in bathrooms and laundry. The large kitchen island is great for guests to congretate while serving them their favorite refreshements from the convenience of of the Butler's Pantry with a GE Profile Beverage center, GE Profile wine center, GE Profile ice maker, bar prep sink, and spacious counter with walk-in pantry right next to it with easy access through a custom created "Barn Door". All closets throughout the home are designed by California Closets. Custom "barn door" at den for privacy. Primary bedroom features a 12' Stackable sliding door, easy access to patio, bathroom with "Curbless Shower" California Closet. Tons of storage! Extended 3 car garage (4') with service door, Epoxy flooring and built-in cabinets. Paver drive-way.Please open the document tab to read all the fine details of the options inlcuded in this amazining home! Must see to appreciate! Come live the "lifestyle" afforded to you at "PEBBLECREEK"!

16652 W Pinchot Avenue, Goodyear

$1,100,000
7 Beds 5 Baths 6657242 MLS 5,321 SqFt.
Experience luxury living in this stunning 7-bed, 4.5-bath haven in the exclusive gated community of Sedella! Elevate your lifestyle with a chef's kitchen boasting roll-out cabinets, a walk-in pantry, and double wall ovens. Indulge in sophistication with a first-floor primary suite featuring a lavish bathroom & walk-in closet. Host in style with a spacious game room, a sparkling pool, heated jacuzzi, and a built-in BBQ grill in the entertainer's dream backyard. With 2 laundry rooms, a den, a built in office off the nook, and epoxy-floored garages for 4 cars plus a huge separate RV garage, this home blends opulence with practicality. Conveniently located near shopping, I-10 & Loop 303, this home offers comfort and sophistication!

18435 W Heatherbrae Drive, Goodyear

$1,349,000
2 Beds 3 Baths 6656637 MLS 2,900 SqFt.
Exclusive Golf Course Living - 2 bedroom,, den and media room, 2.5 bathrooms. Spectacular Home for Sale in PebbleCreek. Enjoy this sought after Avalon model home. Discover the epitome of luxury living with this exceptional property nestled in the prestigious PebbleCreek community. Boasting 2,900 square feet of meticulously crafted space, this home offers an array of premium features including expansive kitchen and butler kitchen creating a haven for relaxation and entertainment. Stacking patio door feature allows for a larger open space, providing an unobstructed view connecting indoor living space to the outdoors. A second sliding patio door connects the primary bedroom to the covered patio providing easy access to above ground hot tub and swimming pool. Outdoor Entertainment: Enjoy al fresco dining and entertaining with a covered patio that opens up to the meticulously landscaped backyard. This space is designed for making memories with loved ones against the backdrop view of the green on the 7th fairway. Prime Location: Situated in the highly sought-after PebbleCreek community, this home provides not only a luxurious living experience but also convenient access to the community's amenities, including golf, pickleball, fitness centers, craft rooms and more.

16694 W Monterey Way, Goodyear

$1,250,000
2 Beds 3 Baths 6654414 MLS 3,661 SqFt.
Estrella Mountain Masterpiece Awaits Your Grand Arrival! Prepare to be awestruck by this custom-built masterpiece perched upon an acre of prime real estate, showcasing breathtaking Estrella Mountain vistas. From the moment you ascend the paver driveway, this home whispers luxury, beckoning you to step into its embrace. A custom iron door opens to a soaring 12-foot ceiling and an open floor plan that seamlessly blends indoor and outdoor living. Dual sliding glass walls frame the Estrella Mountains, painting a captivating backdrop for every gathering. The expansive kitchen boasts custom cabinetry, stainless steel appliances, a walk-in pantry, and a wet bar, ideal for hosting unforgettable soirées. An additional dedicated wet bar, beverage fridge, and ice maker accompany this intimate space, Let the Arizona sunshine dance in or dial it down with a touch, thanks to custom-built Lutron shades seamlessly integrated into the ceiling. An oversized flex room transforms into an office, den, bedroom, game room, art gallery, craft haven, or formal dining - the possibilities are endless. With quality, efficiency and longevity in mind, the builder went all out with extensive use of spray foam insulation and even added an Elastomeric textured finish to achieve power bills averaging $151 last year! Each bedroom suite offers a haven of tranquility, with the secondary featuring a walk-in closet, a separate sitting area, and a spa-like bath. Unwind in the expansive primary bedroom with a dedicated lounge area, then indulge in the jaw-dropping bath, complete with a Jacuzzi tub, a custom tiled walk-in shower, dual vanities, and two walk-in closets. The garage/shop haven boasts measurements of 50-foot-wide, 32-foot-deep, three 12-foot-wide doors, meticulous epoxy coating, and its own dedicated bathroom! One enclosed bay offers insulation and climate control, perfect for a workshop, restoration bay, man cave, or storing your prized possessions. Abundant storage with built-in shelving, attached New Age cabinets, a workbench, a separate backyard exit, and even 240V outlets cater to every need. Three separate covered patios provide the perfect vantage point to soak in the Estrella Mountains' majesty. An oversized fire pit creates an inviting ambiance for chilly nights, while the built-in grill with a side burner and a custom sun/wind shade promises endless alfresco dining. This is more than a home; it's an Arizona dream realized. Being located in the award winning Estrella neighborhood, you will be joining more than just a community, it's a lifestyle! Living in Estrella includes two lakes totalling 72 acres filled with freshwater fish to catch and release, a Yacht Club that includes kayaks, paddle boats, canoes, and sail boats, two residents clubs totalling 42,900 square feet that both have restaurants, workout facilities and pools for entertainment. The Golf Club of Estrella which is a par-72, 18-hole championship golf course designed by award-winning Nicklaus Design and managed by renowned Troon Golf. The Mountain Ranch Marketplace center provides 165,000 square feet of grocery, drug, dining and food service, retail, a service space, a health center and multiple restaurants. Estrella also offers hiking/biking trails totaling more than 65 miles that include nearly three miles of paved walkways surrounding the lakes and finally, the Estrella Regional Park that is 19,800 acres of adventure and sightseeing opportunities. The list is endless! Don't miss your chance to own this piece of paradise!

8911 S Santa Elizabeth Drive, Goodyear

$1,537,000
3 Beds 4 Baths 6651913 MLS 3,419 SqFt.
WOW! Are you looking for your own resort to call home? Look no further! This magnificent, one of a kind estate exudes elegance and comfort. No need to build new when you can live in paradise overlooking the #2 tee box, pond and Mtns. No expenses were spared on this home, every upgrade box was checked! Enter through the gated courtyard to a detached casita with Murphy Bed, cozy fireplace and large water fountain allow for entertaining on your front and back patios. Once inside you will be astounded by the views and design of this masterpiece. Top of line everything from crown molding, to motorized sun window shades, wine frig, 6 burner gas range, floor to ceiling fireplace, custom closets and much more. The expansive backyard boasts detached 24/7 hot tub, heated pool, dual waterfalls, fire pit, private outdoor shower with tankless hot water. Dual owned SOLAR system so you can keep A/C going year-round. This is a dream home you can make a reality.

3462 N 164th Avenue, Goodyear

$1,110,000
3 Beds 3 Baths 6644591 MLS 2,695 SqFt.
SPECTACULAR ENTERTAINERS DREAM HOME LOCATED IN THE SCOTTSDALE OF THE WEST PEBBLECREEK RESORT COMMUNITY! Beautifully Decorated Avalon Model With Resort Oasis Backyard! One-of-A-Kind Home With Gourmet Kitchen Overlooking Great & Dining Room With Full Sliding Glass Doors To One Of The Best Indoor/Outdoor Living Areas in Arizona! High Tray Ceilings! Cove Molding! Beautiful Quartz Countertops! Full 3 Car Garage! Spectacular Owner's Suite Featuring Custom Oversized Walk-In Shower, Extended Vanity & Lighting Under Cabinets! Backyard Oasis with top of Line Travertine, Oversized Pool & Spa w/ Waterfall, Fireplace & Built-In Gas Firepit! Manicured Landscaping With Park Style Front & Backyard! Home Backs Beautifully Landscaped Open Area Never To Be Built On With Lots Of Privacy! Truly A DREAM HOME!! All This Located In The Scottsdale Of The West ... Pebble Creek Resort Community!! Offering 3 18-Hole Golf Courses, 40+ Pickleball & Tennis Courts, 3 Outdoor & 1 Indoor Pool, Theatre, Art Center, & So Much More!

16752 W Virginia Avenue, Goodyear

$1,300,000
6 Beds 6 Baths 6625806 MLS 5,321 SqFt.
Incredible North Goodyear home showcases 6 bedrooms, 5.5 bathrooms on over half an acre! Located in the gated master planned community, Preserve at Sedella, you'll have access to resort-style amenities. Built in 2017, the floorplan features an office and den downstairs, as well as a game room and media room upstairs with plenty of space for work and play. The gourmet kitchen has a large island with seating for 6, granite countertops, double wall ovens and a huge pantry. The downstairs primary bedroom features a private exit to the backyard and a luxury ensuite bathroom with dual vanities, large shower, garden tub and huge closet! You'll love the convenience of two laundry rooms - one on each floor of the home. Jack & Jill bathrooms adjoin the upstairs bedrooms and the 6th bedroom has a private ensuite. In addition to the 4-car garage, the climate-controlled RV garage is equipped with a kitchenette and bathroom with ample space for your desert toys. Step outside to your backyard and enjoy your own private paradise. This huge space includes a large covered patio, two outdoor gas firepits, heated pool and spa with water features and gorgeous palm trees - truly an entertainer's dream yard! Plus, the leased Solar Panels are both energy efficient and eco friendly! This stunning home is a must-see!

4642 N 186th Lane, Goodyear

$1,045,000
3 Beds 4 Baths 6617716 MLS 2,900 SqFt.
Welcome to a luxurious oasis in the heart of PebbleCreek - 2729 N 168th Ave, a stunning residence that combines elegance, comfort, and the allure of contemporary living. This 2900 square foot masterpiece is a testament to meticulous craftsmanship and thoughtful design, offering a lifestyle that redefines modern sophistication. As you arrive at this magnificent property, the first thing that catches your eye is the impeccable curb appeal. Stepping through the front door, you are greeted by an expansive foyer that seamlessly flows into the spacious living areas. The heart of this home is the well-appointed kitchen, where form meets function. Gleaming granite countertops, high-end stainless steel appliances, and an abundance of custom cabinetry make this kitchen a chef's dream. **MORE The oversized island serves as a focal point for culinary creations and is an ideal spot for casual dining. Adjacent to the kitchen is the separate dining room, a refined space for hosting dinner parties or enjoying intimate family meals. The open-concept design of the living areas creates a seamless transition from the kitchen to the family room. Natural light pours in through large windows, highlighting the exquisite finishes and attention to detail throughout. The family room, adds warmth and character to the space, creating an inviting atmosphere for gatherings with loved ones. This residence boasts three generously sized bedrooms, each with its own en-suite bathroom, providing both comfort and privacy for residents and guests alike. The master suite is a sanctuary of relaxation, featuring a spa-like bathroom with dual vanities, a luxurious soaking tub, and a walk-in shower. The spacious walk-in closet adds a touch of convenience to this already indulgent space. Beyond the interior, this property offers an outdoor haven that is nothing short of paradise. Step outside to discover a heated swimming pool, perfect for year-round enjoyment. Whether you're looking to cool off on a hot summer day or indulge in a midnight swim under the stars, this pool is the epitome of luxury. The poolside area is designed for entertaining, with ample space for lounging, dining, and soaking up the Arizona sun. One of the unique features of this property is its prime location backing onto a large common area. With no neighbors behind, you'll enjoy unparalleled privacy and tranquility. The expansive backyard is ready for your personal touch - create a lush garden oasis, a play area for grandkids or simply relish the unobstructed views of the natural surroundings. For car enthusiasts or those in need of ample storage space, the oversized garage is a standout feature. Whether you have a collection of vehicles, outdoor gear, or simply need additional storage, this garage provides the solution you've been searching for. In addition to its many amenities, 2729 N 168th Ave is strategically situated in a sought-after PebbleCreek neighborhood, offering convenient access to shopping centers, 3 golf courses, pickle ball courts and recreational facilities. The vibrant community and friendly atmosphere make this address not just a residence but a place to call home. In conclusion, 2729 N 168th Ave in Goodyear is more than a property; it's a lifestyle. From the meticulously designed interiors to the captivating outdoor spaces, every element of this home has been thoughtfully curated to provide a haven for those seeking the epitome of luxury living. Don't miss the opportunity to make this exquisite residence your own -

2729 N 168th Avenue, Goodyear

$1,425,000
4 Beds 5 Baths 6616062 MLS 3,501 SqFt.
PebbleCreek Perfection Why build? You CAN have it all with this brand new Bacara model home completed in 2022 with a separate Casita that includes a kitchenette & full bath on an enviable lot. This stately residence has 4 bedrooms, 4.5 baths, with a den & 3 car garage over 3501 square feet of living space. Full multi-slide glass pocket ''wall of windows'' with mechanical blinds lead you out to a custom designed pool with a baja ledge which can be managed with a phone app, beautiful views of the mountains, water and golf course of the Tuscany Falls West 8th green. Travertine flooring, covered deck with outdoor gas fireplace; NW exposure means gorgeous sunsets without direct sun, 360-degree landscaped oasis to enjoy true indoor/outdoor living. Completed stucco/paint covered walls provided privacy from surrounding homes. Designer Premier Lighting fixtures and electrical upgrades, GE Monogram stainless steel appliances package including wine fridge. Windows in the home have wood shutters and glare film treatment to keep the light you love coming in while reflecting much of the sun's heat and glare. Cabinets are all dovetail, soft close and kitchen cabinets have custom pullout shelving. High end quartz counters throughout the home including the bathrooms, kitchenette, laundry room, and designer built-ins throughout the home. A stately Palo Verde tree greets you upon entering through to the romantic courtyard separating the Casita from the main home. Homes like this one do not come on the market often, this is truly a one of a kind.

16564 W Pinchot Avenue, Goodyear

$1,050,000
5 Beds 4 Baths 6613399 MLS 3,355 SqFt.
Welcome to your dream home in the coveted Estrella Mtn Ranch! This stunning 3,355sqft custom home, is a masterpiece of luxury & comfort, situated on a desirable cul-de-sac lot. A beautiful, heated pool & spa turns the backyard into a private outdoor oasis. Elegantly adorned w/ mesmerizing fire bowls, travertine patio, extended block fencing & gate added to enclose the backyard. Perfect for year-round enjoyment, the enclosed screened-in patio offers a seamless transition between indoor & outdoor living spaces. This home boasts architectural elegance with 14-foot soaring ceilings, Owner Owned Solar Panels, new plush carpet in all bdrms paired with brand-new tile flooring in the family & formal living rm. Every detail has been carefully curated to create a sense of grandeur & opulence. The heart of this home is a chef's dream. Knotty Alder staggered cabinetry with custom detailing, high-end stainless-steel appliances, gas burners, and stunning Quartzite countertops make this kitchen a masterpiece. Enjoy the warmth and ambiance of two double-sided stone fireplaces, one between the family room and the patio, and another between the primary bedroom and the primary bathroom. These fireplaces create cozy focal points in multiple living spaces. With four generously sized bedrooms, including the primary suite, there is ample room for family and guests. The primary bathroom features double sinks, a separate walk-in shower, and a raised jetted tub for ultimate relaxation. This eco-friendly home boasts owned solar panels, offering energy efficiency and reduced utility costs. Elegant plantation shutters adorn the windows throughout the home, adding a touch of timeless style. Car enthusiasts and RV owners will appreciate the oversized 4-car garage with an RV garage door opening that can accommodate car lifts, providing ample space for all your vehicles and toys. A significant renovation in 2017 ensures that this property meets the highest modern standards in both design and functionality. Enjoy the numerous amenities and outdoor recreational activities that the Estrella Mountain Ranch community offers, including golf, lakes, parks, and hiking trails. This home represents the pinnacle of luxury living in Estrella Mountain Ranch, boasting 4 spacious bedrooms and 3.5 bathrooms, along with the other incredible features mentioned. Experience the lavish lifestyle and unmatched elegance this property has to offer.

18121 W San Esteban Drive, Goodyear

$1,025,000
4 Beds 5 Baths 6612218 MLS 4,347 SqFt.
SELLERS SPENT OVER 140K IN UPGRADES AFTER CLOSING INCL. HEATED POOL& SPA, REMOTE PATIO SHADES,EXTRA B/I CABINETRY T/O,B/I ENTERTAINMENT SYSTEM,PLANTATION SHUTTERS,ELEC SHADES IN LR, LANDSCAPING IN FRONT/BACK, & PAVERS. PRIOR TO CLOSING THEY UPGRADED TO BRYSON VALLEY LG FORMAT PORCELAIN TILE(NANTUCKET ESTATES)& LOOKS LIKE WOOD(39K UPGRADE).ALSO ADDED CASITA(PVT) GARAGE, FULL BATH & KITCHEN. OTHER UPGRADES IN KITCHEN: GE CAFE GOURMET KITCHEN W/SS APPLIANCES, INCL 36'' GAS COOKTOP, UPGRADED CABINETS(24K), BUTLERS PANTRY & KITCHEN ISLAND($6K). LUXURY OWNERS SUITE HAS CUSTOM PRIMARY BATH SURROUND($6K),HYDRA TUB($6400). PORTICO IRON GATE FRONT DOOR & PVT FRONT COURTYARD. 3 CAR TANDEM + 1 CAR GARAGE. LUXURY BACK YARD INCLUDES POOL/SPA, JUNGLE GYM,FENCED DOG RUN W/TURF. UNFINISHED BBQ ISLAND.

18244 W Meadowbrook Avenue, Goodyear

$1,100,000
3 Beds 4 Baths 6606297 MLS 3,041 SqFt.
Gorgeous, contemporary Vienta! The yard on this home is fantastic! A sparkling pool, BBQ island, putting green, outdoor room with fireplace & wood ceiling, look out onto a very large greenbelt for privacy! The home is designer throughout with an upgraded chef's kitchen with custom butler's pantry AND walk in pantry! The upgrades, touches and outdoor space make this an entertainers dream, and the fantastic custom hobby room is a crafter or artist's creative space. All the bedrooms have an ensuite bath. The primary bedroom has been extended by 2' for a true 'retreat'. The spacious Den is a great TV space! The casita is wonderful, and private with it's own bath as well. The 4' extension on the garage has a car charging station & room for a golf cart. Patio has misters & screens, more has motorized screens, and TV. Too many upgrades to list!

16480 W Catalina Drive, Goodyear

$1,100,000
3 Beds 4 Baths 6605346 MLS 3,518 SqFt.
FRESH IMPROVED PRICE!! DON'T MISS OUT. Because Lifestyle Matters. Sweetheart time of year to add this to your list. This custom home is sure to impress, with essential natural light that brightens the interior space, creating a warm and inviting atmosphere. You will fall in love. Stunning granite is a rare find that will leave you in awe. The views to the city are glorious, and the home's location in the Estrellas is perfect for those who want to enjoy the best of both worlds - the tranquility of a master planned community and the excitement of the city below. In the gated community of Sonoran Vistas. They don't call this the city of Stars for nothing. This home was built for entertaining. From the foyer to the office/flex room or another bedroom, this home is Luxury and style.

17696 W Paseo Way, Goodyear

$1,025,000
2 Beds 3 Baths 6599222 MLS 2,441 SqFt.
Location is key! Beautifully designed & expanded Vienta model home backing to a park, close to all amenities with room to build a casita. Wood look tile welcomes you into this open floor plan featuring a modern kitchen with gas cooktop, wall oven, built in microwave and an expanded island, great for entertaining. All lower kitchen cabinets have double pull out shelves. Quartz counters throughout. Inside features a large primary suite, a private guest suite & den enclosed with french doors. The garage has it's own separate mini-split AC/Heater to keep it comfortable year round. Outside a large covered patio, recently added motorized blinds, heated pool, raised heated spa with spillover and your very own putting green to practice your short game! A must see!

16630 W La Reata Avenue, Goodyear

$1,080,000
4 Beds 5 Baths 6583348 MLS 4,347 SqFt.
This beautiful single story MODEL home is professionally decorated and landscaped, featuring a gourmet kitchen with built in Black Stainless appliances including a French-Door refrigerator, 36'' gas cooktop, double wall ovens, and 36'' black stainless hood, wraparound & stacked 42'' Sonoma Espresso kitchen cabinets, oversized kitchen island with waterfall edge, upgraded granite kitchen countertops, Natural Oak 8'' x 40'' wood plank tile flooring, center pull sliding glass door at game room, corner slider at great room, tile shower surround and freestanding tub at primary bath, upgraded interior paint, soft water loop, fireplace at patio, Iron entry door, pavers at driveway and walkway, and so much more. COE on or before October 31 2023.

18102 W Highland Avenue, Goodyear

$1,030,000
2 Beds 3 Baths 6581694 MLS 2,996 SqFt.
NEW PRICE! Enjoy the resort lifestyle and many amenities of PebbleCreek in this amazing home! This sought-after Avalon floorplan has extensive upgrades and features that will check off every box on your wish list! Beautifully decorated throughout with upscale wood-look tile, deep moldings, plantation shutters and coffered ceilings. luxury primary suite with gorgeous bath, plus an additional en-suite guest room. In addition, a large bonus/flex room, perfect for addt'l bedroom, exercise or hobby area. An amazing kitchen, dining room and great room. The spectacular back yard, backs to a deep greenway and has a 600+ sq ft custom pool, patios and grill area all highlighed by lush landscaping. Truly move-in ready! A quick close is possible!

16633 W Windsor Avenue, Goodyear

All information should be verified by the recipient and none is guaranteed as accurate by ARMLS. Copyright 2026 Arizona Regional Multiple Listing Service, Inc. All rights reserved.