Refine Search
Sort by
$1,200,000
2 Beds 3 Baths 6840685 MLS 3,134 SqFt.
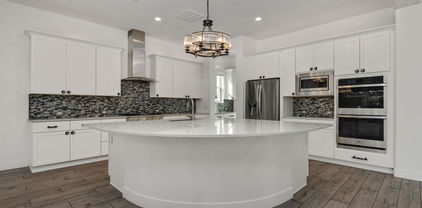
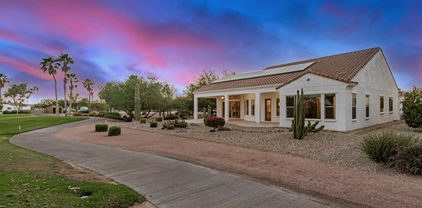
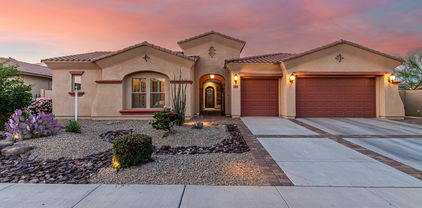
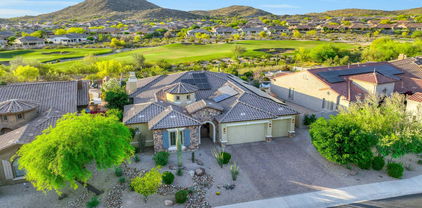
This highly desirable Cristall model by Robson is located on a premier golf course lot with lake views on the Tuscany Falls side of the award-winning golf resort community of PebbleCreek. As soon as you arrive you will notice gorgeous curb appeal and design details that will flow throughout the home. From the stacked stone elevation, designer front door, gorgeous brick paved steps & courtyard to the stunning views and beautiful outdoor living space in the back, you will find high quality and pride of ownership with every step! You will enjoy the beauty of plantation shutters, crown molding, porcelain tile, upgraded lighting and ceiling fans in all the right places throughout the home. The gourmet chef's kitchen is well equipped whether hosting large parties or family gatherings... you will have every modern convenience you've ever dreamed of including GE Monogram stainless steel appliances, with a 48" side by side refrigerator, microwave that also serves as a convection oven, plus two other convection ovens, high end cabinets with roll out shelving and soft close drawers, beautiful granite island, a butler's pantry with a wine chiller/huge walk-in pantry. Enjoy views of the golf course and lake from the kitchen, great room and primary bedroom. The dining nook has gorgeous over-sized windows and provides an abundance of natural sunlight. Relax in the "morning" room/ media center, a cozy area to read a book or enjoy your morning coffee. The great room features a stunning floor to ceiling stacked stone fireplace, 7 speakers surround sound system and French sliding doors. The primary bedroom is spacious and has an ensuite bath that features two vanities, soaking tub, custom snail shower and large walk-in closet boasting custom wood garment cabinets! The guest suite can fit a king-size bed and has an ensuite with a walk-in closet and full bathroom. There is also a powder room located at the front of the house by the office/den which offers a beautiful built-in desk and cabinetry. The spacious dining room will fit a table large enough for all your guests. The laundry room has a sink, plenty of counter space, an abundance of storage and the washer and dryer convey. The backyard is an entertainer's dream with views of the 2nd fairway of the west course and lake. You are sure to make many happy memories with family and friends as you enjoy the built-in gas BBQ and gorgeous stacked stone fire pit. Oh, did I mention that there is a ton of additional storage in the 3-car garage, water-softener, R/O system and OWNED SOLAR!? This home is a true PebbleCreek Dream Home and will tick every one of your boxes plus many more! There are too many upgrades to note, please see the full list in the document section.

16422 W Alvarado Drive, Goodyear

$1,025,000
4 Beds 4 Baths 6827021 MLS 4,785 SqFt.
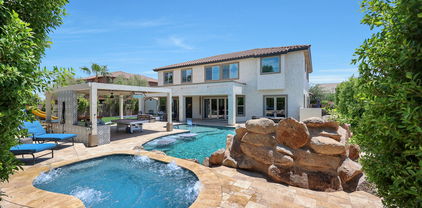
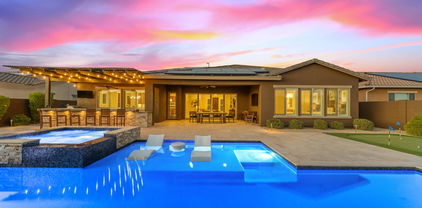
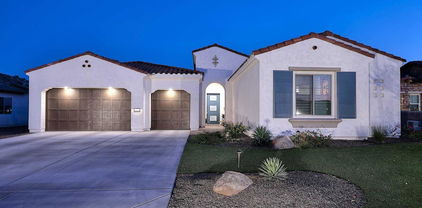
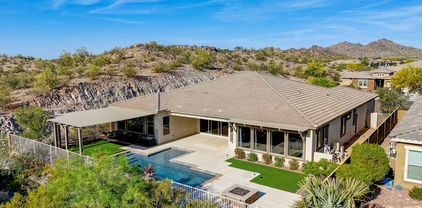
Executive, TW Lewis, semi-custom, basement home in the gated golf course community the Fairways at Estrella! If Ethan Allen, Tommy Bahama, and Tony Stark collaborated to create a home on a Jack Nicklaus designed golf course... 4,785 Sq Ft with pool and palms. ARIZONA SUMMER IS COMING! KEEP YOUR COOL! I17 kW owned solar including 2 Tesla Powerwall batteries with integrated inverters. Premium Gated Golf Course Community: On the 13th fairway of the Jack Nicklaus designed Golf Club of Estrella course. Surrounded by picturesque foothills. This original model home, built by semi-custom home builder TW Lewis, offers construction excellence intertwined with classic style and design. Set on a 10,612 sq ft lot in the heart of Estrella between the Starpointe and Presidio Residents Clubs Serene Green Backyard Oasis: Pebble-Tec pool with variable speed pump, natural stone waterfalls, and baja step. Sweeping views of the golf course and surrounding Estrella mountains. Covered patio with ceiling fan, recessed lighting and built-in surround sound speakers. Always green, low-maintenance synthetic turf, mature palm trees, landscape lighting package, raised garden bed, and wall flower garden. BBQ island and outdoor gas fireplace. Ultimate Solar System with Battery Storage: 17 kw, owned solar. Newly purchased $88,000 system. Connected in 2025. Owned solar means instant electric savings for you. 2 Tesla Powerwall batteries with integrated inverters for added convenience and even bigger savings. Most Coveted Kitchen: This chef's kitchen with stainless Viking appliances and gourmet serving island is the envy of all! 6-burner gas cooktop with vented hood, wall oven, microwave, and warmer drawers A built-in KitchenAid refrigerator. Dishwasher. Central prep island, abundant cabinetry, granite countertops, Province style hardwood cabinets by Oakcraft with crown molding, and stainless undermount sink. A raised rotunda dining nook with wood shutters. Tile backsplash and under cabinet lighting. Wrap around entertainment bar with pendant lighting. Butler's pass through and walk-in pantry. Light and Bright Entertainer's Basement: Built-in bar with upper and lower cabinetry, sink and beverage refrigerator. Custom media wall with display shelves and integrated speakers. Large sliding basement egress windows. Plank tile flooring. Two bedrooms and a fully remodeled bathroom with dual sink vanity and tile surround shower with a frameless glass door. Finished storage room. Sophisticated Design Elements: Stacked stone elevation. Pebble finished driveway. Mature landscaping with integrated hardscape. Courtyard boasts gated portico entry, cascading fountain, lighted, irrigated planters and palms. Coffered ceiling at foyer. Arched, lighted architectural niches throughout. Crown moulding. Seamless indoor / outdoor living with 16' sliding glass door from great room to covered patio. Hickory hardwood flooring. Wood shutters, recessed lighting, wall sconces, custom art lighting, and stacked stone feature walls. Wrapped corner windows at formal dining, dining nook and den. Floor to ceiling stone surround fireplace and media wall with lighted art niches at great room. More Remarkable Features: Owner's ensuite features spa-like walk-in shower with dual showerhead and linen closet at dry-off deck, jetted soaking tub, dual vanities each with individual sink, and dual custom closets. Block windows at tub and shower offer light and privacy. Extra deep laundry room with sink and cabinets. Loft-style tech center with two individual lighted work stations. Tesla car charging station. Epoxy garage flooring. Fire sprinkler safety system. Surround sound speakers inside and out. Energy saving sunscreens and motion sensors light bulbs in traffic areas. All appliances included. Updated carpet in main level bedrooms. HVAC 5 ton unit new in 2023. Estrella is a Top-Ranking, Master Planned Community with Highly Rated Schools: Estrella Mountain Elementary School (K-8), Westar Elementary School (K-8), and Estrella Foothills High School (9-12)! Golf Club of Estrella is a Troon managed, Nicklaus designed golf course. Retail offerings in Estrella include restaurants, coffee shops, medical and dental offices, and various other services. ***HOA FEES COVER RESIDENTS FREE USE OF ALL OF THE FOLLOWING***: 1. Lakes, Yacht Club Paddleboats, Sailboats & Kayaks! 2. Starpointe Resident's Club a 24,000 sq ft recreation center with Waterpark, Gym, Lap Pool, Game Rooms & Teen Club! 3. Presidio Resident's Club, an 18,500 sq ft recreation center new in 2017 with Heated Pool, Splash Pad, and State of the Art Work-Out Facility! 4. Pickleball courts at neighborhood parks! 5. FINS trail system with some of the Valley's most highly sought after Hiking and Biking!

18059 W Ocotillo Avenue, Goodyear

$1,150,000
5 Beds 4 Baths 6822564 MLS 4,550 SqFt.
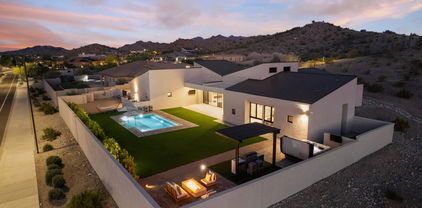
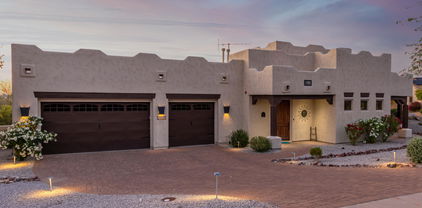
Stunning 5-Bedroom Home with Breathtaking Mountain Views in Estrella Mountain Ranch. Experience luxury desert living in this gorgeous 5-bedroom, 4-bathroom home spanning over 4,550 sq. ft. on a half-acre lot (22,000+ sq. ft.) in the sought-after community of Estrella Mountain Ranch. Surrounded by stunning mountain views, this home offers the perfect blend of elegance and comfort. Step inside and be greeted by dramatic soaring ceilings and an abundance of natural light streaming through expansive windows. The open-concept design flows effortlessly into the modern kitchen, featuring granite countertops, a gas stove, a large island, and a breakfast bar perfect for gathering and entertaining. This home is designed for fun and functionality, boasting a spacious game room or dedicated kid's play area. Separate private entrance for one of the bedrooms is a bonus. Step outside to your backyard oasis, complete with a sparkling pool, plenty of space to relax, and enjoy Arizona's breathtaking sunsets and mountain views. Living in Estrella Mountain Ranch means access to an unparalleled lifestyle. Enjoy two stunning lakes, a championship golf course, miles of hiking and biking trails, and exclusive resident amenities, including fitness centers, community pools, and a vibrant social scene. Don't miss this incredible opportunity to own a dream home in one of the most coveted communities in Goodyear!

11097 Quinn Drive, Goodyear

$1,010,000
2 Beds 3 Baths 6818926 MLS 2,353 SqFt.
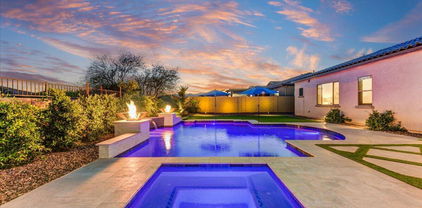
SIMPLY STUNNING 2,353 square foot Vienta Model built in 2023 with Private Pool and absolutely loaded with builder upgrades inside and out! This home is located on the Tuscany Falls section of PebbleCreek and features gorgeous engineered wood flooring with 5'' baseboards, shaker style cabinetry with soft close doors and pullout drawers, plus top of the line Wolf appliances! Custom touches with shutters and Hunter Douglas window treatments throughout! 2 foot extension at the Primary Suite with spa like Bath! 3 Car Garage with epoxy floors and temperature controlled! Step out back to the Covered Patio with 2 foot extension, gas fireplace wall, extended travertine patio, heated pool, raised spa, and lush landscaping! To duplicate this home new today, it would cost roughly $1,132,000! Fall in love with the curb appeal that includes the most expensive stone elevation offered and paver lined driveway and walkway in a Herringbone pattern up to the upgraded front door! Each bathroom was meticulously designed and you will appreciate the sensational, upgraded granite countertops throughout the home! Over $198,000 in builder upgrades, plus another $250,000 in outdoor pool, hardscape, and landscaping! Full list of upgrades and custom touches listed in the Documents Tab.

2842 N 168th Avenue, Goodyear

$1,199,000
3 Beds 4 Baths 6811078 MLS 3,041 SqFt.
Truly An Oasis In The Desert....Luxurious Vienta Model With Beautiful Casita! Sparkling Pool with Roll-In Access, Chef's BBQ Island Under Covered & Lighted Pergola, Putting Green, Oversized Covered Patio with Rustic Wood Ceiling, Misting System, Remote Shades, & Built-In Fireplace with Tv! The Private Resort Backyard Overlooks A Large Common Area/Greenbelt! This Home Is A Designers Dream with Upgrades Everywhere You Look Including Monogram Stainless Appliances, Butlers Pantry, Large Walk-In Pantry, Custom White Cabinetry, Oversized Circular White/Grey Granite Counter Island! Fantastic Custom Hobby Room is An Artist or Craftsman Dream Filled with Just the Right Space & An Abundance of Built-In Cabinetry! All Three Bedrooms have Ensuite Baths! Expanded Primary Bedroom, Spacious Den ++ or Media Room with Built-In Desk & Cabinetry! The Detached Casita is Very Private & Absolutely Beautiful! The Deep Extended Garage Easily Fits 2 Golf Carts & 2 Cars in Tandem Style Featuring Built-In Charging Station! OWNED SOLAR (11.5 KW) Keeps Your Electric Bills Rock Bottom! Call to Set your Appointment to See this One Right Away....Better Than New In So Many Ways....

16480 W Catalina Drive, Goodyear

$1,175,000
3 Beds 4 Baths 6802678 MLS 3,170 SqFt.
Wow, what a find in the sought after guard gated golf community of PebbleCreek. This 55+ community offers lots of activities like golf, community center with pool,spa, tennis, pickelball, handball/racquetball ect.. This barely lived in home is like brand new with being built in 2021 and sits on one of the largest cul-de-sac lots in the community. The light ,bright and open split floor plan with 12' ceilings boast a large primary suite with 2 additional en-suites and an office. The home features high-end finishes throughout including custom light fixtures, quartz counter tops, tiled backsplash, oversized island, large pocket door from family room to rear patio, wet bar with fridge, butlers pantry adjacent to walk-in pantry, custom iron entry door. The expansive rear yard has 2 pergolas, one with a spa and the other with a built in gas BBQ. The rear patio has a gas fireplace and TV mount. There is also several citrus trees and a large landscaped side yard for the new owners imagination. The home has a state of the art security system with cameras and also has a full home water purification system. The current original owners spared no expense to make this a very unique home and also extended the garage and primary bath/closet.

16637 W La Reata Avenue, Goodyear

$1,065,000
6 Beds 5 Baths 6800916 MLS 4,826 SqFt.
STUNNING ENTERTAINERS DREAM HOME W/ Full In-law Suite. STEP THROUGH THE FRONT IRON DOOR AND DOWN THE HALLWAY TO A TRUE GOURMET KITCHEN! 60'' DOUBLE GAS OVEN/ 8 BURNERS 60'' DOUBLE FRIDGE & FREEZER. 24''DISHWASHER & 18'' DISHWASHER. 1 LAUNDRY DOWNSTAIRS, & 1 UPSTAIRS. ATTACHED IN-LAW SUITE ON 1ST FLOOR HOSTS SEPERATE SIDE PATIO & ENTRANCE, KITCHEN & LIVING!!! THIS IS TRULY A UNIQUE HOME. 1BD EN-SUITE, 2 BD, 1 BA, W/ TEEN ROOM, PLUS MASTER/ EN-SUITE ON SECOND LEVEL & AN OPEN LOFT UPSTAIRS. GUEST BD ACROSS FROM FULL GUEST BATH DOWNSTAIRS. WALK THROUGH THE 12' & 8' BI-FOLD DOORS TO A BACKYARD THAT BOASTS A BUILT IN BBQ, 2 MINI FRIDGES, ICE MAKER, BAR SEATING. IN-GROUND TRAMPOLINE, HOT TUB & SPARKLING POOL w/ GROTTO. EVEN THE POOL HAS JETS! A/C FULLY REPLACED IN 2022

17962 W Montecito Avenue, Goodyear

$975,000
4 Beds 4 Baths 6782154 MLS 3,500 SqFt.
A true oasis awaits you, nestled in the gated Golf Canyon community of Estrella Mountain Ranch. This exceptional single-level residence spans 3,500 square feet of luxury living with high-quality upgrades throughout. Within walking distance to the golf course, it sits on a premium lot with a true 3 car garage. Magazine-recognized backyard retreat, with heated waterfall pool & spa, a splash pad for the kids, a putting green, and gas fire pit. Oversized designer outdoor kitchen and pergola, complete with travertine and stonewalling, creating an immaculate blend of indoor and outdoor living. New roof (March), owned solar panels (July), water softener system, and meticulous craftsmanship throughout. A rare gem that combines elegance, comfort, and sustainability in one extraordinary package.

18119 W Acacia Drive, Goodyear

$1,725,000
4 Beds 4 Baths 6781841 MLS 3,671 SqFt.
Surrounded by stunning natural beauty, this luxuriously customized executive home is truly a rejuvenating sanctuary. Located in the private gated neighborhood of Sonoran Vistas, unspoiled by city sounds or lights. Sweeping views of majestic mountains and unspoiled desert spaces. Mere minutes away, this desert retreat transforms into the world-class Jack Nicklaus-designed, Troon-managed Golf Club of Estrella, a Golf Week Magazine ranked Top 20 course in Arizona. Add in community fitness centers, pools, pickleball courts, tennis courts, and an upscale restaurant. Not to mention a grocery store, Starbucks, and even an urgent care facility. You would just never know it when you're home in your sanctuary. Inside your personal retreat is upgrade after upgrade - with no expense spared in creating this executive sanctuary. It's truly one of a kind because the owner is a professional home builder. Your new home is just fifteen minutes from the 1-10 Freeway and 25 minutes to downtown Phoenix. Retreat to your stunning, private custom executive home surrounded by breathtaking views of the Estrella Foothills and natural desert. The breathtaking views are matched by the beauty of the home's clean, modern lines. It is beautiful inside and out, including a fully equipped casita for next generation living, sparkling pool, 12-person spa, and a three hole putting green in the back. In a word, think luxury. Gourmet kitchen, expansive Italian tiled gas fireplace, marble floors in the master bath, custom built cabinetry in the master walk-in closet. The carpet is so upgraded that if you stain it, the manufacturer will replace it. Stunning custom lighting and hand made doors that soft close. There are washer/dryer hookups in three places, including the primary closet! Take a 3-D walk-thru of this 4 bedroom, 3 1/2 bath, 3,671 sq. ft. sanctuary to see it for yourself. The Design of the Home Open the custom front door to experience the stunning entry with its sparkling chandelier, the see through mountain views, high ceilings and clean, modern lines draw you into the home. To the left, the formal dining room radiates and reflects rainbows of light, from the linear glass chandelier to the walls made of EuroLuxe modern glass, complete with custom EuroLuxe modern glass and iron sliding doors with soft close. To the right, the gourmet kitchen features upgraded appliances including a Frigidaire Professional refrigerator and freezer, two stainless steel dishwashers, a six burner gas cooktop with a double oven and pot filler, and a walk-in pantry. Step further into the great room with its 14 ft. high ceiling, your eyes are drawn to the stunningly expansive six foot long gas fireplace faced in imported Italian oversize tile. The flooring blends seamlessly throughout the home, looking like wood but actually is oversized ceramic tile planks. On warmer days, electronically controlled sunshades lower on the patio to keep the interior cool. Past the sparkling glass of the formal dining room is the powder room. Then, the main laundry, outfitted with a large stainless steel sink, ample built-in cabinets and a GE Profile Washer and Dryer with their sleek design and smart technology. Down the hall, enter into the spacious primary suite through a EuroLuxe Iron French door with fluted privacy glass for a place of refuge to nestle into at the day's end. Take your shoes off and enjoy the plush premium carpet, or put your feet up in front of the 42"gas fireplace. Then, enjoy the rejuvenation the primary bath offers including cool, clean marble floors, an expansive walk-in shower with two 12 x 12" rain showerheads and two hand-held body sprayers, or take a long soak in the free-standing tub. When it's time to change into something more comfy, enjoy the convenience of custom built closets, drawers, and storage systems, plus the opportunity to toss your dirty clothes into a stackable washer/dryer in the closet (hook-ups included, not appliances). And, when it is time to get ready the next day, dual vanity sinks with quartz countertops, and a floating vanity makeup station make sharing the bathroom a breeze. Walking towards the East Wing of the home, a powder room is conveniently located for guests. Further down the hall, Jack and Jill bedrooms are luxuriously equipped with premium carpet, remote controlled ceiling fans, connections for computers or gaming, and large walk-in closets with built-in storage organizers. The Jack and Jill Bathroom includes two floating vanities (one for each room), under cabinet lighting, and a large tiled shower with a sliding glass door. The casita sits on the east side of the expansive back yard. It is fully independent from the main home, with its own HVAC and thermostat control system. The casita provides all of the amenities needed for next generation living, guests, or even an exceptional home office. For great entertaining, the casita boasts an indoor/outdoor bar that opens to the pool area. The bar opens with an roll up window (think garage door vibe) that opens onto the outdoor bar top. Inside the casita, the full kitchen makes independent living, extended stay guests, or backyard entertaining a joy. A dishwasher, microwave, sink, cabinets, and counter depth fridge complete the kitchen. The casita's bathroom features a designer shower with a 12" rain head and a hand-held body sprayer. The designer floating vanity offers flexibility and the upscale under cabinet lighting delivers extra ambience. In the closet of the full bedroom, a hookup for a stacking washer and dryer complete the independence of this next-gen casita. Your Outdoor Oasis Stunning desert views plus full, mature landscaping with tropical plants and trees. Whether for a barbecue, swimming, relaxing poolside, rejuvenating in the jetted spa, golfing on your own putting green, or stargazing, your backyard is a beckoning outdoor sanctuary. The backyard oasis showcases over 5,000 sq. feet of lush artificial green grass - premium 105-ounce turf covering (16 yr. mfg. warranty) that always looks pristine and never needs care. The expansive covered patio is accentuated by premium 2 x 2 porcelain pavers and cozy seating areas. Three electric, retractable solar shade screens are remote control operated for immediate shade options on hotter days. Golf enthusiasts can hone their putting skills from the comfort of their own backyard with the custom three-hole putting green. A stunning 3 x 7 ft. outdoor gas firepit and conversation area creates the perfect place to unwind as the night sky emerges in all its unhindered glory. The 17 x 20 ft. covered aluminum patio makes outdoor cooking and dining a breeze, keeping it cool with a 84" ceiling fan. The area is fitted with a gas BBQ hookup, recessed can lighting, and power outlets. For complete relaxation, the oversized 6 x 10 ft., 12-person jetted spa spills its waterfall down into the 15 x 32 ft. Pebbletec pool, creating a sparkling invitation to peaceful relaxation in a hot tub or a cool pool. Whole Home Details This highly upgraded home includes: 15 x 44 Oversize RV garage with (1) 220 V 50 amp, (1) 220 V 30 amp, (1) 120 v 20 amp Shore Power. RV Panel, automatic garage door opener, and LED lights with metal grid covers. 2 Car garage includes automatic garage door opener, (2) 220 V 50 amp outlets for EV charging. Oversize Olsen Infinity Plank Driveway Pavers for durability. Whole house audio with surround sound audio in the main living area, structured wiring, and an equipment rack in the primary bedroom closet. All bedroom, entry and passage doors are solid core construction with premium modern latch handle hardware. All wood doors are 8 ft. tall. An upgraded whole home water softening system by Elite Water. (2) 50 Gallon automatic storage water heaters. York Heating and Air Conditioning systems. Commercial grade fire sprinkler system Exterior & Garage Oversize landscape rock and 4 x 6 ft. premium porcelain tile entry pads with pathway lighting. 13 Premium Coronado Pro Ledge Hand Stacked Stone exterior columns. 8 Lorex Security Cameras, 16 channel, hard wired, smart security lighting, 2-way communication, and motion detection. Proper Guard Home Security System, controlled by 2 wall mount digital key pads and remote app - all contacts and connections are hard wired. Closed cell spray foam roof for energy efficiency, (1) 4 x 8 EuroLuxe Modern Iron Pivot Front Door w/ tinted glass, (2) 6 x 8 EuroLuxe Modern French Doors with fluted privacy glass, (1) 3 x 8 EuroLuxe Modern Iron Door in Casita and (1) Indoor/Outdoor roll up garage door in Casita (1) 12 x 14 (RV) and (1) 8 x 16 (Car) premium automatic garage doors with black frames and white privacy glass. 3 (5 ft.) modern MOD exterior decorative garage lights 8 x 16 oversized block exterior fence wall with stucco finish and matching house/wall paint Your Community The Estrella community is located 25 miles from downtown Phoenix. Homeowners enjoy quick, 15-minute access to the 1-10 Freeway and all of the amenities of a great city, but treasure the moment when they cross the Gila River and climb up into the Estrella Foothills, where the city fades from sight, and the natural beauty of the desert abounds. Estrella is a lakeside mountain oasis nestled in the Sierra Estrella Mountains in the Sonoran Desert Valley. The community has a small-town feel, great schools within walking distance, and offers more than 500 acres of parks and open spaces, including 72 acres of lakes for boating and fishing, reduced rates for golf, trails for hiking, and two well-appointed residents clubs with restaurants, fitness centers, pools, a heated lap pool, a waterpark, sport courts, ramadas, grills, fire pits, fitness classes, and more. Ownership in Estrella also includes access to complimentary sailboats and paddleboats.

9342 S 176th Lane, Goodyear

$1,350,000
3 Beds 3 Baths 6773405 MLS 3,134 SqFt.
This beautiful Cristall 3-bedroom, 3-bathroom home offers 3,134 sq ft of luxurious living space with golf course view. The home features a stacked stone exterior, a beautiful custom front door and front courtyard. The resort-style backyard is perfect for entertaining with an extended covered patio, lighted pergola, lounging areas with Tiki torches, a built-in BBQ island, 2 firepits, a water feature, and above-ground spa—all overlooking the 14th hole of Tuscany West. The gourmet kitchen is ideal for hosting, featuring a large island, upgraded cabinets, granite countertops, GE Monogram stainless steel appliances, a butler's pantry, and walk-in pantry. The spacious great room offers a stone fireplace and custom media center, with views from the great room, dining area, and main and bedroom. Off the kitchen is a cozy morning room that provides a perfect spot to relax. The primary bedroom offers a serene retreat with an ensuite bathroom featuring dual vanities, a soaking tub, walk-in shower, and large walk-in closet. A second bedroom includes a private bath, while the third bedroom near the front could double as a den or office. Additional features include a 3-car garage, owner-owned 34 solar panels, and a spacious laundry room. Located in the PebbleCreek active adult community, enjoy golf, swimming pools, pickleball, tennis, fitness center, and more.

16779 W Holly Street, Goodyear

$1,275,000
4 Beds 3 Baths 6764607 MLS 3,070 SqFt.
Stunning 4 bedroom, 2.5 bathroom, perfectly nestled on a sprawling lot in the highly desired, Sarival Gardens! Designed for comfort, style and space. As you approach, you're greeted by a meticulously landscaped front yard, featuring a brand new metal gate that offers privacy and sophistication. The stunning circular paved driveway invites you in with ease and style. This homes curb appeal sets the tone for the beauty that awaits inside. Inside you will find a spacious layout, all updated with new tile and carpet and beautiful shutters. Open concept kitchen, with a brand new industrial fridge/freezer combo, which overlooks the expansive great room. For those who cherish outdoor lifestyle, the backyard is nothing short of your oasis! Private pool, shaded Ramada with new floors! Detached RV Garage with a newly installed mezzanine and car lift, ideal for car enthusiast or anyone in need of additional storage space. RV Garage is insulated with an AC unit and newly installed cabinets for storage. This backyard offers the perfect blend of luxury and functionality! A complete list of updates to the home is available. Come check this home out today!

16432 W Hilton Avenue, Goodyear

$1,075,000
5 Beds 4 Baths 6749741 MLS 3,500 SqFt.
This stunning 5-bedroom, 4-bathroom home is a true gem, offering luxury living in a desirable neighborhood! Built in 2019, it's the last home completed in the subdivision, is situated on an oversized lot and right on the golf course. The grand entrance welcomes you into a spacious open concept living area with high ceilings, gorgeous 12x24 neutral tile floors, and large windows that flood the space with natural light. Smart home enabled, this home comes equipped with a Ring security system and four cameras, all light fixtures and fans are custom made and plantation shutters throughout. The gourmet kitchen features top-of-the-line stainless steel appliances, Espresso colored shaker cabinets, granite countertops, herringbone subway tile backsplash, and an oversized butler pantry. The primary suite is true retreat with a spa-like en-suite bathroom, which includes dual vanities, and a large, upgraded walk-in closet with built-in California closers. Enter the backyard through remote controlled power blinds on the sliding glass doors to your beautifully landscaped oasis that includes a covered patio, fireplace, built-in kitchen with grill and refrigerator, which are all perfect for outdoor dining and entertainment. Enjoy your pool and spa all year around, that are heated with both gas and electricity. This home has been fitted with gutters that drain out underground and did I mention there is solar with a back-up battery, and it's paid in full!! Located in a prime location and just 25 miles from downtown Phoenix, Estrella provides a lakeside mountain oasis nestled in the Sierra Estrella Mountains in the Sonoran Desert Valley. The community offers more than 500 acres of parks and open space, including 72 acres of lakes for boating, fishing, and hiking. Estrella is home to a Nicklaus-designed championship golf course along with pickle ball, volleyball and basketball courts. Estrella offers a Yacht Club and three different Residents Clubs that feature resort-style pools, state-of-the-art fitness centers and a variety of sports courts, outdoor seating, dining, and more. Last but not least, within the Estrella community, they have five schools that focus on the arts, science, sports, civics, and citizenship which offer well-rounded education. Don't miss out on this incredible opportunity to own a luxurious home with every detail thought of in this sought-after neighborhood.

18248 W Desert Sage Drive, Goodyear

$1,190,000
4 Beds 4 Baths 6745176 MLS 3,438 SqFt.
Welcome to this exquisite 2024 build new luxury home, nestled on a prestigious golf lot. Designed for the discerning buyer, this residence boasts unparalleled elegance and sophistication. The open-concept floor plan features high ceilings, expansive windows, and top-of-the-line finishes throughout. Step into the grand foyer and be greeted by a spacious living area with panoramic views of the meticulously maintained golf course. The gourmet kitchen is a chef's dream, equipped with state-of-the-art appliances, custom cabinetry, and a large island perfect for entertaining. The master suite is a private retreat, complete with a spa-like en-suite bathroom, grand walk-in closet, and direct access to a serene outdoor terrace. Outside, enjoy the seamless indoor-outdoor living with a covered patio, in-ground pool, and beautifully landscaped gardens, all overlooking the rolling fairways. This home offers not only luxury but also a lifestyle of relaxation and prestige. Don't miss your chance to own this remarkable property that combines breathtaking views with exceptional comfort and style. Schedule a private tour today and experience the epitome of luxury living on the golf course.

2663 N 142nd Lane, Goodyear

$1,275,000
3 Beds 3 Baths 6729181 MLS 3,134 SqFt.
As you enter the home, you are immediately greeted by stunning upgrades and high-end finishes that are sure to impress. The expansive great room offers ample space for relaxation and entertaining, while the chef's kitchen is a dream come true for any culinary enthusiast. Step outside to your private oasis featuring a pristine saltwater pool, perfect for relaxation or entertaining. Golf enthusiasts will delight in the custom putting green, while the spacious covered patio and built-in BBQ area is ideal for hosting gatherings. The home's prime location offers breathtaking lake views, as well as stunning vistas of the 14th green and 15th tee box. Owned Solar. From top to bottom, this residence has been thoughtfully designed to offer unparalleled comfort and sophistication. It's truly a place where timeless charm meets modern luxury, creating an unmatched living experience for those lucky enough to call it home. Living in PebbleCreek Golf Community means access to top-notch amenities, including 3 world-class golf courses, 36 pickleball courts, and a vibrant social scene.

1911 N 169th Avenue, Goodyear

$1,645,000
4 Beds 5 Baths 6728156 MLS 4,759 SqFt.
Imagine, Estrella's finest, Custom Retreat, stargazing in your Cascading Waterfall, Saltwater Pool ~ Spa, Resort Backyard: Outdoor Kitchen, Travertine Covered Patio encompassing Panoramic Views w 2 Rooftop Decks! Breathtaking Courtyard entry adorned with Stone Fountain. Stunning Architecture, Exquisite Lighting & Chef's Kitchen boasts Custom Cabinetry, Thermador Appliances, Pot filler, 6 Burner Gas Cooktop w/ Griddle, Gorgeous Granite & Huge Island. Flooring w/ Inlaid Tile, Crystal Chandeliers, Central Vac, 3 Gas Fireplaces, Surround Sound. Primary En-Suite adorned with Luxurious Spa Bath. Thermador Espresso Machine. Designer Secondary Baths w/ Vessel Sinks, Gold Plated Faucets! Surround Sound. Incredible Custom Home located in the Summit of Estrella Mountain Ranch Consisting of 4 bedrooms, 4.5 baths, large office with fireplace, game room with wet bar. 2 roof top decks along with huge windows throughout the house provide breathtaking mountain views from every angle. Paved private drive with ample parking. Custom ironwork & lighting - gorgeous entry w/courtyard & stone fountain. Beautiful woodwork -Chef's Kitchen w/custom cabinetry & built-in Thermador appliances, pot filler, 6 burner gas cooktop w/ griddle, Level 6 granite, huge island. Remarkable flooring w/ inlaid tile - Luxurious spa master bath with jetted tub / built-in-media controls & Thermador espresso machine. Designer secondary baths w/ vessel sinks - central vac, 3 gas fireplaces, surround sound throughout. Spectacular Saltwater pool w/ spa & waterfall. Spacious covered patios w/ Travertine flooring & pool decking, built-in BBQ All of this within the exciting community of Estrella Mountain Ranch with its 72 acres of lakes, 3,000 sq ft fitness center overlooking the 12,000 sq ft water-park with water slides and heated lap pool. Estrella Mountain residents enjoy over 40 acres of parks that include pathways, pavilions, an amphitheater, basketball, tennis, pickle-ball and volleyball courts. On the lake north lake is the Yacht Club that offers sailboats, paddle boats, canoes, and kayaks. Over 50 miles of hiking and well-designed mountain biking trails. Estrella is also home to a par-72, 18-hole championship golf course designed by award-winning Nicklaus Design.

9233 S Krista Drive E, Goodyear

$1,250,000
4 Beds 3 Baths 6727295 MLS 3,549 SqFt.
WELCOME HOME! Seize this unique opportunity to own a 4-bedroom, 3-bathroom property spread over 1.19 acres, complete with horse privileges, flood irrigation and spacious interiors, all while being cost-effective! The home features Insulated Composite Concrete Form Blocks that, according to the manufacturer, offer significant energy savings with an impressive insulation rating of up to R-50. These blocks are fireproof, mold-resistant, termite-proof, and can withstand winds of up to 250 MPH. Relish in the low-maintenance, well-groomed front yard and welcoming front and back porches. Enjoy extensive parking space for all your vehicles, including a sizeable 4-car garage. Embrace the essence of country living! Inside, discover an open floor plan that enhances natural lighting. The kitchen features custom Knotty Alder cabinets, stainless steel appliances, stunning Aurora Borealis countertops and backsplash, and a spacious center island with additional storage, this kitchen is perfect for a quick breakfast or hosting gatherings. The home boasts meticulous attention to detail with elegant arches, custom wood pillars, soaring ceilings, plantation shutters, and Knotty Alder trim, complemented by neutral tile flooring throughout. The expansive owner's retreat accommodates all your furniture and includes a fireplace, direct backyard access, and an opulent ensuite with an air-jetted soaking tub, a separate glass-enclosed shower, dual vanities with tile countertops, and a sizeable convertible walk-in closet. The additional bedrooms offer exterior access, practical Murphy beds, and bathrooms that exude comfort. The laundry room comes with a deep utility sink, ample counter space, and the option to divert gray water to the septic system or side yard. The elegantly sectioned backyard features a covered patio, verdant grass, a fire pit, a dog run, a gazebo, and vast space to realize your dream of an equestrian paradise. This property is the epitome of privacy and convenience, situated within easy reach of schools, shopping, dining, and parks. Seize the opportunity to make this distinctive masterpiece your new horse property and revel in its plentiful offerings.

16827 W Lower Buckeye Road, Goodyear

$1,100,000
3 Beds 4 Baths 6720218 MLS 3,134 SqFt.
Our Preferred Lender is offering a 1-0 buy down on this property for qualified buyers!! Experience the pinnacle of resort living at PebbleCreek, an exquisite master-planned community designed for active adults. This luxury golf front property is nestled in a guarded and gated country club setting, offering spectacular views of the golf course and surrounding mountains. PebbleCreek is a vibrant lifestyle community rich in unique and abundant activities for seniors. With its many views, updates and upgrades, this home is your perfect ''Escape to Paradise'' in a community that offers an unparalleled resort lifestyle. Step into elegance through a gated courtyard entry with a separate casita. This home boasts an impressive chef's kitchen featuring a butler's station, large walk-in pantry, new stone island, upgraded appliances, custom wood cabinetry and granite countertops. Three generously sized bedrooms, each featuring walk-in closets and private baths. A versatile den that can also serve as a fourth bedroom with its own walk-in closet. 3.5 beautifully appointed bathrooms. Oversize laundry room. Spacious 3.5 garage. Energy efficiency is maximized with fully owned solar panels, and the property has been updated with fresh interior and exterior paint, new flooring, modern lighting, and durable epoxy-coated garage floors.

16401 W Monterey Way, Goodyear

$1,450,000
2 Beds 3 Baths 6716863 MLS 3,172 SqFt.
Welcome to your dream retreat! This stunning property features an innovative design where stackable patio doors seamlessly merge indoor and outdoor living spaces with mountain views and lake overlooking the golf course. Awake in the morning & enjoy views of lake and mountain right from your bedroom! Inside discover an open-concept floor plan that effortlessly flows onto an expansive outdoor patio, perfect for entertaining or enjoying quiet moments of relaxation. This Solstice model has over 3000 sf, formal dining room 2 large bedrooms, den and casita with separate den, oversize 3 car garage. PebbleCreek has over 200 clubs, 36 pickleball courts, 3 golf courses to enjoy, 2 restaurants, 330 seat theater and a lot more! This 1/4 acre lot is one of the best properties in PebbleCreek

16617 W Monterey Way, Goodyear

$1,250,000
3 Beds 3 Baths 6709602 MLS 2,997 SqFt.
Priced right and under appraised value. Luxurious living at its finest! Elegant custom modern build by Jada Custom Homes on a prime cul-de-sac lot in a gated community located in the Award-winning Community of Estrella! Exquisite curb appeal, custom driveway, artificial turf, & courtyard entry. 3-car oversized with 853 sq feet garage & 10ft RV gate/parking for bringing all your vehicles! Walk in through the beautiful front pivot door to a modern interior that has an open kitchen, dining and living room layout with four 16ft multi-sliding doors leading to front and backyard book matched patios merging the indoor/outdoor living areas. Architecturally & Aesthetically! Custom cabinets, custom quartz counters throughout, custom tile floors, custom tile bathrooms, stone-accented wall w/fireplace and stylish light fixture. Chef's kitchen showcases custom quartz counters/back splash, skylights, a huge waterfall island w/breakfast bar, a large walk-in pantry with Custome pull out drawers, & high-end SS appliances, including a 48 inch Bertazzoni range. All three bedrooms are generous sized and all have large walk-in closets. There also is an office / den with beautiful custom glass enclosure. The home also has state of the art CCTV with battery backup and wireless WIFI access points throughout the home. Owner's retreat is a work of art which includes a large built out walk-in closet with tons of storage, lavish bathroom w/double vessel sinks & glass enclosure, custom walk in shower with raindrop shower head & freestanding tub. Newly installed oasis style backyard features new custom pool w/ three water features, artificial grass, BBQ, fire pit, modern pergola & large above ground spa. Stunning views from every angle! This home is also just a five minute walk to Estrella's North Lake, Yacht Club, community pools, gym, sport courts, hiking trails galore and not to mention dining! This beautiful custom home is a perfect example of an indoor/outdoor AZ Lifestyle! See it, love it, live it!

17934 W Estes Way, Goodyear

$1,190,000
4 Beds 5 Baths 6706755 MLS 4,347 SqFt.
**Seller financing available**. Why build custom when you can move right into a 2023-built luxury masterpiece that boasts every conceivable upgrade? Over $200K in options to be exact. This stunning residence in the gated community of Sedella epitomizes high-end living, with no expense spared in its creation. Step through the intricately designed wrought iron gate, a testament to elegance and security, into a charming courtyard perfect for serene morning coffees. As you enter, the rich texture of wood plank floors flows seamlessly throughout, guiding you through the home's luxurious spaces. The bespoke glass front door opens to reveal a formal living or dining room, crafted for hosting guests in sophisticated style. Further inside, the heart of the home awaitsan extraordinary chef's kitchen that spares no luxury. This culinary dream space features floor-to-ceiling cabinetry, an expansive waterfall quartz island, double ovens, a spacious walk-in pantry, and an upgraded butler's pantry, designed for both everyday living and entertaining. Adjacent to the kitchen, the living area boasts a built-in electric fireplace, creating a warm and inviting ambiance. With surround sound build-in to the entire home, it's an entertainers delight. The corner sliding glass doors open wide to blend indoor and outdoor living, leading to a backyard paradise completed in August 2023. This outdoor haven, with over $200K in enhancements, includes a built-in outdoor kitchen with BBQ, custom travertine tile, a pergola with a Fyre Sphere gas fireplace, a stunning heated Pebble Tec play pool with cascading waterfalls, baja shelf, gas torches, an in-ground hot tub, and meticulously manicured artificial turf with citrus trees. The absence of direct neighbors behind, thanks to the community path, ensures your privacy. The east wing of the home features two large bedrooms, each with its own ensuite bath, walk-in closet, and a shared flex living space. Additionally, a full guest CASITA offers a living room, kitchen, bedroom, bathroom, walk-in closet and a private garage entrance, making it ideal for multi-generational living or luxurious guest accomodations. The primary suite is a tranquil retreat overlooking the backyard oasis with its own sitting area, complete with seperate double vanity sinks, a large garden soaking tub, and a generous walk-in closet. A private office within the primary bedroom provides a dedicated space for working from home. The separate laundry room is noteworthy, equipped with built-in cabinetry and a washing sink, offering exceptional convenience. A spacious four-car garage ensures ample parking and storage, perfect for accommodating vehicles and recreational gear. This home is a rare find on the market, don't miss your chance to own unparalleled luxury in Sedella.

18191 W Meadowbrook Avenue, Goodyear

$1,030,000
4 Beds 4 Baths 6705718 MLS 3,500 SqFt.
**OASIS IN THE DESERT** Nestled within Estrella's premier Golf Canyon gated community, this beautifully master crafted TW Lewis home features 4 beds+den, 3.5 baths, bonus rm, pool, 3-car and 3500 SqFt of living space that exudes with luxurious fine finishes throughout, including: Open layout, wooden beamed ceilings, chef's kitchen, R/O, custom white & blue soft closing cabinets w/updated hardware, SS appliances, wood flooring, walk-through pantry, double ovens, shutters, custom iron front entry door, quartz counter tops, and a full wall of sliding glass doors opening to the backyard retreat. Primary Suite offers oversized master bath, hot water recirc pump, walk-in rain shower, and built-in custom walk-in closet cabinets. Large solar array (16.56 kW) combined with 2x6 construction and spray foam insulation covers nearly 100% of electricity use with low monthly lease. And best of all the backyard oasis is an amazing private retreat, a place to relax with family and friends year-round with covered patio, fireplace, outdoor firepit, sparkling PebbleTec pool, putting green, view fencing and mountain views; complete with pavers, travertine, cool decking, rain gutters and electric sun screens. Estrella offers golf, two clubhouses, a restaurant, nearby shopping, and even a star gazing tower (included are gyms, tennis courts, pickleball, pools, lakes, boating, fishing, hiking, biking and more). This is a truly MUST-SEE home!

18068 W Acacia Drive, Goodyear

$1,072,500
5 Beds 4 Baths 6700535 MLS 3,825 SqFt.
Welcome to your private desert oasis nestled in a gated community in Estrella. This premium hillside cul-de-sac lot offers breathtaking sunsets and mountain views! Impeccably designed & upgraded residence boasts the largest single-level plan by David Weekley. Gourmet kitchen features an oversized granite island, gas range and ample counter space with an impressive great room. Master bedroom has spacious spa bath with jetted tub, oversized tiled shower, walk in closet. Multi split floor plan w/plenty of versatility: den/office, guest suite & separate wing w/2 bedrooms, full bath, flex space and Lg bonus room/5th BR. Enjoy seamless indoor-outdoor living/entertaining w/16' slider opening to amazing backyard w/heated pool, fire pit, turf and pergola. 4 car tandem garage & paver driveway too!

11920 S 181st Drive, Goodyear

$1,020,000
4 Beds 3 Baths 6698662 MLS 3,646 SqFt.
Enjoy views of Golf Club of Estrella's 3rd Fairway from the pool & spa on this nearly 1/3 acre lot as the sun sets over surrounding Estrella foothills. From the sophisticated, elevated-traditional interior design elements to the functional upgrades including dedicated electric vehicle chargers in the 3 car garage, no expense has been spared in the upgrading, updating and maintenance of this home. This executive home offers nearly $275K in upgrades throughout since 2019 include a 15 kW OWNED Sunrun Solar System with average monthly electric bills of $108.41 over the last year. New Pella Windows (2023), New 22 & 16 Seer A/C Units (2019), New White Oak Hardwood Flooring (2023), Updated Kitchen & Owner's Bath (2020), Updated Pool (2023). Click ''Documents'' & ''Home Highlights,'' for more *Turn-key purchase option. Furnishings and personal property available for purchase on a separate bill of sale.* ESTRELLA is a Top-Ranking, Master Planned Community with Highly Rated Schools: Estrella Mountain Elementary School (K-8), Westar Elementary School (K-8), and Estrella Foothills High School (9-12)! Golf Club of Estrella is a Troon managed, Nicklaus designed golf course. Retail offerings in Estrella include restaurants, coffee shops, medical and dental offices, and various other services. ***HOA FEES COVER RESIDENTS FREE USE OF ALL OF THE FOLLOWING***: 1. Lakes, Yacht Club Paddleboats, Sailboats & Kayaks! 2. Starpointe Resident's Club a 24,000 sq ft recreation center with Waterpark, Gym, Lap Pool, Game Rooms & Teen Club! 3. Presidio Resident's Club, an 18,500 sq ft recreation center new in 2017 with Heated Pool, Splash Pad, and State of the Art Work-Out Facility! 4. Pickleball courts at neighborhood parks! 5. FINS trail system with some of the Valley's most highly sought after Hiking and Biking!

18156 W Narramore Road, Goodyear

$1,000,000
5 Beds 4 Baths 6695595 MLS 3,412 SqFt.
Your dream home is here! Nestled on a corner lot in Estrella, this stunning 5-bedroom home is the perfect one for you. You'll be greeted by a well-maintained desert landscape, a spacious 3-car garage, and an RV gate. The interior features sleek stone floors, a soothing neutral color palette, and tasteful wood pillars. Wall niches add a touch of sophistication, while the spacious living room boasts exposed wood beams and a cozy corner fireplace. The kitchen is a chef's dream with ample cabinet space, stainless steel appliances including wall ovens, a pantry, granite counters, a stone backsplash, recessed lighting, a bay window, and a large center island with a breakfast bar... The main bedroom is a true retreat, featuring exposed wood beams and a chic ensuite with dual vanities, a jetted tub, and a walk-in closet. Each bedroom offers private backyard access, ensuring a personal escape for everyone. The garage includes a built-in workshop for hobbies and projects. Outdoors, the charming backyard promises relaxation and entertainment with a covered patio, multiple sitting areas, a refreshing pool, a Ramada, a built-in BBQ, and stunning views of sunsets and mountains. This is ready to provide a luxurious living experience. Estrella is truly one of a kind and is a 15 minute walk to South lake park with a pickelball court, basketball court, playground, covered picnic areas, and sand volleyball. Plently of walking trails around the lakes, residents clubs, restaurants and exercise facilities to complete the experience!

18650 W San Ricardo Drive, Goodyear

$1,150,000
3 Beds 4 Baths 6693947 MLS 2,613 SqFt.
Enter through the gated courtyard to be welcomed by a gorgeous upgraded iron front door opening to a pleasant entry with tray ceiling. Entire home includes 2,613 square feet featuring a split floor plan with 2 bedrooms, a den, and casita. Multi-slide doors in great room open to PREMIER golf course views and extended outdoor living space with built-in gas fireplace. Additional gas stub in backyard for your grill! Soak in the desert sun practicing on your own putting green. Newly designed landscaping. Inside you'll see luxury vinyl plank flooring with upgraded carpet and plush padding in bedrooms. All interior doors have been upgraded as well as 5 1/4 inch baseboard throughout. Tray ceilings in great room and kitchen Expansive kitchen island with electrical and plenty of room for seating complemented by quartz countertops. High quality dovetail cabinetry with soft close hinges and full extension drawers. Upgraded 42* upper cabinets. Walk-in pantry with added electrical. Blanco granite undermount sink. Stainless steel appliances. Split floor plan allows for private owner's suite with incredible golf course views! Dual sinks, quartz countertop, and huge walk in closet in ensuite. Outlet in water closet for bidet. Secondary bedroom has full ensuite and walk-in closet. Bright laundry room includes utility sink, extra cabinets, and quartz countertops. The spacious casita is the perfect space for guests, office, or hobby room. Includes full bath, storage, and separate entrance. PebbleCreek is a gated 55+ community with 54 holes of championship golf, resort-style pools, pickleball and tennis courts, restaurants, clubhouses, fitness center, dog park, and many classes/clubs available.

16713 W Monterey Way, Goodyear

$1,150,000
5 Beds 5 Baths 6685205 MLS 3,506 SqFt.
Job transfer forces the sale of this home. Imagine stepping into this entertainer's paradise—a sprawling compound nestled on a full-acre corner lot in Vanderbilt Farms. As you enter the main house, you're greeted by a thoughtfully laid-out floor plan boasting 4 spacious bedrooms, offering privacy and comfort for all family members and guests. But the luxury doesn't stop there. Adjacent to the main house is a charming casita, featuring its own bedroom, bathroom, and living room, providing a perfect retreat for visitors or even as a private sanctuary.Stepping outside, you're greeted by an oasis of relaxation—a meticulously maintained backyard beckons with its lush greenery and inviting ambiance. Become the proud new owner today!

16490 W Pima Street, Goodyear

All information should be verified by the recipient and none is guaranteed as accurate by ARMLS. Copyright 2026 Arizona Regional Multiple Listing Service, Inc. All rights reserved.