Refine Search
Sort by
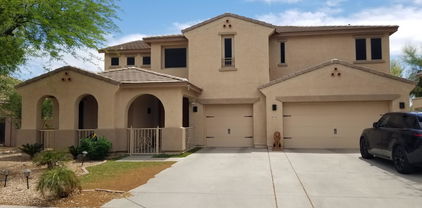
$645,000
4 Beds 3 Baths 6937237 MLS 3,811 SqFt.
Serene, spacious elegance. Nestled in a quiet cul-de-sac, this 4-bedroom, 3-bath home offers 3,811 sq. ft. of thoughtfully designed living space on an 11,000+ sq. ft. lot w/no neighbor on one side and direct access to nearby walking trails. Inside, the home features multiple living areas downstairs—including two separate family/living rooms & a double-door den perfect for a home office, play room or optional fifth bedroom, plus a large upstairs loft. The open layout includes a separate area for formal dining or a pool table, & a bright kitchen overlooking your backyard retreat. Outside, is your private oasis featuring a sparkling pool, built in bbq, mature landscaping, soft green grass & ample space for relaxing or hosting. Plus, an RV gate & 3-car garage. Space! Comfort! Location! Plus, an RV gate & 3-car garage. Space! Comfort! Location!

15527 W Minnezona Avenue, Goodyear

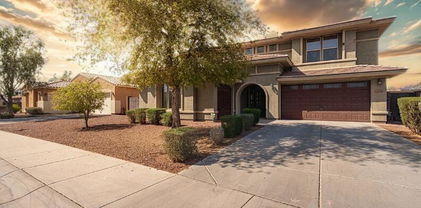
$1,650,000
4 Beds 5 Baths 6934057 MLS 4,148 SqFt.
Experience elevated living in this exquisite 4 bed, 4.5 bath estate on over an acre in prestigious Sarival Gardens. Showcasing a refined stone-accented façade, tumbled paver driveway, artificial turf, and a circular drive leading to 8 garage spaces—including an air-conditioned RV garage. Enter through a custom double iron door into a grand interior with 12-ft ceilings, Italian tile floors, and a split layout featuring a custom bar, wine cellar, and chef's kitchen with Wolf/Sub-Zero appliances, quartzite counters, and dual islands. The lavish primary suite offers a stacked-stone fireplace, spa-inspired bath, and boutique-style closet. Enjoy seamless indoor-outdoor living with a resort-style backyard, complete with pool/spa, outdoor kitchen, fire features, and mountain views.

16659 W Pima Street, Goodyear

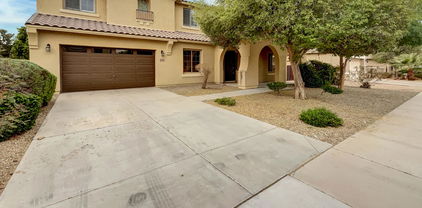
$1,060,000
4 Beds 5 Baths 6933500 MLS 4,347 SqFt.
This spacious luxury home boasts grand ceiling heights, blending elegance with all the comforts of home. Clean with a striking curb appeal, this property is part of an RV friendly gated community, offering a 4-car garage w/ epoxy flooring & paver driveway. Stunning courtyard leads to a bright interior, where you'll find a wonderful layout featuring tasteful hard wood flooring, a tray ceiling w/ exposed beams, contemporary lighting, & stylish neutral tones throughout. The gourmet kitchen is a chef's dream, complete w/ abundant cabinetry, zellige tile backsplash, granite countertops, stainless steel GE smart appliances, a walk-in pantry, & an expansive island w/ a breakfast bar. The resort style main bedroom provides ample sitting space, a walk-in closet, & an impressive spa-like bathroom retreat with double sinks and a separate shower & tub, upgraded with marble tile floors. Whether you want to entertain guests or have a quiet space to relax/work in by yourself, there a TWO additional bonus rooms commonly referred to as game room/flex space, and an office/den. Get ready for weekend grills and cheerful evenings in the large backyard, complete with a covered patio and plenty of room for your projects. Bring your vision and build your perfect oasis!The possibilities are endless! Backyard is plumbed for gas for future use for hot tubs, built in barbeque etc. The RV gate leads to a huge side yard for RV, boat, recreational vehicle parking allowable by the HOA. Please verify details. This home is ready to bring you joy!

18179 W Coolidge Street, Goodyear

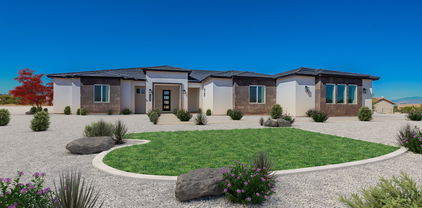
$650,000
6 Beds 4 Baths 6932608 MLS 3,722 SqFt.
Resort-Style Living on the 3rd Hole of Palm Valley Golf Course! Where golf course views meet mountain sunsets â” this stunning 6-bedroom, 4-bath home with a finished basement offers the perfect blend of style, comfort, and everyday luxury. Inside, light pours through generous windows, highlighting the home's open design and thoughtful finishes. The chef's kitchen is a true showpiece with a center island, Frigidaire Gallery smudge-proof stainless steel appliances, sleek cabinetry, and Silestone countertops designed to stand up to life's busiest moments. The primary suite is a serene retreat â” featuring two oversized walk-in closets, dual vanities, and a spa-inspired bath with a jacuzzi soaking tub and separate shower. A private office/den offers space to work, create, or simply unwind, while additional main-level bedrooms and baths make hosting family and guests effortless. Downstairs, the finished basement expands your possibilities with two more bedrooms, a full bath, and a cozy family room ideal for movie nights or game days. Step outside and you'll instantly see why this home is special. The sparkling heated pool, turf landscaping, and dedicated hot tub pad create a backyard oasis overlooking the lush fairways and mountain horizon. A 3-car garage and RV gate complete this exceptional property. From sunrise tee times to sunset swims  this Palm Valley gem delivers the best of Arizona living, every single day.

2050 N 144th Drive, Goodyear

$825,000
5 Beds 4 Baths 6932108 MLS 4,623 SqFt.
Relax or entertain in your incredible Backyard Oasis while enjoying stunning Mountain Views & refreshing Swimming Pool including Waterfall & Light Features, complimented by luxurious New Turf, Extended Covered Patio w/ Travertine Flooring & Pool Decking, Gazebo, & Built-in BBQ. Backyard overlooks Walking /Biking Paths with No Homes Behind You. This gorgeous Luxury Home of 5 BRs, 3.5 BAs, located in the prestigious Sedella Gated Community giving you privacy & security in one of the quietest & sought after neighborhoods in Goodyear, has a Magnificent Architectural Design, with Cathedral Ceilings, Huge Loft + 4 Bedrooms Upstairs & Primary Bedroom Downstairs, Open Floorplan w/ natural lighting, Fireplace, Plantation Shutters throughout, Professional Window Treatments, a wonderful Kitchen with Stainless Steel Appliances, Large Double Granite Islands & Breakfast Area. Spacious Family Room and Breakfast Area overlook the Beautiful Backyard, and there are Formal Living & Dining Rooms to add to the beauty. Upgraded Driveway with Pavers not only adds Curb Appeal but welcomes you into your Freshly Painted 3-Car Garage with New Epoxy Floor, Auto Charging Station, and Water Softener System, as well as a 14-Foot balanced, heavy-duty RV Gate. Home comes with a Leased Solar System which Greatly Reduces your Electric Bills. Landscaping, AC and Pool are Professionally Maintained. Easy access to the 10 & 303 and just Minutes Away from Great Hiking, Golfing, Shopping, Restaurants & Movie Theater. Schools, Parks and Playgrounds are within Walking Distance. All Reasonable Offers Will Be Considered as Owner is Motivated to Sell!

4510 N 183rd Avenue, Goodyear

$750,000
5 Beds 5 Baths 6931644 MLS 4,784 SqFt.
This stunning two-story residence awaits you in the sought-after Palm Valley! The delightful stone facade, beautifully manicured landscape & 3-car garage are just the beginning. Step inside to find a blend of modern comfort and classic charm, featuring generous living spaces with wood-look flooring, shutters, arched passageways, and an earthy palette. The game room boasts exposed wood beams to add character, and the family room has a fireplace to ensure cozy winter evenings. The gourmet kitchen showcases ample cabinetry with crown molding, decorative tile backsplash, quartz countertops, stainless steel appliances, a walk-in pantry, and an expansive island with a breakfast bar, perfect for entertaining. Step outside to a huge yard, ideal for outdoor dining, play, or future projects.

15800 W Glenrosa Avenue, Goodyear

$834,001
5 Beds 4 Baths 6930261 MLS 4,929 SqFt.
Welcome to this elegant San Vicente model in the gated Fairways at Estrella Mountain Ranch. Estrella offers resort living, all included in a $201 a month HOA! The home boasts 4,929 sq. ft., 5 bedrooms, 3.5 baths, a 3-car garage, and a sparkling pool. A private courtyard with a cozy fireplace sets the tone for this desert retreat. Inside, hardwood and porcelain tile floors accent bright, open spaces perfect for entertaining. The chef's kitchen boasts premium finishes and generous workspace, while the primary suite offers a spa-like bath with dual vanities and a huge walk-in closet. The finished basement features two bedrooms, and a spacious living area / flex room with wet bar, ideal for a gym, media space or both—perfect for multigenerational living or guests. Abundant storage includes two large storage closets in the basement and a climate-controlled storage room in the garage. Outdoors, enjoy Arizona living at its best with a sparkling pool and soothing water feature, surrounded by manicured landscaping and peaceful privacy. Additional upgrades include custom rain gutters and solar window film for enhanced comfort and efficiency. Residents of Estrella Mountain Ranch enjoy unparalleled amenities, including two private residents' clubs (Starpointe and Presidio) with heated lap and resort-style pools, state of the art fitness centers, lakeside cafés, and vibrant community events like Farmers Markets, Movies in the Park, Food Truck night, and Holiday Events. Outdoor enthusiasts will love the miles of scenic hiking and biking trails, community parks, and the Troon-managed Golf Club of Estrella, designed by Jack Nicklaus II. This is more than a home  it's a lifestyle of warmth, elegance, and everyday resort-style living in one of the West Valley's most beautiful master-planned communities.

17923 W Narramore Road, Goodyear

$2,025,000
7 Beds 7 Baths 6928880 MLS 5,619 SqFt.
Located at the base of Estrella Mountain, this newly completed contemporary residence is the only finished new-construction home currently available in Estrella—offering immediate move-in convenience and a smart opportunity in one of Goodyear's fastest-growing communities. Situated on a 1.2-acre lot, the home features 7 bedrooms, 7 bathrooms (5 full/2 half), and two versatile flex spaces ideal for a private office, fitness area, or guest suite. Interior highlights include polished concrete flooring, a built-in wine wall, prep pantry, expansive ceilings, and panoramic mountain views. The great room showcases a dramatic floor-to-ceiling fireplace with sliding glass doors that open to true indoor/outdoor living. Additional features include a 3-car garage, oversized RV bay, and a private pet lounge with direct yard access. A separate pool house with wet bar and full bath provides additional entertainment space or a comfortable guest retreat. A rare opportunity to own a completed luxury home in a rapidly developing community.

9520 S Krista Drive W, Goodyear

$850,000
4 Beds 3 Baths 6925627 MLS 3,634 SqFt.
Back on the market! Buyer could not qualify. Appraisal report available at $1M. Experience refined Arizona country living in this fully remodeled modern farmhouse, perfectly set on a lush, flood irrigated lot with mature citrus trees. Designed with both elegance and comfort in mind, this residence blends timeless charm with high-end finishes throughout. Step inside to an expansive open layout with natural light pouring through all-new energy-efficient Avanti windows and sliding glass door. Gorgeous oak hardwood floors flow seamlessly across the home, exquisite details like Acarastone Quartz Taj Mahal countertops throughout. The chef's kitchen is a true showpiece, with a waterfall island, abundant cabinetry, two pantries, and premium appliances for both entertaining and everyday living This home boasts 4 spacious bedrooms plus two additional rooms for office, craft or storage space. One of which includes a large walk-in closet. 3 beautifully appointed baths, and a generous laundry room complete with extensive cabinetry and a fridge. The luxurious primary suite showcases a spa-inspired tiled walk-in super shower, creating a serene retreat. A rare highlight of this property is the huge basement, offering versatile space for a home theater, gym, or game room. Built for modern efficiency and comfort, the home features spray foam insulation. With no HOA, irrigated acreage, and space to take in the outdoors, this property blends country serenity with modern sophistication for anyone to enjoy!

16622 W Watkins Street, Goodyear

$1,430,000
4 Beds 5 Baths 6925053 MLS 3,658 SqFt.
A Masterpiece of Modern Desert Luxury 4 Bedrooms | 4.5 Baths | 3,658 SQ FT | 3-Car Garage Welcome home to your custom 3,658 sq. ft. estate in the exclusive Estrella Mountain Ranch community — where elegance, lifestyle, and natural beauty converge. With 4 en suite bedrooms, 4.5 baths, and designer details throughout, this home delivers a perfect balance of clean, sophisticated lines and the comfort of home. Interior Highlights: Chef's kitchen with full-ceiling cabinetry, Sub-Zero refrigerator, KitchenAid 48'' smart range, Wolf appliances (espresso, steamer, wine cooler, beverage cooler), 6' x 12' quartz island, pot filler, reverse osmosis, and walk-in pantry with marble countertops. -Great room with 8' custom steel door, 5.5' remote-controlled fireplace, and custom library wall with ladder. -Primary suite features a spa bath with soaking tub, large dual rain-head walk-in shower, Toto smart toilet, and massive custom closet. All bedrooms have elegant en suite baths with custom tiling and marble countertops for a clean, luxurious look. -Expansive laundry with marble counters, sink, and abundant storage. Outdoor Living: 16' panoramic slider opens to a backyard paradise with stunning views, a saltwater pool/spa, 28' x 16' pergola with outdoor kitchen (Lion grill, sink, refrigerator), 4-hole putting green, fruit trees, and automated lighting. Garage & Systems: 3-car garage with storage room, 2 EV chargers, Navien tankless hot water heater, whole-house humidifier, and water softener. All located within the private gated neighborhood of Sonoran Vistas. Community Value: Living here means exclusive access to Estrella Foothills amenities, including the private Troon-managed golf course, resort-style clubhouses with restaurants, fitness centers, swimming pools, child care, pickleball and tennis courts, miles of hiking and biking trails, and more, all set against the breathtaking backdrop of the Estrella Mountains. This home is more than a residence; it's a resort lifestyle redefined. Reach out for your private tour today.

17688 W Paseo Way, Goodyear

$1,168,000
5 Beds 4 Baths 6915719 MLS 3,506 SqFt.
Welcome to a one-of-a-kind luxury retreat—an entertainer's dream set on a full-acre corner lot in Vanderbilt Farms. The main home offers 4 bedrooms, 2 full & 2 half baths, a thoughtful layout designed for comfort and privacy. At the heart of this home lies a stunning open-air courtyard, seamlessly accessible from four different rooms—creating a natural flow and effortless connection throughout the residence. This rare architectural feature brings the outdoors inside, offering abundant natural light and a tranquil retreat just steps from your living spaces. The courtyard serves as a perfect gathering place for family and friends, complete w/ a built-in outdoor fireplace that sets the mood for cozy evenings, entertaining, or simply relaxing under the stars. Whether you're enjoying morning coffee, hosting an intimate dinner, or gathering around the fire on a cool evening, this space embodies indoor-outdoor living at its best. The detached casita has 1 bedroom, a full bath, and has been fully upgraded with its own kitchen and laundry, making it a self-sufficient retreat for guests or multi-generational living. Outdoors, the backyard transforms into a private resort with lush landscaping, a sparkling pool, covered patio, and a brand-new lighted pickleball court for endless fun day or night. The 3 car garage boasts over 12-ft ceilings, easily accommodating a car lift for enthusiasts or extra storage. Set on a fully landscaped acre with flood irrigation, mature greenery, and producing lemon and orange trees, this property is the perfect blend of elegance, functionality, and lifestyle-ready to be its next owners dream home. **Whole home audio system conveys.** Pool table, and riding lawnmower are available on a separate BOS. 2 Tonal workout systems do not convey, however, may be negotiable with the right offer. Lift in garage does not convey. **

16490 W Pima Street, Goodyear

$575,000
5 Beds 3 Baths 6911449 MLS 3,800 SqFt.
Like new and loaded!!! Large, beautifully landscaped corner lot in coveted Palm Valley. Elegant stone facing. Large living area and large family room. All bedrooms are extra large as well. Master suite has jetted tub, separate shower, and a massive walk-in closet. Giant theater or bonus room. Kitchen has all luxurious Jenn-Air appliances, large island, elegant raised panel cabinetry, and granite countertops. Extra buffet area with additional counter space and additional cabinets. Large walk-in pantry. Spectacular stone fireplace in the family room. Wood shutters throughout. Large laundry room with washer and dryer. Double wide RV gate and a large backyard. The elementary school is just across the street behind the back yard and only a three-minute walk to the school. NOTE: Floorplan pictured on MLS is close but not an exact depiction of the actual floorplan. There are two large bedrooms behind the kitchen (depicted as 3 smaller bedrooms) and there is one very large bonus room that can be used as a bedroom depicted as a 3rd car garage. Home is 2G.

4482 N 153rd Lane, Goodyear

$637,000
5 Beds 3 Baths 6906381 MLS 3,579 SqFt.
Live the Luxury Lifestyle in Canyon Trails! Step into this Spectacular 5-bedroom, 3-bath Showpiece boasting 41 paid-off Solar Panels INCLUDED—energy efficiency meets high-end living! Your Resort-inspired Backyard is pure paradise: a Sparkling Diving Pool with Baja shelf, Diving board, Basketball hoop, and Newer Pool Motor—perfect for both relaxation and entertainment. Inside, you'll love the Gourmet Kitchen with SS appliances, Granite counters, Island, Large pantry, and a MAXX Ice Maker. One Bedroom and a Newly Upgraded Designer Bathroom with Custom Shower are conveniently located downstairs. Upstairs, the Primary Suite is a retreat in itself, with Dramatic Double-door entry, Two large closets, a Spa-Style Bath with Separate Tub & Shower, and Dual Vanities. An Oversized Loft offers endless possibilities. Extras include: New Interior Window Shades, Updated Lighting & Ceiling Fans in every room, Fresh Paint inside, Tile Floors throughout, and a Fully Updated Laundry Room! Garage lovers rejoice Epoxy flooring, Built-in Cabinets, a Service door, and a Newer Opener offer both style and function. HOA includes a Community Pool & Recreational Center! Only moments away from your doorstep! Conveniently located close to SR303 & I10! This is more than a home, it's your everyday getaway.

223 S 172nd Drive, Goodyear

$750,000
6 Beds 6903812 MLS 4,615 SqFt.
Become the proud owner of this stunning residence in Palm Valley! This 6-bedroom, 4-bath gem showcases a 3-car garage, an RV gate, and tasteful stone accents for an excellent curb appeal. Discover a gorgeous living room with soaring ceilings, blinds, and rustic wood flooring. Gather loved ones in the great room, complete with double French doors that lead to the backyard for seamless indoor-outdoor living. The impeccable kitchen boasts beautiful granite countertops, staggered wood cabinetry with crown moulding, recessed lighting, sleek stainless steel appliances, a walk-in pantry, and a peninsula with a breakfast bar for casual meals. Upstairs, the cozy loft provides a versatile living space. The lovely primary bedroom showcases an ensuite with double vanities and a walk-in closet on 1st- Level. YES..!!! 1st Floor Owners BDRM retreat!** Also 5th BDRM / Den is also on the 1st level. You'll be delighted by the finished basement, which includes a spacious living area, an additional bedroom, and a bathroom with a raindrop shower. Enjoy enchanting sunsets in the exquisite backyard, featuring a covered patio, a fire pit for evenings under the stars, over 1000 SQFT of travertine pavers, a manicured lawn, and a refreshing heated spa and pool. Make this jewel yours today! Location, Location, Location!! Home on Cul De Sac - - low traffic -Near all major retail, I10 / Loop 303 /101 - dinning, spring training, medical & the New Goodyear city Squire entertainment district. Price to sell! The Pride of LOVE and homeownership shows in this home.

14462 W Windsor Avenue, Goodyear

$2,542,410
4 Beds 4 Baths 6887765 MLS 4,154 SqFt.
Incredible multi-level custom home opportunity in Estrella. Buyer has the right to choose all interior finishes and the exterior elevation design (exterior elevation design contingent on HOA review and approval). The main floor is 3,004 square feet and the lower floor guest quarters / mother-in-law suite is 1,150 square feet, for a total of 4,154 square feet. The home includes a four-car garage, 20x50 swimming pool and outdoor kitchen. This home features a captivating great room floor plan and is situated on a gorgeous 1.07-acre lot providing the perfect canvas for your vision of luxury living. This remarkable residence promises an unparalleled level of customization and sophistication. Click on More for additional information. More: Step into the heart of this home and be greeted by a kitchen that is as functional as it is beautiful. The buyer has the freedom to select their desired stone for the island, countertops, and backsplash, creating a kitchen that reflects their personal style and taste. Every cabinet in this culinary haven is equipped with soft-close drawers and doors, embodying the seamless blend of convenience and refine craftsmanship. Viking appliances add an elegant touch to the culinary experience, while the large island design allows for a separate food prep area and for seamless organization and efficiency. With 42" upper cabinets and 30" lower cabinets, ample storage space is provided, ensuring a clutter-free environment. The 3cm countertop edge profile adds a luxurious finishing touch to this stunning kitchen. The elegance continues throughout the home with a choice of 12x24 or 24x36 tiles in all wet areas, creating a cohesive and visually pleasing aesthetic. The 8" baseboards and solid core doors add an extra layer of sophistication and durability. Every bathroom in this custom home features custom stone and tile showers, exuding opulence and sophistication. The master shower is equipped with dual body systems, ensuring a spa-like experience in the comfort of your own home. Satin nickel Moen fixtures add a sleek and modern touch throughout. Indulge in the opportunity to create your dream home with this exceptional custom residence. From the meticulously designed kitchen to the luxurious outdoor oasis, every detail has been carefully considered to provide the ultimate in comfort, style, and functionality. Embrace the chance to create a space that reflects your unique vision and experience the epitome of elegance and refinement in this remarkable custom home. Step outside and discover an oasis of relaxation and entertainment. The outdoor space boasts a fully equipped kitchen with a grill, icemaker, and dual burner gas cooktop, offering the perfect setting for dining and culinary adventures. An outdoor wood-burning fireplace sets the stage for cozy gatherings on cool evenings. The centerpiece of the outdoor area is the stunning 25x50 swim-up beach pool with a separate spill-over hot tub, providing a luxurious retreat for relaxation and recreation. Go downstairs and discover separate guest quarters which could also be the perfect mother-in-law suite that includes a spacious bedroom and bathroom in a very private setting. The guest quarters are equipped with a stove, refrigerator and dual sinks. Again, the buyer has the freedom to select their desired stone for the island, countertops, and backsplash, creating a kitchen that reflects their personal style and taste. Every cabinet in the guest quarters is equipped with soft-close drawers and doors, embodying the seamless blend of convenience and refine craftsmanship. Finally, it should be noted that all options are subject to change per the buyers wants and needs. Feel free to make this your dream home.

17929 W Estes Way, Goodyear

$800,000
5 Beds 4 Baths 6886829 MLS 3,922 SqFt.
Exceptional custom home in the exclusive, gated golf course community of Palm Valley! 14,000+ sq. ft. north/south GOLF COURSE LOT. 5 bedroom, 3.5 bath, spacious 4 car garage & heated pool/spa. Approximately 3,922 +/- square feet! Highly upgraded throughout. Stunning custom front door. The chefs kitchen boasts upgraded cabinets, granite countertops, convenient pot filler, double oven w/ convection & 5 burner gas range. Spacious great room with gas fireplace and dry bar featuring a KitchenAid under-counter wine cooler and Kitchenaid under-counter beverage center. Rooftop viewing deck with fantastic panoramic views, outdoor shower, misting system, travertine flooring & decking, stack stone - too many features to list!

13511 W Fairway Loop S, Goodyear

$825,000
6 Beds 5 Baths 6886148 MLS 5,019 SqFt.
Get ready to fall in love with this exceptional dream home in the gated section of Vino at Sedella, one of Goodyear's most coveted communities. Nestled on an expansive lot, this residence offers over 5,000 square feet of refined living space, including two luxurious primary suites, and a resort-style backyard that feels like a private retreat—perfectly blending sophistication, space, and serenity. From the moment you arrive, the home's upscale curb appeal makes a lasting impression with stone accents, a paver driveway, and a spacious 3-car garage. Step inside and discover a meticulously maintained interior that has been freshly painted throughout in a modern, neutral palette. Every detail has been carefully cared for, making the home feel brand new—without the wait. Inside, soaring ceilings, sleek slate-colored tile, and bold baseboards set the tone for elevated living. The sunken formal living room is a versatile space ideal for a reading lounge, media zone, or even a piano room. Just above, the formal dining room is perfectly positioned for holiday feasts or intimate dinner parties. At the heart of the home is a chef's dream kitchen, featuring dual oversized islands, rich espresso cabinetry, granite countertops, pendant lighting, a gas cooktop, and double wall ovens. The adjacent breakfast nook and sunken family room create an inviting, open-concept flow that's ideal for gathering and entertaining. The main-level primary suite is a true sanctuary with ample space for a sitting area and a spa-inspired ensuite offering dual vanities, a deep soaking tub, custom tile shower, and a walk-in closet you'll fall in love with. Upstairs, the second primary suite features a private bath and bay window perfect for guests, multigenerational living, or a private escape. Four additional bedrooms, two full bathrooms, and a large loft give everyone plenty of room to spread out. Step outside into your own private resort, this expansive backyard is the crown jewel of the home, designed for ultimate Arizona living. Set on a huge, premium lot, it features a sparkling play pool with a soothing waterfall, perfect for sunny days and weekend fun. A stylish pergola creates an inviting space for summer firepits, evening cocktails, or outdoor lounging. The beautifully maintained green turf is ideal for chipping golf balls, playing games, or simply enjoying the lush, low-maintenance landscape. You'll also love the dedicated RV parking, offering both convenience and flexibility. Whether you're hosting, relaxing, or dreaming of future additions, this backyard delivers the space, beauty, and functionality to make every day feel like a vacation. The home is also equipped with 74 solar panels, a huge bonus that helps offset utility bills and promotes efficient, eco-conscious living. Energy STAR certified, packed with upgrades, and located on one of the largest lots in this prestigious gated enclave, 18207 W. Sells Drive is more than just a home, it's a lifestyle masterpiece. Don't miss this rare opportunity to make it yours.

18207 W Sells Drive, Goodyear

$505,000
5 Beds 3 Baths 6882651 MLS 3,599 SqFt.
Come and experience the charm and curb appeal of this Goodyear home! Step inside into the inviting foyer, which is flanked on your left by a well-appointed flex space, offering its next owner a variety of live/work options. The ground floor features one of the home's four secondary bedrooms, a full bathroom, and additional living/entertaining space in the living room. The kitchen boasts stainless steel appliances, hard surface countertops, and ample storage. Up the stairs to the second story you'll find the primary suite, three additional secondary bedrooms, and additional living space. Enjoy your covered patio all year long! Nestled amongst everything that Goodyear has to offer, come and see for yourself the possibilities!

17419 W Elaine Drive, Goodyear

$644,000
4 Beds 4 Baths 6873450 MLS 3,517 SqFt.
Brand new roof! Heated pool and spa were remodeled in April 2025 with new pebble tech and the removable pool fence is included. The water heater is 1-year old.former model home featuring 4 bedrooms, a loft, an office, and 3.5 bathrooms. tall dramatic ceilings. The kitchen features quartz countertops, stainless steel appliances, and a spacious island with a breakfast bar that flows effortlessly into the expansive great room. Plus, R/O system, Water softener, and security system! Step outside to discover a backyard oasis, brand-new turf and saltwater heated pool featuring cascading waterfall elements and a tranquil spa. Upstairs you'll find the bedrooms, a versatile loft space, and a convenient laundry room. The primary suite is a sanctuary in itself, boasting a lavish ensuite with a generously sized walk-in closet, a soothing soaking tub, dual sink vanity, and a beautifully tiled shower. Additional bedrooms feature walk-in closets, with two sharing a convenient jack and jill ensuite. Bedroom 2 also enjoys access to a private balcony. This home exemplifies luxury living with its thoughtfully planned layout, designer finishes throughout, and a backyard paradise that promises relaxation and entertainment. . Don't miss the opportunity to make this dream home yours.

16206 W Cocopah Street, Goodyear

$549,000
4 Beds 4 Baths 6870391 MLS 4,105 SqFt.
Discover your Dream HOME! Step into luxury with this stunningly upgraded 4,105 sq ft home that truly feels just like a model! This remarkable property boasts an array of features, including a welcoming living room, Family room, Formal dining room, Den and not one, but TWO expansive lofts offering endless possibilities for entertainment or relaxation. The heart of the home is a gorgeous kitchen showcasing espresso cabinets, granite countertops, stainless steel appliances, stone backsplash, breakfast bar and a huge island. Retreat to one of the four spacious bedrooms, which includes a convenient junior master suite downstairs. Step outside to your beautifully landscaped backyard, where you'll find plenty of space to unwind or play on this generously sized lot. Conveniently located near i-10 and Loop 303, You'll have quick access to top-rated school, shopping, and dining options. Don't miss the oppurtunity to make this incredible home yours!

15148 W Sells Drive, Goodyear

$850,000
4 Beds 3 Baths 6869952 MLS 3,954 SqFt.
Discover your dream home in this stunning single-level, 4-bedroom, 2.5-bath masterpiece spanning 3,954 sq. ft., complete with a versatile den/media room! Nestled on a sprawling 0.74-acre lot—one of the largest in the subdivision—this property offers endless possibilities, from building a charming guest casita to creating a workshop or RV garage. Step into a backyard paradise featuring a lush, mature landscape dotted with vibrant citrus trees and a sparkling saltwater pool with a grotto waterfall, beautifully redone in 2023. The expansive covered patio, equipped with electric roll-down screens, is perfect for relaxing or entertaining in shaded comfort. Inside, the home exudes elegance with 18'' tile flooring, soaring 10' ceilings, and sturdy 2x6 construction. The gourmet kitchen is a chef's delight, boasting a granite island, gas cooktop, rich maple cabinetry, a butler's pantry, and an oversized walk-in pantry, all complemented by sleek stainless steel appliances. Unwind in the grand master retreat, featuring a spa-inspired bathroom with a walk-in shower, luxurious garden tub, and dual oversized walk-in closets with built-in shelving. All four bedrooms offer generous space and large walk-in closets for ultimate comfort. Enjoy modern upgrades like updated light fixtures, ceiling fans, surround sound speakers, new 17-SEER HVAC units (2022), and a new water heater (2022). The gated front courtyard adds charm and security, while two RV gates and ample side parking provide convenience for all your toys. Solar panels with a Sunrun lease ($253/mo., 13 years remaining) keep energy costs low, and the pool table is included for instant fun! This is more than a homeit's a lifestyle. Don't miss your chance to own this exceptional property!

2101 S 167th Drive, Goodyear

$720,000
5 Beds 4 Baths 6854222 MLS 4,310 SqFt.
Stunning Luxury Living in Palm Valley — GRAND 5 BEDS HOME W. RESORT STYLE BACKYARD & OWNED SOLAR Welcome to your dream home! Nestled in Palm Valley — one of most sought-after communities — this beautifully designed & meticulously maintained home offers the perfect blend of comfort, luxury & functionality. This grand residence features 5 spacious bedrooms, 3.5 baths, 3.5 car garage, loft, Home office, separate living & family rooms, solar panels & abundance of thoughtfully designed living spaces to suit any lifestyle. As you step inside, you're greeted by a bright & open floor plan with soaring ceilings & elegant touches throughout. The home's gourmet kitchen is truly the heart of the house, equipped with granite countertops, sleek steel appliances, & ample cabinet space — ideal for.... entertaining w. friends or preparing your favorite family meals. Modern lighting throughout sparkle like jewels in the crown. Kickback & watch movies on large screen in Family room or in loft, both appointed with home theatre sound systems. The thoughtful layout offers convenience & privacy, with one bed, 1.5 baths & a home office located on the main floor, perfect for guests or multi-generational living. Upstairs, you'll find 4 additional beds, including a versatile loft space  ideal for a home office, game room, or cozy retreat. The primary suite is a true sanctuary, offering plenty of space to relax & recharge. It boasts a sitting/exercise room. Step outside onto your private balcony & take in the beautiful views, the perfect spot to enjoy your morning coffee or watch the sunset over Goodyear's scenic landscape. Beyond the interior, the home's 3.5 car garage provides extensive storage, complete with built-in cabinets & a Tesla charging station, ensuring convenience for modern living. Front of the home is installed with color changing lights, making it the best looking home during holidays. The backyard is a showstopper designed for both relaxation & entertainment. Unwind in the hot tub spa, cool off under the misters, fire up the outdoor kitchen for weekend BBQs, Enjoy your favorite beverage from mini fridge, or perfect your golf game on the putting green with lush, low-maintenance synthetic turf. Entertain with outside TV and sound system. Every inch of this outdoor space has been curated for luxury, leisure, & enjoyment. Newer AC and water heater provide value & peace of mind. Jetted tub in Masterbath provides a spa like experience. From the inside out, this home is luxuriously appointed with high-end features, ample storage, & modern touches designed to meet the demands of everyday living while offering the style & elegance. Located in the vibrant community of Palm Valley, you'll enjoy easy access to shopping, dining, top-rated schools, & major freeways  all while living in a peaceful neighborhood that feels like an oasis. Don't miss your opportunity to own this exceptional property that truly has it all: Space, comfort, luxury, & location! Check it out today.

15241 W Coolidge Street, Goodyear

$540,000
5 Beds 4 Baths 6852521 MLS 3,636 SqFt.
A spacious, open-concept living with flexible rooms that adapt to your lifestyle—whether you need a home office, playroom, gym, or something else entirely. The Pool and BBQ setup is a true showstopper. The owner's suite is your private retreat, complete with a fully updated, spa-style bathroom made for relaxation. The owners moved to be closer to Mom & Dad and to facilitate making this all happen sooner than later, they priced their much-cherished home, well BELOW recent appraisal to close on a home in Texas. In addition seller will provide buyer a Look-Like-New $7,777 concession (lucky you) for painting and misc. Click ''MORE'' for more reasons to put this rare opportunity property on short-list of homes to see today! In addition to all of the above, Seller is willing to provide a terrific financing concession - ask about it when you come see this choice home. This home, at this price, is certain to have your friends and family say WOW - Such a LOVELY HOME and wondering what you paid!

18640 W Pioneer Street, Goodyear

$975,000
5 Beds 4 Baths 6851481 MLS 3,525 SqFt.
BRAND NEW Construction in an incredible location! NO HOA - Modern Farmhouse on1.24 ACRE Lot w/ Horse Privileges! 4 Car Side Entry Garage and Guest Living w/ Separate Entry. Gourmet Kitchen with high-end Cabinets w/ 42'' uppers, White Quartz Countertops, WOLF appliances, & Wood Plank tile Floors. Stunning Master Bathroom w/ Freestanding Soaking Tub, BEACH Entry Glass Shower & Beautiful Double Vanities. Exceptional Energy Efficient - boasting Spray Foam Insulation, Premium Trane AC units & High-end Windows. Superior Construction and Craftmanship: Premium Roofing System, Premium Synthetic Stucco & more! $5,000 to Buyer at Close of Escrow which shall be used towards Buyer installing a water filtration system. ESTIMATED COMPLETION in August/Sept.

5885 S 182nd Avenue, Goodyear

$2,227,500
4 Beds 5 Baths 6851327 MLS 4,050 SqFt.
This is your opportunity to build an exquisite custom home in the sought-after Estrella Mountain community of Goodyear. Set on an expansive lot, this residence offers a rare blend of luxury, space, and personalization—providing the perfect canvas for your dream home. Designed around a captivating great room floor plan, this home invites you to tailor every detail to your vision. From flooring to finishes, buyers have the exclusive opportunity to hand-select their desired style, creating a living space that is truly one-of-a-kind. At the heart of the home lies a stunning gourmet kitchen where function meets elegance. Choose your preferred stone for the island, countertops, and backsplash, while enjoying top-tier features including soft-close cabinets, a pot filler, and a spacious butler's pantry with separate prep area. With 42" upper cabinets and 30" lowers, storage is plentiful, and the 3cm edge profile on all counters adds a refined touch. Throughout the home, 8" baseboards, solid core doors, and your choice of 12x24 or 24x36 tile in all wet areas contribute to a cohesive and luxurious aesthetic. Each bathroom is finished with custom stone and tile showers, with the master bath boasting a spa-like dual body system and satin nickel Moen fixtures. Step outdoors into a private resort-style retreat. A fully equipped outdoor kitchen with a grill, icemaker, and dual-burner cooktop sets the stage for unforgettable gatherings, while the wood-burning fireplace invites cozy evenings under the stars. The showstopping 25x50 swim-up beach pool with spill-over hot tub offers the ultimate in relaxation and entertainment. For effortless hosting, a dedicated wet bar complete with sink, refrigerator, and icemaker ensures drinks are always on hand. Indulge in the opportunity to create your dream home with this exceptional custom residence. From the meticulously designed kitchen to the luxurious outdoor oasis, every detail has been carefully considered to provide the ultimate in comfort, style, and functionality. Embrace the chance to curate a space that reflects your unique vision, and experience the epitome of elegance and refinement in this remarkable custom home. Renders are for visualization purposes only and do not represent finishes. Buyer has the opportunity to pick the style & finishes of their liking.

17725 W Estes Way, Goodyear

$875,000
4 Beds 4 Baths 6850977 MLS 3,500 SqFt.
MOTIVATED SELLER & Original owner. Transferable roof warranty through 2034 & cost saving solar! Amazing LOCATION in the exclusive gated, Golf Canyon in Estrella Mountain Ranch. Surrounded by natural beauty, mountain views, golf courses & an abundance of amenities included. Where resort-style living meets everyday comfort. Built for entertaining inside & out, this corner lot, modern DREAM HOME with HEATED/COOLED pool has it all! Enter the welcoming courtyard to the custom Iron entry door, into this turn-key, open concept floor plan that will immediately WOW you, as you step into this luxurious home that has a space for everyone! 4 bedrooms 3.5 baths, including a full guest ensuite offering a 2nd master, plus two versatile flex spaces, study could be converted to a 5th bedroom. 10 ft ceilings & 8 ft doors throughout. The owner's retreat is a true haven, spa-like master bathroom featuring an elegant soaking tub, large walk-in shower, separate vanities and an enormous walk-in closet with dressing room & full length built-in mirror. The STUNNING chef's kitchen is a true showpiece that will impress, boasting an expansive center island, bar seating, gorgeous granite counters, gas cooktop, stainless steel appliances, apron sink, custom cabinetry and an amazing pass-through butler's pantry with workspace. The heart of the home, the great room has a 15.5 foot glass wall/slider providing views to the backyard oasis creating seamless indoor & outdoor living, your own private resort, where a professionally designed backyard sanctuary awaits: a sparkling 70' heated & cooled lap pool with integrated therapy jetted spa, sunning shelf & water feature all controlled with Pentair Intellicenter, outdoor kitchen with Napoleon gas grill & side burner, sleek counter surfaces, elegant covered patio dining area, cozy gas fireplace, citrus trees & mountain sunset views. Additional features: spacious laundry room with cabinets & utility sink, 3-car extended garage with insulated doors, epoxy floors, Liftmaster Security+2.0 door opener, water softener, reverse osmosis purification system, air filtration. New Roof Underlayment installed August 2024-10 yr transferable warranty. Recent exterior paint. Old Republic Home Warranty, 1-Year Silver Protection. Enjoy energy & cost savings Solar and fixed lease payments! Estrella Mountain Ranch offers a vibrant, resort-style lifestyle with an impressive range of amenities for residents of all ages. Enjoy access to two beautifully appointed resident clubsStarpointe and Presidiofeaturing heated pools, fitness centers, cafés, and social spaces. The community's twin lakes provide scenic walking paths, catch-and-release fishing, and complimentary access to paddleboats, kayaks, and sailboats through the Estrella Yacht Club. Outdoor enthusiasts will appreciate 65+ miles of hiking and biking trails, more than 50 parks, and the Golf Club of Estrella, a championship course designed by the Nicklaus team and managed by Troon Golf. Additional highlights include a landmark Star Tower, community events, and access to top-rated schoolsmaking Estrella an unmatched destination for active, upscale desert living.

11934 S 181st Avenue, Goodyear

$1,175,000
6 Beds 5 Baths 6845711 MLS 4,057 SqFt.
Nestled in the exclusive gated community of Sonoran Vistas and surrounded by natural desert, this custom home exudes luxury. Built on a private ~ 1/2 acre lot with no homes behind, your views extend beyond the infinity-edge pool to beautiful Arizona sunsets + mountain vistas. Grand archways and floor-to-ceiling windows greet you at the entrance and spacious family room. Downstairs you'll find the primary bedroom, office, wine room, and 2 laundry spaces. Upstairs are 4 bedrooms, laundry, and a theater room retreat. Relax in the poolside ramada with friends and family, while taking in the picturesque desert views. Car enthusiasts will enjoy the 5-car garage with its own office + bathroom. Estrella Mountain Ranch provides world-class golf, family fun, and amenities. Come see your new home!

17636 W Paseo Way, Goodyear

All information should be verified by the recipient and none is guaranteed as accurate by ARMLS. Copyright 2026 Arizona Regional Multiple Listing Service, Inc. All rights reserved.