Refine Search
Sort by
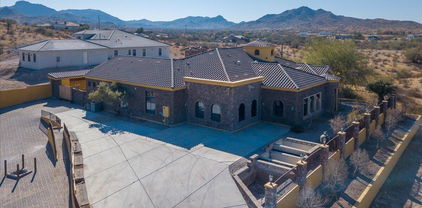
4059 S 186th Avenue, Goodyear
$585,000
5 Beds ⋅ 4 Baths ⋅ 6628057 MLS ⋅ 3,610 SqFt.
Wonderful, spacious home in the picturesque community of Las Brisas in Goodyear! Featuring 5 Bedrooms, 3.5 Bathrooms, large Den/Office and Loft, this home has it all - 19 kw OWNED Solar system, heated Pool & Spa, and built-in BBQ. Flexible Great Room layout features large gourmet Kitchen with upgraded espresso cabinets, granite counters, SS appliances, walk-in pantry, and large island w/breakfast bar for casual dining and entertaining. Multiple spaces for formal dining, including the Great Room. Enjoy the view of the beautiful pool and spa from a wall of telescoping sliding glass doors. Oversized downstairs Master Bedroom and equally spacious Bathroom with soaking tub, dual vanities and two walk-in closets. Upstairs,... Upstairs, you will find four generously sized Bedrooms and two full Bathrooms, Loft (Game/Media Room, or..?), and Laundry. The front exterior of the home boasts a stone façade. Back yard amenities include travertine covered patio area with misting system, travertine decking, built-in BBQ, heated Pool & Spa, and low maintenance artificial turf, and citrus trees. The OWNED 19.175 kw Solar system has generated sufficient power to keep electric bills at bay (see APS statements in docs tab). It also features a Tesla battery system that will provide electricity for at least 24 hours. Other features include surround sound, water softener, water filtration system, and wiring for outdoor security. Las Brisas is a beautiful community minutes from downtown Goodyear and easy access to freeways. Enjoy several community parks or head to the beautiful Estrella mountains close by.

4059 S 186th Avenue, Goodyear

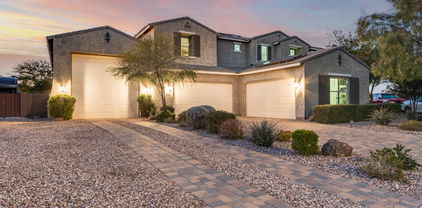
4642 N 186th Lane, Goodyear
$1,300,000
6 Beds ⋅ 6 Baths ⋅ 6625806 MLS ⋅ 5,321 SqFt.
Incredible North Goodyear home showcases 6 bedrooms, 5.5 bathrooms on over half an acre! Located in the gated master planned community, Preserve at Sedella, you'll have access to resort-style amenities. Built in 2017, the floorplan features an office and den downstairs, as well as a game room and media room upstairs with plenty of space for work and play. The gourmet kitchen has a large island with seating for 6, granite countertops, double wall ovens and a huge pantry. The downstairs primary bedroom features a private exit to the backyard and a luxury ensuite bathroom with dual vanities, large shower, garden tub and huge closet! You'll love the convenience of two laundry rooms - one on each floor of the home. Jack & Jill bathrooms adjoin the upstairs bedrooms and the 6th bedroom has a private ensuite. In addition to the 4-car garage, the climate-controlled RV garage is equipped with a kitchenette and bathroom with ample space for your desert toys. Step outside to your backyard and enjoy your own private paradise. This huge space includes a large covered patio, two outdoor gas firepits, heated pool and spa with water features and gorgeous palm trees - truly an entertainer's dream yard! Plus, the leased Solar Panels are both energy efficient and eco friendly! This stunning home is a must-see!

4642 N 186th Lane, Goodyear

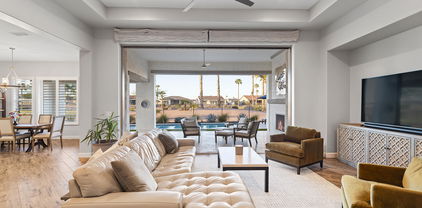
16244 W Papago Street, Goodyear
$589,900
6 Beds ⋅ 5 Baths ⋅ 6625294 MLS ⋅ 3,515 SqFt.
SELLER IS WILLING TO CONTRIBUTE TO BUYER CLOSING COST/INTEREST RATE BUY DOWN. Great location in Glenmont Estates. SIX Bedrooms, FIVE full baths. Features Bedroom & Den downstairs. Master Bedroom retreat w/sitting room. ENJOY your PRIVATE pool, Built in BBQ with sink & Gas Firepit! Kitchen Upgrades include Granite counter tops, double oven, gas stove, Gorgeous Espresso Kitchen Cabinets with crown molding. Upgraded oil rubbed bronze fixtures throughout, ceiling fans and recent interior painting. Exterior includes RV Gate, Extended patio with pool fence. The Community offers walking paths, lush green common areas with playground, basketball court & Ramada's for residents only! GREAT location close to Spring Training Goodyear Ballpark, Goodyear Recreation Campus, Harkins Goodyear Civic Square shopping and restaurants! Welcome to Goodyear! AZ Cardinals State Farm stadium, Entertainment -Sports Venues/downtown Phoenix all within 25 miles. Great highway interstate access 303 and I-10. Leased Solar Panels to cut down on utility bill! Separate Living room and Great room. Rare opportunity to find a six bedroom and full five bath home! . Recent improvements: new coils to AC, dishwasher, electric panel updated with all new breakers, new drip system hub.

16244 W Papago Street, Goodyear

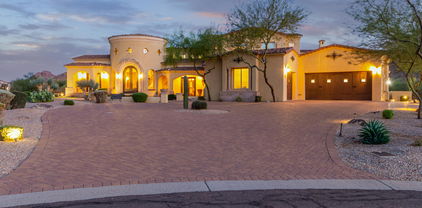
12799 S 177th Lane, Goodyear
$789,000
6 Beds ⋅ 4 Baths ⋅ 6621014 MLS ⋅ 4,398 SqFt.
Nestled in the heart of the Estrella, this welcoming TW Lewis home offers an unparalleled opportunity for those seeking an oasis of tranquility combined with the allure of Southwestern living. Boasting a fusion of contemporary design & traditional charm, this home is an ideal retreat for people looking for a refreshing escape. The main level of this home feature large windows & open living spaces that brings in plenty of natural light. The expansive living room is perfect for gatherings, while the kitchen is a chef's delight, equipped with S/S appliances & ample storage space. The rare basement design offers a cool refuge in the summer months ensuring comfort year-round. Whether you're enjoying a BBQ on the patio or taking a dip in the heated Pool/Spa this picture perfect backyard!

12799 S 177th Lane, Goodyear

15439 W Meadowbrook Avenue, Goodyear
$733,500
5 Beds ⋅ 3 Baths ⋅ 6619290 MLS ⋅ 4,837 SqFt.
You will absolutely fall in love with this stunning property. Located in the gorgeous and well maintained subdivision of Palm Valley you have found your new Home Sweet Home. You will be close to great schools, parks, and green belts. Offering separate living & family rooms, a formal dining room, large loft, & 5 spacious bedrooms. Tile flooring throughout all the main living & walking areas. The kitchen boasts granite countertops, upgraded cabinets with tons of storage space, island with breakfast bar, cooktop stove top, & recessed lighting. The primary bed has a large bedding area and his/her closets. The primary bath has a garden tub, separate shower, private toilet room, and double sinks. In the backyard you'll find a covered patio, built in BBQ & gazebo, and all the room you would ever need to relax, entertain, or just play. You don't want to miss out on this gem so hurry and come take a look. You won't be disappointed.

15439 W Meadowbrook Avenue, Goodyear

16564 W Pinchot Avenue, Goodyear
$1,425,000
4 Beds ⋅ 5 Baths ⋅ 6616062 MLS ⋅ 3,501 SqFt.
PebbleCreek Perfection Why build? You CAN have it all with this brand new Bacara model home completed in 2022 with a separate Casita that includes a kitchenette & full bath on an enviable lot. This stately residence has 4 bedrooms, 4.5 baths, with a den & 3 car garage over 3501 square feet of living space. Full multi-slide glass pocket ''wall of windows'' with mechanical blinds lead you out to a custom designed pool with a baja ledge which can be managed with a phone app, beautiful views of the mountains, water and golf course of the Tuscany Falls West 8th green. Travertine flooring, covered deck with outdoor gas fireplace; NW exposure means gorgeous sunsets without direct sun, 360-degree landscaped oasis to enjoy true indoor/outdoor living. Completed stucco/paint covered walls provided privacy from surrounding homes. Designer Premier Lighting fixtures and electrical upgrades, GE Monogram stainless steel appliances package including wine fridge. Windows in the home have wood shutters and glare film treatment to keep the light you love coming in while reflecting much of the sun's heat and glare. Cabinets are all dovetail, soft close and kitchen cabinets have custom pullout shelving. High end quartz counters throughout the home including the bathrooms, kitchenette, laundry room, and designer built-ins throughout the home. A stately Palo Verde tree greets you upon entering through to the romantic courtyard separating the Casita from the main home. Homes like this one do not come on the market often, this is truly a one of a kind.

16564 W Pinchot Avenue, Goodyear

18113 W Juniper Drive, Goodyear
$745,000
6 Beds ⋅ 4 Baths ⋅ 6615189 MLS ⋅ 3,907 SqFt.
This sprawling 6 bedroom TW Lewis basement home is a true gem located in the Gated Golf community of Estrella. As you approach the home, you are greeted by a upgraded stoned aggregate driveway & charming gated courtyard, providing a private entryway. The interior features a living room with floor-to-ceiling arcadia doors that overlook the upgraded 8 ft pebbletech pool. This design allows for plenty of natural light to flood the living space. The kitchen is a chef's dream, equipped with S/S appliances, a built-in GE Profile Fridge, Thermador gas cooktop, granite & upgraded cabinetry. The main-level master suite offers a luxurious retreat with impressive spa like bath w/ separate exit to the patio. The basement offers 3 spacious bedrooms & bath. Enjoy Estrella's resort like amenities!

18113 W Juniper Drive, Goodyear

15886 W Sheridan Street, Goodyear
$940,000
4 Beds ⋅ 4 Baths ⋅ 6613308 MLS ⋅ 3,552 SqFt.
An ENTERTAINER'S dream home! Don't miss your chance to see this beautiful home nestled in the desirable PORTALES gated community. The RESORT STYLE backyard is equipped with professionally designed LED landscape lighting and integrated SONOS sound system throughout the backyard and house offering an amazing escape. The 10x20 ft sliding glass doors allow you to enjoy an amazing indoor/outdoor space. Inside this 4 bed, 3.5 bath residence is a stunning CHEF'S KITCHEN with ample cabinetry, walk-in pantry, GE PROFILE stainless steel appliances, SUB ZERO built-in refrigerator, oversized center Island with additional seating, and Delta touchless faucet. KINETICO soft water system w/reverse osmosis. Truly an OASIS IN THE DESERT with the preferred NORTH FACING backyard for year-round enjoyment.

15886 W Sheridan Street, Goodyear

16477 W San Pedro Circle, Goodyear
$2,295,000
6 Beds ⋅ 9 Baths ⋅ 6611952 MLS ⋅ 8,850 SqFt.
RESORT-STYLE LIVING at its finest! Located in the fantastic Estrella Foothills, this stunning estate offers majestic mountain views and captivating sunsets at every glance. It provides 6 beds and 9 baths with a detached casita, desert landscape, and a 5-car garage w/paver circular driveway. Enter through the custom wrought iron doors to find pure grandeur in every detail of this abode! Travertine flooring, elegant light fixtures, tray ceilings, tons of natural light, & archways enhanced the appeal. Fireplaces add a touch of coziness to various living areas! The gourmet kitchen boasts Viking SS appliances, granite counters, plenty of cabinet space, and a massive island w/breakfast bar. The main bedroom is a retreat, spanning 1,000 square feet with breathtaking city-light views! Tour today! It features a Cantera surround fireplace, spa-like ensuite, custom coffee bar w/wine rack, and a balcony w/endless views. For movie buffs, a luxurious home theater awaits with 12 electric reclining leather chairs, a huge 155" 1080p screen, and immersive 7.1 surround sound. Let's not forget the versatile den & excellent library. Now, let's explore the separate guest house! This charming space includes a kitchen, living room, and a well-appointed bedroom w/attached full bath, ensuring comfortable accommodations for your guests. Exploring the backyard, you'll discover a true paradise! With its covered patios, well-laid travertine, fire pit, sports court, built-in BBQ, and a heated pool & spa, this area promises year-round enjoyment. Situated on a large lot of a peaceful cul-de-sac! You'll LOVE this place!

16477 W San Pedro Circle, Goodyear

11134 S Quinn Drive, Goodyear
$975,000
5 Beds ⋅ 5 Baths ⋅ 6609861 MLS ⋅ 3,871 SqFt.
1st Place Blue Ribbon Award, Exquisite Entertainer's Dream invites you to Majestic Architecture, Impressive Coffered Ceilings, Upscale Lighting, Custom Medallion, Bordeaux Travertine Flooring & Niches~ Opening to Chef's Kitchen: Upscale Cabinetry, Granite, 5 Burner Gas Stove, Hood, Pot Filler, Thermador Appl., Wine Bar, Massive Pantry. Elegant Dining. Greatroom beckons to Resort Oasis Backyard~ Mountain Views, Sparkling Pool, Waterfall, Putting Green, Relaxing Firepit, Extensive Covered Patio! Imagine: 4 En~Suites, 5thBedroom flexes~ Den/Office! Elegant Primary En~Suite: Wood Flooring, Double Sided Fireplace, Jetted Tub, Snail Shower, Custom Vanities, Room sized Closet! Courtyard Entry into Guest En~Suite, New Ext Paint, Newer AC! Oversized 3 Car Garage. Award Winning Estrella & Goodyear. Elegant Home Nestled in the Custom Home Subdivision of " the Retreat", minutes from South Lake Park on a quiet cul-de-sac, mountain view lot, in the foothills of the Estrella Mountains! Enter through your Inviting Courtyard with a relaxing Fountain & Sitting Area providing optional private entry into the Guest En~Suite. Or stroll through your Grand Stack Stone Arch Entry into your Gorgeous Oversized, Solid Alder Front Door inviting you into Beautiful Dining Room with Custom Niches or into your Greatroom adorned with an Impressive Stack Stone Cozy Fireplace to relax watching your favorite movie. Additionally, the Media Center in the Greatroom provides extra Storage and a wonderful optional Buffet area for entertaining. Desirable Split Floorplan is perfect for privacy and guests. The Secondary En~Suite with its own private entrance, along with Four En~Suite Bedrooms provides you with endless options. Primary En~Suite and Bedroom 4 have French Doors opening to your Resort Oasis Backyard. Enjoy your morning coffee watching the magnificent sunrise, or maybe relax around the firepit roasting smores! Unwind on your Baja step relaxing with a glass of Iced Tea! Imagine floating in your pool, gazing up at the stars in your beautiful pool! Impressive Appointments Include, Huge Laundry room with Utility Sink, Extensive Counters, 19 Cabinets, 4 Drawers ~ like getting a second pantry for storage! List of upgrades so long, they are Notated in Features/ Upgrades Document located on MLS Documents Tab! Estrella has amazing HOA amenities included in your low HOA dues! 50+ Miles of Hiking & biking trails, 35+ parks, waterpark, heated pools, Lap Pool, 2 Lakes, Yacht Club with free resident boating, fishing, Troon, Niklaus golf course, tennis, pickleball, basketball, volleyball, horseshoe pit, covered BBQ ramadas and pavilion, playground equipment, splashpad, BMX park, sporting fields, just to name a few of the Incredible Amenities. Starpointe Residents' Club offers incredible, gourmet lakeside dining at Lakeside Grill Estrella, as well as: weekend brunch, happy hour on the patio, gazing at unsurpassed sunsets. Starpointe is second to none: complete with a waterpark, heated lap pool, cafe, library, fitness center, youth club, meeting rooms for rent.Enjoy a family Wedding or Reunion at Starpointe's event rooms or lawn gazing to the spectacular fountains and the glistening lake. HOA features community events at both Clubhouses! Also included in your dues, Presidio Residents Club featuring a year-round heated pool with splash pad, outdoor showers, mountain views, beautiful social space, sports/ recreation game room with pool table and multiple TVs, great room with fireplace, demonstration kitchen, event lawn, fire pits to relax by, 3400sf, state of the art fitness center, community game/entertainment room perfect for sporting and family gatherings located in Presidio Club. The Cantina, Mexican Restaurant has incredible Mexican food, all fresh braised meats with homemade salsa, sauces, dressings made in house. Cantina includes TV's to watch sporting games, a beautiful patio with amazing views and also hosts free music entertainment! Join in on organized activities via the HOA, some included at no cost, others a minimal fee. Two picturesque lakes, and beautiful backyard displaying one amazing sunrise and sunset after another, are just a few of the reasons to choose this magnificent home. You name it! Estrella is known to be the best value out there when comparing HOA amenities and costs! It's the ideal place for young professionals, singles, active families, and retirees with convenient access to Route 303, I10 and 101. Estrella located in Award Winning Goodyear, named number seven "Best US Cities to Live" by 24/7 Wall Street. Goodyear was the recipient of prestigious national awards in 2008: All American City Award and the National Civic League and City Livability award from the US Conference of Mayors. Goodyear's focus is on Commerce, Livability, Healthcare and Education. Goodyear was also named #22 in the best 100 cities to reside. New Goodyear Civic Square, showcasing wonderful New Georgia Lord Library, City Offices, City Square for outdoor events, music, plays, etc! There is room to Grow for Goodyear to add around the Civic Square more Restaurants and Retail. Goodyear Recreation Campus Now Open! Multiple Sporting Parks including popular Pickleball, Fitness, BB Court, Tech Room, Water Park, Swimming Lessons! Community Events, Classes, & Celebrations. Goodyear's Largest Christmas Tree Displayed! In addition, many companies that have made Goodyear their home: Amazon, Microsoft, Boeing, Ball Corporation, Aldi, Macy's, Wolf - Subzero, Huhtamaki, REI, Dicks Sporting Goods, Ferrero Rocher, Anderson Windows, Fed EX, UPS, Hobby Lobby, Data Tech Centers! Goodyear has a commitment to bringing industry into the area for local job growth. Sports fans flock into Goodyear watching games at Goodyear Ballpark, home of Spring Training for Cleveland Guardians and Cincinnati Reds. The Goodyear ball field also partners with the community for incredible festivals, as well as for graduation and city events. Many travel from all over the US and other countries to be cared for at the Cancer Treatment Center of America (now City of Hope) located its Western Regional Medical Center within the city's Medical Innovation Corridor of Goodyear! Goodyear is education focused and now the home of Franklin Pierce University and Columbia University. Make Goodyear and this Stupendous home your new full-time home or perfect winter retreat!

11134 S Quinn Drive, Goodyear

17696 W Paseo Way, Goodyear
$1,100,000
3 Beds ⋅ 4 Baths ⋅ 6605346 MLS ⋅ 3,518 SqFt.
FRESH IMPROVED PRICE!! DON'T MISS OUT. Because Lifestyle Matters. Sweetheart time of year to add this to your list. This custom home is sure to impress, with essential natural light that brightens the interior space, creating a warm and inviting atmosphere. You will fall in love. Stunning granite is a rare find that will leave you in awe. The views to the city are glorious, and the home's location in the Estrellas is perfect for those who want to enjoy the best of both worlds - the tranquility of a master planned community and the excitement of the city below. In the gated community of Sonoran Vistas. They don't call this the city of Stars for nothing. This home was built for entertaining. From the foyer to the office/flex room or another bedroom, this home is Luxury and style.

17696 W Paseo Way, Goodyear

4671 N 181st Drive, Goodyear
$880,000
4 Beds ⋅ 5 Baths ⋅ 6604526 MLS ⋅ 4,379 SqFt.
Exceptional single-story home with endless amenities and features throughout. Open living, dining, kitchen area including a breakfast nook, oversized island with waterfall edge and a breakfast bar, and granite countertops. Other designer features include an Iron Entry Door, 12' coffered ceiling, upgraded black matte faucets, and a slider door at the Game Room. Spacious primary suite with a sitting area and a full primary bath with a separate shower and tub and double sinks. Also throughout the home is tile flooring and square dry wall corners. Pavers in the driveway. Attached 4-car insulated garage with epoxy flooring. Sedella is a gated community with biking and walking paths. Property taxes will increase after construction of the home is complete and the county reassesses the property.

4671 N 181st Drive, Goodyear

3603 S Citrus Road, Goodyear
$760,000
4 Beds ⋅ 4 Baths ⋅ 6604474 MLS ⋅ 3,648 SqFt.
You are in luck. This beautiful home is back on market-Buyer could not secure loan! Gorgeous horse property situated on nearly 3 acres is about to be yours! Designed for those with a passion for equestrian living combined with refined comforts. Just installed two brand new A/C units, façade displaying a 2-car garage and stone accents. Inside, you'll notice a large living room featuring a bay window, plush carpet in all the right places, and a stone fireplace promises warmth and a touch of rustic charm. The eat-in kitchen has white cabinetry, recessed lighting, stainless steel appliances, sleek quartz counters, and a prep island with a breakfast bar. The cozy family room has a French door leading to the back patio. The HUGE backyard offer a covered patio, pavers, storage shed, and a separate building that is conditioned for dogs. In addition, it also includes stalls, a barn, tons of space for horses to roam, and all your toys. Don't miss this unique lifestyle opportunity!

3603 S Citrus Road, Goodyear

14093 W La Reata Avenue, Goodyear
$675,000
4 Beds ⋅ 3 Baths ⋅ 6600771 MLS ⋅ 4,122 SqFt.
Settled in Goodyear, this home has curb appeal & access to restaurants, retail, i-10 & Luke AFB. This freshly painted home will make you the standout of the neighborhood. Move-in ready updates include upgraded kitchen cabinetry, new black SS appliances, 2 new AC's & shutters. 1st floor has family room with oversized windows open to kitchen & 2 optional bedrooms/offices. Use wrought iron stair rail to access upstairs master with sitting area, vaulted ceilings, 2 walk-in closets, & separate shower & tub. Bonus loft area is perfect for TV & movie nights! Unwind in private backyard underneath the full length covered patio or lounge by the pool complete with water feature, while watching your kids & fur babies playing on grassy area. 3 car garage features epoxy flooring & overhead storage.

14093 W La Reata Avenue, Goodyear

14034 W Roanoke Avenue, Goodyear
$700,000
4 Beds ⋅ 4 Baths ⋅ 6596662 MLS ⋅ 3,528 SqFt.
This gorgeous home boasts 4 bedrooms, a formal dining/sitting room that opens up to the front private courtyard, a game room/library/office & a spacious living room. This home was built for entertaining and enjoyment! The oversized sliding door leads from the living room into the HUGE back yard, with covered patio, sparkling pool, lot of grass area & a basketball court! Inside, you'll enjoy beautiful tile and real hardwood flooring in the bedrooms. The open kitchen & living room is an ideal use of space, while the formal sitting room/dinning room and game room/office give some separation and privacy in those areas of the home. With a peaceful front courtyard & gas fireplace as well, what more could you ask for!

14034 W Roanoke Avenue, Goodyear

14475 W Roanoke Avenue, Goodyear
$620,000
5 Beds ⋅ 4 Baths ⋅ 6593691 MLS ⋅ 3,754 SqFt.
Welcome to this exquisite 5-bedroom, 3.5-bathroom home WITH A BASEMENT!!! This Home exudes elegance and sophistication in every corner. With a thoughtfully designed layout and luxurious features, this residence offers a lifestyle of comfort and grandeur. Upon entering, you'll be greeted by high ceilings that amplify the sense of space and airiness, creating a welcoming atmosphere. The tile flooring throughout adds a touch of modernity while ensuring easy maintenance. Spanning over 3,700 sq ft, this home provides ample room for all your needs, making it ideal for both relaxation and entertaining. Situated on an expansive 11,000+ sq ft lot, you'll have plenty of space to enjoy outdoor activities and create your own oasis. The heart of the home is the elegant eat-in kitchen that features a breakfast room and a breakfast bar. This space is a culinary enthusiast's dream, combining style and functionality seamlessly. The 9' flat ceilings further enhance the open and airy feel, creating a captivating ambiance. The family room offers a perfect gathering spot, whether you're unwinding after a long day or hosting guests for a special occasion. With its spacious layout and tasteful design, it's the hub of comfort and relaxation. Step outside to the enchanting backyard, where you'll discover a covered patio that's perfect for alfresco dining and entertaining. The built-in BBQ adds an element of luxury to your outdoor experience, allowing you to savor delicious meals in style. The RV gate provides additional convenience and flexibility. This remarkable home also boasts a basement, adding an extra layer of versatility. Whether you envision it as a media room, home gym, or a space for guests, the possibilities are endless. This property offers easy access to schools, parks, shopping, and major transportation routes, ensuring your daily needs are met with convenience. Don't miss out on the opportunity to own this stunning 5-bedroom, 3.5-bathroom home with high ceilings, tile flooring, and a beautifully designed backyard.

14475 W Roanoke Avenue, Goodyear

18336 W Verdin Road, Goodyear
$699,888
5 Beds ⋅ 3 Baths ⋅ 6585989 MLS ⋅ 3,994 SqFt.
*Seller financing available* W E L C O M E to your dream oasis. Where the lot size is larger than your average new build and so is the home. 3 car garage, 5 bedrooms (one downstairs with a full bathroom) a den and the 5th room could be used as another large bedroom or a movie / teen room (upstairs). The home has it all. Did I mention the H E A T E D pool? Swim year-round in your own backyard. The chef's kitchen without a doubt will be your favorite part. The community brings so much to the table. Great neighbors & you have it all here. The 360° mountain views are a whole vibe & the views off the primary bedroom of the city lights are epic. Some of the best hiking & biking trails (rated one of FINS best trails on alltrails.com) and so much more. Google Estrella Mountain Ranch for all the vids. Don't miss the opportunity to make this stunning residence your forever home! Take time to check out the true essence of luxury living with mesmerizing views at every turn.

18336 W Verdin Road, Goodyear

18102 W Highland Avenue, Goodyear
$1,080,000
4 Beds ⋅ 5 Baths ⋅ 6583348 MLS ⋅ 4,347 SqFt.
This beautiful single story MODEL home is professionally decorated and landscaped, featuring a gourmet kitchen with built in Black Stainless appliances including a French-Door refrigerator, 36'' gas cooktop, double wall ovens, and 36'' black stainless hood, wraparound & stacked 42'' Sonoma Espresso kitchen cabinets, oversized kitchen island with waterfall edge, upgraded granite kitchen countertops, Natural Oak 8'' x 40'' wood plank tile flooring, center pull sliding glass door at game room, corner slider at great room, tile shower surround and freestanding tub at primary bath, upgraded interior paint, soft water loop, fireplace at patio, Iron entry door, pavers at driveway and walkway, and so much more. COE on or before October 31 2023.

18102 W Highland Avenue, Goodyear

14561 S 182nd Lane, Goodyear
$780,000
5 Beds ⋅ 5 Baths ⋅ 6580356 MLS ⋅ 4,426 SqFt.
Breathtaking Mountainside home w' an amazing views, bigger lot size. Featuring a Gourmet kitchen includes GE Monogram stainless steel appliances, upgraded cabinets, auto-slide closing drawers, gorgeous granite and HUGE island, New private butler coffee & wine prep station, 2 MASTER Bedrooms, Upstr Master bathroom equipped with a Sanijet pipeless LED spa, IO Digital Vertical Spa with remote and Rain Shower Head. Upgraded laundry room, Entire home is wired for music, touchscreen in all rooms, and 2 home theater surround sound. Curb appeal - custom designed paver brick driveway, water fountain feature, 2 front entry doors(double French dr & reg. dr), lease Solar Sys., EV Charger, Energy saving with window treatments, tankless water heater, 16 Seer Trane HVAC, large backyard.

14561 S 182nd Lane, Goodyear

12797 S 179th Drive, Goodyear
$1,082,125
4 Beds ⋅ 4 Baths ⋅ 6550715 MLS ⋅ 4,929 SqFt.
Luxury Close to the City, But a World Away! A stunning semi-custom T.W. Lewis executive home with breathtaking views of the Estrella Foothills on the 7th tee of the Nicklaus designed golf course. The home is built on a large, quiet, and private cul-de-sac lot with green space on one side - arguably the most desirable lot in the entire Fairways gated community and one of just a few homes with a fully finished, well-appointed basement. Enter the gated private courtyard w/ gas fireplace & cozy seating, then step into art gallery style entry, then view the wall-to-wall glass doors that showcase sweeping mountain & golf course views. Rich wood, travertine, Berber carpet, chef's kitchen w/ gas range & built in espresso maker, pool, hot tub, & fire pit, executive office, & many custom upgrades. The front courtyard features a gas fireplace, cozy seating, and beautiful palm trees in massive stone pots. The front door entrance showcases a stunning gallery-style entry, where the artwork, richness of the wood floors, and high ceilings draw you into the home. Step further in, and your eyes are drawn to the formal dining/living area where wall-to-wall sliding glass doors frame the gorgeous pool, mountain, and golf course views. Then, delight in the chef's kitchen complete with staggered cabinets with numerous built-ins, granite countertops, two convection ovens, a Wolf gas range, built-in Miele coffee and espresso maker, a wine bar, and a large walk-in pantry. Connected to the kitchen is a charming eat-in breakfast nook, and then the open design flows into the family room with a gas fireplace surrounded by organic stone and an impressive mantle, built-in displays with recessed lighting, Berber carpet, patio access, and of course, incredible views of the backyard, golf course, and mountains. Then, delight in the chef's kitchen complete with staggered cabinets with numerous built-ins, granite countertops, two convection ovens, a Wolf gas range, built-in Miele coffee and espresso maker, a wine bar, and a large walk-in pantry. Connected to the kitchen is a charming eat-in breakfast nook, and then the open design flows into the family room with a gas fireplace surrounded by organic stone and an impressive mantle, built-in displays with recessed lighting, new Berber carpet, patio access, and of course, incredible views of the backyard, golf course, and mountains. Roll-down metal shades provide security, storm protection, and heat reflection. In the other wing of the home, the spacious primary suite opens to the patio, where the windows frame the beautiful views. New Berber carpet, wood shutters, a spa like bathroom with a soaking tub and multi - jetted shower, and an over sized walk in closet with built ins make the master bedroom area a place of refuge to nestle in to at the day's end. Roll down metal shades provide security, storm protection, heat reflection, and keep the bedroom dark for fully rejuvenating sleep. The first floor includes a well appointed executive's office with beautiful built-ins designed with rich wood - an expansive desk, cabinets, bookshelves, and a window seat that overlooks the outdoor garden. Further down the hall is a full bathroom and the second bedroom ( currently used as an exercise room) with gorgeous views of the sunset, high ceilings, and custom wood shutters. Move downstairs while enjoying the organic stone wall that decorates the stairwell into the cool recesses of the fully appointed basement, including a kitchenette, spacious family room with built ins, a full bathroom, mini master bedroom with a large closet, a second downstairs bedroom, and even separate areas for crafting, sewing, storage, etc. This area provides a wonderful private retreat for guests or a place for family to spread out. The backyard oasis includes a covered patio area with pull across Sundrella shades. The pool and spa, with three waterfalls to reflect the light and water, offer a sparkling invitation to peaceful relaxation. The pool has new heater with the unique feature of electric or gas. The pool equipment has been recently updated. The outdoor gas firepit and conversation area is a great place to unwind as the night sky, unhindered by city light, emerges in all it's glory. The elegance of the outdoor oasis is accentuated by luxurious travertine pavers and seating areas. Golf enthusiasts can hone their skills from the comfort of their own backyard with the custom two - hole putting green. The three car split garage includes an electric vehicle charging station, an air conditioned storage room, built-in storage cabinets and a built-in work bench - a true man cave! Security cameras are installed on the perimeter of the home and connected to a 24-hour monitoring service. The home is wired for surround sound and includes a feature-rich On-Q smart home system. There is also a whole home vacuum system and a whole home water filtration system. Two brand new Trane A/C units were just installed, and the home exterior just painted. The Estrella community is located 25 miles from downtown Phoenix. Homeowners enjoy quick 15 minute access to the I-10 Fwy and all of the amenities of a great city, but treasure the moment when they cross the Gila River and climb into the Estrella Foothills, where the city fades from sight, and the natural beauty of the desert abounds. Estrella is a lakeside mountain oasis nestled in the Sierra Estrella Mountains in the Sonoran Desert Valley. The community has a small town feel, great schools within walking distance, and offers more than 500 acres of parks and open spaces, incl. 72 acres of lakes for boating and fishing, reduced rates for golf, trails for hiking, and two well appointed residents clubs with restaurants, fitness centers, pools, a heated lap pool, a water park, sport courts, ramadas, grills, fire pits, fitness classes, and more. Owner ship in Estrella also includesaccess to complimentary sailboats and paddleboats. This luxury executive home is truly an executive retreat - located in an oasis community in a gated neighborhood, on a quiet, private lot surrounded by the majesty of the mountains, the beauty of the unspoiled desert, and the rejuvenating green of the golf course. The external oasis is only matched by the luxurious amenities inside this gorgeous home. It's truly one of a kind! Furnishings are available outside of escrow on a separate bill of sale. Welcome home! Please use this link to access property landing page: bit.ly/YourNewLuxuryHome

12797 S 179th Drive, Goodyear

18112 W Meadowbrook Avenue, Goodyear
$949,265
4 Beds ⋅ 5 Baths ⋅ 6532335 MLS ⋅ 4,347 SqFt.
Beautiful single story home featuring a gourmet kitchen including stainless steel appliances with 36'' gas cooktop with 5 burners and double wall ovens, Sonoma Painted Linen kitchen cabinets with 42'' stacked uppers, wraparound cabinets at butlers pantry, Monte Cristo Satin granite countertops at kitchen, designer selected kitchen backsplash, oversized kitchen island, Matte Black faucets at kitchen & bathrooms, Matte Black pot filler, upgraded 8x40 Waterwood Weathered Oak tile throughout with carpeted bedrooms, 12 ft. ceilings at great room, 16' sliding glass door at great room, 8' sliding glass door at nook, free standing bath tub at primary bath, Den, craftsman iron entry door, and 10' double outdoor gate.

18112 W Meadowbrook Avenue, Goodyear

Copyright 2026 Arizona Regional Multiple Listing Service, All rights reserved. The data relating to real estate for sale on this website comes in part from the Arizona Regional Multiple Listing Service. All information deemed reliable but not guaranteed and should be independently verified. All properties are subject to prior sale, change or withdrawal. Neither listing broker(s) nor Arizona Regional Multiple Listing Service shall be responsible for any typographical errors, misinformation, misprints and shall be held totally harmless.

How much is your home worth?

Get instant property value now!