Refine Search
Sort by
3964 S Columbus Drive, Gilbert
$965,000
5 Beds ⋅ 5 Baths ⋅ 6711092 MLS ⋅ 3,511 SqFt.
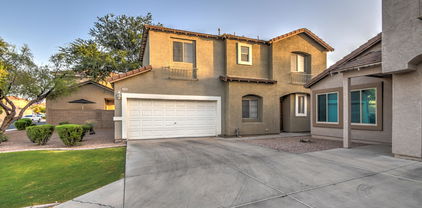
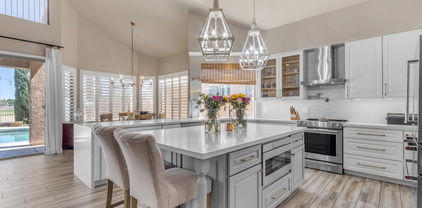
Seller open to paying concessions. Welcome to GATED Whispering Rock, where luxury and comfort blend seamlessly in this stunning single-level home. Boasting impeccable upgrades throughout including a pool and ramada. This residence is the epitome of sophistication and style. Step inside to discover a spacious and elegant master suite, accompanied by three generously sized guest bedrooms. The open-concept great room floor plan showcases an exquisite kitchen, featuring gas cooking, stainless steel appliances, high-end granite countertops, and gorgeous flooring. Master bedroom has his and her closet. Jack and jill bathroom for the 2nd guest bedrooms. Tesla / EV charging and courtyard near entry is special and ready for the EV. Designed for effortless living, the home requires minimal maintenance, allowing you to fully enjoy the abundant amenities. Outside, you'll find a large covered patio perfect for entertaining, a putting green, and a sparkling pool. Explore the stunning photos and detailed floor plan, and envision yourself living in this extraordinary home. Welcome to your dream home in Whispering Rock!

3964 S Columbus Drive, Gilbert

463 E Benrich Drive, Gilbert
$675,000
3 Beds ⋅ 2 Baths ⋅ 6710428 MLS ⋅ 2,134 SqFt.
A Beautiful home in Vintage Ranch! Displaying a 3 car tandem garage and great curb appeal highlighted by a well-manicured landscape w/lush lawn. Fabulous interior showcases abundant natural light, neutral paint, archways, & tile flooring t/out. Discover the inviting living room and a formal dining room, perfect for relaxation & gatherings! The kitchen boasts granite counters, staggered cabinetry, 2-tiered island w/breakfast bar, built-in appliances w/gas cooktop, and a nook w/bay window. Main bedroom also has bay window, outdoor access, and ensuite with dual sinks, separate tub/shower, & a walk-in closet. If entertaining is on your mind, you'll LOVE the backyard oasis! With a covered patio, grassy areas, & a fenced pool, this space promises year-round enjoyment. Pool , new Pentair multispeed pump and cartridge filter 2/2022 Lennox 19 seer HVAC system 5/2020 50 gallon Hot water tank 12/2023 Carpet replaced with porcelain wood grain flooring 9/2022 Full house gutters 10/2020

463 E Benrich Drive, Gilbert

1477 E Megan Street, Gilbert
$520,000
3 Beds ⋅ 4 Baths ⋅ 6710135 MLS ⋅ 2,008 SqFt.
Welcome to your dream home in the heart of Gilbert, Arizona! This stunning residence, built in 2021, offers the perfect blend of modern luxury and thoughtful design. Situated on a desirable corner lot, this home boasts an abundance of windows, providing enhanced natural light and privacy. Step inside to discover a beautifully upgraded interior, featuring a gourmet kitchen with premium finishes and elegant flooring throughout. The spacious living room is highlighted by a striking feature wall, creating a warm and inviting atmosphere perfect for both relaxation and entertaining. This home offers three generously sized bedrooms, each with its own en-suite bathroom and walk-in closet, ensuring comfort and convenience for every member of the household. Additionally, there is a stylish half bathroom located downstairs for guests. The outdoor spaces are equally impressive, with a charming front courtyard and a delightful patio off the living room complete with a pergola, ideal for enjoying Arizona's beautiful weather. Parking is a breeze with a two-car garage and a driveway that accommodates two more vehicles. Located in a vibrant subdivision, residents can enjoy access to a community pool and lush green spaces. The home's prime location is just minutes away from San Tan Village Mall, Dana Park, and Cosmo Dog Park, offering a variety of shopping, dining, and recreational options. Golf enthusiasts will appreciate being directly across the street from the renowned Western Skies Golf Course. Don't miss the opportunity to make this exceptional property your new home.

1477 E Megan Street, Gilbert

1871 E Hampton Lane Unit 104, Gilbert
$433,000
3 Beds ⋅ 3 Baths ⋅ 6710096 MLS ⋅ 1,639 SqFt.
Introducing a newly built, 2-story condo in the Towns at Annecy, located in Gilbert. The home features Spanish/Italian style charm, a welcoming floor plan, ample storage, and designer selections throughout. The kitchen is open to the living area and includes stainless electric GE appliances, quartz countertops, and a Delta kitchen faucet. Delta bath hardware can be found throughout as well as painted linen (white) shaker style cabinets. Wood look flooring as well as carpet in the bedrooms. Enjoy north/south exposure and an attached 2-car garage. The home has a soft water loop that is pre plumb only. The community itself features a pool and spa, a playground, walking and biking paths in a lake subdivision, and gated access, creating a private atmosphere. Estimated completion Sept/Oct 2024.

1871 E Hampton Lane Unit 104, Gilbert

1871 E Hampton Lane Unit 103, Gilbert
$392,000
2 Beds ⋅ 2 Baths ⋅ 6710069 MLS ⋅ 1,194 SqFt.
Currently under construction, this brand new Spanish/Italian style condo offers charm, designer selections, and access to endless amenities with prime location in Gilbert, Arizona. Featuring 2 stories, 2 bedrooms, 2 bathrooms, and north/south exposure. The kitchen boasts stainless steel electric GE appliances, Quartz countertops, and a Delta kitchen faucet. Other features throughout the home include wood look flooring, Nutmeg shaker style cabinets, ample storage, and Delta bath hardware. The soft water loop is pre plumbed only. The Towns at Annecy has access to a community pool, spa, playground, and more! Please note that the interior photos are not from this home, they are a reference from a finished model. Estimated completion is September/October 2024.

1871 E Hampton Lane Unit 103, Gilbert

1871 E Hampton Lane Unit 101, Gilbert
$490,000
3 Beds ⋅ 3 Baths ⋅ 6710035 MLS ⋅ 1,921 SqFt.
Enchanting 2-story condo currently under construction in the Towns at Annecy. Estimated to be complete in September/October, this lovely Spanish/Italian style home features designer selections throughout. The kitchen boasts stainless electric GE appliances, Quartz countertops, and a Delta kitchen faucet. Other highlights include Espresso shaker style cabinets, Delta bath hardware, wood look flooring, a spacious full sized loft, ample storage throughout, and a soft water loop pre plumbed only. The community amenities include a biking and walking path in a lake subdivision, gated privacy, a community spa and pool, and a playground! Please note that the interior photos are not from this home, they are a reference from a finished model.

1871 E Hampton Lane Unit 101, Gilbert

1663 E Carla Vista Drive, Gilbert
$550,000
3 Beds ⋅ 2 Baths ⋅ 6707107 MLS ⋅ 1,877 SqFt.
Welcome to this exquisite home on Carla Vista Drive. Perfectly situated in the heart of Gilbert, this 1,877 square foot home features 3 bedrooms, 2 bathrooms, plus a den. It boasts a great layout, a meticulously maintained front yard, and a brand new saltwater pool installed in 2022 with a heater and chiller. Additional updates include a brand new air conditioner and a tankless water heater, both installed in 2022. Nestled in the exclusive, all single-level section of the highly desired Gilbert Ranch, this home is within the top-rated Gilbert Public Schools District. Ideally located near restaurants, shops, downtown Gilbert, and Santan Village Mall, with quick access to the 202 and 60 freeways. Come discover the luxury and convenience of living in Gilbert's vibrant community.

1663 E Carla Vista Drive, Gilbert

2881 S Nielson Street, Gilbert
$452,000
3 Beds ⋅ 3 Baths ⋅ 6706799 MLS ⋅ 1,724 SqFt.
Welcome to Spectrum at Val Vista, where this charming townhome awaits! Displaying a sided 2-car garage, front porch, & a front yard w/lush lawn. Discover an open layout that creates a seamless flow between the main areas, perfect for both everyday living and entertaining! Abundant natural light, a two-tone palette, and tile flooring downstairs are some features worth mentioning. The kitchen boasts SS appliances, granite counters, subway tile backsplash, recessed lighting, a walk-in pantry, ample white cabinetry, and an island w/breakfast bar. Soft carpet adds comfort to the bedrooms upstairs! Primary bedroom has an ensuite with dual granite sinks & a walk-in closet. Out the back, you have artificial turf and a covered patio w/extended pavers for relaxing or enjoying BBQ. Home, sweet home!

2881 S Nielson Street, Gilbert

928 E Carla Vista Drive, Gilbert
$820,000
5 Beds ⋅ 3 Baths ⋅ 6706307 MLS ⋅ 3,398 SqFt.
This Gilbert residence boasts 5 bedrooms and 3 baths, with model-like design and many upgrades. Spread across just under 3400 square feet on a large 11,315 sf lot, it offers ample space for family gatherings and entertaining. Upon entering, the soaring vaulted ceilings impart a sense of airiness, enhanced by the lvp flooring and upscale fixtures. The renovated kitchen delights with granite countertops, a stylish gray backsplash, double oven, and expansive island, perfect for entertaining. The cozy family room invites relaxation and entertainment. This home also features a full bed/bath downstairs which would be great for guests! Outdoors, the property impresses with a pool, covered patio, and large grassy area with mature shade trees. With many more features and updates including no neighbors across the street (open space), renovated secondary baths, a new roof and a/c unit this property is not one you'll want to miss!

928 E Carla Vista Drive, Gilbert

846 S Nielson Court, Gilbert
$500,000
3 Beds ⋅ 2 Baths ⋅ 6706084 MLS ⋅ 1,429 SqFt.
This impeccably maintained and recently updated residence boasts three bedrooms, two bathrooms, nestled within the tranquil confines of a cul-de-sac in Neely Commons. Upon entry, you are greeted by a luminous and inviting atmosphere, leading you into a living room adorned with crown moulding and an elegant gas fireplace. The home features a thoughtfully designed split floor plan. The culinary space is a chef's delight, featuring a modern eat-in kitchen equipped with brand-new soft-close white cabinetry, lifetime-guaranteed granite transformation countertops, and a suite of new Whirlpool stainless steel appliances. The kitchen is complemented by a granite composite sink, contemporary sink fixtures and sleek luxury vinyl plank flooring that extends throughout the home, MORE that extends throughout the home, ensuring a carpet-free environment. Fresh interior paint and updated bathrooms add to the home's allure. Retreat to the serene master suite, which offers direct access to the backyard oasis. The master bathroom has been tastefully updated with a new dual-sink vanity, chic lighting fixtures, and a stone modern countertop. The expansive backyard is an entertainer's paradise, featuring ample space for gatherings, a storage shed, mature fruit trees, grapefruit and lemon, with a lot big enough to build a pool. Additional conveniences include a pristine two-car garage with durable epoxy flooring and built-in cabinets. Sunscreens, RO system, Pro Energy improvements (2011) duct sealing, air sealing and added insulation for improved energy efficiency. This remarkable property is a must-see and is situated in close proximity to parks, shopping at San Tan Village Mall, downtown Gilbert, Gilbert Mercy Hospital, and major transportation hubs including Phoenix/Mesa Gateway Airport. Educational institutions such as Chandler/Gilbert Community College and ASU East are also nearby. Discover unparalleled convenience in this ideally located home in the heart of Gilbert. Just 5-10 minutes from premier shopping and dining options, and with effortless access to Hwy 60 and the 202, this residence places the best of the area right at your doorstep. Enjoy the perfect blend of suburban charm and urban amenities in this prime location. See this extraordinary home today - an opportunity not to be missed

846 S Nielson Court, Gilbert

594 E Hampton Court, Gilbert
$935,000
4 Beds ⋅ 3 Baths ⋅ 6705544 MLS ⋅ 2,944 SqFt.
Welcome to this home in the sought after gated community of Jakes Ranch in Gilbert. This single level residence spans 2944 square feet and offers a blend of comfort, style, and convenience. Nestled on a cul-de-sac, this home has no neighbors on one side, providing extra privacy. With 4 bedrooms, 2.5 bathrooms, and an additional office space, there's ample room for relaxation and productivity. The heart of the home lies in the large kitchen, equipped with an abundance of cabinets, providing ample storage for all your cookware. This space is sure to inspire your inner chef. Enjoy outdoor living with you private pool, perfect for refreshing dips on warm Arizona days. Nearby pickleball courts offer endless opportunities for outdoor recreation. Convenience meets luxury with a 3-car garage. ensuring plenty of space for vehicles, storage, and hobbies. This residence exemplifies serene living in Gilbert's coveted Jakes Ranch community.

594 E Hampton Court, Gilbert

1170 S Boulder Street Unit B, Gilbert
$415,000
3 Beds ⋅ 3 Baths ⋅ 6703929 MLS ⋅ 1,514 SqFt.
This exquisite 3-bedroom, 3-bathroom residence offers the perfect blend of comfort and sophistication, with every detail meticulously crafted for the discerning homeowner. Step into the inviting living space, where natural light dances across the room, creating an atmosphere of warmth and serenity. The kitchen beckons with its modern design, featuring a breakfast bar and a spacious dining area—ideal for hosting gatherings or enjoying intimate meals with loved ones. Venture outside to discover your own slice of paradise, as the lush greenery of the golf course unfolds before you. Whether you're sipping your morning coffee on the patio or unwinding after a long day, the peaceful views provide a backdrop of tranquility that's simply unmatched. Located just moments from downtown Gilbert, this home offers unparalleled access to a vibrant array of shops, restaurants, and entertainment options. Whether you're strolling along the charming streets or enjoying a round of golf at one of the nearby courses, the possibilities for adventure are endless. Don't miss your chance to experience the epitome of luxury living in Gilbert

1170 S Boulder Street Unit B, Gilbert

135 E Julian Drive, Gilbert
$600,000
5 Beds ⋅ 3 Baths ⋅ 6703843 MLS ⋅ 3,398 SqFt.
*Bring offers reduced 4 fast sale* Spacious home, 3-car garage in Allen Ranch. Prepare to be impressed by an enchanting interior offering a designer color palette, neutral tile floor, soft carpet in all the right places, tall ceilings & arched doorways. Cozy up on chilly evenings by the fireplace in the family room! The well-appointed kitchen boasts a plethora of wood cabinets, built-in appliances, recessed lighting, & a two-tier peninsula equipped with a breakfast bar. Double doors open to the main bedroom, comprised of a private bathroom with dual vanities & a walk-in closet. Spend relaxing afternoons along with your loved ones in the serene 10,199 sq ft backyard with large covered patio! Some updates needed but priced accordingly. Don't miss out on this value in a fantastic location!

135 E Julian Drive, Gilbert

1864 E Toledo Street, Gilbert
$616,000
4 Beds ⋅ 2 Baths ⋅ 6703803 MLS ⋅ 1,952 SqFt.
Welcome to your fully remodeled paradise in a prime location! This spacious home boasts 4 bedrooms, 2 bathrooms, and a 2-car garage, situated on a large lot with an updated pool and RV gate. Step inside to discover new flooring throughout the home, creating a fresh and inviting ambiance. The kitchen has been beautifully updated with new cabinets, luxurious Quartz countertops, and brand-new stainless-steel appliances, including a convenient pantry for all your storage needs. Both bathrooms have been tastefully updated, with the master bathroom featuring double sinks, a separate shower and tub, and direct access to the covered patio and pool area. Fresh paint adorns both the interior and exterior, giving the home a modern and polished look. New HVAC in 2024. Pool resurfaced in 2024. New landscaping package in front and back. Outside, you'll find a wealth of amenities nearby, including community parks, shopping centers, restaurants, and easy access to the San Tan Shopping Mall, and Costco.

1864 E Toledo Street, Gilbert

1224 E Nightingale Lane, Gilbert
$775,000
4 Beds ⋅ 2 Baths ⋅ 6703620 MLS ⋅ 2,365 SqFt.
HALF ACRE!! Expansive Stunning Tranquil Gilbert Home. Discover this spacious ranch-style home nestled on a rare half-acre lot in South Gilbert. This property features 4 bedrooms, 2 bathrooms, and over 2,350 square feet of premium living space, providing ample room both indoors and out. Step outside to your private oasis with lush landscaping, including large grassy areas, an oversized patio with pergola, and mature shade trees. Enjoy the luxury of expansive living areas and privacy, including elegant travertine marble floors in a Versailles pattern, updated wood tile in bedrooms, and modern trim throughout. The kitchen boasts new LG stainless appliances and staggered raised panel maple cabinets. A custom-built home office area adds functionality, while a large laundry room, 3-car garage, and 10ft RV gate offer convenience. This prime location offers proximity to parks, schools, shopping, and freeway access. Don't miss this rare opportunity to own a stunning home in Gilbert, Arizona.

1224 E Nightingale Lane, Gilbert

307 E Clifton Avenue, Gilbert
$660,000
4 Beds ⋅ 2 Baths ⋅ 6703430 MLS ⋅ 2,702 SqFt.
Your search stops here! Awesome 4-bedroom home with a blue pool! Featuring a 3-car garage for your vehicles and cozy porch for relaxing mornings. Inside, you'll find vaulted ceilings, plantation shutters, surround sound speakers, and tile flooring in the right areas. Be welcomed by a large living room and have intimate gatherings in the family room w/fireplace! The eat-in kitchen offers a peninsula w/breakfast bar, center island, wood cabinetry, SS appliances including a wine cooler, Corian counters, and French doors opening to a Ramada w/water feature. The main bedroom highlights an ensuite w/dual sinks, mirrored door walk-in closet that you have to see to believe, separate tub/shower, and backyard access. Private backyard has grass area, refreshing pool, and covered patio. A must-see!

307 E Clifton Avenue, Gilbert

652 E Elgin Street, Gilbert
$1,045,000
5 Beds ⋅ 4 Baths ⋅ 6702476 MLS ⋅ 4,558 SqFt.
Welcome to your new home in the highly desirable neighborhood of Vintage Ranch! This isn't just any home... This is a rare basement home that has been well maintained and cared for by one wonderful family! Every corner radiates with a sense of pride and attention to detail. Adorned with timeless plantation shutters, the interiors are bathed in natural light, creating a warm and inviting atmosphere. Welcome to the main floor, where comfort and functionality meet in perfect harmony. Discover three spacious bedrooms, two and a half bathrooms, and an additional office space. The kitchen is a masterpiece, with ample storage and gleaming stainless steel appliances. Step into your own private paradise in the expansive backyard, where tranquility and luxury converge. Descend into the basement to find two more bedrooms and another bathroom, along with a vast, versatile space offering endless possibilities. Whether you envision a captivating game room or a cozy home theater, this expansive area is primed to exceed your every expectation. Situated close to freeway access, schools, shopping, and more, this home and location exemplify convenience and lifestyle excellence!

652 E Elgin Street, Gilbert

2854 S Marble Street, Gilbert
$475,000
3 Beds ⋅ 3 Baths ⋅ 6701126 MLS ⋅ 1,724 SqFt.
Remodeled Townhome AND Prime location in Spectrum at Val Vista!! Situation on a corner lot across from the elementary school, AND across the street from the community pool. This updated kitchen with freshly painted cabinets, new quartz countertops and full subway tile backsplash, is bright and airy. The downstairs den and full bath are perfect for guests. Upstairs are 3 bedrooms with 2 full baths, including the Primary Suite. Flooring is plank tile and real wood which adds warmth to the newly painted interior. Entertain in your backyard under the covered patio, or under the stars w/ beautiful landscape, pavers and plenty of space for a BBQ. San Tan Mall, Sprouts grocery, and a plethora of restaurants & shopping are within minutes of your new home. Don't let this opportunity pass you by!

2854 S Marble Street, Gilbert

909 E Vermont Drive, Gilbert
$1,250,000
6 Beds ⋅ 5 Baths ⋅ 6699270 MLS ⋅ 5,137 SqFt.
This incredible former-model home (not lived in till 2017) sits on a premium waterfront lot with a creek running behind the home and a lake to the side. Only one direct neighbor! Formal living & dining, upstairs loft , separate built-in homework space, gorgeous pool & hot tub, and OWNED solar! With over 5,000 square feet, 6 bedrooms and 4.5 bathrooms--including 2 master bedrooms (1 upstairs and one downstairs). The den next to the downstairs master could be used as an in-home office. The oversized gourmet kitchen features two islands, high-end Jenn-air appliances, built-in refrigerator, and spacious breakfast nook. The large great room and open and airy feel make this home perfect for entertaining. You can't beat this location close to shopping, restaurants & the 202 freeway.

909 E Vermont Drive, Gilbert

2665 S Balsam Drive, Gilbert
$445,000
2 Beds ⋅ 3 Baths ⋅ 6699116 MLS ⋅ 1,476 SqFt.
Welcome to your dream water-view retreat, nestled in the picturesque Annecy community of Gilbert, AZ. This stunning 3-story townhome condo offers the perfect blend of luxury, comfort, and convenience. As you make your way to the second-floor main living area, you're greeted by an abundance of natural light, lending to the home's bright and airy vibe. The balcony off the living room provides a serene lake view, creating a perfect oasis right at home. The heart of this home is undoubtedly the massive custom kitchen, boasting warm walnut cabinetry, elegant granite countertops, and top-of-the-line stainless steel GE Café Series appliances; sure to elevate your culinary endeavors to new heights! Whether you're an actual culinary enthusiast or just love to entertain, this kitchen is sure to impress. Custom plantation shutters adorn every room (including the living area's motorized privacy shade), adding both style and functionality to the home. The charm of this home continues to the third level, featuring 2 bedrooms, each with a private en-suite bathroom. This home boasts the utmost in comfort and privacy. Experience the sensation of living in a luxury treehouse, while you indulge in resort-style living with access to three sparkling community pools and spas, as well as multiple lakeside common areas. Surrounded by lush landscaping and mature trees, The Lakes at Annecy offers gated community living at its very finest! Located just seconds away from SanTan Village, you'll enjoy unparalleled access to a plethora of dining, shopping, and entertainment options. Whether you're exploring the nearby vibrant downtown Gilbert scene, or unwinding by one of the sparkling pools, Annecy offers the epitome of desirability in condo living. Don't miss your chance to see this stunning home for yourself and experience the relaxing lifestyle that awaits you at The Lakes at Annecy.

2665 S Balsam Drive, Gilbert

1625 E Lowell Avenue, Gilbert
$450,000
2 Beds ⋅ 3 Baths ⋅ 6698073 MLS ⋅ 1,256 SqFt.
Welcome to your stunning 2-bedroom, 2.5-bathroom detached home nestled in the heart of the gated Lakes at Annecy community in Gilbert. This exquisite 2-story residence is a haven of sophistication and comfort, offering tasteful upgrades throughout that elevate everyday living. As you step inside, you're greeted by a warm and inviting atmosphere that flows seamlessly from room to room. The home's layout is designed for modern living, with each space thoughtfully appointed to maximize comfort and style. The patio is a highlight, offering serene views of the lush grassy park area—a perfect backdrop for morning coffees or evening relaxation. But the allure of this townhome extends far beyond its walls. The Lakes at Annecy community is a picturesque oasis, featuring tranquil ponds, three sparkling swimming pools, playgrounds for the little ones, and a basketball court for sports enthusiasts. It's a place where leisure and luxury meet, creating an unparalleled living experience. And when it's time to venture out, you'll find yourself steps away from SanTan Village. This prime location puts the East Valley's finest dining, shopping, and entertainment options right at your doorstep. Whether you're in the mood for a gourmet meal, a shopping spree, or a night out at the movies, everything you need is just a short walk away. This townhome is more than just a place to live - it's a lifestyle. A rare blend of community amenities, home comforts, and unbeatable location make this townhome a highly desirable place to live. Don't miss your chance to call this exceptional property home. Discover the perfect blend of luxury, convenience, and community at The Lakes at Annecy.

1625 E Lowell Avenue, Gilbert

1415 S Sandstone Street, Gilbert
$800,000
4 Beds ⋅ 3 Baths ⋅ 6696278 MLS ⋅ 2,889 SqFt.
Located in the desirable Western Skies Golf subdivision, this captivating 4-bedroom, 2.5-bathroom home offers a delightful blend of elegance and comfort, perfect for family living. The property has been thoughtfully remodeled, showcasing meticulous attention to detail and contemporary finishes throughout. Step inside to discover a welcoming formal dining/living room, ideal for hosting dinner parties and special family gatherings. The heart of the home features a newly updated kitchen equipped with modern stainless steel appliances, exquisite granite countertops with a chic waterfall edge, and pristine new cabinets providing ample storage space. The adjoining living area is warmed by a stylish brick electric fireplace, creating a cozy ambiance for relaxing evenings at home. The spacious master suite located on the first floor has a vast walk-in shower, providing a spa-like experience. Upstairs, media/game room offer additional space for entertainment or could be used as a 5th bedroom. The game room opens onto a balcony, presenting breathtaking views of the lush golf course. Home sits on hole #6 of the golf course. The backyard features a heated pool and spa, complemented by a sunken BBQ area perfect for dining and summer pool parties. The relaxing waterfall water feature adds a touch of tranquility. This home benefits from upgraded tile flooring in common areas and plush new carpet in the bedrooms, ensuring both durability and comfort. Located a few miles from Downtown Gilbert, Epicenter at Agritopa and freeways.

1415 S Sandstone Street, Gilbert

1232 E Shamrock Street, Gilbert
$949,000
6 Beds ⋅ 4 Baths ⋅ 6696102 MLS ⋅ 4,065 SqFt.
*** BASEMENT HOME *** Indulge in luxury with this 6-bed, 4-bath gem in a picturesque locale. Modern sophistication meets timeless charm, highlighted by a cozy fireplace and gourmet kitchen with top-tier appliances. Relax in the master suite oasis, boasting a lavish en-suite bath and ample closet space. Outdoors, enjoy a sparkling pool amidst landscaped gardens and an outdoor fireplace for starlit evenings. A three-car side entry garage offers convenience, while meticulous remodeling ensures quality craftsmanship throughout. Experience refined living in this meticulously curated residence, where every detail caters to the discerning homeowner's desires. 4 bedrooms and the laundry room are on the main level and 2 bedrooms in the basement.

1232 E Shamrock Street, Gilbert

Copyright 2026 Arizona Regional Multiple Listing Service, All rights reserved. The data relating to real estate for sale on this website comes in part from the Arizona Regional Multiple Listing Service. All information deemed reliable but not guaranteed and should be independently verified. All properties are subject to prior sale, change or withdrawal. Neither listing broker(s) nor Arizona Regional Multiple Listing Service shall be responsible for any typographical errors, misinformation, misprints and shall be held totally harmless.

How much is your home worth?

Get instant property value now!