Refine Search
Sort by
2669 S Peppertree Drive Unit 105, Gilbert
$405,000
2 Beds ⋅ 2 Baths ⋅ 6604744 MLS ⋅ 1,193 SqFt.
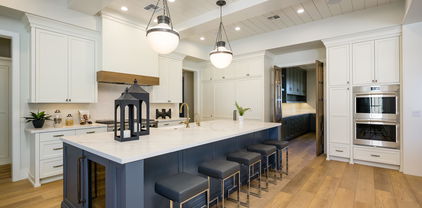
*Beautiful Lock & Leave Townhome in the middle of Shopping + Dining heaven! * This stunning, like-new home is a 2 bedroom + 2 full bathrooms, w/ a split-floor plan * The 1st level features a private suite w/ 1 bedroom & 1 full bathroom * Upstairs you are greeted w/ a light + bright living area & spectacular kitchen * The upgrades are elegant w/ a center kitchen island & wrap around counter for eat-in dining * The gorgeous kitchen features white quartz, white shaker cabinetry, light gray Moroccan tile backsplash, SS appliances & pendant lighting * Open to the living room w/ wood-like tile + recessed lighting * Primary suite is spacious w/ walk-in closet & gorgeous bathroom w/ double sinks & walk-in shower * Full size washer + dryer convey * 2 car tandem, attached garage * This home is one of the nicest upgraded homes in the subdivision and can be yours today! * Walk to San Tan Village with multiple shopping and dining options! * Close to Freeways * This is the ONE! * Gilbert is one of the best places to live in Arizona * Living in Gilbert offers residents a sparse suburban feel and most residents own their homes * In Gilbert there are a lot of coffee shops and parks * Many families and young professionals live in Gilbert and the public schools in Gilbert are highly rated. *

2669 S Peppertree Drive Unit 105, Gilbert

1026 E Boston Street, Gilbert
$720,000
4 Beds ⋅ 3 Baths ⋅ 6601828 MLS ⋅ 2,826 SqFt.
Welcome to your dream home! This gorgeous Velvendo home is located 1.5 miles away from the San Tan Mall and 1 mile away from the 202 Lindsay ramp. This home features 10 ft ceilings and energy star rating. 4 bedrooms, 3 bath with an office. Be welcomed by the private courtyard when you arrive. Make yourself at home in this inviting living room along w/neutral palette, carpet & tile floors in all the right places. The spacious great room exhibits backyard access and bountiful natural light. Large kitchen offers customized lighting, SS appliances, a walk-in pantry, granite counters, and an island. Relax under the backyard's covered patio. The house is well maintained by original owner. Recent upgrades include two new AC units and thermostats, new exterior paint, RO filters replaced & water softener checked, Irrigation valves replaced in September. Visit today.

1026 E Boston Street, Gilbert

134 E Frances Lane, Gilbert
$875,000
5 Beds ⋅ 3 Baths ⋅ 6601485 MLS ⋅ 3,398 SqFt.
Storybook living awaits in South Gilbert's Majestic Community of Allen Ranch! This rare opportunity has it all! The location, neighborhood, Gilbert schools, & hot new developments/amenities. Enhanced Ranch-Style inspired Engle Home w/front courtyard, complete interior & exterior renovation, designer interior with upgraded finishes, modern floor plan w/open great room concept, expansive home spaces, stunning Chef's kitchen layout w/oversized kitchen island/breakfast bar, spa style owner suite bed/bath & a private backyard oasis for all the summers days & nights you've earned to relax & entertain! Come Look Around. Ask Questions. See Yourself Living Here. Fall in Love & Make an Offer! This is the ONE! Entertain & Soak up the sun in your very own Resort Style Pool & Backyard. Offering a vibrant PebbleTec swimming pool w/stack stone water feature, all finished in travertine pavered hardscape... which continues to flow throughout creating an extended sun deck & complimenting the large covered patio space. Beautifully designed green backyard landscape includes synthetic grass, flowering plants & palm trees. Premium Interior Home site at 10,200 SF w/ ideal north/south exposure & open-air views! Allen Ranch has been the majestic destination community known for its picturesque scenery and neighborhood charm. It's warm and inviting, full of friendly neighbors, engaging lifestyle and exceptional educational opportunities. Featuring several parks, playgrounds, basketball and more. Nestled between both the thriving Town of Gilbert & City of Chandler, residents take advantage of the countless nearby amenities including the 101 & San Tan 202 freeways, shopping, dining, entertainment, airports, hospitals, booming business corridors, hot new Southeast Valley Developments and The Highly Prized Gilbert Unified School District. Send your kids to school with confidence!

134 E Frances Lane, Gilbert

1382 E Shamrock Street, Gilbert
$636,500
5 Beds ⋅ 3 Baths ⋅ 6601221 MLS ⋅ 2,670 SqFt.
Welcome to a dreamy 5-bed, 3-bath home in Ashland Ranch, a sought-after neighborhood! Enjoy a well-designed layout with abundant natural light. The spacious master bedroom provides a luxurious retreat with its generous size and offers ample room for relaxation and personal comfort. Four additional bedrooms cater to various needs. A standout feature is the private guest suite with kitchenette and adjoining bathroom, perfect for visitors or extended family. The kitchen contains upgraded appliances and plenty of counterspace. The home is also equipped with a water softener, large water heater, and hot water recirculation system. In the heart of Ashland Ranch, you'll relish top-rated schools, parks, and easy access to amenities. Make this your home and experience Ashland Ranch living at its best. Don't miss outschedule a showing today! Seller is offering an assumable 3.25% FHA Loan or optional buy down!

1382 E Shamrock Street, Gilbert

371 W Gail Drive, Gilbert
$525,000
3 Beds ⋅ 3 Baths ⋅ 6600624 MLS ⋅ 2,104 SqFt.
REDUCED $10k FOR QUICK SALE. You are going to love living in this lovely 3 bedroom 3 bathroom home! Very private corner lot. Only 1 neighbor in this quiet established neighborhood. The green space across the street is perfect for walks or play. The balcony off the primary suite overlooks a lovely backyard and more green space beyond the fully Fenced yard. The large loft area close to the primary bedroom has many possible uses. Downstairs close to the kitchen is another room that could be a family room, media room, or whatever your family needs. The kitchen has spacious storage with pullout storage; another large storage closet is close to the kitchen and formal dining area. You must see this charming home! do not miss it!!!

371 W Gail Drive, Gilbert

1415 E Parkview Drive, Gilbert
$675,000
4 Beds ⋅ 3 Baths ⋅ 6599779 MLS ⋅ 3,432 SqFt.
Wonderful spacious home in highly sought-after Spectrum at Val Vista, renowned master-planned environment featuring scenic walking trails, abundant green spaces, tennis and basketball courts, playgrounds, and community center. 4 generously sized bedrooms, a loft, expansive game room/office with double doors downstairs, ideal for both comfortable daily living and hosting gatherings. 2.5 baths, 3-car garage featuring a utility sink, recently polished and renovated, adding a touch of modern elegance.The kitchen and bathrooms with new countertops and cabinets. Fresh new carpeting and a two-tone interior paint refresh the living spaces, extending even to the garage, new range, dishwasher, ceiling fans among many others that are too numerous to detail. Nestled in Gilbert, this home provides... easy access to Loop 202, San Tan Mall, Costco, ASU East, and Mercy Gilbert Hospital. Don't miss out on the opportunity to own this stylish and functional home in an ideal location

1415 E Parkview Drive, Gilbert

1687 S Sailors Court, Gilbert
$870,799
5 Beds ⋅ 5 Baths ⋅ 6599402 MLS ⋅ 3,592 SqFt.
***Separate Casita***Brand new luxury estate home in a private exclusive gated Gilbert community. Home boasts 10-foot ceilings on the first floor & 9 on the second, walk-in pantry plus Butler's Pantry, 20-foot wall of glass multi-slide door that opens the entire great room to the private rear yard that backs to a park, outdoor private side yard courtyard and pool-sized yard. The primary suite includes huge walk-in closets, separate tub and Super Shower and very long vanity. Large Separate Casita perfect for a home office or guest house. Don't wait to take advantage of the great location. Buyer to still pick cabinets, counter tops and flooring. Lock it in today! Pictures are of a previous model...not actual house.

1687 S Sailors Court, Gilbert

760 E Elgin Street, Gilbert
$950,000
4 Beds ⋅ 4 Baths ⋅ 6599286 MLS ⋅ 4,372 SqFt.
MUST SEE, updated, spacious home! Freshly painted walls, brand new Milgard energy star windows ($40k) just installed throughout the home and a brand new, top of the line, AC unit. ($20k) 4 bedrooms, plus office on main floor that is currently being used as a 5th bedroom. Beautiful, large kitchen with stainless steel Kitchen Aid appliances, double ovens, a warming drawer, and built in refrigerator. Large island with room for seating. Beautiful new backsplash, light fixtures, and a new disposal. Walk in pantry and a built in desk in the kitchen. 4 car garage with extra storage space and built in cabinets. Upstairs is the large Primary room that leads out to the balcony with incredible views of the backyard. Huge primary bath complete with jetted tub AND two separate closets. Media/bonus Media/bonus room upstairs with access to the balcony. Resort style backyard with a large covered patio, complete with new lighting, fans, and a built in TV. Gorgeous heated pool and spa with water features. Outdoor firepit and fruit frees. Wonderful community with parks, walking paths, and events. Great central location with new freeway access close by, minutes to amazing shopping, schools, local restaurants, parks, entertainment, and more.

760 E Elgin Street, Gilbert

1248 E Clifton Avenue, Gilbert
$475,000
3 Beds ⋅ 3 Baths ⋅ 6595897 MLS ⋅ 1,837 SqFt.
This inviting two-story residence was refreshed with interior and exterior paint, carpet, a new roof and water heater all within the last two years, and a brand new AC this year. Move in Ready with great curb appeal, easy-care landscape, and 2 car garage. Inside you will find a cozy living room w/delightful wood-look flooring. The kitchen features pristine white cabinets, modern stainless steel appliances, tile backsplash, a pantry, and gleaming granite counters. The spacious main bedroom is a haven of comfort, complemented by a private bath w/dual sinks and two walk-in closets. The backyard, with its covered patio and artificial turf, is perfect for hosting memorable gatherings! Conveniently located near restaurants shopping and more!

1248 E Clifton Avenue, Gilbert

2626 S Sulley Drive Unit 107, Gilbert
$448,060
3 Beds ⋅ 3 Baths ⋅ 6595628 MLS ⋅ 1,639 SqFt.
Enchanting Italian-Style condo located in the Town at Annecy's gated community. The 2-story homes features an attached 2-car garage and the main living areas on the first floor including a kitchen with a stainless-steel dishwasher, microwave, and slide in electric range over, a dining space, and a great room. The kitchen has a center island, 42'' cabinets, and Frost Quartz Countertops. 6'' x 36'' floor tile can be found throughout the living areas, kitchen and dining room. Other top features include a Delta Trinsic Faucet Collection and Shaker Winstead Maple Cabinets with hardware. On the second level there are 3 bedrooms, 2 bathrooms and a washer and dryer hookup. Approximate completion is Feb/March 2024.

2626 S Sulley Drive Unit 107, Gilbert

1767 E Del Rio Street, Gilbert
$520,000
4 Beds ⋅ 3 Baths ⋅ 6593842 MLS ⋅ 2,222 SqFt.
Beautiful 4 bed, 2.5 bath with a spacious loft in Gilbert Ranch! Beautiful landscape & a cozy porch where you can sit while sipping your morning cup of coffee greet you as you arrive. Welcoming interior features archways, wood look flooring and a bright & airy great room with a custom cozy fireplace. Impeccable kitchen boasts wood cabinets, built-in appliances, a pantry, & plenty of counter space. Don't miss the well-sized loft, perfect for an additional lounging area. Sizable main bedroom provides a private bathroom w/a walk-in closet. The lovely backyard features an extended covered patio for additional shade and lower utility bills and & a salt water pool perfect for enjoying a warm day. Smart home features include a ring doorbell and thermostat you can adjust while away from home

1767 E Del Rio Street, Gilbert

1571 E Dublin Street, Gilbert
$570,000
3 Beds ⋅ 4 Baths ⋅ 6591686 MLS ⋅ 2,197 SqFt.
Wow! Gorgeous 3BR 3.5BA 2CG located in Andalucia Villas in Gilbert!! A paver driveway & a courtyard entrance lead to the front door of this gem. A perfectly flowing open layout highlighting a soothing palette, recessed lighting, abundant natural light, wood-look floors, and a stunning panoramic door with retractable screens leading to the side patio, merging the indoor/outdoor activities. The Gourmet Kitchen boasts white shaker cabinets, subway tile backsplash, SS appliances, granite counters with leather/suede finish, a barn door access to a walk-in pantry & a large island w/a breakfast bar. Take in the modern farmhouse style while standing at the apron/farm sink. You'll love the three bedrooms upstairs, all have immaculate ensuites, walk-in closets, plantation shutters, & plush carpeting. Inside laundry comes with Washer/Dryer that convey and is already plumbed for a utility sink. This home features extras like a Water Softener, EV Charging Station, rack storage in the garage, and so much more, there are 75K in upgrades. Private paver patio creates a perfect outdoor entertaining area! Enjoy the refreshing community pool. Take advantage of the nearby shopping, restaurants and close proximity to the health care corridor off Val Vista / Germann!

1571 E Dublin Street, Gilbert

2130 S Lindsay Road, Gilbert
$1,042,500
7 Beds ⋅ 4 Baths ⋅ 6588866 MLS ⋅ 3,577 SqFt.
Private gated acre estate in the heart of Gilbert!! Main house hosts 3017sf 6bed/3bath, and a stunning designer remodel that you won't find anywhere else. Guest house is an additional 570sf with 1bed/1bath and has also been fully remodeled complete with kitchen, living room, and laundry. Pretty much new everything. Both homes have a brand new roof and new HVAC. Non-HOA property with irrigation, prime central location - just 7 min from downtown Gilbert! Backyard sunset view are!!! Enjoy your own personal citrus orchard - orange, grapefruit, pomegranate, peach, and grape vines. Ample space on this acre property make it the perfect family homestead. Or build out that resort style backyard of your dreams! Wow! Upon entry you'll discover what can only be described as a charming luxury ambiance that feels like home. The main house boasts the ideal layout - not a corner of waisted space. Features include hardwood flooring, wood burning stone fireplace, extended baseboard, all updated lighting and door hardware, faucets, and fixtures. Eat-in kitchen is a dream! Soft close cabinets with 42" uppers extended to the ceiling, custom vent hood and trim. The oversized kitchen island with fluting detail adds a modern balance to the space and is topped with a natural black soapstone countertop oxidized to perfection. Antiqued brass hardware, vintage inspired lighting, and beautiful soft white zellige tile from Italy complete this timeless look. The master bathroom will be your own personal spa retreat! Enjoy dual walk-in closets, new double wooden vanity, and an oversized walk-in shower that you'll never want to leave!! Shower features large marble bench, dual rain shower heads, Bluetooth speaker/fan/light, and custom storage ledge for all your Costco sized shower necessities

2130 S Lindsay Road, Gilbert

554 E Joseph Way, Gilbert
$860,000
4 Beds ⋅ 3 Baths ⋅ 6586858 MLS ⋅ 3,242 SqFt.
Spacious single story home with split floorplan includes 4 bedrooms, plus office/den, 3 full baths, and a 3 car garage. All this sitting on a private 13,000+ sf lot.. This updated light and bright home features a fully upgraded cooks kitchen with upgraded dark stainless steel appliances, gas stove top, double ovens, granite counters and island overlooking the family room with a fireplace. The formal living and dining overlook the large private entertainers yard with No neighbors behind! Enjoy the shelf entry gas heated pool with water feature and spa, ramada for additional shade and built in BBQ. Includes a new 2022 roof, 2022 water heater, and all new appliances, upgraded lighting and newer neutral porcelain tile and paint through out.

554 E Joseph Way, Gilbert

1635 E Dogwood Lane, Gilbert
$390,000
2 Beds ⋅ 3 Baths ⋅ 6585326 MLS ⋅ 1,476 SqFt.
Discover your new lifestyle at this immaculately maintained, 2-bedroom, 2-bathroom residence situated in the highly coveted, gated community of Annecy. As you approach this charming abode, you'll be drawn to its well-manicured front yard that opens to a lush, grassy area, providing an inviting entrance to this delightful home. As you step in the home you will notice the upgraded laminate flooring that effortlessly combines style and practicality. The generous living room promises comfort and warmth, making it an ideal place for relaxing or hosting get-togethers. The heart of this home, the kitchen, boasts modern quartz countertops that marry form and function, offering ample prep space for the avid home chef. With clean lines and a minimalist design, the kitchen truly encapsulates the spirit of modern living. Each bedroom is a sanctuary in its own right. With plenty of natural light flooding through the windows, you're guaranteed a tranquil space to rest and rejuvenate. The bathrooms follow suit, offering contemporary finishes that prioritize comfort and convenience. Not only does this home front a green, grassy area, it's also ideally located near the community pool and lakes - perfect for cooling off during those hot Arizona summers or for enjoying scenic walks throughout the year. This home's exceptional location within Annecy is not to be overlooked. As a resident of this gated community, you'll have easy access to excellent schools, shopping destinations, fine dining, freeways, hospitals, and more. The convenience and security of this neighborhood make it a sought-after gem in the heart of Gilbert. This property presents a unique opportunity to embrace comfortable, stylish living in a prime location. Don't let this opportunity pass by - welcome to your new home at 635 E Dogwood Ln.

1635 E Dogwood Lane, Gilbert

837 E Cathy Drive, Gilbert
$550,000
3 Beds ⋅ 3 Baths ⋅ 6578905 MLS ⋅ 2,041 SqFt.
This perfect home is located in the heart of Gilbert (LOCATION / LOCATION / LOCATION) has all the charm and space needed. Newer Presidential pool, oasis backyard w/ decorative hardscape. Inside you will enjoy the elegant gas fireplace, large kitchen with an abundance of cabinets, breakfast bar, and dining area. This all overlooks a gorgeous yard & pool. Upstairs you will find a large loft that is perfect for a game room or in home office. A split floor plan has the master suite separate from the 2nd & 3rd bedrooms. LARGE MASTER suite w/double door entry, amazing walk-in closet, master bath, large tub & separate stad alone shower. Pool features include jets, energy-efficient pump. 80-gallon solar water heater.

837 E Cathy Drive, Gilbert

1734 E Dogwood Lane, Gilbert
$419,900
2 Beds ⋅ 3 Baths ⋅ 6569272 MLS ⋅ 1,549 SqFt.
Location, Location Location! Nestled in the highly sought-after gated community of Val Vista Classic! As you approach the residence, you're met by an inviting façade adorned with beautiful stacked stone accents, and a quaint front porch. Inside, on the main level, be greeted by a welcoming living room featuring a private balcony where you can unwind. Beyond the living room lies the heart of the home, a spacious kitchen highlighted by tall oak wood cabinetry enhanced with crown molding, SS appliances, textured backsplash, and a big island w/a breakfast bar. The carpeted main bedroom is on the third level boasting a barn-door ensuite w/dual sinks, a step-in glass shower, & a walk-in closet. Enjoy relaxing on the patio while appreciating the surrounding neighborhood views. This home

1734 E Dogwood Lane, Gilbert

2021 S 140th Street, Gilbert
$3,250,000
5 Beds ⋅ 5 Baths ⋅ 6566508 MLS ⋅ 4,765 SqFt.
RECENTLY APPRAISED AT 3.4 MIL. NEVER LIVED IN- MOVE IN READY NEW CONSTRUCTION CUSTOM HOME! BUILT FOR OWNERS, NOT AS A SPEC. The sellers put so much love into designing this home alongside their ALISHA TAYLOR INTERIOR DESIGN team. Enjoy 2 kitchens & wet bar for entertaining- equipped w/Sub-Zero Wolf appliances, 2 full size fridges, 2 beverage fridges, warming drawer, 2 icemakers, 2 dishwashers, 2 ovens, gas cooktop w/pot filler. Shiplap ceilings, subway tile backsplash, custom range hood. Breakfast bar & ample dining space, w/built-in cabinet sideboard, rustic chandelier & sconces. Wet bar w/massive subzero wine fridge, ice maker, painted brick backsplash/wall. Luxury vinyl flooring, box wood exposed beam ceiling accents, Burbury (look) guest bath, penny & concrete floor tile accent Office off the foyer through custom steel & glass doors, built in cabinets w/leather wrapped hardware. The home's painted shaker cabinets, built in cabinetry, and custom curated office & pantry doors all lend to the warmth and uniqueness. Super-sized mud/laundry room with lockers, farm sink, filtered cool-water-dispenser, and charging stations. The primary suite is heavenly...with nightstand pendants, crown moldings, and embellished ceiling. Decadent primary bath with vanity table, soaking tub, seamless shower, and two water closets. The walk in closet is a dream come true for the shopper in all of us. All guest bedrooms have en-suite baths and bonus room is decked out with multiple TV ports and outlets. Each bedroom features its own thermostat for personal cooled comfort. All window views from the home pay tribute to the backyard oasis. 18ft slider and french door overlook the massive outdoor patio/living space and grassy yard. Tongue and groove patio ceilings with commercial grade space heaters and fans to enjoy entertaining year round. Massive dual 8ft+ patio fireplace and built in BBQ. DEEP pool w/cascading water features, cannonball/jumping pad, hot tub, & sandblasted marble pavers. The 1800 sqft steel framed barn is wired and plumbed - great for a home business, super-sized gym, golf simulator, or indoor basketball. Due to the steel frame construction it can easily become an RV Garage. 3 car air-conditioned garage w/ epoxied floors & bulk grocery pass-through door (aka. CostCo Door) into the prep kitchen. 3 RV gates and graveled drive ideal for food truck parking. Herringbone placed pavers, lush grassy yard & paved driveway. The charming exterior finishes include board & batten, painted brick, smooth stucco, dormers, & metal roof accents. Iron French door beneath porch gable entry. Elegant paneled walls & shiplapped ceiling in the foyer.

2021 S 140th Street, Gilbert

Copyright 2026 Arizona Regional Multiple Listing Service, All rights reserved. The data relating to real estate for sale on this website comes in part from the Arizona Regional Multiple Listing Service. All information deemed reliable but not guaranteed and should be independently verified. All properties are subject to prior sale, change or withdrawal. Neither listing broker(s) nor Arizona Regional Multiple Listing Service shall be responsible for any typographical errors, misinformation, misprints and shall be held totally harmless.

How much is your home worth?

Get instant property value now!