Refine Search
Sort by
$615,000
4 Beds 3 Baths 6568824 MLS 2,391 SqFt.
This move-in ready home is nestled at the edge of the quiet, Elliot Groves neighborhood in Morrison Ranch, which boasts lush, green grass in the winter and plenty of shade from large, leafy elms in the summer. It's a great place for kids and pets alike, with wide open areas for play and little traffic on the community streets. Walk up to your very own charming covered porch. Formal dining/living room area which would be great for entertaining or having large family gatherings. Fresh paint throughout the entire house along with new LED lighting. The kitchen has a nice pantry with stainless steel appliances and an island with barstool seating. Brand new carpet upstairs leads you to the 4 bedrooms and loft. Perfect for a secondary entertainment area or playroom for the kids. Master bedroom has a full bathroom, dual sinks, separate tub and shower with a large walk-in closet. Laundry room upstairs with washer and dryer included! Beautifully decorated backyard with an extended covered patio, green grass and pavers with a sitting area to enjoy those summer nights. A great place to call home!

4369 E Morrison Ranch Parkway, Gilbert

$1,590,000
7 Beds 6 Baths 6568795 MLS 5,925 SqFt.
Please ignore days on market, fell out of contract due to no fault of sellers! Extraordinary Lake Views awaits you within this upscale home in gated West Lake Estates. This home sits on a 1/2 acre lot with extended 4.5 garage, pool AND Spa, RV gate and RV/boat parking! Enter into a private courtyard with stunning water feature! Welcoming grand entry featuring travertine throughout, expansive family room and gourmet kitchen featuring stainless appliances, built-in fridge, newer double ovens, gas range, new custom coffee bar and wine-fridge, new granite in all bathrooms, newer interior paint, & NEW ROOF in 2021. There are 5.5 baths, and a spacious guest/kids wing with bathroom and access to a wrap around patio! There is also a large HUGE loft area with wet bar that opens to the upper deck with stunning views of the lake & backyard! The primary retreat offers a relaxing seating area and the 2nd fireplace with luxurious ensuite! Featuring dual sinks, new granite counters and fixtures, jacuzzi tub, tile surround walk-in shower with dual shower heads, large walk-in closet with custom cabinetry. There are 3 additional spacious bedrooms downstairs, and 3 upstairs, however they can also be utilized as a media room and/or office space. Oversized laundry with built-in ironing board & cabinets, sink and plenty of counter space. Upstairs you will find a loft/game room, built-in wall unit, large wet bar and built-in shelving, and wine cooler. The backyard has magnificent views, plenty of patio seating, a newly built-in BBQ area, entire patio just resealed in 2023, heated pool with island, built in spa, mister system, yard lighting, mature citrus trees and new turf. Home features a new roof in Jan 2021. The large deck off the loft, was just tiled in 2021. The home has custom shutters, window coverings and multiple chandeliers, an alarm and intercom system along with audio entertainment system throughout. The rare 4.5 garage has epoxy floors and built-in cabinetry as well. This estate is within a gorgeous community with clubhouse, tennis courts, multiple lakes, racquet and pickle ball courts, weight and cardio room, sand entry lagoon plus a heated pool and large spa. Location is IDEAL, with close access to the freeways, shopping and restaurants at Dana Park and other near locations. MUST SEE!

1524 E Treasure Cove Drive, Gilbert

$850,000
4 Beds 3 Baths 6568446 MLS 3,258 SqFt.
Beautiful doesn't describe this single level home located on a corner lot in the desirable Elliot Groves at Morrison Ranch. 3258 sf, 4 bedrooms, 3 baths, den/office, & bonus room! Exquisite touches throughout w/elegant wood-paneled ceiling entry, wood-like tile floors, shutters, formal dining, greatroom w/extended living room, & a HUGE laundry/bonus room for an in-home gym. Gorgeous granite counters, upscale cabinets, stone backsplash, oversized breakfast bar island, gas cooktop, dbl ovens & SS appliances. The split master suite has a large walk-in closet, raised vanity, soaking tub, & walk-in shower. All bedrooms are spacious and have walk-in closets. The well-designed backyard offers peace and serenity with a fountain, mature landscaping, & paved ramada area w/built-in cooktop burner

4303 E Morrison Ranch Parkway, Gilbert

$712,000
5 Beds 4 Baths 6567794 MLS 3,541 SqFt.
Located in the heart of Gilbert next to shopping and freeways this 5 bedroom, 3.5 bathroom, 3 car garage is ready for you! Plenty of curb appeal with beautiful elevation and grassy front yard. New interior and exterior paint! New kitchen cabinets and granite countertops! Gourmet kitchen with 36'' gas cooktop, commercial style hood, double ovens, stainless appliances, and stainless steel farm apron sink! Living and family room layout. Owners suite is downstairs and has large bedroom area, bathroom has separate tub and tiled shower with custom niches with two sinks and walk-in closet. Oversized bonus room at upstairs that can be used for office, theatre room, or bedroom. Additional bedrooms are upstairs and are larger than typical. Backyard is perfect for entertaining with sparking pool with water feature and in-ground hot tub! Cool decking has also been refinished. Property has north/south exposure and big 3 car garage with 3 car parking in driveway! Set up your tour today!

1658 E Lexington Avenue, Gilbert

$840,000
4 Beds 4 Baths 6567299 MLS 3,501 SqFt.
Stunning with Lots of Recent Updates, Including New Roof, Wood Look Tile Flooring, Carpet, Granite Counters in Kitchen and Primary Bath, Professionally Painted Living Areas and Cabinets! Plus, an Awesome Backyard Oasis with Beautiful Pool, Hot Tub, Swim Up Bar, Covered Sunken Seating Area and Stone Decking! Over 10,000 Square Ft Lot with Citrus Trees Across from Tot Lot, Large Green Space and Horse Barn with Stables and Arena! You can Have Your Horses Nearby if you are a Horse Owner! How Cool is That? Large Loft Upstairs with Alcove for Studying, Computer Area or Other Activity and One Bedroom Upstairs has an Attached Bathroom with Double Sinks that Could be Another Primary. Plantation Shutters, Fireplace and Central Vac. Shopping, Dining and More Close By.

1491 E Rawhide Avenue, Gilbert

$378,500
2 Beds 2 Baths 6565588 MLS 975 SqFt.
Welcome home to the sought-after resort community of Val Vista Lakes in Gilbert, Arizona! This two bedroom, two bathroom home offers a perfect blend of convenience, comfort, and a vibrant resort lifestyle. The living area is spacious and features vaulted ceilings and abundant natural light. The open floor plan seamlessly connects the living room, dining area, and kitchen, creating an ideal space for entertaining friends and family. The private balcony is surrounded by lush greenery and tropical palm trees, providing a peaceful and secluded outdoor space where you can enjoy your morning coffee or unwind with a good book while enjoying resort life. As a resident of Val Vista Lakes, you'll have exclusive access to an array of world-class amenities, located right across the street from home. Take a dip in the sparkling community pool, unwind in the hot tub, or work up a sweat at the fitness center. The community also features stunning lakes, boat rides, kayaking, a sandy beach, tennis courts, and a clubhouse, providing endless opportunities for recreation and relaxation. Located in the highly desirable town of Gilbert, this home offers easy access to premier shopping, dining, and entertainment options. Explore the nearby Gilbert Heritage District, catch a game at the Sloan Park Stadium, or enjoy a round of golf at one of the many nearby courses. Dana Park is practically across the street and both Downtown Gilbert & San Tan Village are just 10 minutes away!

1633 E Lakeside Drive Unit 33, Gilbert

$665,000
4 Beds 4 Baths 6564300 MLS 2,428 SqFt.
Premier lot location right across from the park in the highly desired, picture perfect, tree lined street neighborhood of Morrison Ranch. Beautiful 4 bedroom, 3.5 bathroom home featuring white kitchen cabinets with crown molding, backsplash, granite counters, and stainless steel appliances. One bedroom downstairs with ensuite bathroom and walk-in closet. Upstairs offers a spacious loft, along with the laundry room and walk-in closets for all bedrooms. Most windows have plantation shutters and the house also has new paint and carpet! The 3 car tandem garage has epoxy floors and many cabinets offering amazing storage space. Enjoy the backyard with grass, mature trees, firepit and a built-in BBQ. All of this plus a charming front porch to overlook the beautiful park across the street!

4156 E Amber Lane, Gilbert

$645,000
7 Beds 3 Baths 6562457 MLS 2,285 SqFt.
Welcome to this 7-bed, 3-bath home in Gilbert! The home is currently operating as a care home (assisted living). The home outfitted with all compliant accessibility (ramps, handles, etc.). Solar panels installed and owned outright. The welcoming interior offers a cozy living room, vaulted ceilings, tile floors in all high-traffic area, and neutral palette! The kitchen offers ample cabinets, track lighting, SS appliances, a pantry, and an island with a breakfast bar. Offering backyard access and a private bathroom w/dual sinks. This home has plenty of bedrooms is compliant for up to 10 residents and staff for care giving. The backyard boasts a relaxing covered patio, a convenient storage shed. You don't want to miss this.

1934 E Smoke Tree Road, Gilbert

$1,825,000
4 Beds 4 Baths 6560481 MLS 3,270 SqFt.
Sophistication and style meets waterfront. Elegant single level living await you in this beautifully updated home. Expansive lake views from this lot on the point allow for privacy in the pool and spa. Entire wall of glass slides open giving you large spaces to entertain from the outdoor to indoor kitchen and dining areas. Dreamy kitchen with Thermador 8 burner gas burner stove & dual ovens, Thermador side by side refrigerator and large island with seating for 6. Need Storage? This house has it! Large open family room, dinette & kitchen. All ensuite bedrooms have walk-in closets. Enjoy the outdoor lifestyle with the covered outdoor kitchen that includes a green egg smoker and gas bar-b-que. Heated pool and spa with negative edge so you can soak up the sun with friends or soothe those Sore mucles. Fantastic neighborhood with a centralized clubhouse and lake access. Tennis, pickleball, indoor racquetball, weight and cardio rooms as well as meeting or party spaces for large groups. Ideally situated between Mesa Gateway and Sky Harbor airports. Easy access to downtown sporting and entertainment events. Great schools both public & private! Come see what Gilbert has to offer and why it is the most popular city in ARIZONA!

1750 E Coco Palm Court, Gilbert

$699,000
4 Beds 4 Baths 6559337 MLS 2,877 SqFt.
Welcome to your dream home! Sellers have enjoyed the family nature this community provides. Lots of parks & walking paths. Sellers downsizing makes this a great opportunity. This stunning contemporary 4-BD, 3.5BA home boasts beautiful stone accents & a welcoming porch, perfect for enjoying the scenery while your children play & your neighbors stroll by. Inside, you'll find abundant space on both levels, w a den/office, formal living room, an open-concept family room leading into a spacious eat-in kitchen. Gorgeous granite countertops, an island that doubles as a breakfast bar w a farmhouse stainless sink, a gas stove, tile backsplash, a large pantry, plenty of cabinets & counter space. The updated lighting creates a warm & inviting atmosphere throughout the home. CLICK MORE/ADDED Details One of this home's most impressive features is the massive oversized sliding glass door that opens up to the back patio, creating an extra outdoor living space and seamlessly extending the living room. The outdoor space is perfect for entertaining, with a Ramada conveniently equipped with electricity to add evening lighting. With low-maintenance landscaping the yard has artificial turf and a generous side yard with RV gate. The 3car tandem garage offers built-in cabinets and a soft water loop. Upstairs, you'll find an upgraded loft two separate areas; one tucked away as a gaming space or a reading nook. The lofts separate the split bedroom floor plan, ensuring all occupants' privacy and comfort. The master bedroom is a true oasis, complete with a large walk-in shower, double sink vanity, separate toilet room, and a massive walk-in closet. All the bedrooms are generous in size, making this home perfect for families of all sizes. Additionally, there is an ensuite bedroom/bath perfect for the teenager in the family or guests. Bedrooms three and four offer spacious walk-in closets Some extra features of the home: pre-wired for surround sound, network wiring in multi rooms, soft water loop, and laundry room offers both gas/electric. Some of the best things the sellers love about the community: They are just a very short walk from the main park where the community holds events throughout the year like outdoor movie night, food truck events, Easter egg hunts etc. Lots of grass and shade for walks. Great schools, in fact, that was the main reason the seller moved here in the first place, but all kids are grown now. House is super efficient, never had a house with lower electrical bills. Average electrical bill around 150, lowest in winter 70, highest ever in summer around 260. Let this become your perfect home for the same reasons and more.

4268 E Palo Verde Street, Gilbert

$1,417,000
4 Beds 5 Baths 6556546 MLS 3,579 SqFt.
The chef's dream kitchen comes complete with plenty of cabinet and counter space, Wolf stainless steel appliances, a Sub-Zero refrigerator, and a massive center island. The great room is the perfect setting for entertainment with a 16' expansive multi-panel stacking glass door for indoor-outdoor living, dining, and entertaining. A sliding glass door leads to a centrally located courtyard with an outdoor fireplace for additional outdoor living. A versatile study is located off the foyer with endless possibilities to suit your needs. The primary bathroom features dual split vanities, dual walk-in closets, a freestanding soaking tub, and a walk-in shower. Additional highlights of this home include upgraded countertops, keyless entry for garage, flooring upgrades, soffit ceilings, and more!

3967 E Bloomfield Parkway, Gilbert

$1,000,001
4 Beds 3 Baths 6552544 MLS 3,093 SqFt.
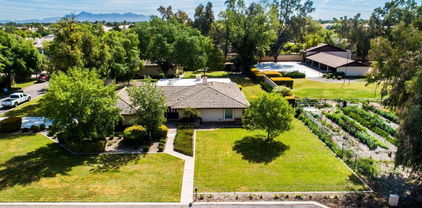
Stunning sprawling ranch in HIGHLY DESIRABLE Circle G Ranches!! This beautiful 4 bedroom, 3 bathroom home sits on over a half acre corner lot w/ sparkling private pool! Do not miss this opportunity – only a few houses every year come for sale in this neighborhood! The oversized lot features a large private pool w/ gazebo and built in outdoor BBQ/bar area. Oversized patio has custom tongue and groove ceiling. Inside is a large family room w/ vaulted ceiling and wood burning fireplace. Large kitchen boasting granite countertops and built in appliances. Primary suite w/ massive ensuite and HIS & HER walk in closets! Separate entrance near laundry to full bath. 3 car garage! This home has been meticulously maintained home w/ NEW Roof underlayment installed in January 2022. The time is now!!!!

1842 E Washington Avenue, Gilbert

$2,065,000
4 Beds 3 Baths 6545446 MLS 3,342 SqFt.
Prime Location Alert! This stunning property nestled in central Gilbert offers expansive 3300+ sqft ranch-style home boasting 4 bedrms/3bas, inviting open-concept kitchen featuring spacious walk-in pantry. Car enthusiasts and hobbyists, this is your haven! A sprawling 2400+ sqft shop awaits, equipped with a parts room, 2-car garage, an overhead hoist, high-ceilinged main shop w/car lift, air comp, & sandblast cabinet. Plus sep 2850 sqft 8-car garage plus 16x45x14 RV garage. Enjoy the sprawling grounds featuring a sizable flower garden, racquetball court, and a grass volleyball court easily adapt into your personal pickleball retreat. With ample space, there's even room for horses for those who cherish horsepower of a different kind. This property truly offers a world of possibilities!

221 S Ranchos Legante Drive, Gilbert

$822,250
5 Beds 4 Baths 6542769 MLS 3,371 SqFt.
Welcome to Higley Groves West a Morrison Ranch community in Gilbert. With mature tree lined streets, and white picket fences you'll have all the space you need while being conveniently located near Gilbert's best shopping and Dining. This stunning home has been fully remodeled, featuring an open layout with plenty of custom finishes. The incredible kitchen showcases an oversize island, gas range, chef's hood and luxury built-in appliances, so you'll have everything you need to entertain guests and family. You'll find a private bedroom and full bathroom downstairs which offers privacy for guests or in-laws. The master bathroom has an oversize walk-in shower, beautiful dual sink vanity with subway tile backsplash and custom cabinets in the closet with built in Safe. Come see it in person! You'll love hosting fun gatherings in the amazing backyard including a covered patio, 2 charming Pergolas, & manicured landscape! Truly a MUST-SEE!!!

3118 E Cullumber Street, Gilbert

$625,000
4 Beds 3 Baths 6539579 MLS 2,903 SqFt.
This home is beautiful! POOL, FREE SOLAR, LOFT/GAME ROOM & freshly painted interior. Fantastic location in Gilbert close to restaurants, freeway, schools, mall! *Home has 4 bedrooms, living room & family room, large loft, 3 bathrooms, 3 car garage, new A/C unit & a fantastic backyard with a great pool for entertaining. (rock waterfall slide & basketball hoop) Backyard also has patio, grass area & cement path to side gate. *Downstairs Master Bedroom has snail shower, walk-in closet & 2 sinks *Kitchen has granite, stainless appliances, R/O system, B/i microwave, & island. *Security front door, sunscreens & ceiling fans. *Electric Fireplace ($172 monthly/ 9 yr Solar contract will be pre-PAID by SELLER. Aprx value $17,000. ) Washer, Dryer, refrigerator stay

1692 E Bruce Avenue, Gilbert

$690,000
4 Beds 3 Baths 6520616 MLS 3,265 SqFt.
MOTIVATED SELLERS! *PARKSIDE LIVING WITH A 3 CAR TANDEM GARAGE AND DUAL 8' RV GATES* Well kept gem located in the fantastic tree-lined community of Lakeview Trails at Morrison Ranch. This original owner home features North/South exposure, a rare side courtyard/den, multiple living areas, and 10'+ ceilings throughout. Upgraded kitchen with built-in dual ovens, granite countertops and tray ceilings in dining/living areas. Primary Suite features split vanities, tray ceilings and a large soaking tub. Guest bedroom wing features sizable guest bedrooms and a flex space. Back yard features artificial turf, sissoo trees and an expanded back patio. Lakeview Trails offers 2 different lakes for residents to enjoy, along with greenbelts and parks situated throughout the community with an expansive greenbelt that is adjacent to the home. Located in close proximity to a myriad of shopping, dining and entertainment options - with SanTan Village and Gilbert Crossroads just a few minutes away. Closely located to Gilbert Public School's Greenfield Elementary, Greenfield Jr High and Highland High School.

3621 E Weather Vane Road, Gilbert

$1,780,000
4 Beds 5 Baths 6520335 MLS 3,874 SqFt.
***View the walkthrough video!*** Upgraded beyond the model! Warmth and personality exudes from this designer home constructed by one of the premier builders in Arizona, Camelot Homes! Heirloom at Morrison Ranch is situated at the heart of the community and offers lush grass parks, water features, and views of the iconic Silos. Charming elevation and inviting entry with custom metal screen fencing and brick pillars! Standard pavered drive and walkways were replaced with herringbone charcoal design with water feature at the entry. Attached guest quarters with separate entry for multigenerational living offers a living area and private bedroom area with full bath! Open layout in the primary home with 12' ceilings, smooth drywall texture and square corners! Solid core single panel shaker doors! State-of-the-art surround sound system with in-ceiling speakers and Control 4 technology. Thoughtfully designed and crafted ceiling details at foyer, formal living, great room, and master bedroom only found in the highest grade properties make this property a one-of-a-kind! Custom draperies and window treatments throughout the home help define each space. 7 1/2" European white oak engineered floors in random lengths throughout most of the living areas. Gourmet kitchen with 36" Wolf Gas Range, Wolf microwave, and paneled Sub Zero fridge. Massive island with ample seating. Quartz counters, thin brick backsplash, and floating shelves! Wall of glass at great room opens outdoor patios for that sought-after indoor/outdoor Arizona living experience! Spacious owners suite with large bedroom, oversized shower with body sprayer and self-trimming soaking tub and tile up the ceiling! Custom designed his/her closets! Additional bedrooms in main house are en-suites and located at each side of the teen room. Modern designed barn door at teen room entry for added privacy. French doors at teen room open to walkout patio sitting area. The study is quietly tucked away at front of home with white oak paneled walls and custom built-in desk with upper cabinets and shelving. The luxury resort-style speaks for itself with rare options including 8' by 8' spa with gas and electric heaters, 6' by 7' plunge pool with chiller, and outdoor shower. 12' by 16' ramada with 4 person sauna and relaxation patio. 24" limestone pavers on all patios and walkways. Low care synthetic turf and fully landscaped side yards. Raised planter beds and two additional courses of block around perimeter of backyard for added privacy. Low voltage accent, walkway, and landscape lights. 3 car tandem garage was sandblasted, ground, and sealed. Whole house water filtration. Come experience this property for yourself!

3473 E Sagebrush Street, Gilbert

$706,000
4 Beds 4 Baths 6513788 MLS 3,541 SqFt.
New paint throughout the entire interior. New Roof installed in 10/2022. This Beautifully maintained home is located in the Heart of Gilbert. This Gem features an open floorplan, beverage bar with its own fridge, and a Media room with a projector and screen; making it the perfect home for entertaining. The stunning wood looking tile floors and vaulted ceiling with be the topic of conversations. If you love to enjoy the outdoor weather the sliding door leads out to a well maintained back yard that hosts a patio which extends the length of the home. The owner's suite is located on the first floor with a walk in closet and separate shower and tub in the on suite bathroom. There is a loft upstairs adding more play space.

1688 E Lexington Avenue, Gilbert

$1,235,000
3 Beds 4 Baths 6509377 MLS 2,955 SqFt.
The gourmet kitchen makes a statement with its premium finishes, upgraded cabinets with door hardware, gorgeous quartz countertops, a 42'' French door Sub-Zero refrigerator, Wolf stainless steel appliances including a 48'' range top, a butler pantry, walk-in pantry and large center island with a breakfast bar. Located off the foyer is a dining room ideal for formal entertaining. A versatile study at the front of the home offers the perfect space for an in-home office. A luxurious primary bathroom boasts quartz countertops, dual sinks, a large walk-in shower, a freestanding soaking tub, a private toilet area, and a spacious walk-in closet. Highlights of this home include upgraded tile flooring and carpet throughout, three tone paint, epoxy garage floors, and spray foam ceiling insulation.

3910 E Sagebrush Street, Gilbert

$1,500,000
4 Beds 5 Baths 6507344 MLS 3,579 SqFt.
FINAL OPPORTUNITY to own a beautiful new Toll Brothers home in the highly desirable Morrison Ranch (To be completed Summer of 2024). Wolf stainless steel appliances, a massive center island, and upgraded cabinets, this state-of-the-art kitchen is truly the centerpiece of the home. The great room is the perfect setting for entertainment with a 20' expansive multi-panel stacking glass door for indoor-outdoor living, dining, and entertaining. A sliding glass door leads to a centrally located courtyard for additional outdoor living. A versatile study is located off the forever with endless possibilities to suit your needs. Additional highlights of this home include spray foam ceiling insulation, 8' exterior side gate, soft water system, pot filler in the kitchen, and more!

3898 E Sagebrush Street, Gilbert

$1,574,995
4 Beds 5 Baths 6507342 MLS 3,579 SqFt.
FINAL OPPORTUNITY to own a new Toll Brothers home in the iconic Morrison Ranch! (TO BE COMPLETED EARLY 2024) Featuring a farmhouse-inspired covered porch, this home opens to a bright and airy open-concept floor plan. Expansive 20' multi-panel stacking glass door ideal for indoor-outdoor living, dining, and entertaining. Versatile study located off the foyer with endless possibilities. Central courtyard with sliding glass door provides an additional cozy outdoor living space. Lavish primary bath with a split vanity, dual walk-in closets, freestanding soaking tub, and walk-in shower. Don't miss this final opportunity! Convenient to the San Tan Mall and Downtown Gilbert for endless shopping and dining opportunities.

3889 E Bloomfield Parkway, Gilbert

$1,450,000
4 Beds 4 Baths 6506461 MLS 3,487 SqFt.
FINAL OPPORTUNITY to own a new Toll Brothers home in desirable Morrison Ranch community. A cottage-inspired covered entry leads into a home that is bright & airy with a central courtyard. The gourmet kitchen features Wolf appliances, A large island, spacious walk-in pantry, & sliding glass door that leads to an outdoor covered patio. The great room is perfect for entertainment with a 16' multi-panel stacking door that brings the outdoors in. An interior courtyard features a sliding door & offers a cozy setting for outdoor living. The primary bathroom features dual vanities, free-standing tub, & dual showers. Convenient to the San Tan Mall and Downtown Gilbert for endless shopping & dining opportunities!

3968 E Bloomfield Parkway, Gilbert

All information should be verified by the recipient and none is guaranteed as accurate by ARMLS. Copyright 2026 Arizona Regional Multiple Listing Service, Inc. All rights reserved.