Refine Search
Sort by
$420,000
2 Beds 2 Baths 6585104 MLS 1,423 SqFt.
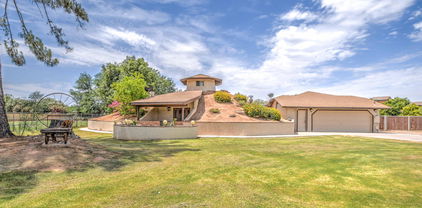
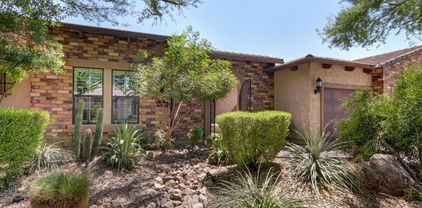
Fall in love with this lovely 2-bed, 2-bath cul-de-sac home PLUS an office!! The inviting living & dining room features plush carpet installed in 2020 in all the right places, back patio access, and abundant natural light, radiating a welcoming feel. New AC unit in 2020 and over $10,000 in security screens and wood blinds. New stainless steel appliances in 2019, pantry, sleek granite counters, and breakfast bar make this kitchen a cook's delight. Primary bedroom offers a peaceful retreat equipped with outdoor access, a private bathroom with shower & tub combo, and a walk-in closet. Let's not forget the bonus room ideal for work or play. Enjoy relaxing afternoons under the cozy covered patio in the backyard. A rare find like this will sell fast

1001 S Colonial Court, Gilbert

$640,000
3 Beds 2 Baths 6582120 MLS 2,134 SqFt.
Welcome to your dream home in the well-kept community of Settler's Point! This stunning property offers a perfect blend of comfort & style. With 3 beds, 2 baths & an extra room which can be used as an office or easily converted to a bedroom, there is ample space for your family's needs. The living room seamlessly opens to the kitchen/dining area, creating a spacious and inviting atmosphere. The kitchen features a kitchen island/breakfast bar, stainless steel appliances & granite counters. The master suite boasts a huge walk-in closet, double sinks, a separate tub/shower & a private toilet room. Step into the low-maintenance backyard to discover a sparkling pool & a pergola with a sitting area, perfect for outdoor relaxation. The property also includes a 2-car garage. Residents can enjoy a short walk to the community playground. With its proximity to shops, restaurants & US-60 Freeway, this home offers convenience & easy access to all your daily needs. Minutes away from downtown, this property truly has it all. Don't miss this incredible opportunity to call this house your home!

753 S Burk Street, Gilbert

$596,000
3 Beds 2 Baths 6581932 MLS 2,058 SqFt.
Home is in the highly sought after Val Vista Lakes Community! This turnkey single-level property offers 3 beds, 2 baths, & a 2-car garage. Immaculate interior boasts a welcoming foyer, vaulted ceilings, chic light fixtures, light wood flooring, & two spacious living areas w/a two-way fireplace & ceiling fans. Prepare delightful meals in the eat-in kitchen fully equipped w/ white quartz counters, subway tile backsplash, wood cabinetry, breakfast bar, & a bay window. Main retreat has plush carpeting, double-door entry, patio access, a pristine ensuite w/dual sinks, a frameless glass enclosed walk-in shower, & walk-in closet. Sliding glass doors open onto the backyard inviting you to relax & have fun! A covered patio, palm trees, fragrant citrus trees, & a diving pool complete the picture.

2310 E Huron Court, Gilbert

$750,000
3 Beds 3 Baths 6580965 MLS 2,944 SqFt.
Furnished Executive Lock & Leave Resort Townhome in Val Vista Lakes Beach & Racquet Club! Private gate directly to multi-million dollar Club w/Pools, Tennis & Pickleball courts, workout & locker rooms plus huge ballroom for private events! $79k in recent updates, 3 bedroom, 3 bath updated & upgraded home features master suite on ground floor plus bedroom 2 & bath 2. Huge Loft/game room & bedroom 3 plus 3rd bath are upstairs. Enter directly into home from garage. Hot tub & fireplace on east-facing private patio! Amazing ''Wine Wall Divider''! Wired for Tesla Charger! Whole house water treatment system. Award-winning Gilbert School District plus great restaurants downtown Gilbert,, upscale shopping & easy freeway access. Seller will remove furniture if not wanted. New W/D is Steam Capable!

1700 E Lakeside Drive Unit 60, Gilbert

$525,000
4 Beds 2 Baths 6580628 MLS 1,972 SqFt.
Amazing 4 bed/2 bath and 3 CAR GARAGE available in the Manors! In Gilbert's prime location, this home is situated on a gorgeous north/south lot. This sweet home has had only one owner and has just been refreshed and brought up to date with new interior and exterior paint, brand new plank flooring and new carpeting in bedrooms. Kitchen is updated with all brand new appliances Back yard is currently be re-done and pics will follow. Rooms are spacious and floor plan is perfect! Enjoy the ambiance of the cozy fireplace and the light and bright energy this home exudes! Newly landscaped backyard w/artifical turf! New A/C unit 8/22. Big garage with great storage cabinets, Close to great shopping and schools!

1428 E Washington Avenue, Gilbert

$1,145,000
5 Beds 3 Baths 6580601 MLS 3,461 SqFt.
The grass really IS greener in Morrison Ranch. Here's your chance to live in the highly desirable Lakeview Trails at Southwest Morrison Ranch! With beautiful tree lined streets, Gaslamp streetlights, and all the charm of a storybook neighborhood. This stunning home has nearly every upgrade the builder offered. 5 large bedrooms and 3 full baths, Plus a spacious office/den. This home is perfect for multi-generational living. The guest BR is split from other bedrooms, The kids rooms are split from other rooms, the master is split from others as well. Outstanding chef's kitchen with farmhouse sink, Monogram stove hood, gas range, waterfall island, touch activated faucet, beverage refrigerator, reverse osmosis, HUGE pantry! Family room has an incredible grand entertainment center with built in window seats, under cabinet lighting, in-ceiling surround sound, 12 ft ceilings, 16x8 large scenic sliding doors. master bedroom and ensuite is an absolute retreat, and boasts a luxurious free-standing soaking tub, tiled rain shower, and 2 large walk-in closets. The back yard is a definite must see! Gorgeous heated pool and spa. Travertine and artificial turf. This home is just amazing. The owners absolutely love it and have put their hearts into designing and caring for it.

3729 E Pinto Drive, Gilbert

$600,000
3 Beds 3 Baths 6579297 MLS 1,702 SqFt.
Looks like a MODEL HOME - upgrades galore! Experience the charm of this dream home in one of the most sought after subdivisions in Gilbert...Morrison Ranch. Upon arrival, you'll discover a paver driveway, cozy front porch and a designer iron security door. Gourmet kitchen features granite slab counters, huge center island, wood-like plank tile flooring, upgraded stainless steel appliances, pristine white cabinets w/crown molding, pantry, and under cabinet lighting. Experience endless hot water with the tankless water heater and enjoy the water softener system and purified water with the reverse osmosis system. The junior suite with a private bathroom is perfect for accommodating guests. Did we mention 3 bedrooms plus the flexibility of an extra bonus room that can be an office or... an extra bonus room that can be an office, play room or whatever extra space you need. 3 full bathrooms is a feature that's hard to find at this price! You'll LOVE the color changing, permanent holiday exterior lights which are easily controlled by an app. Marvel at the coffered ceilings in the master bedroom and family room which also provide ideal ambient lighting. The backyard landscaping, expertly crafted by Fulton Homes, creates a serene retreat with no 2 story behind and features a gazebo covered new hot tub (2023), low maintenance artificial turf and storage sheds. Enjoy the spaciousness of 10-foot ceilings throughout the home. Finished garage has plenty of storage, bonus extended/workshop area and epoxy floors. Lakeview Trails at Morrison Ranch is part of more than 400 acres of pedestrian friendly greenbelts, tree lined streets and plenty of open space. Fabulous shopping, dining, within 5 minutes of the San Tan Village Shopping area, close to fabulous downtown Gilbert, near Big League Dreams baseball park, Riparian Preserve at Water Ranch. Fulton homes are known for their energy saving features to live a healthier and quieter lifestyle, while saving you thousands of dollars on utility bills. Original owners have loved this home and you will too!!

3542 E Spring Wheat Lane, Gilbert

$563,321
4 Beds 3 Baths 6578586 MLS 2,085 SqFt.
Welcome to your new home! Nestled in the picturesque Sonoma Ranch Community in Gilbert, you'll find 1691 E Tremaine, a truly exceptional 4-bedroom, 3-bathroom residence. As you step inside, abundant natural light bathes the interior, allowing you to bask in Arizona's delightful weather. This home boasts two spacious living areas, offering endless possibilities, whether you envision a game room, a cozy reading nook, or a dedicated space for your teenagers. The kitchen is a chef's dream, featuring ample storage, new light fixtures, under cabinet lighting, and a delightful backyard view. Convenience is key, with one bedroom and a full bathroom conveniently situated on the lower level. The remaining three bedrooms are generously proportioned, providing ample closet space to meet your needs. Prepare to be captivated as you step into the backyard, which has been transformed into your own private oasis. Imagine lounging by the glistening blue pool, gathering around the outdoor fireplace, and hosting unforgettable gatherings on the perfect patio area. This home is equipped with new appliances, a newer AC unit and numerous upgrades throughout. The garage even boasts a brand new opener, featuring a quiet belt drive, WiFi capability, and the convenience of controlling it straight from your phone. Does this home fulfill all your must-haves? Don't miss out on this incredible opportunitymake an offer today and start creating a lifetime of cherished memories in this remarkable residence!

1691 E Tremaine Avenue, Gilbert

$1,600,000
4 Beds 5 Baths 6576737 MLS 4,217 SqFt.
Luxurious estate on nearly one half acre in the prestigious gated community TH Ranch. The manicured desert landscape provides contextual design and curb appeal. The paver drive and path welcome visitors to the open air courtyard complete with a breathtaking Honey Onyx fountain which provides a tranquil entrance and a conversation piece. The double iron gates can also be closed for extra privacy. Enter the 3717 sq.ft. main home through the beautifully chandelier lit 16 ft high foyer. Once inside be sure to appreciate the seamless integration of modern features that adorn the entire home, from the cozy warm paint tones and impressive 12 ft. coffered ceilings to the chic light fixtures, beautiful plank tile, plush carpeting, elegant white plantation shutters, and light granite stone . . counters that are carried from the kitchen throughout the entire home. The open floor plan effortlessly flows from one living area to the next, providing a feeling of comfort and luxury while also providing the perfect setting for relaxation and entertaining. Featuring two grand suites, one owner's suite along with a secondary suite, both are complete with full baths, walk-in closets, and ample natural light. The suites are located at opposite ends of the home. Adjacent to the Owner's suite are two large bedrooms both with walk-in closets that share a full bath with dual vanity, and private water closet housing the tub & shower. The large den features extravagant built-in shelving, large windows looking to the courtyard, and an open view to the hall, living room, and formal dining room. The spectacular kitchen with high end stainless steel appliances, living room, and breakfast nook flow together where the owner or guests can enjoy cooking, eating or relaxing near the gas fireplace, built-in entertainment center, and the floor-to-ceiling 3 section glass slider, offering panoramic views of the vast grounds. The backyard was designed with something for everyone, featuring a sparkling play pool surrounded by travertine with a 20 meter lap lane for the serious swimmer, multiple water fountain features, a large sun shelf to relax in the shade or work on your tan. The expansive covered patio has 3 fully shaded sections with fans and lights plus a pergola for aesthetics and days where a little sunshine is called for. On the west side of the property located a few steps from the pool is a full 500 sq.ft. casita/pool house with its own kitchenette, separate HVAC system, full bath, closet, and pantry. Attached to the pool house but with its own entrance and service door is the RV garage with a 14' door, interior and exterior lighting, paver driveway, and RV gate next to the garage. The amount of storage is almost unbelievable when you take into account the extra wide and deep 3 car garage complete with double stacked cabinets. This is a must see property that requires an in person visit to fully appreciate everything that is being offered.

2451 E Robin Court, Gilbert

$824,900
5 Beds 4 Baths 6575426 MLS 3,338 SqFt.
Beautiful five bedroom, plus den and HUGE loft home. Sitting room and den at entry, upgraded kitchen is open to dining area and family room. The kitchen is a dream with granite counters, designer appliances (including double wall oven), center island with seating, walk in pantry and custom brick backsplash. Newer wood laminate flooring throughout first floor (except bedroom!). One full bedroom and full bathroom on main level too! Upstairs, you'll LOVE the HUGE loft. Two of the additional guest bedrooms have Jack & Jill bathroom, fourth guest bedroom has full bath too! Primary suite is oversized and features dual walk in closets, en-suite bathroom with garden tub, walk in shower and additional linen closet. Your backyard is perfect for entertaining. Large covered patio, pool, turf & more!

3942 E Amber Lane, Gilbert

$1,594,000
4 Beds 4 Baths 6574575 MLS 4,955 SqFt.
This Haralson Cottage home design is the final designer appointed two-story home available at Flora at Morrison Ranch. A gorgeous front covered patio leads to a spacious foyer with views of the great room and backyard beyond. French doors lead to an impressive office area with a seating area and ample natural light. The formal dining room offers an intimate space to host and entertain. A chef's dream kitchen comes complete with Wolf stainless steel appliances, a Sub-Zero refrigerator, beautiful countertops, upgraded cabinet with door hardware, a huge center island, and sliding glass door to outdoor dining. A beautiful great room is highlighted by a 20' stunning multi-panel stacking glass door that brings the outdoors in. This Haralson Cottage home design is the final designer appointed two-story home available at Flora at Morrison Ranch. A gorgeous front covered patio leads to a spacious foyer with views of the great room and backyard beyond. French doors lead to an impressive office area with a seating area and ample natural light. The formal dining room offers an intimate space to host and entertain. A chef's dream kitchen comes complete with Wolf stainless steel appliances, a Sub-Zero refrigerator, beautiful countertops, upgraded cabinet with door hardware, a huge center island, and sliding glass door to outdoor dining. A beautiful great room is highlighted by a 20' stunning multi-panel stacking glass door that brings the outdoors in. As you make your way up the stairs with a gorgeous stair railing you will see a spacious loft with an entertaining area and seating area. Spacious secondary bedrooms feature walk-in closets. The gorgeous primary bedroom suite showcases a primary retreat is the perfect space for a home office with ample natural light from the tall windows and a secluded deck for private outdoor living. The spa-like primary bathroom has stunning tile flooring, a dual split vanity, large walk-in shower, and freestanding soaking tub. The impressive expansive sliding glass door in the great room leads to a spacious backyard with endless possibilities. Additional highlights of this home include tile upgrades throughout, carpet upgrades, low voltage upgrades, electrical upgrades, a soft water system, upgraded plumbing fixtures, a gas stub for a future BBQ, additional hose bib, upgraded interior doors, and more!

3915 E Bloomfield Parkway, Gilbert

$665,000
4 Beds 2 Baths 6574071 MLS 2,593 SqFt.
Welcome to your dream home in the highly sought-after Val Vista Lakes Resort community! This gem occupies a coveted corner lot—a perfect blend of comfort & luxury. The vaulted ceilings & open floor plan creates an open & airy feel throughout while the updated kitchen is a chef's delight, complete w/ stainless steel appliances, soft close drawers/cabinets & a formal dining area that's great for gatherings. The master suite boasts a vanity, double sinks, a separate shower/tub w/ dual shower heads, walk-in closet & sliding glass door to the private backyard, where mature landscaping & fruit trees create a serene oasis. Major updates done including a new water softener, a water heater (2022), new garage door components and roof replaced in 2018! As a resident, you'll have access to an array of exceptional amenities, such as pickleball courts, tennis courts, heated pools/spas, workout facilities, a clubhouse & the beautiful lakes-all included in the HOA. Conveniently located near highways/shopping & attractions such as the Regional Library & the Riparian Preserve located at the SE corner of Guadalupe/Greenfield. Don't miss the chance to make this extraordinary property your new home!

936 N Jamaica Way, Gilbert

$980,000
6 Beds 4 Baths 6570191 MLS 3,627 SqFt.
Move-in ready home in the Morrison Ranch development. Custom cabinets, wall coverings, and custom window trims. Faces north and the HUGE greenbelt with hiking/biking trails. Pantry with custom built cabinets gives plenty of food storage space. 10' ceilings on the main floor with 9' ceilings on the second floor. There are 6 bedrooms and 4 full bathrooms all with recently upgraded tile. Large upstairs loft. Family room prewired for surround sound and a projector. Home is surrounded on all five sides by single-level houses which provides an added level of privacy. Pool is 30' x 17' and is 7' deep. The 3 car garage with 10' ceilings offers plenty of storage and workspace. Close to community pickleball and tennis courts, local restaurants, and grocery store.

3515 E Silo Drive, Gilbert

$615,000
4 Beds 3 Baths 6568824 MLS 2,391 SqFt.
This move-in ready home is nestled at the edge of the quiet, Elliot Groves neighborhood in Morrison Ranch, which boasts lush, green grass in the winter and plenty of shade from large, leafy elms in the summer. It's a great place for kids and pets alike, with wide open areas for play and little traffic on the community streets. Walk up to your very own charming covered porch. Formal dining/living room area which would be great for entertaining or having large family gatherings. Fresh paint throughout the entire house along with new LED lighting. The kitchen has a nice pantry with stainless steel appliances and an island with barstool seating. Brand new carpet upstairs leads you to the 4 bedrooms and loft. Perfect for a secondary entertainment area or playroom for the kids. Master bedroom has a full bathroom, dual sinks, separate tub and shower with a large walk-in closet. Laundry room upstairs with washer and dryer included! Beautifully decorated backyard with an extended covered patio, green grass and pavers with a sitting area to enjoy those summer nights. A great place to call home!

4369 E Morrison Ranch Parkway, Gilbert

$1,590,000
7 Beds 6 Baths 6568795 MLS 5,925 SqFt.
Please ignore days on market, fell out of contract due to no fault of sellers! Extraordinary Lake Views awaits you within this upscale home in gated West Lake Estates. This home sits on a 1/2 acre lot with extended 4.5 garage, pool AND Spa, RV gate and RV/boat parking! Enter into a private courtyard with stunning water feature! Welcoming grand entry featuring travertine throughout, expansive family room and gourmet kitchen featuring stainless appliances, built-in fridge, newer double ovens, gas range, new custom coffee bar and wine-fridge, new granite in all bathrooms, newer interior paint, & NEW ROOF in 2021. There are 5.5 baths, and a spacious guest/kids wing with bathroom and access to a wrap around patio! There is also a large HUGE loft area with wet bar that opens to the upper deck with stunning views of the lake & backyard! The primary retreat offers a relaxing seating area and the 2nd fireplace with luxurious ensuite! Featuring dual sinks, new granite counters and fixtures, jacuzzi tub, tile surround walk-in shower with dual shower heads, large walk-in closet with custom cabinetry. There are 3 additional spacious bedrooms downstairs, and 3 upstairs, however they can also be utilized as a media room and/or office space. Oversized laundry with built-in ironing board & cabinets, sink and plenty of counter space. Upstairs you will find a loft/game room, built-in wall unit, large wet bar and built-in shelving, and wine cooler. The backyard has magnificent views, plenty of patio seating, a newly built-in BBQ area, entire patio just resealed in 2023, heated pool with island, built in spa, mister system, yard lighting, mature citrus trees and new turf. Home features a new roof in Jan 2021. The large deck off the loft, was just tiled in 2021. The home has custom shutters, window coverings and multiple chandeliers, an alarm and intercom system along with audio entertainment system throughout. The rare 4.5 garage has epoxy floors and built-in cabinetry as well. This estate is within a gorgeous community with clubhouse, tennis courts, multiple lakes, racquet and pickle ball courts, weight and cardio room, sand entry lagoon plus a heated pool and large spa. Location is IDEAL, with close access to the freeways, shopping and restaurants at Dana Park and other near locations. MUST SEE!

1524 E Treasure Cove Drive, Gilbert

$850,000
4 Beds 3 Baths 6568446 MLS 3,258 SqFt.
Beautiful doesn't describe this single level home located on a corner lot in the desirable Elliot Groves at Morrison Ranch. 3258 sf, 4 bedrooms, 3 baths, den/office, & bonus room! Exquisite touches throughout w/elegant wood-paneled ceiling entry, wood-like tile floors, shutters, formal dining, greatroom w/extended living room, & a HUGE laundry/bonus room for an in-home gym. Gorgeous granite counters, upscale cabinets, stone backsplash, oversized breakfast bar island, gas cooktop, dbl ovens & SS appliances. The split master suite has a large walk-in closet, raised vanity, soaking tub, & walk-in shower. All bedrooms are spacious and have walk-in closets. The well-designed backyard offers peace and serenity with a fountain, mature landscaping, & paved ramada area w/built-in cooktop burner

4303 E Morrison Ranch Parkway, Gilbert

$712,000
5 Beds 4 Baths 6567794 MLS 3,541 SqFt.
Located in the heart of Gilbert next to shopping and freeways this 5 bedroom, 3.5 bathroom, 3 car garage is ready for you! Plenty of curb appeal with beautiful elevation and grassy front yard. New interior and exterior paint! New kitchen cabinets and granite countertops! Gourmet kitchen with 36'' gas cooktop, commercial style hood, double ovens, stainless appliances, and stainless steel farm apron sink! Living and family room layout. Owners suite is downstairs and has large bedroom area, bathroom has separate tub and tiled shower with custom niches with two sinks and walk-in closet. Oversized bonus room at upstairs that can be used for office, theatre room, or bedroom. Additional bedrooms are upstairs and are larger than typical. Backyard is perfect for entertaining with sparking pool with water feature and in-ground hot tub! Cool decking has also been refinished. Property has north/south exposure and big 3 car garage with 3 car parking in driveway! Set up your tour today!

1658 E Lexington Avenue, Gilbert

$840,000
4 Beds 4 Baths 6567299 MLS 3,501 SqFt.
Stunning with Lots of Recent Updates, Including New Roof, Wood Look Tile Flooring, Carpet, Granite Counters in Kitchen and Primary Bath, Professionally Painted Living Areas and Cabinets! Plus, an Awesome Backyard Oasis with Beautiful Pool, Hot Tub, Swim Up Bar, Covered Sunken Seating Area and Stone Decking! Over 10,000 Square Ft Lot with Citrus Trees Across from Tot Lot, Large Green Space and Horse Barn with Stables and Arena! You can Have Your Horses Nearby if you are a Horse Owner! How Cool is That? Large Loft Upstairs with Alcove for Studying, Computer Area or Other Activity and One Bedroom Upstairs has an Attached Bathroom with Double Sinks that Could be Another Primary. Plantation Shutters, Fireplace and Central Vac. Shopping, Dining and More Close By.

1491 E Rawhide Avenue, Gilbert

$378,500
2 Beds 2 Baths 6565588 MLS 975 SqFt.
Welcome home to the sought-after resort community of Val Vista Lakes in Gilbert, Arizona! This two bedroom, two bathroom home offers a perfect blend of convenience, comfort, and a vibrant resort lifestyle. The living area is spacious and features vaulted ceilings and abundant natural light. The open floor plan seamlessly connects the living room, dining area, and kitchen, creating an ideal space for entertaining friends and family. The private balcony is surrounded by lush greenery and tropical palm trees, providing a peaceful and secluded outdoor space where you can enjoy your morning coffee or unwind with a good book while enjoying resort life. As a resident of Val Vista Lakes, you'll have exclusive access to an array of world-class amenities, located right across the street from home. Take a dip in the sparkling community pool, unwind in the hot tub, or work up a sweat at the fitness center. The community also features stunning lakes, boat rides, kayaking, a sandy beach, tennis courts, and a clubhouse, providing endless opportunities for recreation and relaxation. Located in the highly desirable town of Gilbert, this home offers easy access to premier shopping, dining, and entertainment options. Explore the nearby Gilbert Heritage District, catch a game at the Sloan Park Stadium, or enjoy a round of golf at one of the many nearby courses. Dana Park is practically across the street and both Downtown Gilbert & San Tan Village are just 10 minutes away!

1633 E Lakeside Drive Unit 33, Gilbert

All information should be verified by the recipient and none is guaranteed as accurate by ARMLS. Copyright 2026 Arizona Regional Multiple Listing Service, Inc. All rights reserved.