Refine Search
Sort by
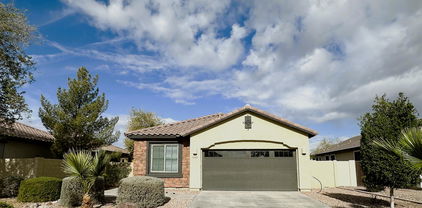
$1,212,000
5 Beds 4 Baths 6876178 MLS 3,456 SqFt.
Stunning energy-efficient home for sale! In Waterston North, 3-car garage, paver driveway, & RV gate/parking for all your vehicles. Enjoy your morning coffee in the welcoming courtyard entry! Light & bright interior features an open layout with a fireplace in the living area for endless entertainment. Wide-open kitchen has quartz counters, an island w/breakfast bar, white cabinets, SS appliances, & tile backsplash. Host a feast in the formal dining or have intimate gatherings in the cozy family room! Split main suite offers a spa-like bathroom with a glass enclosure rain shower, L-shaped dual sinks, & huge walk-in closet w/direct laundry access. Entertainer's backyard boasts covered patio, fire pit area, Salt water pool & spa combo. Don't miss the solar panels! See it, love it, live it

1248 E Jude Lane, Gilbert

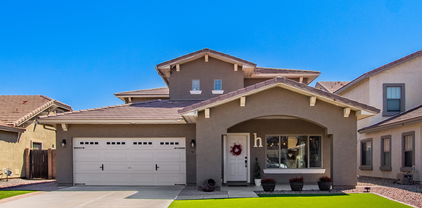
$750,000
4 Beds 4 Baths 6875746 MLS 3,162 SqFt.
Welcome to your dream home in the sought-after community of Shamrock Estates, where elegance, comfort, and functionality unite in this fully remodeled 2021 showpiece. Thoughtfully designed and meticulously maintained inside and out, this expansive residence offers 4 spacious bedrooms, 3.5 bathrooms, and a rare dual-owner suite layout, making it perfect for multigenerational living or luxurious guest accommodations. From the moment you arrive, you'll be captivated by the stunning curb appeal - from the rich stone-accented exterior to the lush turf front yard, RV gate, and inviting courtyard with a cozy fireplace, every inch has been curated for beauty and relaxation. The oversized lot provides space to breathe, play, and entertain whether you're enjoying cool Arizona evenings under the the backyard pergola with built-in fire pit, or watching the kids play on the swing set. Step inside to a light and airy interior where soaring ceilings, neutral paint, tile flooring, fresh baseboards, and recessed can lighting create a modern yet warm aesthetic throughout. The split floor plan ensures privacy for every bedroom, with each offering private access to a bathroom, including a charming Jack-and-Jill bath and a full secondary owner's suite. At the heart of the home, the chef's dream gourmet kitchen will exceed expectations. Outfitted with a gas cooktop, crisp white staggered cabinetry, dual ovens, earth tone granite, subway tile backsplash, walk-in pantry, and top-tier stainless steel appliances, it's ideal for both fancy meals and casual family gatherings. Plantation shutters grace every window, offering classic charm and energy efficiency. The primary owner's suite is a true retreat, boasting dual vanities, a luxurious soaking tub and separate walk-in shower, private water closet, and a mansion-sized walk-in closet that leaves nothing to be desired. Whether you're entertaining in style, raising a family, or welcoming extended guests, this home checks every box, including the option to purchase it fully furnished for a seamless transition. Located just minutes from the best of Gilbert SanTan Village shopping, restaurants, entertainment, and A+ schools, you'll find the perfect balance of luxury & convenience.

6299 S Roanoke Street, Gilbert

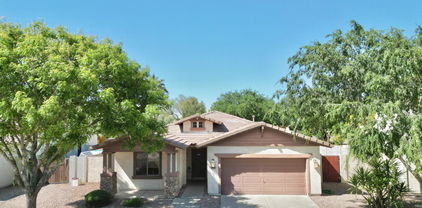
$1,375,000
4 Beds 4 Baths 6873920 MLS 4,511 SqFt.
Spectacular home in desirable gated Gilbert community! Nestled on a private 20k lot with no immediate neighbors behind. As you step into elegance, your new home features over 4,500 sq feet on one level. Chef's kitchen boasts gas range and inviting island that connects seamlessly to the great room with built in gas fireplace. Spacious primary suite with private sitting area, timeless bathroom and custom closet. 3 additional large bedrooms, HUGE game/bonus room with endless opportunities and private den that over looks the courtyard. Dining room is perfect for dinner parties and holidays. Soaring ceilings, bright and open floorpan, plantation shutters and custom drapes. The backyard is an oasis with a sparkling diving pool and spa, outdoor fire pit, built-in BBQ, travertine decking, lush landscape, citrus trees and large covered patio perfect for entertaining year-round. 4 car garage. Pride of ownership shines, Move-in ready. A must see!

2094 E Aris Drive, Gilbert

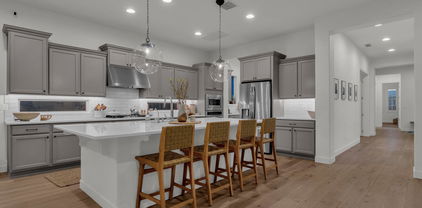
$675,000
3 Beds 3 Baths 6872558 MLS 2,200 SqFt.
PRIME lot in Layton Lakes overlooking an extensive greenbelt with only one neighbor to the north, pool, spa, and attached apartment with separate entrance, kitchen, living room, w/d, bedroom and bathroom. Great in-law/Next Gen, or income generating property, OR use as office, extended living space all under one roof! Seller spared no expense adding amazing features such as owned solar, a tankless water heater, permanent outdoor trim lighting in a multitude of color combos for anytime use (HOA approved), misting system connected to whole house soft water system, custom shades on patio and extended covered patio with relaxing portable spa in view of a crystal-clear Caribbean built pool with fun colored lighting. Beautiful outdoor landscaping front and back with hard-wired subdued ground lighting and space on the side for a dog run. Plumbed gas line for your grill. Updated primary bathroom creates a spa-like feel with jetted tub, tiled shower with niches, dual vanities and sliding door for additional privacy. Custom built-ins in primary bedroom closet. Neutral wood plank tile, carpeted bedrooms, ceiling fans and blinds t/o. U-shaped kitchen perfect for pivoting to large granite surfaces, gas range, black SS LG appliances and smart fridge. 42" upper cabinets and pantry, RO system. Security doors at both entries. Fresh paint. The garage cabinets are detached but convey! Layton Lakes offers extensive greenbelts and paths, sport courts, sand volleyball, tot lots, catch and release fishing, community events. Chandler Schools. Venture out to Veteran's Oasis Park, Gilbert Regional Park, San Tan Village, with Dignity Health Mercy Gilbert Medical Center nearby and the San Tan 202 freeway just 2 miles away!

5029 S Carlyle Drive, Gilbert

$659,000
3 Beds 3 Baths 6872224 MLS 1,937 SqFt.
Charming, Thoughtfully Designed Home in Kensington Estates with Pool, Privacy & So Much More! Welcome to this beautifully upgraded home in the Kensington Estates community of Gilbert! Featuring 3 bedrooms + den, and 2.5 bathrooms, this home strikes the perfect balance between open, airy living spaces and quiet, comfortable retreats. One of the things that makes this floorplan so special is the smart split-bedroom layout. The two secondary bedrooms each have their own walk-in closets (no fighting over space here!) and share a Jack & Jill bathroom, giving everyone just the right amount of space and privacy. The den offers even more flexibility - whether you need a home office, guest room, or creative space. This is all before we've even mentioned the expansive primary suite, which also features generous storage space, and a perfect blend of efficiency with luxury. Storage is an absolute dream in this home. Every detail has been thoughtfully considered, with built-in cabinetry, extra closet space, and not one, but two pantries - a butler's pantry AND a walk-in pantry that make entertaining and everyday living positively effortless. The kitchen is truly the heart of this home. It's massive, open, and welcoming, with upgraded appliances including a gas multi-burner cooktop, wall oven, and built-in microwave. Whether you love hosting or just want a space where everyone naturally gathers, this kitchen delivers in multitudes. Step out back and you'll find another one of this home's amazing features: a north-facing covered patio that stays cool even on hot summer days. The backyard is fully turfed and low-maintenance, and the self-cleaning pool with travertine tile decking provides you with your own private oasis. Plus, with no neighbors behind you, it's quiet, peaceful, and perfect for relaxing or entertaining. And the location? It's hard to beat. You're just 1 mile south of the Loop 202, which makes getting around The Valley a breeze. Crossroads Towne Center is just a mile to the west, and you're only a few minutes from SanTan Village, one of the East Valley's best shopping and dining destinations. This home has been lovingly maintained and is truly move-in ready. Having just been freshly repainted from top to bottom inside; as well as professionally cleaned carpets, tile, grout, and even windows... There is literally nothing to do here but move in and make it your own! If you've been looking for that perfect blend of thoughtful design, modern upgrades, and a location that puts everything at your fingertipsthis is the one. Come take a look. You'll know you're at home the moment you walk through the door.

898 E Ladbroke Way, Gilbert

$2,125,000
6 Beds 7 Baths 6872191 MLS 6,358 SqFt.
Located in one of Gilbert's most sought after luxury communities, this Circle G estate offers an unmatched blend of comfort, craftsmanship, and convenience. Set on a spacious lot, this custom built home showcases an expansive main level and a fully finished basement, all thoughtfully designed with elevated living in mind. The chef's kitchen is a true showpiece, featuring dual oversized islands, Miele ovens and dishwashers, a Wolf 6 burner gas cooktop, and Subzero refrigerator and freezer. The open concept layout flows seamlessly into the living and dining spaces, making it ideal for entertaining. The primary suite is a private retreat with a gas fireplace, spa style Aquatic Infinity tub, dual walk-in closets, and a tranquil sitting area. A separate guest suite, with its own entrance, kitchenette, laundry, and full bath, is perfect for extended family or a private home office setup. The basement offers soaring 10 foot ceilings and a dedicated theater room with a 200" screen for the ultimate movie night experience. Outdoors, enjoy resort-style amenities including a heated saltwater pool with slide, a raised spa, mature citrus trees, and beautifully landscaped grounds. Circle G is known for its tree lined streets, oversized lots, and timeless charm, an exceptional setting for those seeking luxury living in the heart of Gilbert.

2285 E Plum Street, Gilbert

$475,000
3 Beds 3 Baths 6870239 MLS 1,589 SqFt.
Welcome to your like-new condo in Layton Lakes, where luxury meets leisure. With an HOA that covers almost all of your bills, including water, gas, sewer, valet trash & recycling, roof maintenance, and more. This 3 bed, 2.5 bath gem is nestled in a gated community so secure even your packages will feel safe. Inside, enjoy vaulted ceilings so high you'll forget you live in a townhouse. High-end finishes that look like your Pinterest board. It's got a modern, minimalistic, cozy, yet futuristic vibe. (Wait until you see these light and fan switches!) (more) Three spacious bedrooms offer plenty of room for family, guests, or a dedicated "I just need space" room. The primary suite includes an oversized shower, double vanity, and a walk in closet big enough to be a small bedroom. The small loft upstairs is your next work-from-home desk or drop zone with upper cabinets to hide the clutter. But wait....there's more! Layton Lakes isn't just a name, it's a lifestyle. We're talking a resort-style pool and spa, parks, greenbelts, and yes, actual lakes. Just 3 minutes from the 202, 9 minutes from the closest mall, 8 minutes from Costco, 6 minutes from Starbucks, and only 24 minutes from Sky Harbor; this is the prime location! Perfect for those who are seeking luxury, convenience, and vibes all in one. Don't miss out on this opportunity to live in the heart of Gilbert for under $500k!

754 E Harper Street Unit 102, Gilbert

$730,000
4 Beds 3 Baths 6869720 MLS 2,627 SqFt.
Incredible opportunity to own in desirable Gilbert! Pride of ownership shows in this beautiful 4 bedroom, 2.5 bathroom and 3 car garage home that was beautifully painted throughout, enhancing the natural light of the home. New flooring and baseboards were installed throughout the home in 2022. The kitchen features a gas cooktop, built in oven and microwave, updated backsplash and quartz countertops. This home is perfect for entertaining with spacious living and family rooms, a private heated pool and hot tub and covered patio in the backyard. The large primary bedroom features double vanities, separate tub and fully tiled shower and a large walk-in closet. You will love this Gilbert community that is conveniently located to great schools, shopping, freeway access and entertainment!

1247 E Bautista Road, Gilbert

$762,000
4 Beds 3 Baths 6866067 MLS 3,039 SqFt.
Welcome to your dream home—where comfort, style, and convenience come together! As you pull into the charming cobblestone driveway, you're greeted by pristine, low-maintenance landscaping that sets the tone for what's inside. Step into the heart of the home: a chef's kitchen fully equipped with a wall oven, smooth cooktop, oversized French-door refrigerator, spacious pantry, and a center island with generous granite counterspace—perfect for entertaining or weeknight meals. The open-concept design flows seamlessly into the family room, keeping everyone connected during gatherings and celebrations. With 4 bedrooms, den/office, 2.5 baths in a thoughtfully designed split floorplan, there's room for everyone to relax in their own space. Throughout the home, you'll find stylish, easy-care tile flooring, fresh (2025) interior paint, elegant arched entryways, and custom shutters. Move right inceiling fans, TV mounts, freezer and even a washer and dryer are already in place! Outside, the oversized cul-de-sac corner lot features a cozy fire pit and a charming pergola, with plenty of room to add a sparkling pool. The energy-efficient solar system is on a fixed payment plan, offering peace of mind and savings. Located in a premier Gilbert neighborhood filled with beautiful parks, you're minutes from the stunning Veterans Oasis Park & Riparian Preserve, top-rated Chandler schools, and an abundance of shopping and dining options. With quick access to major freeways and nearby employment centers, this home truly has it allcomfort, location, and lifestyle.

5446 S Sandstone Court, Gilbert

$670,000
5 Beds 5 Baths 6864554 MLS 3,752 SqFt.
MOTIVATED SELLER! 10K toward closing cost credit. 5 bedroom, 4.5 bath home with PRIVATE-ENTRY CASITA & heated/cooled pool with swim jets, located in the lovely gated community of San Tan Estates! Enjoy a chef's kitchen w/ granite counters, stainless steel appliances, crown-molding cabinetry, a huge walk-in pantry, and elegant arched walkways. Light filled living area, storage under the stairs, and separate dual closets in the primary suite. Casita / mother-in-law suite includes full ensuite - perfect for guests, or a home office. Prime location near the 202 freeway, Gilbert Regional Park with catch and release lake, pickleball courts etc.., and highly rated Weinberg gifted elementary, Perry High School and ACP. Equal distance to downtown Gilbert and downtown Chandler.

1876 E Azalea Court, Gilbert

$690,000
5 Beds 3 Baths 6863408 MLS 2,903 SqFt.
Upon entry, an elegant staircase sets the tone for this stunning 5-bedroom, 3-bathroom home, nearly 3,000 sq ft of spacious design with OWNED solar! The primary suite features a luxurious jet tub and a sprawling walk-in closet, creating a private retreat. An additional office space downstairs ensures productivity without sacrificing comfort. The one bedroom and full size bath also downstairs is a perfect set up for guests. The backyard oasis presents a private heated pool and spa for year-round relaxation. Fresh exterior paint enhances curb appeal. A massive secondary bedroom upstairs offers endless possibilities. Enjoy fresh citrus from your own trees and take advantage of the RV gate for extra storage. This remarkable property is more than a home—it's an experience waiting to be yours!

288 W Los Alamos Street, Gilbert

$550,000
4 Beds 2 Baths 6861182 MLS 1,798 SqFt.
This beautifully maintained 4-bedroom, 2-bathroom single-level home nestled in the sought-after Layton Lakes community. Built in 2018, this residence boasts an open-concept design with wood-look tile flooring in common areas and carpeting in bedrooms. The modern kitchen features bright cabinetry, quartz countertops, stainless steel appliances. The spacious master suite offers double-door entry, a walk-in closet, dual vanities, and a stand-in shower. Community Highlights: Walking trails, splash pad, parks, greenbelts, beach volleyball court, and community ponds, top-rated schools: Weinberg Elementary (9/10), Perry High School (8/10) Easy access to the 202 freeway, Chandler Crossroads Shopping Center, and local marketplace. Don't miss the opportunity to make this comfort

4440 S Leisure Way, Gilbert

$1,325,000
5 Beds 4 Baths 6860128 MLS 3,769 SqFt.
Welcome to this beautifully crafted 5 bed / 3.5 bath residence nestled on nearly an acre in the exclusive Double R Meadows custom home community in Gilbert. From the inviting paver walkway to the expansive front courtyard, every detail makes a statement. You're greeted by the home's grand curb appeal, highlighted by the classic stone columns, turret-style entryway, facade lined with beautiful stacked stone, tall arched windows, wrought iron double doors, and mature landscape with a lush lawn. The thoughtfully designed split floor plan features soaring ceilings, a striking Cantera stone fireplace, rich wood ceiling beams, and a stylish wet bar—ideal for hosting. The gourmet kitchen is a culinary masterpiece, outfitted with professional-grade Viking appliances, including an 8-burner gas range with double ovens, warming drawer, built-in fridge, wine fridge, and a large island with a copper sink and custom vent hood. The private primary suite is a tranquil retreat, complete with a cozy stone fireplace, backyard access, and a spa-like bath featuring dual vanities, a soaking tub, travertine tile, and an oversized walk-in closet. Two other bedrooms have their own en-suite bathrooms, each a private retreat for family or guests. The backyard is a true outdoor sanctuary, designed for relaxation and entertaining. Enjoy multiple covered patios, a sparkling pool with a swim-up bar, mature landscaping for added privacy, a newly built Ramada with a built-in BBQ, and a spiral staircase leading to a rooftop view deck perfect for taking in Arizona's stunning sunrises and sunsets. Major updates include a new roof (2023), two high-efficiency Trane HVAC units (2022), recently replaced water heater (2021), pool heater (2023), Ramada, and refreshed Kool deckingoffering turnkey comfort and peace of mind. This is a rare opportunity to own a meticulously cared-for home in one of Gilbert's most sought-after custom neighborhoods.

2300 E Sanoque Court, Gilbert

$1,099,995
7 Beds 4 Baths 6856810 MLS 4,209 SqFt.
BACK ON THE MARKET...FULLY RENOVATED BASEMENT HOME WITH OWNED SOLAR ON OVER A 1/3 ACRE! Welcome to your dream home in the heart of Gilbert! Nestled on a quiet cul-de-sac, this beautifully updated 7-bedroom, 3.5-bathroom basement home sits on an enormous 17,336 sq ft lot-offering endless potential to create the backyard oasis you've always envisioned. With no homes behind the property, you'll enjoy privacy and stunning open views. The interior was fully updated in 2022 featuring modern finishes throughout and a highly functional split floor plan. The spacious basement includes 3 bedrooms and a large living area-perfect for guests, a home theater, or multigenerational living. The main level boasts 4 additional bedrooms, a bright and open living space, and an owned solar system to keep energy costs low. MORE TO LOVE: Just a short walk to Rice Elementary and directly across from the neighborhood park entrance, this home sits in a community that shines with year-round events like Easter egg hunts, movies in the park, a Christmas cookie crawl, and even a turkey trot. Inside, enjoy thoughtful upgrades including a custom locker system, toy storage, and a wine/beverage fridge. The exterior received fresh paint in 2022, and the backyard is built for both comfort and shade with an extended patio cover, mature trees, a pergola and a storage shed. All this just minutes from the freeway for easy access around the valley. This home truly has it all-space, style, and location!

1096 E Lodgepole Drive, Gilbert

$766,000
6 Beds 4 Baths 6856591 MLS 3,128 SqFt.
Won Best Home on Tour! Discover your perfect oasis in south Gilbert with this exceptional move-in ready home w/ 2 BRAND NEW 4 ton AC units! Designed for both comfort and luxury, the newly remodeled open-concept kitchen is the heart of the home, boasting sleek quartz countertops w/ waterfall feature, high-end stainless steel appliances, gorgeous new cabinets, & even an R/O system producing Alkaline water! The kitchen seamlessly flows into a beautifully connected courtyard, complete with pavers & a commercial misting system, making it an ideal space for outdoor dining and entertaining. The backyard is a true retreat, featuring a 2021-built private saltwater PebbleTec pool where you can relax and unwind, as well as fresh landscaping.

961 E Blue Spruce Lane, Gilbert

$470,000
4 Beds 2 Baths 6856523 MLS 1,489 SqFt.
New A/C and Roof! Installed 2025 - Both 10-Year Warranty! This well-maintained home features stylish wood-look tile throughout, making cleaning a breeze, along with timeless plantation shutters for added privacy and charm. The open and versatile floorplan offers flexible living—whether you need a private office or a guest bedroom, simply close the doors for a 4th bedroom. The spacious master suite includes a walk-in shower and plenty of room to relax. Washer, dryer, and refrigerator can be conveyed with a strong offer—perfect for first-time buyers. Conveniently located near top-rated schools, a beautiful park, and all the dining and nightlife of downtown Gilbert. Great spa located in the backyard. Can be left or taken out. To make room for grass. Super close to the elementary school, a large grassy park, which features sand volleyball, basketball, and a picnic area.

174 W Del Rio Street, Gilbert

$487,030
3 Beds 2 Baths 6855322 MLS 1,831 SqFt.
GREAT SINGLE LEVEL SHEA HOME LOCATED IN POPULAR VISTA DORADA COMMUNITY. HOME SITS ACROSS GRASSY PLAY AREA ON A QUIET STREET. HOME FEATURES 1,831 SQ FT, 3 BDR, 2 BA, OPEN FLOOR PLAN, ELEGANT 10FT FLAT CEILINGS. REMODELED KITCHEN IN 2022 WITH SOLID WOOD, WHITE CABINETRY UP TO THE CEILING, QUARTZ COUNTERS, STAINLESS STEEL SAMSUNG APPLIANCES, GAS RANGE, STYLISH ISLAND/BREAKFAST BAR, DINING AREA & OPEN GREAT ROOM MAKES THIS HOME FEEL SO OPEN. NEW TRANE AC UNIT INSTALLED IN 2020. NEWER ROOF ONLY 8 YRS OLD. 2 CAR GARAGE. STEP OUT TO A BEAUTIFUL DESERT OASIS, CITRUS TREES & GOOD SIZE YARD WITH 18 FT ON EACH SIDE FOR ADDED PRIVACY. MUST SEE TO APPRECIATE. COMMUNITY FEATURES: CHILDREN'S PLAY AREA(S), BASKETBALL COURTS, GREENBELTS, ETC. ACCESS TO 202 FREEWAY, SHOPPING, RESTAURANTS & GREAT SCHOOLS

1516 E Azalea Drive, Gilbert

$980,000
4 Beds 5 Baths 6854345 MLS 3,634 SqFt.
Stunning resort-style home with 4 bedrooms, plus loft & office! Main floor incudes a private guest suite & serene interior atrium. Main-level primary suite features a custom California Closet. Chef-inspired kitchen includes quartz counters, gas appliances, walk-in pantry, butler's pantry, and oversized island. Rich 9.5'' hardwood floors throughout the first floor. Enjoy a sparkling pool, built-in gas and charcoal BBQ, dog run, and lush landscaping. Plantation shutters, oversized laundry, built-ins, and 3-car tandem garage offer smart functionality. This layout lives like a single level, while keeping the kids upstairs! Meticulously maintained and just minutes to Gilbert's top-rated schools, SanTan Village, shopping, dining, and entertainment—located in desirable Kensington Estates.

4339 S Ellesmere Street, Gilbert

$1,820,000
6 Beds 5 Baths 6853202 MLS 5,159 SqFt.
Luxury Living with Entertaining in Mind | 6 Bedrooms + Private Casita | 4.5 Bathrooms | Over 5,100 Sq Ft | Heated Pool & Spa | Outdoor Kitchen | Gym, Office & 4-Car Garage Welcome to a one-of-a-kind luxury home that blends timeless elegance with modern comfort and everyday functionality. With 6 bedrooms, 4.5 bathrooms, 4 car garage and over 5,100 square feet of thoughtfully crafted living space, this residence is built for those who love to entertain, relax and live in style. All bedrooms have new carpet. Gym equipment conveys. Both the gym and the office can be easily converted back to an open living space. Don't forget to check out the video and 360 degree tour! Step outside to experience your very own resort-style backyard and entertainer's dream. The heated pool and spa create a perfect place to unwind, while the full outdoor kitchen, complete with grill and refrigerator, ensures effortless outdoor dining and celebrations. Multiple patio areas offer space to lounge, dine, or entertain under the stars. Inside the home, you'll also find a formal dining area and several flexible living spaces that can be customized to suit your lifestyle be it a reading nook, secondary lounge, or media corner. Additional high-end features include: Smart home technology for lighting, security, and climate control Zoned HVAC systems for comfort and energy efficiency Built-in storage solutions throughout the home Designer lighting, upgraded flooring, and luxurious touches in every room This home is perfectly positioned in a well-established, quiet neighborhood known for its beauty, community atmosphere, and close proximity to top-rated schools, parks, shopping, dining, and essential services. While the location offers convenience, the home itself provides a private sanctuary from the hustle and bustle of everyday life. Whether you're looking to host unforgettable events, enjoy quiet family nights, or simply savor the day-to-day in comfort and style, this home is ready to deliver the lifestyle you've been dreaming of. From the stunning interior layout and premium finishes to the outdoor living experience that rivals a high-end resort, this property is a rare findand one you won't want to miss.

1261 E Lynx Way, Gilbert

$687,000
4 Beds 3 Baths 6851164 MLS 2,165 SqFt.
***Seller Relocation*** Life changes fast, and that's a great opportunity for you. This gorgeous 4-bedroom, 2.5-bath, 2165 SqFt single-story home is available again just a year after purchase due to an unexpected job-related relocation. Meticulously maintained and truly move-in ready. Corner lot. Tons of upgrades throughout. Open-concept, split floor plan, soaring ceiling, North/South exposure, a 4-car tandem garage, RV gate, and a beautifully landscaped backyard with artificial turf and pavers. The chef's kitchen features granite countertops, elegant white cabinetry, sleek stainless steel appliances, a large center island, and a stylish backsplash. The expansive living area flows seamlessly into the luxurious primary suite, complete with an upgraded bathroom featuring double sinks, a tile shower, and two separate walk-in closets. This home is truly move-in ready and located in the highly sought-after Layton Lakes community.

1104 E Tekoa Avenue, Gilbert

$605,000
4 Beds 2 Baths 6850025 MLS 2,042 SqFt.
Charming single-level residence with pool is now on the market! Nestled in the sought-after Rancho del Verde, this 4-bedroom beauty boasts a welcoming curb appeal, a manicured landscape, and a 3-car garage with attached cabinets for convenience. New roof, AC, flooring and paint! The interior showcases spacious living areas with carpet flooring & tile in the right spaces, plantation shutters, easy outdoor access, and neutral paint. The impeccable kitchen features pendant lights, plentiful storage cabinetry, sleek granite counters, built-in appliances, and an island fantastic for entertaining. The large primary bedroom displays a bay window, a sizable walk-in closet, and a bathroom with a step-in shower. Must see storage space built into the house fully insulated with electric! Enjoy the sunset on the patio and relax with your favorite drink. Host fun pool parties and discover everything the community offers, such as the children's playground and the walking path. Come see it before it's gone!

287 W Ivanhoe Street, Gilbert

$770,000
4 Beds 3 Baths 6849674 MLS 2,692 SqFt.
Welcome to your dream home in the highly sought-after Freeman Farms community! This beautifully maintained 4-bedroom, 2.5-bath gem sits on a premium corner lot and is packed with upgrades that truly set it apart. From the moment you arrive, you'll notice the pride of ownership and thoughtful touches throughout. Step inside to a light-filled, open layout featuring plantation shutters, an upgraded kitchen with high-end appliances including a double oven, and a spacious living area designed for both comfort and entertaining. The home also includes a 3-car tandem garage with added storage. Stay cool and energy-efficient with a new HVAC system and owned solar panels. You'll love the backyard with its sparkling pool, outdoor kitchen, large covered patio, and RV gate. Don't miss this one!

2553 E Carob Drive, Gilbert

$985,000
5 Beds 4 Baths 6847903 MLS 3,172 SqFt.
Gorgeous immaculate 5 bedroom 3.5 bath home in beautiful Layton Lakes. Lovely split floor plan. 5th bedroom can be used as an office. Upgraded flooring in 2023, Custom wood shutters throughout, upgraded quartz stone counters and custom tile backsplash in Kitchen with under cabinet lighting. Large laundry with lots of cabinets and sink. Beautiful relaxing outdoor custom hot tub and water feature. Custom built-in barbecue grill, Extended gazebo bringing the indoors out! Wonderful next gen casita, with granite counters and custom marble tile backsplash. Private fully self contained for family or rental possibility. Large RV gate. New exterior paint in 2021. Enjoy lakes, streams, baseball, softball fields, tot lots, BBQ areas, splash park, basketball, lighted tennis courts! So much to enjoy Please see upgrades list for upgrades information

895 E Clovefield Street, Gilbert

$907,000
3 Beds 3 Baths 6846180 MLS 2,562 SqFt.
WELCOME HOME! Step into luxury with this nearly new, impeccably upgraded single-story home in the highly sought after gated community of Waterston North. Offering over $60,000 in stunning front and backyard design, paired with thoughtful high-end finishes that is move-in-ready. The gourmet kitchen is a chef's dream, featuring stainless steel appliances, a built-in 5-burner gas cooktop, 2 wall ovens, mircowave, custom hood, and elegant Portfolio Sonoma painted linen cabinets with 42'' uppers, under cabinet lighting and sleek crown molding. Gorgeous 6'' modern white tiled backsplash and Portofino Quartz countertops add a sophisticated touch, continuing throughout all bathrooms for a seamless finish. Morona 8'' x 40'' plank tile flooring and upgraded carpet in all oversized bedrooms (more).. The large bonus room can be a private retreat, playroom or whatever suites your needs, PLUS a large separate office that can be converted into a 4th bedroom. One glass slider off kitchen to the back, plus a massive 12' x 8' center pull slider in the great room opens up to an extended brick paver covered patio perfect for entertaining or relaxing in your backyard oasis. Resort like backyard features gas stub with Weber grill and extra gas stub for a future built in firepit. Corner lot and only single stories behind and to the side. Split floor plan and the primary suite features a gorgeous frameless walk-in shimmering tiled shower, tiled bench and Raincan shower head, adding a spa-like feel to your daily routine. Additional upgrades include pavers on the driveway, extended driveway for extra vehicle, sideyard and porch, a soft water system, RO, tankless water heater, separate entry at garage, epoxy floors in garage, built in speaker system and upgraded cabinetry in the laundry room with 36'' uppers, sink, synthetic grass front and back, mature landscape, extended side gate and storage shed. Waterston offers lush parks, a sparkling community pool and spa, lake subdivision, playgrounds and greenbelts for endless play. Easy access to freeways, shopping, and trendy restaurants. Waterston is a top rated Gilbert community. Welcome home!

1290 E Lodgepole Court, Gilbert

All information should be verified by the recipient and none is guaranteed as accurate by ARMLS. Copyright 2026 Arizona Regional Multiple Listing Service, Inc. All rights reserved.