Refine Search
Sort by
$618,000
4 Beds 2 Baths 6846159 MLS 1,922 SqFt.
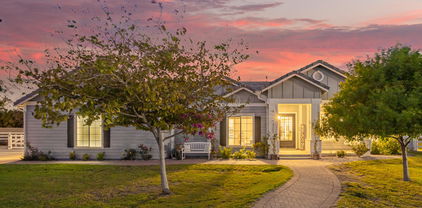
NEW Interior Paint AND Painted Back Wall as of 7/11/25! Luxurious 4-bedroom, 2 bathroom, single-story home nestled in the heart of Gilbert, Arizona offers easy access to exceptional schools, shopping, dining, and recreation. This well-maintained property offers the perfect blend of comfort and style. Inside, you'll discover a gorgeous modern kitchen featuring elegant quartz countertops and premium stainless steel appliances. The recently renovated master bathroom creates a personal retreat with its luxurious free-standing tub and updated finishes. Enjoy Arizona's sunny days by your private pool, the centerpiece of your outdoor living space. The fully landscaped property provides both beauty and privacy, creating an ideal setting for outdoor entertaining or peaceful relaxation!

735 W Ivanhoe Street, Gilbert

$810,000
5 Beds 3 Baths 6845994 MLS 3,021 SqFt.
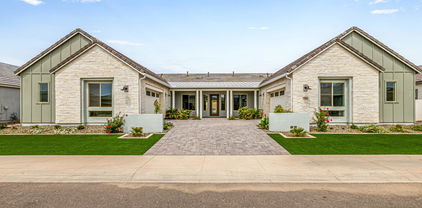
Nestled on a PREMIUM CORNER LOT is Kensington Estates beautiful single-level open floor plan boasting over 3,000 square ft and lots of UPGRADES! Must See in person. North Facing and adjacent to the community park! This home has it all. Newly built in 2018, you'll discover an inviting interior boasting 10 ft ceilings, upgraded Chef's Kitchen, 3-panel collapsable sliding back doors for indoor outdoor entertaining, upgraded polished porcelain tile flooring, upscale three panel sliding glass doors, and plantation shutters throughout. The great room is thoughtfully designed for entertaining. within Arizona's best School District, Chandler Unified ( A+ Schools), Minutes to Loop 202 Freeway and San Tan Mall! The Chef's kitchen offers gas range cook top, quartz countertops, accent tile backsplash, Vent Hood, water softener, R/O, prep island with breakfast bar and built-in S/S appliances. The home includes 4 bedrooms with an addition room for office that could be used as a bedroom with inclusion of doors. Continue onto the primary bedroom, complete w/private ensuite with freestanding soaking tub, dual sinks glass and enclosed shower. Beautifully finished backyard with turf, auto lighting, gas fire pit, travertine patio tile and a covered patio, perfect for enjoying peaceful mornings or evening gatherings. Don't wait to see this home!

1063 E Holland Park Drive, Gilbert

$1,383,750
4 Beds 3 Baths 6845662 MLS 3,085 SqFt.
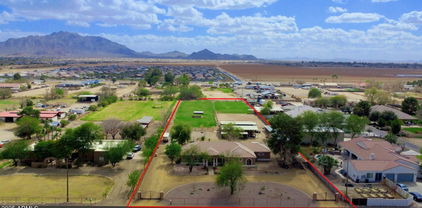
Rare country living in the heart of town! This stunning custom property sits on over an acre of beautiful grass and trees but is still just minutes from Downtown Gilbert. You will immediately feel the luxury in every inch of this home through the smart split floor plan design, high ceilings, hardwood floors, custom built-ins, and stylish lighting found throughout. The great room's oversized sliding doors fully open to create an indoor/outdoor experience with the covered patio. The kitchen boasts Thermador appliances, a huge granite island, and elegant cabinets that go to the ceiling. You will love the primary suite with its gorgeous, spa-like bathroom. The cherry on top is the massive yard that includes a sprawling paver patio, bar area, gardening space, fruit trees, and expansive lawn!

14203 S 131st Street, Gilbert

$845,000
4 Beds 4 Baths 6845390 MLS 3,338 SqFt.
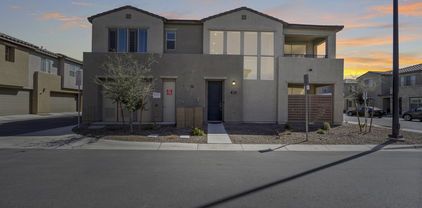
Resort-Style Backyard Oasis! Stunning 4-bed, 3.5-bath home offers 2 levels of modern luxury with a loft, freshly painted interior, wood-look tile flooring & custom wine bar with bev fridge. The open kitchen boasts top-tier SS appliances including a gas stove & wall ovens, quartz counters, & huge island, perfect for entertaining. Spacious primary suite features an ensuite with an EPIC walk-in shower & a walk-in closet. Full bed & bath on the first floor. Updated windows & doors lead to a backyard with a custom resort style pool & spa, synthetic grass & pergola. A 3-car tandem garage with storage & OWNED SOLAR PANELS add convenience & efficiency. Located in a family-friendly community with a biking/walking path & playground & quick access to highways, top-rated schools, shopping, & dining!

987 E Knightsbridge Way, Gilbert

$630,000
4 Beds 3 Baths 6841809 MLS 2,392 SqFt.
BRAND NEW EXTERIOR PAINT AS OF JUNE 2025! Beautiful home with easy access to the 202 Freeway! This home only has had one owner and they have taken great care of it! There are walk-in closets for 3 out of the 4 bedrooms. The extended 2 car garage offers plenty of room to store your toys or even a 3rd car! The backyard has a beautiful gazebo, perfect for entertaining guests. The community has many features to offer, biking/walking paths, a playground including a splash pad, and a sand volleyball court. This home was built for energy efficiency with features such as Spray Foam Insulation, ENERGY Star Appliances, ENERGY Star Programmable Thermostat, 14 SEER A/C, Low E2 Vinyl Windows, Weather Sensing Irrigation, and Water-Efficient Plumbing Fixtures.

1437 E Flamingo Way, Gilbert

$2,125,000
5 Beds 6 Baths 6840965 MLS 5,124 SqFt.
Stunning Resort-Style Living in this Exquisite 5,124 sq ft Home in the Waterston Community! Step into a world of luxury and comfort in this remarkable 5,124 sq ft home, nestled on a large lot that offers the perfect blend of space, privacy, and resort-style living. From the moment you enter, the meticulously designed details are apparent, with soaring 11-foot ceilings and an open, upgraded tile throughout, airy layout that instantly makes you feel at home. The heart of the house is a chef's dream kitchen, featuring two large kitchen islands, gorgeous granite countertops, and top-of-the-line Monogram appliances. Whether you're entertaining or cooking for your family, this kitchen is fully equipped with a large walk-in pantry, a wine fridge, a Butler's pantry, and custom cabinetry, making every meal a joy prepare. For those who need more space or privacy, this home offers a separate Next Gen living area with its own kitchenette and laundryperfect for guests or multi-generational living while still providing the security of being close by. Step outside to your very own private backyard oasis, designed for both relaxation and entertainment. The stunning pool with an integrated hot tub, built-in firepit, and turf lawn is low-maintenance yet elegant. The outdoor kitchen, complete with sink, trash area, and refrigerator, ensures that hosting friends and family is a breeze. The show-stopper? A cantilever pergola with a waterfall that cascades into the pool, creating a serene and tranquil atmosphere that's truly one of a kind. Inside, this home offers a 4-car garage with additional slab parking, making sure there's plenty of space for all your vehicles and toys. The floor plan is ideal for large families, with spacious, extended bedrooms, all-tile flooring, and thoughtful upgrades throughoutlike the custom cabinetry in the laundry area and a Mother-in-Law suite for ultimate privacy. Located in a vibrant community with a walking path, playground, and easy access to nearby amenities, this home is also just minutes away from the upcoming Lifetime Fitness center, ensuring that you'll have access to top-tier fitness facilities right around the corner. The community features multiple swimming pools, lakefront areas, and fire pit spaces, making it the ideal place to live and unwind. This home offers the ultimate balance of functionality, luxury, and conveniencean entertainer's dream, yet a peaceful retreat. Don't miss your chance to own this exceptional property at this incredible price point!

1294 E San Carlos Way, Gilbert

$1,270,000
5 Beds 3 Baths 6839889 MLS 3,615 SqFt.
Welcome to your DREAM home in the sought-after Layton Lakes! This gorgeous residence offers 5 beds, 3 baths, and a split 3-car garage. Sits on an oversized lot of a premium cul-de-sac, displaying a great curb appeal highlighted by stone accent details, paver driveway, & a manicured landscape. The home exudes elegance enhanced by plantation shutters, tall ceilings, a designer palette, recessed lighting, tons of natural light, and wood-look tile flooring w/carpet in all the right places. The inviting living room is paired with multi-sliding doors merging the inside/outside activities. The gourmet eat-in kitchen is a chef's delight! It features granite counters, ample white cabinetry, a walk-in pantry, a large island w/breakfast bar, and high-end SS appliances w/professional-grade gas range. A dry bar in the hallway! For added functionality, this beauty includes a versatile den for an office and a cozy bonus room with a wet bar. The owner's suite has a lavish bathroom with two vanities, a soaking tub, a separate shower, & a custom walk-in closet. Laundry room with a sink & cabinetry. The RESORT-STYLE backyard is equally impressive! Designed for ultimate relaxation and entertainment, this space showcases a covered patio, built-in bar/BBQ & firepit under the pergola, artificial turf, and a fenced sparkling pool w/travertine decking for year-round enjoyment. Layton Lakes offers a vibrant community with a spacious park, a fishing dock, a jogging track, a splash pad, covered picnic areas, equestrian trails, and more. Conveniently located near the 202 freeway, this neighborhood provides easy access to restaurants, entertainment, San Tan Village Mall, and downtown Gilbert. What's not to like? Truly a MUST-SEE!

5114 S Leisure Court, Gilbert

$690,000
4 Beds 3 Baths 6839848 MLS 2,979 SqFt.
Motivated Seller! Beautiful 2-Story HOME in Prime Gilbert Location - Priced to Sell Fast! SKIP THE APPRAISAL - appraisal WAIVER available! NEW HVAC units! OVERSIZED lot! NEW appliances! PARK with BBQ and PLAY area ACROSS THE STREET! This spacious 2,979-square-foot single-family home is located in the wonderful Layton Lakes community - full of lakes and greenbelts. The tennis courts and a big playground are a short walk away! This beauty offers 4 bedrooms, 2.5 bathrooms and a split 3 car garage. The property features a well-designed floor plan with plenty of living space, including a formal dining area and an oversized family room. The kitchen is equipped with modern appliances (3 level dishwasher, Smart 4 door Flex Refrigerator), has granite countertops and provides plenty of storage space. The primary bedroom suite includes a sitting room, private bathroom and a walk-in closet. The oversized backyard (with tons of space on the side as well) is perfect for entertaining and has plenty of room for a pool. Top tier schools, dining and nearby shopping make this one a home run!

1093 E Doral Avenue, Gilbert

$442,000
3 Beds 2 Baths 6839554 MLS 1,398 SqFt.
Location, location, location!!! This move in ready 3 bedroom, 2 bath great room is a split plan. The home offers a kitchen with maple cabinet, granite counters, pantry and stainless steel appliances including a gas stove. This split plan has two bedrooms and a full bath nestled together. The primary bedroom offers a raised vanity with double sinks, an enclosed walk-in shower, private water closet and a walk-in shower. The arcadia door leading from the kitchen nook leads to the covered patio and low maintenance landscape. The garage has storage racks and a driveway with space for two cars.This home is snuggled into the Layton Lakes community that offers a number of communities amenities. Are you ready to play at the splash park, lighted tennis courts, basketball, soccer fields, softball fields and walking paths, along with a number of tot lots, greenbelts and walking paths. This home has easy access to shopping, restaurants and the loop 202. It is a must see!!

895 E Furness Drive, Gilbert

$760,000
4 Beds 3 Baths 6837133 MLS 2,867 SqFt.
Welcome this stunning single-story home located in the highly sought-after Layton Lakes community in Gilbert, AZ 85298. Lovingly maintained by the original owner, this home exudes pride of ownership and attention to detail throughout. From the moment you arrive, you'll be greeted by gorgeous curb appeal and a beautifully manicured front yard. The backyard continues the theme with a tranquil, thoughtfully designed space that's perfect for unwinding in the evenings or enjoying your morning coffee on the serene back patio. Inside, the open-concept design offers a spacious great room, a gleaming gourmet kitchen, and wide hallways that lead to generously sized bedrooms. The split floor plan ensures privacy, while the oversized rooms provide flexibility and comfort for any lifestyle. Home chefs will love the impressive kitchen, complete with a large gas cooktop and sparkling GE Monogram appliances. The buffet bar is ideal for hosting gatherings, making holiday entertaining a breeze. The east wing of the home is perfectly set up for guest accommodations, with two bedrooms, a full bathroom, and a cozy family room. One of the three-car garages is conveniently accessible from this wing, offering added privacy for guests or multi-generational living. South Gilbert is known for its vibrant community atmosphere, growing businesses, and convenient access to Loop 202, making commutes around the Valley quick and easy. With outdoor recreational opportunities, award-winning schools (Chandler School District), and plenty of local events, it's a fantastic place to call home. The location of this property is EVERYTHING! This property is zoned for Haley Elementary, Payne Jr. High and Perry High School. We think you will LOVE living in the Town of Gilbert not far from DOWNTOWN GILBERT, right down the street from the new GILBERT REGIONAL PARK and only minutes away from the SANTAN VILLAGE MALL. You will have endless options for shopping, dining, and entertainment.

1163 E Holbrook Street, Gilbert

$1,650,000
4 Beds 3 Baths 6835524 MLS 2,469 SqFt.
Leave the city behind at the circular driveway to your custom home on 2.5 acre equestrian manor. Enter through an iron door to soaring ceilings with lots of natural light. Entertain friends and family in the large open kitchen that opens to the family room as others enjoy the large patio while kids play in the pool. Separate office with huge shop(20x24)with ample shortage and office(20x16). Live the perfect equestrian lifestyle including a 6 stall barn, feed room, tack room, wash rack, two irrigated pastures with shades, lighted arena, 9 portable stalls, all automatic waterers, 60' round pen, hay storage, trailer parking and more. Don't drive to the outskirts when you can have this lifestyle in Gilbert. 4 miles to the 202 and 5 miles to the entertainment and dining of San Tan Village.

15805 E Lonesome Lane, Gilbert

$842,000
3 Beds 3 Baths 6834637 MLS 2,690 SqFt.
Welcome to this beautifully designed **Woodside Homes** residence in the highly desirable **Kensington Estates** community! This **3-bedroom + den, 2.5-bathroom** home offers **luxurious custom finishes** and an open-concept floor plan perfect for modern living. The **gourmet kitchen** boasts **granite countertops throughout**, high-end appliances, and ample storage. **Porcelain tile flooring** extends throughout the home, complementing the elegant design. The **oversized master closet** and **extra-large laundry room** provide both comfort and convenience. Situated on an **oversized homesite** with **highly sought-after north-south exposure**, this home backs to a scenic **equestrian trail** features a low-maintenance yard, extended covered patio, and RV gate— perfect for outdoor enthusiasts. The extended-length garage and tons of extra storage add even more functionality. Located just minutes from the 202 freeway, premier shopping, dining, and within the top-rated Chandler Unified School District, this home truly has it all. Don't miss this incredible opportunityschedule your private showing today!

1159 E Knightsbridge Way, Gilbert

$480,000
3 Beds 2 Baths 6833665 MLS 1,611 SqFt.
This stunning 3-bedroom, 2-bathroom, townhome is perfectly situated on a corner lot in a beautiful gated lake subdivision. Enjoy picturesque pool and park views right from your living room! Inside, the home exudes modern elegance, featuring high ceilings, huge dual-pane windows, and a stylish mix of wood-look plank vinyl flooring and plush carpet in the bedrooms. The kitchen boasts of quartz countertops, stylish herringbone tile backsplash, stainless steel appliances and a center island with a breakfast bar. Selling partially furnished for added convenience! The community offers fantastic amenities, including multiple children's playgrounds, pool and spa, tennis courts, and more! Plus, the HOA fee covers water, gas, roof maintenance, landscaping, and trash - a truly low-maintenance home!

734 E Doral Avenue Unit 202, Gilbert

$855,000
4 Beds 5 Baths 6833580 MLS 3,696 SqFt.
Welcome to 1095 E Knightsbridge Way, a luxurious single-family residence nestled in the prestigious Kensington Estates of Gilbert, Arizona. This expansive 3,696-square-foot home offers 4 bedrooms and 4.5 bathrooms, providing ample space for comfortable living. And what a living experience it is - a multiple sliding doors seamlessly connect the interior to the beautifully landscaped backyard and the central courtyard - this enhances the homes' natural light and flow. The home features a beautiful Gourmet Kitchen equipped with stainless still gas appliances, granite counters and a spacious island. This kitchen is perfect for culinary enthusiasts and entertaining guests. The master retreat offers a serene, private sanctuary within the home. There is also a loft area, plantation shutters, 8-foot interior doors and solid surface counters throughout, ensuring both style and functionality. Don't forget about the owned solar system which drastically reduces the electric bill! Situated on an 8,125-square-foot lot, the property offers privacy and tranquility, making it an ideal retreat in the heart of Gilbert. Proximity to employment, dining and shopping are just the icing on the cake for this beautiful property. Get it now before its gone!

1095 E Knightsbridge Way, Gilbert

$640,000
3 Beds 3 Baths 6832976 MLS 1,963 SqFt.
Located in the highly desirable **Kensington Estates**, this exceptional 3-bedroom home with a versatile den offers 2.5 bathrooms and a spacious great room designed for modern living. The gourmet kitchen boasts stainless steel appliances, a convenient butler's pantry, and plenty of space for entertaining. The extended-length garage provides additional storage, while the oversized lot features a custom putting green, low-maintenance synthetic grass, and an expanded patio — perfect for outdoor gatherings. Backing to a scenic community walking trail, the home offers a serene setting. Enjoy walking distance to the large community park, complete with an amphitheater, basketball court, and children's play area.Conveniently located just one mile from the San Tan 202 freeway, offering easy access to shopping, dining, and entertainment. Home is also located in the highly desirable Chandler Unified School district.

993 E Knightsbridge Way, Gilbert

$939,000
4 Beds 4 Baths 6832546 MLS 2,945 SqFt.
Reduced. Over $150K in upgrades. Highly desirable Waterston Community, this meticulously upgraded 4 bed / 3.5 bath, single story home offers a blend of modern luxury and designer finishes. The heart of this home is its stunning open floor plan. The kitchen thoughtfully designed for both chefs & entertainers. It offers excellent workspace, abundant storage, & contemporary aesthetics. Featuring black granite countertops, upgraded wood cabinetry, under counter lighting, a coordinating tile backsplash, striking tile accent wall, top-of-the-line GE Gourmet Cafe appliances, & massive grand kitchen island with a built-in sink. This kitchen is both functional & stylish. Custom hand-blown light fixtures illuminate the kitchen island, breakfast nook and dining room, creating a warm and inviting atmosphere for gatherings. The master suite combines thoughtful design with premium finishes for ultimate comfort & style. Walk through the impressive custom barn door in the master bath and pamper yourself in the spa-like retreat it offers, with a frame-less glass floor to ceiling walk-in shower featuring a porcelain tile surround and dual shower heads. The interior finishes of plush upgraded carpeting, porcelain wood plank tile throughout, and professional interior painting adds a fresh modern look to every room. Additional highlights include a formal dining room with separate sliding glass door and private covered patio. The cozy den serves as an ideal media room or playroom, adding to this home's exceptional functionality & charm. The spacious 3-car garage boasts insulated walls, epoxy flooring, and a generous amount of overhead storage racks, ensuring functionality and aesthetics. Stay comfortable year-round in this super energy efficient home. Bedrooms are complemented with plantation shutters and upgraded ceiling fans. The attic is doubly insulated with radiant barrier roof sheathing and blown in cellulose insulation. The energy efficient HVAC systems are fitted with zone specific programmable thermostats. And to top it off, the home comes with an owned solar system keeping the electric bills to a minimum. The beautifully designed backyard is a private retreat, ideal for relaxation or entertaining, featuring a built-in travertine natural gas fire pit, travertine tile pavers, accent lighting, lush lawn and mature trees. The home comes fully equipped with programmable all year Jelly Fish holiday lighting. You'll love the Waterston community, where you will enjoy parks, ponds, a splash pad, a community center with a pool, and a calendar filled with engaging community events to enjoy. (Come and see this beautiful property and don't miss out on the chance to experience the Arizona lifestyle at its finest!

1511 E Lynx Way, Gilbert

$619,000
4 Beds 3 Baths 6832261 MLS 2,432 SqFt.
Welcome home! Located in highly desired Chandler school area with priority for C.T.A. Liberty Campus. Some great features; 4 bed/ 3 bath formal living/dining, large family room. Many updates including kitchen, no carpet, newer interior paint, lots of tile, laminate flooring, shutters. Full bedroom/bathroom on first level, oversized master w/walk out deck, and the list just keeps going. Large 2 ½ car garage with lots of space, w/electric door opener. Fresh exterior paint, large lot features mature landscaping, no-fuss custom turf lawn, fruit trees, shed, garden, large beehive fire pit, oversized covered patio. Located just steps from the the Paso Trail System which allows you to walk to Chandler or Gilbert Recreation Centers Close to downtown Chandler and Gilbert with many restaurants

696 W Del Rio Street, Gilbert

$592,000
5 Beds 3 Baths 6832064 MLS 2,200 SqFt.
Come see this hard to find five bedroom, three bath, single level home. Located in Layton Lakes and close - but not too close - to shopping, gyms, Gilbert Regional Park-Amphitheater and Chandler Verteran's Oasis Park. Enjoy the beauty of Layton Lakes scenic trails, parks, & lakes, all while being conveniently located near Loop 202 for easy commuting. The lot backs to a common area with view fencing and yet it feels private because it is set back from the walkway behind and has unique Ocotillo fencing. The heart of the home is an expansive horseshoe kitchen with lots of cabinets and counter space. There are many extras that make living in this home more comfortable such as a gas range, Solatube skylight in the kitchen, gas stub in the back, RO system, water softener, hot water recirculation pump, electric car charging system, low maintenance landscaping and overhead storage in the garage. It's located in the Chandler school district with many school options in the area such as Robert Rice Elementary, Weinberg Gifted Academy and Arizona College Prep High School. This is a must see home.

913 E Tekoa Avenue, Gilbert

$685,000
4 Beds 3 Baths 6830925 MLS 2,547 SqFt.
GORGEOUS 4 bdrm 3 bath home nestled in Villages at Val Vista!! Fresh new exterior paint! Beautiful formal dining room, dedicated custom designed office, impressive great room with pre-wired surround sound. Gourmet kitchen offers recessed & pendant lighting, generous maple cabinetry, stainless steel appliances, mosaic tile backsplash, granite counters, pantry, and breakfast nook. Spacious primary retreat has an ensuite with two vanities and walk-in closet. Home features a 2nd bedroom with ensuite bathroom. Large laundry room -Tech/Audio Rack & Mesh WiFi -Ecobee thermostat. Lots of storage inside and in garage. Serene backyard, lush greenery, covered patio, paver seating areas, and fire pit. Great location near 202, Shopping, Dining, Medical! New Low Price!!!

1446 E Canary Drive, Gilbert

$714,900
5 Beds 3 Baths 6830345 MLS 2,779 SqFt.
Pride of ownership certainly shows in this incredible 5-bedroom home in Rancho del Verde! The facade displays a 3-car garage and an RV gate! Bountiful natural light graces every corner from the inviting living room with double-height ceilings, formal dining room, and desirable great room. Large kitchen features recessed lighting, abundant honey oak cabinetry, SS appliances, a custom island with a breakfast bar, granite counters, a pantry, and a breakfast nook with a bay window. Open the double doors to find a romantic primary retreat showcasing wood-look flooring, an ensuite with two vessel sinks, a garden tub, and a walk-in closet. Outside, you'll LOVE the serene backyard oasis boasting a covered patio, storage shed, and a sparkling pool with a rock waterfall. This gem won't disappoint!

314 W Loma Vista Street, Gilbert

$1,450,000
4 Beds 4 Baths 6829219 MLS 4,047 SqFt.
You will fall in LOVE with this stunning single-level home in Gilbert! It is a perfect blend of modern luxury & comfortable living. Built in 2021 with high-end upgrades throughout, this home features an open-concept floor plan designed for both relaxation and entertainment. This amazing great room floor plan offers 4 bedrooms (All with walk-in closets except for 1) but the owner's suite makes up for it with it's custom wood shelves, pull-outs and drawers! You will also find a versatile Teen room & office with 3.5 baths. As you step inside, you're greeted by soaring ceilings, elegant wood-look tile flooring throughout (no carpet), and an abundance of natural light streaming through oversized windows. The heart of the home is the chef's gourmet kitchen, complete with top-of-the-line... appliances, double ovens and oversized quartz island with custom cabinetry, and a gas cooktop with pot filler faucet. A spacious walk-in pantry and designer backsplash add both function and style. The living area flows seamlessly into the outdoor oasis, where a sparkling pool glistens under the Arizona sun. The professionally designed backyard boasts a covered patio and lush artificial turf with very low maintenance landscaping ideal for hosting gatherings or unwinding in the serene ambiance. The luxurious primary suite offers a spa-like retreat, featuring a walk-in shower with designer tile, a deep soaking tub, dual vanities, and an expansive walk-in closet. Secondary bedrooms are generously sized, providing comfort and privacy for family and guests. Additional highlights include a spacious 4-car tandem garage with an extra 4 feet depth. Nestled in the highly desirable Waterston Community with top-rated schools, parks, and dining nearby, this home is truly a dream for those who love to entertain and enjoy upscale living.

1464 E Aris Drive, Gilbert

$1,150,000
4 Beds 3 Baths 6827071 MLS 2,804 SqFt.
Tucked away on a peaceful cul-de-sac in the sought-after Waterston Central community, this single-level stunner redefines modern living. Thoughtfully designed with over 2,800 square feet of impeccable style, every space invites comfort and connection. At the heart of the home, the kitchen is a masterpiece—ceiling-height cabinetry, quartz countertops, a gas cooktop, and double ovens make it both functional and beautiful. Neutral wood-look tile flows seamlessly throughout, complementing the open-concept design. A dedicated teen room and private den offer flexibility for work, play, or relaxation. Step outside to your personal retreat—an entertainer's dream with a sunken patio, built-in pizza oven, and a fully equipped outdoor kitchen. The PebbleTec pool and spa promise endless enjoyment, while owned solar panels keep energy costs in check. Beyond your doorstep, Waterston Central offers lush parks, a sparkling community pool, and easy access to freeways, shopping, and dining. A home that blends style, function, and a touch of luxurycome see it for yourself.

1356 E Penedes Court, Gilbert

$800,000
5 Beds 3 Baths 6825963 MLS 3,301 SqFt.
Motivated Seller - Price Reduced! An entertainer's dream, a gorgeous 5-bedroom, 3-bath home sits on a sprawling 16,000+ sq ft pie-shaped lot. As you enter, you're greeted by a stunning foyer & spacious formal living and dining areas plus an open-concept great room all with soaring ceilings, the chef's kitchen features a large granite island & walk-in pantry. Just off the kitchen, there's a versatile bonus room, perfect for a home office or additional living space. The main level also includes a bedroom & full bath, offering convenience & privacy. Upstairs, a dedicated school or work station is nestled between three secondary bedrooms, all with newly installed carpeting. The grand primary suite provides a luxurious retreat with ample space to unwind.... Step outside to the backyard oasis ~ ideal for hosting gatherings with a sparkling pool, built-in BBQ, and two expansive grassy areas for play. A charming side yard off the dining area provides additional outdoor living space. The home also includes a 2.5-car garage, RV gate, & a storage shed for all your extra toys. Additional upgrades include a new A/C, water heater, & pool equipment. The home backs onto a community park, offering added privacy & beautiful views. Plus, enjoy access to multiple community parks featuring basketball, volleyball, tennis courts, and playgrounds!

4529 S Granite Street, Gilbert

$440,000
3 Beds 3 Baths 6824154 MLS 1,422 SqFt.
Splendid upscale townhome with all the features and amenities you're looking for! Popular floor plan with no neighbors above or below you and private 2-car garage with direct entry into your home. Downstairs is a lovely great room where island kitchen, living room and dining are all one open room. Half bath is also downstairs as is an extended coat and storage closet that could double as a playroom for little ones or provide you with temperature controlled storage for holiday decorations, suitcases and more. Kitchen includes quartz counter tops, tile backsplash, upgraded maple cabinets with 42'' upper cabs, built-in trash/recycle center, roll out shelves in the pantry, LED lighting & stylish hardware. Shutters on all the windows except bedrooms which have 2-inch faux wood blinds.

759 E Zesta Lane Unit 104, Gilbert

All information should be verified by the recipient and none is guaranteed as accurate by ARMLS. Copyright 2026 Arizona Regional Multiple Listing Service, Inc. All rights reserved.