Refine Search
Sort by
$1,050,000
4 Beds 3 Baths 6793672 MLS 2,530 SqFt.
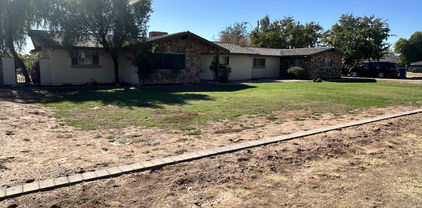
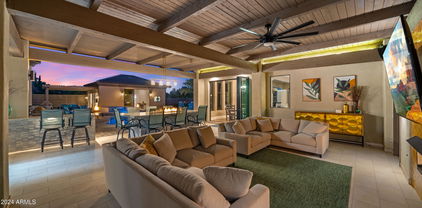
RARE Circle G Ranch home on just under an acre lot with No HOA. Many updates/upgrades such as NEW AC, EV/RV Charger, New Carpet, Refinished Wood Flooring, Full Master Bathroom Remodel, New Paint Interior and Exterior, and New Landscaping. Has RV & Trailer parking, diving pool, and a huge detached garage/workshop. Open floorplan w/a cozy fireplace. Impeccable kitchen has ample wood cabinets, granite counters, built-in appliances with double ovens, & a convenient breakfast bar. Unique home in a GREAT location, close to shopping and freeway access. Primary ensuite is equipped w/a step-in shower & a walk-in closet. You'll love the backyard, it's an entertainer's dream, featuring a covered patio for shaded comfort and lounging, a built in BBQ, and mountain views. Don't miss this one!

1433 N Honeysuckle Lane, Gilbert

$753,000
4 Beds 3 Baths 6793589 MLS 2,692 SqFt.
Stunning split floor plan home on corner lot in Freeman Farms! 9' ceilings, 8' doors, and mirrored closet doors. Great room is pre-wired for surround sound, and acoustic insulation between it and primary provides a sound barrier. Primary has exit to the beautiful backyard, includes a bathroom with Fasa Stone vanity, super shower, and walk-in closet with ceiling fan. Three bedrooms have new carpet and paint; 4th bedroom was used as a craft room and has tile. Stainless steel appliances in kitchen include a new Kitchen Aid refrigerator, new Kitchen Aid dishwasher, GE Monogram gas cooktop with 4 burners and grill, GE Monogram microwave/convection oven. Laundry room has built-in cabinets, counter, and sink. 3-bay tandem garage has a side access service door and coated garage floor. Let's talk about the amazing backyard! Pool with in-floor cleaning and a new pump, firepit with an extended wall for seating, and large pergola and outdoor kitchen with two grills (one charcoal, one gas), new refrigerator, sink, and bar that accommodates 8 stools. Additionally, the side yards contain raised garden beds with watering system, 4'x6' storage shed, 5'x14' Tuff shed, an RV gate, and a walkthrough gate. All of this surrounded by travertine, stone, and easy-care plants, a block wall lined with solar lighting, and no houses behind. The exterior of the home was painted 2 years ago with a sealant moisture barrier, and this house has Everlights installed for holidays and more.

5502 S Pico Street, Gilbert

$856,737
5 Beds 4 Baths 6793581 MLS 5,103 SqFt.
Discover the perfect functionality, & fun of this 5-bedroom, 3.5-bathroom home located i Shamrock Estates. Property offers a separate guest casita, along with energy-efficient solar panels w/TWO EV charging ports. Over-sized 2.5 car garage is extra deep! Also newer 2 HVAC units 2020. Home has a modern kitchen with granite countertops, butler's pantry, formal dining space, and plenty of storage. Freshly painted exterior & interior! Recently installed top-of-the-line LPV Luxury Plank Vinyl flooring add a contemporary and inviting touch. Upstairs, you'll find 2 large lofts, perfect for a game room or cozy retreat. The expansive master suite is a true sanctuary, featuring a sep sitting room that's perfect for an office or workout area, a spa-like master bath with a soaking tub a walk-in shower, and a massive walk-in closet. Bedrooms each offer walk-in closets, ensuring plenty of space for everyone. Outside, the backyard is an entertainer's dream, featuring a fountain pool feature, an extended covered patio, mature citrus and peach trees, and an open space perfect for backyard BBQs or gatherings. Located just minutes from San Tan Regional Park and close to retail shopping, this home combines comfort, style, and convenience. Make this your dream home. You can become a member of the Seville Golf Community, don't have to be a residence in Seville.

3121 E Powell Way, Gilbert

$1,375,000
6 Beds 4 Baths 6793486 MLS 4,838 SqFt.
Prepare to be captivated by this meticulously maintained luxury residence in the highly sought-after Circle G community. Designed for elegance and comfort, this Entertainer's Paradise is the perfect blend of sophistication and practicality. The heart of this home is its spacious kitchen, with a center island, granite countertops, custom wood cabinets w pull-out shelves, SS appliances, undermount lighting. Formal dining / living areas, perfect for entertaining or quiet family evenings. Luxury vinyl flooring, plantation shutters, vaulted ceilings. Six bed, 3.5 bath, dedicated office that can be converted to a 7th bedrm. Fully finished newly carpeted basement features additional bedrooms for guests or extended family and versatile recreation room—ideal for a home theater, gym, or game room. Primary bedroom offers dual closets, ensuite, and private backyard access. Full-house air purification system being installed. New hot water heater and so much more! An expansive almost ¾-acre irrigated lot, sparkling pool, large covered patio, mature landscaping and RV gate to accommodate your toys. Extended oversized 3-car garage wired for 220V for high power. You'll appreciate no through traffic on this cul-de-sac street. Enjoy the best of both worlds -- minutes from the vibrant energy of Downtown Gilbert, yet tucked away in one of the town's most exclusive and serene neighborhoods. This home offers endless opportunities to shape your ideal lifestyle. Whether it's hosting memorable gatherings, creating cherished family moments, or simply basking in the beauty of your surroundings, this property is your canvas. Make it yours!

1822 E Linda Lane, Gilbert

$2,610,000
5 Beds 4 Baths 6792825 MLS 4,908 SqFt.
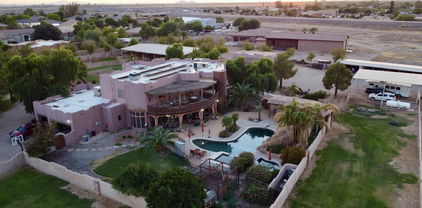
Welcome to this extraordinary equestrian estate in Gilbert, AZ! Spanning over 5.1 acres, this property is a horse lover's paradise with 15 covered stalls, 2 AC tack rooms, a lighted roping arena, and multiple grass pastures with a sprinkler system. It includes a private well for irrigation, solar, and city water. The custom home, built in 2000, offers 4,908 sqft of luxurious living with 5 bedrooms and 3.5 bathrooms. The master suite features a gas fireplace, wet bar, oversized closet, and a deck with mountain views. The updated kitchen has refinished cabinets and a gas cooktop. Step outside to a heated pool shaped like a cowboy boot, an outdoor kitchen, and a covered entertainment area. The property also has a separate two-bedroom casita and 2 RV hookups with utilities. This exceptional equestrian estate offers significant potential for horse enthusiasts, featuring extensive facilities on 5.1 fully fenced and privately gated acres, including 15 covered stalls, a lighted arena, and a round pen. The property is designed for both leisure and functionality, ideal for those passionate about equestrian activities. An owned well for irrigation, equipped with a newer pressure tank and pump, ensures a reliable water supply, complemented by access to city water. A 16.2 kW solar system with a demand controller and a 500-gallon propane tank enhance energy efficiency. The separate casita provides excellent rental opportunities or guest accommodations, featuring a full kitchen and laundry. Two covered RV spots with water, electricity, and their own septic system add to the property's versatility. The main house boasts a spacious master suite with a gas fireplace, wet bar, large walk-in shower, jetted tub, updated walk-in closet with laundry, and a deck offering stunning mountain views and a hot tub. This home features soaring ceilings, 140-year-old doors from a Mexican mission, and accents with 200-year-old barn wood, along with a unique boot-shaped swimming pool. A first-floor guest suite with its own entrance is adjacent to a salon, easily convertible into a kitchen or living space. Additional versatile spaces include a gym, office, and a media room with a 90" TV and surround sound. Laundry facilities are conveniently located on both levels, and the recently updated kitchen features refinished cabinets, a custom island, gas cooktop, wine cooler, and custom copper sinks and fixtures, making it a chef's dream. The property also includes 7-car garage spaces for ample storage. Outdoor amenities abound, including a heated diving pool shaped like a cowboy boot, complete with a rock waterfall, slide, sitting area, and spa, creating a resort-like atmosphere. The covered outdoor kitchen is ideal for entertaining, featuring ceiling fans, an eat-in counter, built-in gas and charcoal grills, and a wood-burning fireplace with a gas insert. An expansive covered area includes a TV, speaker system, custom gas fireplace, and a jacuzzi for relaxation. A fenced side yard is perfect for children and pets, featuring artificial turf for low-maintenance landscaping. Additionally, you'll find 3-4 orange trees, along with pink grapefruit, blood orange, lime, and lemon trees, enhancing the outdoor experience. Equine facilities include 15 covered stalls, a mare motel, and a barn, providing excellent shelter for horses. The lighted arena and round pen are ideal for training, enhancing the equestrian experience. Three concrete wash stalls with hot and cold water and pipe rail sides. A covered outdoor medicine/drink fridge at the arena adds convenience. Three grass pastures with a sprinkler irrigation system ensure lush grazing, along with covered trailer parking and enclosed equipment storage. A hay barn and two tack roomsone with AC and washer/dryer hookupscomplete the equestrian amenities. Additional structures include a 24x30 shop with a half bath, utility sink, two-post lift (7500 lbs max), 100 amp service, heating, AC, and spray foam insulation for a comfortable workspace. The separate casita serves as a 2-bedroom, 1-bath unit with a full kitchen, laundry, and fenced yard, perfect for guests or rental income. Upgrades throughout the property include a new roof (2022) with a 5-year warranty, and covered RV hookups on concrete slabs. The renovated casita includes a new kitchen, additional bedroom, and enclosed yard. The master closet has been remodeled with custom cabinets and an island, featuring a washer/dryer. The main patio has been updated with a custom fireplace, Twin Eagle grill, and Hot Springs spa. Additional features include a new whole-house water filter, water softener, tankless gas water heater, and an enclosed chicken coop, as well as artificial turf in the dog yard. This remarkable estate is fully fenced with automatic gates at the main and barn entrances, providing privacy and security while offering a luxurious lifestyle with numerous opportunities for income generation and equestrian activities.

2632 E Camina Plata --, Gilbert

$665,000
4 Beds 4 Baths 6792178 MLS 3,356 SqFt.
Welcome to this stunning 3356 sq. ft. home, where curb appeal meets sophistication. As you approach, the stately porte cochere sets the tone, letting you know you've arrived at something truly special. This meticulously designed 4-bedroom, 3.5-bath home also includes a spacious loft, offering an exceptional layout perfect for both family living and entertaining. Inside, the main level boasts an elegant formal living room, complemented by a separate family room that opens to a beautiful dining area and the kitchen. The upgraded kitchen features 42'' oak cabinetry, luxurious granite countertops, and stainless steel appliances—ideal for preparing meals and hosting guests. Sliding doors open to a covered patio and a newly landscaped backyard. Upstairs, the oversized master suite is a true retreat, with a private bath featuring a separate shower, soaking tub, and a large walk-in closet. Three additional generously sized bedrooms offer plenty of space for family or guests, while the loft provides a versatile area for relaxation or play. Convenience is key with a dedicated laundry room on the second floor. Outside, you'll love the proximity to a children's playground, basketball court, and ramada just across the street, making it easy to enjoy family-friendly outdoor activities. Additionally, this home is nestled in a small, quiet neighborhood with just 29 homes, located on a private street. Plus, it's within walking distance of downtown Gilbert, where you can enjoy shops, restaurants, and entertainment. This home combines luxurious living with thoughtful design in an unbeatable locationdon't miss your chance to make it yours!

853 E Rawhide Court, Gilbert

$1,525,000
5 Beds 6 Baths 6792027 MLS 5,032 SqFt.
Legacy at Freeman Farms an exclusive prestigious gated community with well-manicured homes, wide streets, greenbelts, parks, and tot lots. On over 1/2 acre of land this sprawling 5,000+sf, single-level home boasts an array of special features to please everyone! 5BR/5.5BA ensuites all with walk-in closets. An entertainer's kitchen with massive island, breakfast bar, and an abundance of counter space, high-end gas cooktop, double ovens, walk-in pantry, coffee/wet bar. and large breakfast room overlooking lush backyard. Oversize Master Bedroom, plus a Second Master/In-Law Suite overlooking backyard. Awesome floorplan features an additional Family/Game Room, Gracious Private Office looking tranquil courtyard

2285 E Mead Drive, Gilbert

$3,520,000
7 Beds 7 Baths 6792007 MLS 6,241 SqFt.
The most desired property in Morrison Ranch, offering unrivaled luxury and exceptional design on nearly an acre lot, with casita, separate side-entrance detached garage with electronic gate, tennis court, and so much more! Totally remodeled in 2017 and custom-designed 6,241 sq. ft. estate features two primary suites, four secondary bedrooms with en-suite bathrooms, a massive game room and a separate casita perfect for a gym, office, or multi-family living. The chef's kitchen, with custom beams, is ideal for entertaining. This home can park 12 cars with additional RV and boat parking options. With landscaped grounds, a heated pool, spa, private tennis court, and luxurious custom details like electric blinds, this home is truly one-of-a-kind.

2911 E Morrison Ranch Parkway, Gilbert

$1,190,000
3 Beds 4 Baths 6790906 MLS 3,411 SqFt.
Beautifully maintained, semi custom home on approx.1/2 acre in Chaparral Estates - The Retreat near San Tan Mall. Home features open floor plan w/plantation shutters throughout. Kitchen features all new appliances, island w/ 2nd sink & garbage disposal, granite counter tops, refrigerator, walk-in pantry & breakfast bar. Sound system/speakers throughout inside & out. Office has private bath (could use as 4th bdrm) Game room has sink, cabinets & mini-fridge. Master suite boasts a lrg room w/ exit to patio/pool, 2 closets, large master bath w/his&her sinks & makeup vanity. Yard is well maintained w/ backyard sound system, pool & water feature, lighted sport court & citrus trees. Retractable awning over patio adds shade & comfort. Custom closets,ceiling fans throughout & much more

2835 E Dennisport Court, Gilbert

$530,000
2 Beds 3 Baths 6790149 MLS 2,271 SqFt.
Ready for your touches, reflected in the price. This popular Dogwood model is a 2 bedroom, 2 bath, plus an office with an additional half bath option over near the kitchen. It has the optional large bay in the primary bedroom, optional large laundry room with extra storage, 2-car garage, plus half bay and storage cabinets. Gas fireplace in living room, dine-in kitchen and formal dining. Private backyard with covered patio. New Trane heat pump in 2019 - 10 year warranty. Trilogy at Power Ranch is an active 55+ community with so many offerings; resort-style swimming pools, tennis, pickleball, golf (add. membership), bocce ball, and an active clubhouse and guard gated. Enjoy the fitness center, crafts, on-site restaurant, and wellness programs. This home is located on the northwest quadrant.

4168 E Walnut Road, Gilbert

$465,000
3 Beds 2 Baths 6789028 MLS 1,451 SqFt.
$10,000 BUYER INCENTIVE TOWARDS BUYER CLOSING COSTS. $60,000 REMODEL IN 2024 INCLUDES BRAND NEW TRANE AIR CONDITONER WITH 10-YEAR WARRANTY ($15,000 VALUE) PLEASE ASK YOUR BUYERS AGENT TO CHECK MLS DOCUMENTS TAB FOR BUYER INCENTIVES, RECEIPTS, AND ITEMIZED 60K LIST OF FEATURES & UPGRADES. THIS IS A SINGLE LEVEL HOME, 3 BEDROOMS, 2 BATHROOMS, 2-CAR GARAGE, 4-VEHICLE PARKING SPACES, MODEL PERFECT HOME IN THE HEART OF GILBERT. REMODEL INCLUDES NEW PAINT, NEW FLOORING, NEW GRANITE COUNTERTOPS, NEW APPLIANCES, NEW LIGHT & FAN FIXTURES, NEW PLUMBING FIXTURES, CUSTOM TILE SHOWER AT MASTER BATHROOM, ALL NEW BACKYARD LANDSCAPING, BRAND NEW EPOXY STONE COAT AT 2-CAR GARAGE, NEW GARAGE DOOR & OPENER, AND OF COURSE BRAND NEW TRANE AIRCONDITIONER WITH 10-YEAR WARRANTY.

861 E Vaughn Avenue, Gilbert

$3,000,000
6 Beds 7 Baths 6788596 MLS 5,782 SqFt.
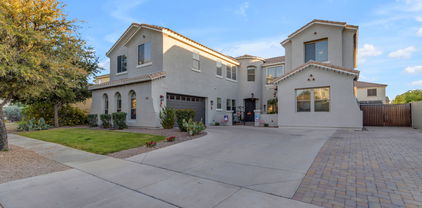
**Willing to offer seller financing!** Stunning custom home in one of Gilbert's finest neighborhoods. Perfect floor plan w/custom built in cabinetry throughout. This home has been meticulously cared for, with the dream backyard! Equipped with Control 4 system w/security cameras & built in speakers inside & out. Impressive storage space throughout w/ space to entertain & host guests in the D. Casita w/ full kitchenette. Soaring tall ceilings in every room with gorgeous crown molding. Large bedrooms, all w/ walk-in closets and en-suite bthrms. The backyard is a child's paradise with the 10 ft deep heated pool, drinking fountain, misters, in-ground trampoline, basketball court, sunken fire pit area, golf course, multiple orange trees, lemon & grapefruit & built in grill. And there's room for all your toys in the climate controlled RV garage/entertainment facility. Conveniently located minutes from Gilbert Regional Park, San Tan shopping, and in award winning Chandler school district. Don't miss this dream home!

5791 S Columbus Court, Gilbert

$1,400,000
4 Beds 4 Baths 6786826 MLS 3,700 SqFt.
Situated on almost 1/2 An Acre lot in Seville Golf & Country Club, on one of the most sought after streets, this Completely Remodeled, 3,700+ Sq. ft property is the best home on the market. This 4 bed, 3.5 bath, open concept floor plan w/ 14ft ceilings has a modern look, w/ a chefs kitchen w/ double ovens, a flat cooktop stove, beverage fridge, & built in ice maker. House has brand new tile, paint, fixtures, appliances & cabinetry throughout. Primary suite has oversized bedroom w/ spa like bathroom which includes a walk-in shower, dual vanities, soaking tub & infrared Sauna. If entertaining is your jam, this backyard is meant for you. Home has a pool, built in BBQ Grill, Pickleball & basketball court with commercial lighting. The patio also has commercial grade misters & commercial grade heating. All of this, inside of Seville Country Club where members have access to a community gym, water park, tennis courts, indoor golf, youth programming a restaurant & more!

4184 E Meadowview Drive, Gilbert

$660,000
5 Beds 3 Baths 6786551 MLS 2,910 SqFt.
Nestled on an expansive north/south-facing cul-de-sac lot spanning over a third of an acre, this Richmond American home is a rare gem offering over 2,900 sq ft of versatile living space.Highlighted by a sparkling diving pool and mature citrus trees, this property blends comfort, functionality, and desert charm.Step inside to discover a large family room with vaulted ceilings and an alluring double-sided fireplace, perfect for cozy gatherings. Oak hardwood flooring add timeless warmth throughout the main level.The well-kept kitchen, complete with a quartz bar top and dining space, ensures effortless entertaining and everyday living. The master split floor-plan provides ultimate convenience with all main-level bedrooms, including an updated primary suite featuring custom tile finishes and glass block details. Downstairs, the basement suite, with its own full bathroom, offers flexibility as a 5th bedroom, playroom, or private retreat.Car enthusiasts and hobbyists will appreciate the 3-car garage with epoxy floors, built-in cabinets, and a separate 12x20 finished workshop outfitted with electricity and A/C. Not to mention the mature citrus trees out front with the convenience of RV parking and a gated area adding even more utility. Outside, the backyard is a true oasis, featuring a sparkling diving pool, and plenty of space to relax and enjoy Arizona's sunny days & cool evenings. This home combines ample space, desirable amenities, and a prime location on a quiet cul-de-sac. Don't miss this one-of-a-kind property-!

125 S Honeysuckle Lane, Gilbert

$1,349,000
4 Beds 3 Baths 6785523 MLS 2,600 SqFt.
Here's your chance to surround yourself with some much needed peace & quiet in the middle of town! The perfect set-up to build an RV garage, add onto the existing home for a next generation, or guest quarters. the possibilities are endless ! 4BR/3BA home with recently added updates, huge living & great room, updated kitchen & oversized mud/laundry room. Stone & wood flooring throughout & a cozy fireplace in the great room. Over 2-acres to stretch out, ride horses & to store your trucks, toys & trailers! Arena, tack room, 2-stables & tons of storage! New painted stucco smooth exterior finish, new dual pane windows, Anderson French doors & an updated roof to name a few updates. Superior location, only 5 minutes to the south 202 FWY, & 30 minutes east of Phoenix, a must see !

517 E Pony Lane, Gilbert

$680,800
5 Beds 3 Baths 6785406 MLS 2,530 SqFt.
Wonderful opportunity to own a high-quality Shea-built 5-bedroom, 3-bathroom home in the well-maintained Neely Commons Community in Gilbert. This home features brand new AC units, a water softener, and a fully paid new solar system! This spacious property sits on a large lot and features an open-concept kitchen and family room with a cozy gas fireplace, making it perfect for gatherings. The backyard is a private oasis with a sparkling pool, mature trees, a built-in BBQ with a mini fridge, a gas fire pit, and a covered patio with fans—ideal for outdoor entertaining. Upstairs, the primary suite includes his-and-her walk-in closets and a luxurious ensuite. Three additional bedrooms share a full bath with a double vanity. Downstairs, there is another bedroom with a full bath, offering flexibility for guests or a home office. The extra-wide garage provides built-in cabinets, a workbench, and plenty of storage. Don't miss out on this beautiful home!

1073 E Devon Drive, Gilbert

$590,000
3 Beds 2 Baths 6785256 MLS 2,324 SqFt.
Can you picture your family here? This home has space for everyone to spread out and feel at home. Located in the highly sought-after Layton Lakes community, known for its top-rated schools and prime location, it offers a lifestyle you'll love. The split floorplan provides privacy, while two living spaces allow for connection and relaxation. Set on a spacious corner lot, the property features mature trees, a low-maintenance yard, and a garden area ready for your personal touch. Inside, the open kitchen is perfect for hosting family dinners or casual get-togethers. Need a home office or playroom? The centrally located den has you covered. Don't miss your chance to enjoy comfort, community, and a home that fits your family's lifestyle—Don't miss this opportunity at this great price!

4497 S Watauga Drive, Gilbert

$530,000
4 Beds 3 Baths 6785213 MLS 1,946 SqFt.
Stunning El Dorado at the Highlands home just hit the market in Gilbert! This beautiful two story home features 4 bedrooms, 2.5 bathrooms and 1946 sq ft of living space. The first floor features a formal living and dining area with vaulted ceilings and bright windows. Large family room with built in office space that overlooks the kitchen. The kitchen comes with quartz countertops and a beautiful center island. New laminate flooring throughout entire house. All bedrooms are on the second floor. Entertain in style under the covered patio or by the outside firepit on brand new pavers. Large backyard also has a spacious storage shed. Located in a quiet neighborhood in the highly coveted Gilbert Unified District. Includes RO, Water Softner System, and All NEW Turf!!

3971 E Barbarita Avenue, Gilbert

$2,775,000
6 Beds 6 Baths 6784434 MLS 5,137 SqFt.
Experience luxury living on one of the largest lots in Seville Country Club, nestled behind the private gates of Estados/Circle G. This spectacular 1.33-acre estate offers an array of premium amenities, creating your personal paradise. Imagine coming home to an outdoor living room with a cozy fireplace and fire table, a fully equipped outdoor kitchen, a covered ramada with an additional fireplace, and a sparkling pool with a built-in spa and sheer descent waterfalls. Enjoy your own poolside casita with roll-up garage doors, a pitch-and-putt golf course, a sport court with pickleball, and an RV garage with a private gym. The property also features a second casita in the front courtyard, and there's still plenty of room to customize with additional features like... another garage, playground, office, or workshop. Step inside to a stunningly remodeled interior, thoughtfully designed for both style and function. The heart of the home is the bright, open kitchen, featuring modern finishes, walls of glass that open to create a seamless indoor/outdoor living experience, and breathtaking views. Barn doors provide versatility, while the split floor plan ensures privacy. The primary suite occupies one wing, with three spacious secondary bedrooms on the other. This home truly excels in versatility with two casitas: Casita #1: Located in the front courtyard with a private entrance. Casita #2: Situated poolside, featuring two garage doors, a separate patio, a private kitchen, a full bathroom, and endless possibilities for use. The property is perfectly tailored for entertaining, with multiple spaces to host gatherings, celebrate holidays, or simply relax with loved ones. The private office overlooks the gated front courtyard, and the estate offers two driveways: a circular front driveway and an oversized side drive. One of only a few properties of this size in the entire 3,600-home community, this estate is located just a short golf cart ride from the Southeast Valley's most prestigious amenities at Seville Golf & Country Club. Members enjoy an 18-hole golf course, health club, two restaurants, four pools, two-story water slides, tennis and pickleball courts, basketball courts, bocce ball, a preschool, a hair salon, and so much more. Currently listed below appraised value, this is your chance to create the life you've always dreamed of in one of the most sought-after communities in the Southeast Valley. Don't miss this rare opportunity to own a one-of-a-kind estate in Seville Country Club!

4519 E Meadowview Drive, Gilbert

$615,000
4 Beds 2 Baths 6783196 MLS 2,159 SqFt.
NEWLY REMODELED FEB 2025! Check out what we did!!!! We are back on market! HUGE $35,000 PRICE ENHANCEMENT for this beautiful home with POOL located in Gilbert in Finley Farms! Sits on a corner lot, backing to a common area. Displaying a great curb appeal & a 2-car garage w/extended driveway, Telsa charger & newer roof! Home exudes elegance with surround sound, natural light, designer paint, tile & epoxy floors in common areas, and NEW carpet in bedrooms. You'll LOVE the formal living room, cozy den, & separate family room w/media niche! The impressive updated kitchen has NEW SS appliances, granite counters, tile backsplash, ample white cabinets, & a center island. Primary bedroom has ensuite with dual sinks, separate tub/shower, & a walk-in closet. The backyard is designed for year-round enjoyment. It features a sparkling pool w/waterfall, a covered patio, artificial turf, fireplace, sail shades, and a storage shed. Just minutes away from shopping, restaurants, and entertainment. Gilbert living at its best.

520 S Brett Street, Gilbert

$610,000
3 Beds 3 Baths 6782491 MLS 2,302 SqFt.
Step inside your new dream home that is just minutes away from the 202 freeway and the San Tan Mall, this home has too many updates to list. It is a must see! The newly remodeled kitchen boasts all stainless steel appliances, granite/quartz countertops and a farmhouse style sink. The garage has an epoxied floor along with plenty of storage space while the large loft affords extra room for children to play or to just lounge & relax. New carpet in the bedrooms and closets, and upgraded light fixtures throughout make this home shine. Enjoy the lagoon style pool with a baja shelf & built in cleaning system that was built in 2022. The home also has 2 new A/C units with Ecobee thermostats & a new water heater, all installed in 2022.

2748 E Canyon Creek Drive, Gilbert

$1,425,000
5 Beds 5 Baths 6782221 MLS 4,235 SqFt.
Simply stunning understated elegance in this gorgeous pristine home in the beautiful gated community of Legacy At Freeman Farms. This home and property exudes pride of ownership.Featuring 4235sf with 5 bedrooms and 4.5 baths, 4 car garage.Wonderful guest suite (2nd primary bdrm) with wet bar,ensuite bathroom & walk in closet. Sumptuous primary suite incl sitting area,luxurious bathroom & oversized shower. Chef's kitchen with Quartz counters, stainless appl.gas cooktop, huge center island, dining nook with wet bar & wine fridge plus a huge walk in pantry. Exquisite manicured grounds incl a heated salt water pool, water feature, firepit,built in bbq plus gorgeous landscaping. Expansive patio for relaxing. Luxury gated community of 1 level homes features parks & basketball court. This beautiful home is in move in condition - absolutely meticulously cared for inside and out! Too many features to list - must see! Expansive 4 car garage with epoxy floor, workbench and cabinets plus additional driveway parking. Wonderful location just 5 minutes to the Gilbert Regional Park - Pickleball courts, concert venue, playground, water splash pad 4000asf, tennis courts, sand volleyball, fishing lake, basketball courts. Close to shopping and restaurants. Just 35 minutes to the Phoenix Sky Harbor airport.

2086 E Mead Drive, Gilbert

$372,400
2 Beds 2 Baths 6780831 MLS 1,171 SqFt.
Welcome to this enchanting townhome in the unique community of Lowe Estates! You'll love the immaculate interior, highlighting a generously sized living/dining room w/ soaring vaulted ceilings, graceful archways, plantation shutters, and rich wood-look flooring. The hearty kitchen has beautiful wood cabinetry w/ crown molding, & a handy pantry. PLUS the Refrigerator & W/D included! Security door added Discover two well-appointed bedrooms, each with a private bathroom and a walk-in closet. One is equipped with a convenient Murphy bed! There's a cozy, tranquil backyard with a covered patio and a storage shed. HOA cares for front yard! Excellent location! Bonus-all new flooring, paint t/o, & new baseboards-2018! Close to schools, shopping spots, restaurants, and downtown Gilbert. Hurry!

71 N Concord Street, Gilbert

$860,000
5 Beds 3 Baths 6780756 MLS 3,251 SqFt.
Experience luxury living with this stunning home nestled in the highly desirable Carriage Parc Estates. This 5 bed, 3 bath home sitting on just under a half acre, features high end bamboo flooring with plantation shutters in the front room, a remodeled kitchen with quartz countertops, reverse osmosis and water filtration system, and island w/a built-in dining table. There is tile and carpet throughout, remodeled guest bathrooms, a newer Trane HVAC system, and built in multi-room and outdoor speaker system. The newly remodeled master bathroom boosts a custom walk-in closet. The master bedroom leads to an extended balcony overlooking your backyard oasis, featuring a saltwater pool and pergola, that are perfect for entertaining. You'll love the other customizations that have been done too!

2442 E Drake Street, Gilbert

$855,000
5 Beds 4 Baths 6778332 MLS 4,080 SqFt.
Welcome to your dream home in The Bridges, a sought-after community in Gilbert! This stunning Maracay Model home, boasting over $300,000 in premium builder upgrades, combines luxury, charm, and functionality. Situated on a spacious corner lot just a short distance from the community school, this solar-powered, 5-bedroom, 3.5-bath residence is a must-see. Step through the circular foyer into a sophisticated office, complete with built-in cabinetry and elegant crown molding. The open-concept layout is both warm and inviting, ideal for entertaining or everyday family living. The living room exudes rustic elegance, highlighted by a striking stone accent wall, a disappearing sliding glass door, and an elegant staircase. The extended kitchen is truly a chef's delight, featuring a spacious butler's pantry, stainless steel appliances, new dishwasher, high-end cabinets, granite countertops, a chic tiled backsplash, a gas stove with a pot filler faucet, and a large, oversized island with a built-in sink and seatingperfect for cooking and gathering. A generous walk-in pantry ensures ample storage for all your culinary needs. The downstairs master suite is a serene escape, offering a custom-tiled shower, a separate soaking tub, and an expansive walk-in closet. Upstairs, the versatile loft space provides endless possibilities, along with a cozy den and Jack-and-Jill bathroom, enhancing privacy and functionality for the entire family. All bedrooms offer walk-in closets. Outside, your backyard oasis awaits! The extended paved patio, complete with a built-in BBQ, artificial turf, and lush landscaping, is perfect for relaxing or entertaining. With a split 3-car epoxy-finished garage, including new built-in cabinetry in the single bay, there's ample storage space to keep your home organized and clutter-free. New garage door springs and structure. New interior and exterior paint. Updated carpet. This exceptional property marries luxurious details with everyday comforts, offering a one-of-a-kind lifestyle in a top-rated community.

5298 S Forest Avenue, Gilbert

All information should be verified by the recipient and none is guaranteed as accurate by ARMLS. Copyright 2026 Arizona Regional Multiple Listing Service, Inc. All rights reserved.