Refine Search
Sort by
$950,000
4 Beds 2 Baths 6803788 MLS 2,350 SqFt.
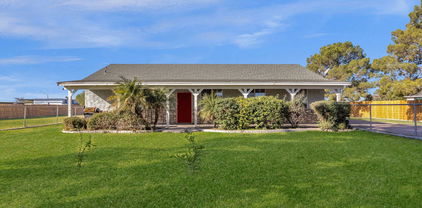
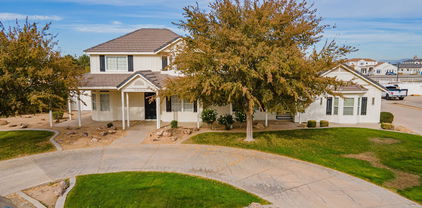
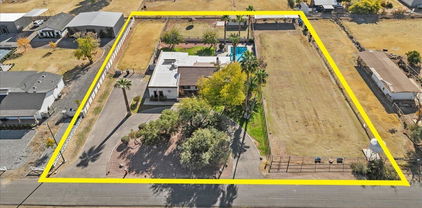
Stop your home search, this may be the perfect house for you to kick off 2025, and I'm so excited to tell you about it! It's a super charming custom-built, single-story home sitting on over an acre of horse-friendly property in one of the best spots in Gilbert. It's got that peaceful country vibe but is still super close to all the best schools, shops and restaurants. Plus, there's no HOA, so you can do your own thing without any restrictions, like adding a casita! The house itself has a ton of character and is not your typical cookie cutter build. It's got a split floorplan, giving the primary suite plenty of privacy, and the walk-in closet is updated with built-in shelves to keep your New Year's organizing goals on track. The secondary bedroom has its own private access to the spacious backyard, and large diving pool. The kitchen is all about functionality, with a breakfast nook, walk-in pantry, recessed lighting, and freshly painted cabinets that add a bright, welcoming feel. You're going to love the family room it has vaulted ceilings with gorgeous wood beams and a fireplace that's just waiting to host your first cozy night. Not to mention the spray foam insulation that was added in the attic for energy efficiency! And the outdoor space? It's incredible. You've got tons of space with horse stalls and a powered tack room. Sitting on over an acre so you can create the homestead of your dreams. Whether it's a garden, extra parking for toys or trailers (thanks to the extended driveway), or just open space to enjoy, this property is ready for whatever you have planned for the year ahead. Oh, and did I mention the location? You're just a 10-minute walk from the Gilbert Riparian Preserve and Library, known for its miles of scenic walking trails home to Arizona's most beautiful native plants and wildlife.

2889 E Tremaine Avenue, Gilbert

$430,000
5 Beds 3 Baths 6803694 MLS 1,124 SqFt.
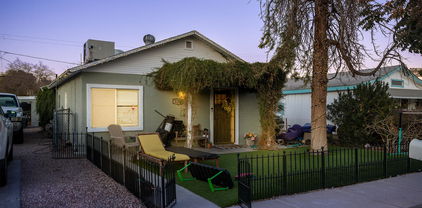
Discover a unique opportunity to own a piece of historic charm in the heart of Downtown Gilbert! This delightful property offers not one, but two homes on the same lot, making it an ideal choice for savvy investors, first-time buyers, or those seeking a multi-generational living arrangement. Main House Features: 3 Bedrooms & 1.5 Bathrooms 1,124 square feet. Cozy yet spacious living areas with character-rich details. A single-car carport for convenient parking. Perfect for a small family or those looking to make this gem their own. Guest House Features: 750 square feet 2 Bedrooms & 1 Bathroom Separate entry and utilities for added privacy and independence. Ideal for rental income, extended family, or a private workspace. Prime Location: Just steps away from Downtown Gilbert's bustling dining, entertainment, and shopping scene. Dual Utility Setup: Both homes are separately metered for electricity and water, offering flexibility and easy management. Shared trash service simplifies maintenance. Investment Opportunity: With both homes tenant-occupied, you can start earning income immediately. Important Notes: The main house features variations in floor levels, adding a touch of character to the layout. This is a rare chance to own a property in one of the most sought-after areas of Gilbert, with endless potential to customize or maintain as an income-generating asset. Current tenants are month to month. All facts and figures are approximate buyer verify MLS information Drive by only do not disturb tenants Don't miss your chance to own this incredible property in the heart of Downtown Gilbert. Attention tenants are month to month $900-$1100. 2 electric meters (only 1 turned on), 1 gas meter for front unit (back unit has no gas), 1 water meter

122 W Washington Avenue, Gilbert

$1,850,000
5 Beds 5 Baths 6802600 MLS 5,164 SqFt.
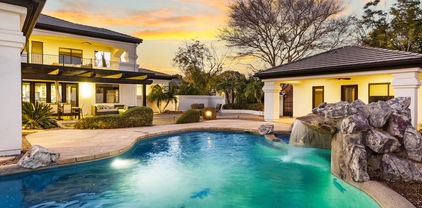
Welcome Home to your luxurious estate in the sought-out neighborhood of Whitewing at Wiehl Estates in the HEART of Gilbert! This exquisite Estate is REMODELED and UPGRADED and set on an expansive .58 acre lot offering your own PRIVATE outdoor playground and complete with a HEATED Pebble Tec Pool/SPA with waterfall grotto, a Basketball Court, large covered patio for ENTERTAINING, expanded area with pavers, BUILT IN GAS FIREPIT, BUILT IN BBQ plus a private fenced area for pets on the back side of the property. The smooth white stucco finish and new exterior paint offer a ''Villa-Type'' feeling to this stunning property. This exquisite home offers a total of 5 BEDROOMS which is perfect for families or Multi-Generational Living. The DETACHED Casita has a private entrance/exit, spacious bathroom with WALK-IN Shower and NEW Built-In Murphy Bed and Entertainment Wall offering extra storage. Your Private Courtyard will great with you the tranquility of a 3-Tiered Fountain and private gated entrance. The Foyer is open, spacious and welcomes you into the heart of the home. The NEW Upgraded KITCHEN features WOLF and GE MONOGRAM appliances, QUARTZ Countertops, Glass Backsplash and Custom Cabinetry. The Chef in you will appreciate the Monogram 6 Burner Gas Stainless Steel with griddle, Brizio Pot Filler/Smart Faucet, Monogram Canopy Brass 48" Smart Hood, Wolf 24" Drawer Microwave, built in Wolf Refrigerator and Wolf 24" Coffee Maker. where you can select your coffee made to order from touchscreen presets. The Open Space features are stunning with NEWLY painted and resurfaced brick and black and gold ceiling fans/light features. The PRIMARY BEDROOM is freshly painted, NEW carpet and located on the MAIN FLOOR and has been completely reimagined. There is a NEW Built in TV/Entertainment Wall with Storage and wainscoting. The Primary Bathroom has been fully renovated with a Kohler Veil Freestanding 66x36 Oval Tub with Delta Premium Tub Filler, Kohler Veil Bidet Intelligent Toilet, Delta Faucets and Fixtures, Kohler Veil Vessel Sinks and a 8'10" x 5'1" MARBLE STEAM SHOWER with dual entrances and shower stations with bench, custom floating cabinets and vanity with Quartz Countertops. The Primary Closet space was expanded and CLASSY CLOSETS were installed in both primary closets adding additional storage, design elements and functionality. Additionally on the main floor you will appreciate the spacious laundry room with front loading washer/dryer, an abundance of built in storage, and an additional SUB-ZERO Refrigerator! For entertaining the additional Bonus Room/Bar area is perfect for gatherings. Dual Staircases allows ease of upstairs access as well as privacy. Upstairs you will find a large bonus room/extra living space along with three additional bedrooms with walk in closets and en-suite bathrooms. You will have access to the upstairs roof deck which offers additional outdoor living space directly off the bonus room. THE ENTIRE TILE ROOF was completely replaced in 2023 offering a 20 year roof warranty and a lifetime warranty on materials and 3 AC Units were replaced in 2016 and 1 in 2020. With this location you will enjoy ALL of the amenities of Downtown Gilbert, San Tan Village and Agritopia all within just 10 minutes which offers a multitude of restaurants and shops! There are numerous golf courses close by as well as the Riparian Preserve one of the best parks in the area! There is a private walking path to the park and library along with a gate leading to Greenfield Elementary. You are within 20 minutes from Phoenix Sky Harbor Airport as well as 15 minutes from Mesa Gateway Airport and are located in the award-winning Gilbert School District! You are in the BEST CENTRAL LOCATION! Welcome Home! Please see the full list of upgrades!

2543 E Linda Lane, Gilbert

$536,000
3 Beds 3 Baths 6802432 MLS 2,194 SqFt.
This gorgeous fully remodeled Towne Meadows home is ready for you. Original 1 owner home w/all new plank floors throughout & new carpet. Large formal living/dining upon entry w/soaring vaulted ceilings. Remodeled kitchen features newer soft close drawers & cabs, S/S appliances & quartz counters overlooking the cozy family room w/wood burning fireplace. Upstairs leads to 3 bedrooms plus loft which can easily be converted to 4th bed or use as bonus/office space. Primary bed w/remodeled bath & shower. New cabs & quartz counters in hall bath as well. Backyd features your own private pool w/new saltcell & pump. RV gate & large side yard provides ample space along w/custom shed. New hot water heater & garage opener. All this within walking distance of schools. This is truly a must see!!

4250 E Towne Lane, Gilbert

$625,000
5 Beds 2 Baths 6802262 MLS 2,312 SqFt.
Beautiful 5 bedroom Gilbert home on a larger than average lot that backs up to an expansive green space with no neighbors behind. Grass has been converted to xeriscape (no watering or mowing!) and a large open area in the back is ready for you to install the pool of your dreams. Desert-friendly landscaping provides a gardener's paradise with wildflowers, multiple raised garden beds, and a variety of edible plants, including Meyer lemon, pomegranate, navel orange, kumquats, passionfruit and more plus two small sheds to store all your gardening tools. The spacious master suite is the only thing on the second floor giving you peace and quiet in your own private retreat. There are 4 bedrooms on the main floor, including a large room with separate access to the backyard perfect for a playroom or media room. A second bedroom makes for a Pinterest-worthy office/craft room. The kitchen features a farmhouse sink, sparkling quartz countertops, large island and breakfast nook and opens to a large great room perfect for entertaining and family gatherings. Almost every surface of the home has been upgraded with tile flooring, custom baseboards and trim, upgraded doors, custom lighting, and so much more. The spacious 3-car garage makes a perfect workshop with lots of cabinets for ample storage, epoxy floors, and an electric car charging port that conveys. HOA fees are low and the green space behind the house is well maintained and features a playground. This is a gem of a home in a great location just 3 miles from San Tan Village Mall, 2 miles from the Gilbert Heritage District, A-rated South Valley Jr. high, and a short walk to the nearest elementary school. Recently upgraded fiberoptic internet available. This home has it all PLUS seller is willing to negotiate on most of the furnishings and decor. DON'T MISS OUT ON THIS ONE. COME SEE US!

1374 S Silverado Street, Gilbert

$775,000
5 Beds 4 Baths 6802232 MLS 4,032 SqFt.
This lovely home offers over 4,000 square feet, 5 bedrooms, 3.5 baths and a 4 car garage all situated on a very large lot with a desirable Gilbert location! Step inside to the elegant foyer with winding staircase and you'll notice the neutral colors, high ceilings and beautiful windows with tons of natural lighting. Nice formal living and dining room anchored with a cozy fireplace. Spacious kitchen with island stainless appliances and the perfect spot for a breakfast table. Primary bedroom has a wonderful balcony overlooking the back yard as well as an en suite bath with dual vanities, step in shower and soaking tub. Enormous backyard oasis featuring a gorgeous pool with water feature, builtin BBQ with seating for 8 and a wonderful grassy area. 4 car garage and RV gate. Wonderful Home

970 N Portland Avenue, Gilbert

$762,000
4 Beds 3 Baths 6802192 MLS 2,870 SqFt.
Rare opportunity to own the only available single story home with 2800+ sq ft, a private pool, and under $800,000 in all of Gilbert! Located in the heart of Gilbert, Arizona. This home features an open floor-plan and split primary bedroom. Sparkling private pool just off the expansive covered patio situated around lush mature landscaping and multiple fruit trees (Orange, Grapefruit, Lemon, and Pomegranate). Rare air conditioned extended length garage (up to 24 ft) can be used to park large vehicles away from the summer heat, or can be used for a workshop, gym, or just more storage! Easy access to everything, this home is just minutes away from top-rated shopping, dining, and entertainment options.

1060 W Silver Creek Road, Gilbert

$537,500
3 Beds 2 Baths 6801824 MLS 1,595 SqFt.
Nestled in a quiet corner of Gilbert, this stunning 3-bed, 2-bath home is the perfect blend of modern elegance & comfort. Every inch of this residence has been thoughtfully updated to blend style and functionality. The spacious kitchen boasts a sprawling quartz island, an exquisite backsplash, and soaring tall cabinets, to compliment the vaulted ceilings, that offer both beauty & practicality. Rich natural stone tile flows throughout the home, complimenting the soft, neutral paint tones that create a warm and inviting ambiance. Step into your private backyard oasis, where a shimmering pool and a custom built BBQ await, perfect for entertaining or unwinding. Take a drive around & see the new and beautifully updated community playground All this home needs is for you to move in!

2736 E Terrace Avenue, Gilbert

$1,325,000
5 Beds 4 Baths 6801297 MLS 4,413 SqFt.
Your dream home is within reach in the coveted community of Seville Golf and Country Club! This beautiful 5-bedroom residence boasts a 4-car garage, an RV gate, with a backyard yard paradise! The home has eye-catching stone accents, an expertly designed front landscape, and a serene patio as you walk up to it. Inside, the inviting foyer leads to a captivating great room with high ceilings, recessed lighting, blinds for privacy, contemporary wood-look flooring, and a stone-clad fireplace for cozy evenings. The separate family room provides the perfect space for gathering loved ones and cultivating lasting memories. The bright, formal dining room invites memorable dinner gatherings. The delightful kitchen comes with granite counters, crisp white cabinetry with crown molding, essential built-in appliances that include the double wall ovens, a walk-in pantry, and an island with a breakfast bar. The main level provides you with a bedroom, full bathroom, two hallway storage closets, a large laundry room with another storage closet and separate access to the back patio and pool. It's the ideal setup for an in-law suite/next gen lifestyle. Upstairs, the sizeable loft offers a versatile space for an entertainment room or playroom. Double doors lead to the primary suite, showcasing plush carpeting, a lavish ensuite with double sinks, and 2 spacious walk-in closets. Enjoy enchanting sunsets in the resort-style backyard that faces north. It features a covered patio, a poolside ramada, a tranquil water fountain, stylish pavers, a fire pit for evenings under the stars, a built-in BBQ, a lovely gazebo for entertaining, lush natural turf, and a large saltwater pool with deck jets, bubbles, heated, and an outdoor shower. There is a section already setup to place an inground trampoline in it. The Seville Golf and Country Club is a high-end community club with variable amenities from top tier golf course, resort-style pool, high-end fitness center, dining, racquet ball courts, pickle ball, social events, and more! The community has events for all ages, and they pride themselves on creating a community of relationships. The home is also walking distance to the elementary school!

4142 E Ravenswood Drive, Gilbert

$555,000
4 Beds 2 Baths 6800935 MLS 1,917 SqFt.
NEW ROOF AND HVAC - This beautiful home is in the Greenfield Lakes Golf Course Community in Gilbert, AZ! Minutes from San Tan Village, offering great shopping, dining, Top Golf, and the unique Agritopia. This property features high ceilings, elegant flooring, and ceiling fans throughout. Enjoy a spacious, low-maintenance front yard with artificial grass and a generous backyard. The large eat-in kitchen, with a breakfast bar and open layout, is perfect for gatherings. The 3-car garage includes built-in cabinets and an additional laundry room. Stainless steel appliances, washer, and dryer are included. Located in the highly sought-after Gilbert School District, this home is near the community park playground.

2655 E Estrella Street, Gilbert

$1,660,000
5 Beds 6 Baths 6800621 MLS 4,749 SqFt.
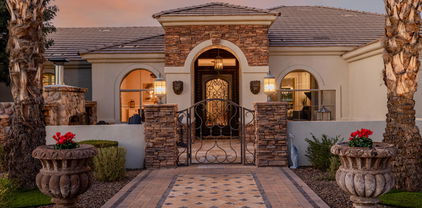
Welcome to the prestigious Legacy at Freeman Farms and this highly upgraded residence. This home welcomes you through a private gated courtyard to a beautiful upgraded wrought iron entry door. The exterior offers a spacious insulated 4 car garage with an additional 1 car garage all with direct access to the home. The interior of the home boasts over 4700 square feet of absolute luxury. The split floor plan with 5 en suites all with walk in closets, including a guest quarters with it's own kitchen, sitting room, and attached garage bay, makes this home convenient to meet everyone's needs. The gorgeous master and master bath offer a sitting area, a built in bath tub, separate sinks, and an oversized quartz shower with a huge master closet. Relax in the enormous great room with soaring ceilings and a cozy gas fireplace. The Kiitchen is a chef's dream from custom cabinets, huge center island with breakfast bar, stainless steel appliances, Thermador 5 burner gas cook top, built in oven with microwave, 48" Ge Monogram built in fridge, walk-in pantry, granite counter tops and a beautiful tiled backsplash. The backyard oasis features, a covered patio, travertine tiled deck, built in barbecue and fire pit, massive gazebo that has a built in mist system, can lights, a tv outlet, ceiling fan, and a sunshade. The oversized heated swimming pool with a gorgeous rock water fall and a relaxing spa are perfect for entertaining. From the Baja step, built in table with a bench, bar stools, waterfalls, and plenty of sitting area for lounging around the pool. The Vivint Security System, security cameras, and glass break sensors are an extra bonus!! You can own this home today! Don't miss out!

2283 E Aris Drive, Gilbert

$625,000
4 Beds 2 Baths 6800619 MLS 2,478 SqFt.
Fantastic 4-bed, 2-bath home in Val Vista is now for sale! A well-manicured landscape, front porch, RV gate, and a 3-car garage w/extended driveway are just the beginning. Home exudes elegance with vaulted ceilings, stylish light fixtures, designer paint, tons of natural light, archways, and soft carpet & tile flooring t/out. You'll love the welcoming living room, formal dining room, and the inviting family room that opens to the kitchen! SS appliances, solid-surface counters, ample cabinetry, and an island w/breakfast bar make up the culinary space. The double-door main bedroom has an ensuite with dual sinks, separate tub/shower, & a walk-in closet. Laundry room with cabinetry. Out in the large backyard, you have a covered patio, concrete pavers, & two storage sheds. Make this gem yours!

1308 E Horseshoe Avenue, Gilbert

$475,000
3 Beds 2 Baths 6800411 MLS 1,548 SqFt.
Welcome to this charming single-story home in the highly desirable Millett Ranch subdivision. This home is move-in ready and filled with delightful features. The kitchen boasts bright white cabinets, stainless steel appliances, a pantry, and an inviting breakfast nook perfect for casual dining. The spacious master suite offers a large walk-in closet, an ensuite bathroom, and a sliding door that opens to the covered patio and low-maintenance backyard, which has been upgraded with synthetic grass and backs to the canal for added privacy and scenic views. Contemporary doors have been added to the laundry closet, enhancing the hallway's aesthetic appeal, and ceiling fans are installed in most rooms for cooling comfort. Located just steps away from a neighborhood park and playground. This home is in a fantastic location near Gilbert's newest movie theater, shops, restaurants, and within a top-rated school district. This is the perfect place to call home don't miss out!

1264 S Cholla Street, Gilbert

$720,000
3 Beds 2 Baths 6800184 MLS 2,384 SqFt.
2300+ SF single story home w/ 3 Car Garage, Sparkling Pebble Tec Pool on almost 10K SF N/S facing lot w/ the most beautiful fully fenced & pavered front courtyard. Orig owners loved this well blt Beazer hm & community & adorned it w/ over $140K in quality improvements incl INCREDIBLE Entertaining Backyard w/ Prof Built Cantina Bar, B/I Gas BBQ Grill, Fridge & Sink. Long covered patio, rock waterfall, ceiling fans & plenty of seating & lounging areas. Artificial Turf for ez maint, Newer Tuff Shed perfect for workshop! Split Master has private exit to backyard, double vanities, tiled in Shower, sep tub & HUGE walk in closet. Extended Garage has durable & high quality storage cabs, hanging racks & water softener. Open Concept Kitchen has Stainless Steel Appliances, Granite Counters, double ovens and breakfast bar. RV Gate & concrete pad ideal for parking all your toys! Too many upgrades to list- see features and amenities list on docs tab. Roof & AC's have been constantly maintained and recently inspected. Rest assured, inspections should be very smooth and owners do not anticipate any concerns.

2491 E Milky Way, Gilbert

$215,000
1 Beds 1 Baths 6800172 MLS 699 SqFt.
BEAUTIFULLY UPDATED END UNIT THAT IS CLOSE TO RESTAURANTS, SHOPPING & NIGHT LIFE. Once upstairs, enter this bright & cheery home with gorgeous hardwood flooring throughout. The Living Room, Dining Area, Bedroom and Bathroom are very spacious. Recent upgrades includes hardwood flooring, kitchen sink/faucet, dishwasher, food disposal system, light fixtures, ceiling fans, shower doors & faucet, toilet, washer/dryer (included), shade screens and it has been professionally painted inside. The location is desirable away from roadways at the back of the complex. Ikon Hayfield amenities include pool, spa, clubhouse with workout facility (see photos). This location is close to numerous Downtown restaurants, coffee shops, boutique shops and a few minutes from the US 60.

1295 N Ash Street Unit 625, Gilbert

$453,000
3 Beds 2 Baths 6799709 MLS 1,401 SqFt.
Nestled on a quiet cul-de-sac near a lush greenbelt, this well-maintained home offers the perfect blend of comfort and convenience. The split floor plan provides privacy, while the vaulted ceilings create an airy, open feel throughout the living spaces. With N/S exposure, you'll enjoy balanced natural light all day long. The home boasts three spacious bedrooms, two full bathrooms, and a nice-sized backyard - perfect for entertaining or relaxing. Recent updates include a new AC unit in 2019 (w/ 10yr warranty) and a new roof in 2017, ensuring long-term peace of mind. You'll love the serene setting while being just minutes from shopping, dining, and top-rated schools in the heart of Gilbert. Don't miss this opportunity.

2073 E Ranch Court, Gilbert

$905,000
5 Beds 5 Baths 6797228 MLS 3,232 SqFt.
Welcome to a stunning custom home in the prestigious gated community of Gilbert Heights, a neighborhood where properties rarely become available. Situated on a half-acre lot, this home offers the perfect blend of comfort, exclusivity, and timeless design. Inside, the expansive great room seamlessly connects the kitchen and family room, ideal for entertaining or quiet evenings. Custom wood finishes add character, while two master suites on opposite sides provide exceptional privacy. The home features upgraded energy-efficient Anderson windows and a recently replaced tile roof, ensuring long-term quality and efficiency. Step outside to your private oasis, featuring an oversized covered patio, a fenced pool with tranquil water features, an upgraded dual stage energy efficient pump with enhanced filtering system and a built-in grill for outdoor dining. Additional highlights include a workshop, a 30-foot deep 3 car garage perfect for boats or recreational vehicles, and a dog run for added convenience. Located within walking distance of highly rated elementary and high schools (both earning "A" grades for 2024). Gilbert Heights offers unparalleled security and serenity, making it one of the area's most sought-after communities. Don't miss this rare opportunity to make it yours!

434 S Jared Drive, Gilbert

$1,900,000
5 Beds 6 Baths 6796885 MLS 4,432 SqFt.
Custom LUXURY Gated HORSE Prop- Lighted Arena, Pastures, Stalls, Round pen, next to your 4 BR 4.5 Ba main LUXURY home & Full CASITA 1 Br 1 BA, This custom beauty sits on almost 2 acres of land, showcasing exquisite craftsmanship & unparalleled elegance! Fully gated, parking for cars & RVs, pavers galore, lush & mature vegetation, a circular driveway with a fountain, courtyard that provides a cozy lounging area with its stone fireplace. Enter through the grand glass & iron door to discover sheer beauty & breathtaking detail throughout! Tall ceilings, Travertine & hardwood floors, and spacious living areas are worth mentioning. The bright family room boasts a Cantera wall/fireplace & a dry bar, its open design MASTER SUITES! Backyard is Entertainers DELIGHT The chef's kitchen features a plethora of knotty cabinets, quartz counters, high-end SS appliances, a copper sink, an island, and a breakfast nook. The large & airy owner's suite offers a private sanctuary to unwind, a stone accented wall with bay window & outdoor access complete the picture for this retreat. The lavish ensuite has a dual granite vanity, stone walls on the shower, and a bountiful walk-in closet. The secluded open den is excellent for a game room or a more private family area. The Awe-inspiring backyard is a resort-like paradise with everything you need for entertaining or relaxing in solitude. Multiple covered patios, cobblestone flooring, putting green, a fire pit, and a crystal clear pool with a grotto can't be left unsaid. In addition, this tastefully divided backyard offers stalls, a workshop/shed, a corral, 4 Covered Horse Stalls with water, separate pastures and lots of room for the horses to roam. Let's not forget about the guest quarter equipped with a kitchenette, a living area, 1 bed, and 1 bath. Words don't make this unique gem justice. You MUST see it!

18028 E Vencino Street, Gilbert

$745,900
3 Beds 2 Baths 6796043 MLS 1,656 SqFt.
Welcome to 23504 S 156th Street, where you will experience country living in the city! This 3-bedroom, 2-bathroom, single level home has been impeccably maintained. Take note of the pride of ownership as soon as you arrive, but most notably when you walk through the front door! An open floor plan with eat-in kitchen that opens to the great room makes it ideal for entertaining or holiday gatherings. The kitchen has been refreshed and looks so charming. The split floor plan is always a winner! Hard surface flooring include tile and true hardwood in the main living areas. A spacious primary suite boasts a walk-in closet and a full bath with dual sinks along with a shower/tub combination. Secondary bedrooms are also ample in size and share a common bath. Covered patios in front and back make it the perfect space to enjoy a nice spring evening outdoors. This horse property sits on a 1+Acre grassy irrigated lot. Bring your trucks, trailers, RVs, and toys along with the horses as you have a barn that is a sight to behold! You will find five stalls with the smallest stall measuring 20x16, solid galvanized steel construction, a tack room, automatic waterers, lights, electrical outlets, and more. Located on a Maricopa County Island in Gilbert within the Chandler School District. Enjoy great shopping and dining which you will find to be just minutes away including both San Tan Mall and Queen Creek Marketplace. Gilbert Mercy is close by along with the 202 Freeway! A charming row of homes where you will find no unwanted traffic as your new home sits on a street with one way in and one way out! Finding such a horse property in a location like this is like winning the lottery! Don't miss the opportunity!

23504 S 156th Street, Gilbert

$1,864,000
5 Beds 4 Baths 6795951 MLS 4,321 SqFt.
Highly sought after Gilbert neighborhood on over an Acre lot. INDOOR Pickleball, basketball court, insulated, climate controlled. Custom pool with water feature. Hot Tub, Fire Pit, RV Parking, Raised garden area , Remodeled kitchen and bathrooms in 2019, Pebble Ice Maker, Double Sink, Double Stove, Surround Sound, Central Vac, Full Video Surveillance System, Upgraded Lighting throughout, Huge Play Yard, Mature Shade Trees and Fruit Trees, Built in BBQ, Outdoor Pool Shower, Laundry Stack in Master Closet, Steam Shower, Private end of street lot, Built in Garage Cabinets, Custom Trim, Fireplace, Extra Storage Throughout, Mother in Law Suite Option, Flood Irrigation and new sprinklers, Granite Counters. Large Office. RV Parking, two additional sheds. NO HOA! Thermador Professional Applian

2506 E Melrose Street, Gilbert

$869,000
4 Beds 4 Baths 6795884 MLS 2,938 SqFt.
Welcome to this rare opportunity to own a meticulously maintained home in the prestigious Carrara Estates, perfectly positioned on an oversized 13,500 sq ft lot with prime north/south exposure. Designed for family living and exceptional entertaining, this home boasts an open-concept layout with a thoughtfully split floor plan, ensuring both comfort and privacy. The chef's kitchen is the heart of the home, featuring luxurious granite countertops, a spacious island, double ovens, a gas cooktop, and an abundance of storage. A massive walk-in pantry and an eat-in dining area make meal prep and family gatherings a breeze. The adjacent great room offers a welcoming space for relaxation, with a gas fireplace, built-in media niche, and surround sound system - perfect for cozy nights or lively entertaining. With recessed lighting throughout the great room and kitchen, and an abundance of natural light streaming in from every angle, the home feels warm, bright, and inviting. Tile flooring in common areas and plush carpeting in the bedrooms add a touch of elegance, while custom shutters throughout enhance the home's beauty and functionality. The spacious owner's suite is a true retreat, featuring a bay window, an oversized walk-in closet, and a luxurious ensuite with dual granite vanities, a separate shower, and a soaking tub - ideal for unwinding after a long day. The other three generously sized bedrooms, each with direct access to a full bathroom (one has its own an ensuite, and the other two a Jack-and-Jill bath), offer flexibility and comfort for your family and guests, plus there is an additional guest half-bath for convenience. Storage is abundant with a 3-car tandem garage outfitted with epoxy floors, built-in cabinets, and heavy-duty storage racks. The garage also features pre-plumbing for a sink and a side access door leading to a paved pathway and side yard. The home is equipped with owned reverse osmosis drinking water and a soft water system for ultimate convenience. Step outside and discover a true backyard oasis, designed for ultimate outdoor enjoyment. Expansive paver patios and two Alumawood pergolas offer shaded spaces for dining or lounging, while the large built-in firepit and grill, surrounded by extensive travertine counters, set the stage for unforgettable gatherings. Lush mature landscaping, low-voltage lighting, and a custom-built storage shed further enhance the serene outdoor environment. Located just a short walk from the neighborhood park with a children's playground and offering easy access to major freeways, shopping, dining, and the vibrant San Tan Village, this home provides the perfect blend of tranquility and convenience. Recent updates include fresh interior paint (2024), exterior paint (2022), a new washer and dryer (2024), and an updated hot water heater (2021). Don't miss the chance to own this exceptional home in one of the area's most sought-after neighborhoods.

3150 E Warbler Road, Gilbert

$565,000
6 Beds 3 Baths 6794502 MLS 2,400 SqFt.
This rare 6-bedroom, 3-bathroom custom home on a quiet cul-de-sac is perfect for families and just one mile from downtown Gilbert's popular restaurants and shops. With 2,400 sq. ft. of living space, it features a custom kitchen with marble counters, stainless steel appliances, and a prep island, plus a fully tiled finished basement with a separate entrance and a large common area. The deep 2-car garage includes a pull-through door to the fenced backyard, which has room to add a pool or outdoor living space. Located near top-rated schools, sports fields, and parks, this home offers a prime location for convenience and family fun. Built with energy-efficient block construction and no HOA, it's minutes from the US-60 and 202 freeways, making commuting easy. A Must See!

334 W Horseshoe Avenue, Gilbert

$1,900,000
6 Beds 7 Baths 6794469 MLS 4,000 SqFt.
Brand NEW Untouched Luxury Home! 6 Full Bedrooms + a Flex/Teen Room! Set on Acre Lot! Private Road! Great Gilbert Location close to SanTan Mall, shopping, dining, freeway & Downtown Gilbert. True Gourmet Kitchen w/ Huge Quartz Island, Thermador Appliances, Gas Range, Farmhouse sink, Dual Ovens, Floating Shelves, Veggie Sink & 6' Refrigerator/Freezer! Chef's Kitchen is open to the Breakfast/Dining Area & Large Family Room! Real Wood Beams throughout! Beautiful Wood Floors! Anderson Windows! Trane A/C Units! Energy efficiency w/ 2 tankless gas water heaters & Foam Insulation! BIG Tandem 6 car epoxy sealed garage w/ garage door access to backyard! Glass Anderson Slider Door! Lovely Laundry Room w/ Mud Room & Dog Wash! RV Gate! Attic Storage! Spa Like Primary Bath! Mom-in-law suite! & More! Beautiful Butcher Block in the Laundry Room & Pantry! Pantry has hook-up for a refrigerator! His & Her Master Closets! Her Closet has hook-up for a stackable washer & dryer! Rope lighting in the entryway! Custom front iron & glass front door! Paver Driveway! Sound insulated garage! 500 gallon sunken propane tank! Kohler & Delta plumbing fixtures! Smoked glass in the front (office) bedroom! Room to add on additional structures (guest house, RV garage, workshop, etc.)! Design your own custom backyard on the blank canvas! The backyard is perfect for a resort style pool, pickleball/sport court, putting green, outdoor kitchen, casita, ramada, fire pit, horseshoes.... the possibilities are endless!

1583 S 155th Street, Gilbert

$670,000
3 Beds 2 Baths 6794404 MLS 2,014 SqFt.
Meticulously maintained and thoughtfully updated, this 3-bedroom, 2-bathroom home is nestled on an expansive 12,000+ sqft cul-de-sac lot in a desirable neighborhood with in walking distance to Downtown Gilbert. Recent upgrades include fresh interior and exterior paint, a new roof, energy-efficient Anderson windows, and beautifully remodeled bathrooms. The interior showcases tall vaulted ceilings and a bright kitchen complete with stainless steel appliances, stylish backsplash, an island with a breakfast bar and a breakfast nook. The home also features a 3-car garage, RV gate and a solar water heater, offering both convenience and sustainability. Step outside to enjoy the covered patio, sparkling pool and expansive lawn. The community features a serene walking path along the lakes, perfect for peaceful strolls or outdoor recreation. This exceptional home combines modern updates with a prime location, offering comfort, style, and endless possibilities.

420 S Oak Street, Gilbert

$540,000
5 Beds 3 Baths 6794122 MLS 2,061 SqFt.
Located on a corner lot in Gilbert, this 5-bedroom 3-Bathroom home boasts both elegance and functionality. Enter through a custom oversized wrought iron front door and be greeted by soaring vaulted ceilings, one of a kind staircase, light and bright, open-concept living space. The kitchen is a true centerpiece, featuring beautiful granite countertops, large island, backsplash and premium appliances, ideal for both cooking and entertaining. The home is flooded with natural light, creating an inviting atmosphere throughout. The master bedroom is complete with a stunning, upgraded master shower perfect for unwinding. outside enjoy a spacious backyard with low maintenance turf, shade trees, and a large covered patio, ideal for outdoor gatherings. The RV gate provides added convenience.

3470 E Wildhorse Drive, Gilbert

$284,500
3 Beds 3 Baths 6793921 MLS 1,430 SqFt.
Charming 3 bedroom, 2.5 bathroom, 1,430sf Breckenridge Townhome in the heart of Gilbert! Just minutes from Downtown Gilbert's dining, shopping, and entertainment, this two-story townhouse is located in a peaceful neighborhood with a community pool, spa, and a lush greenbelt just steps from your private courtyard. The spacious great room flows into the dining area and open kitchen, offering natural light and a chance to create your dream culinary space. A half bath and a cozy patio are perfect for guests and outdoor relaxation. Upstairs, the primary suite offers an ensuite bath and ample closet space, while two additional bedrooms and a second full bath provide flexible floorplan for guests, hobbies or additional space to work from home. With its welcoming community, exceptional, schools.. and easy freeway access, this competitively priced home with a few remaining projects to add your personal touch to - won't last long.

170 E Guadalupe Road Unit 180, Gilbert

All information should be verified by the recipient and none is guaranteed as accurate by ARMLS. Copyright 2026 Arizona Regional Multiple Listing Service, Inc. All rights reserved.