Refine Search
Sort by
$750,000
4 Beds 3 Baths 6741651 MLS 2,740 SqFt.
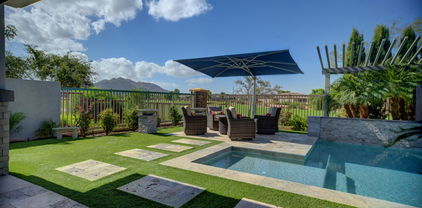
Welcome to the beautiful community of SEVILLE! Step into your private backyard oasis, complete with a sparkling heated/cooled pool, BBQ island for entertaining, cozy fire pit, and screened patio—all backing to a greenbelt. This 4 bedroom, 3 bath home, has been REMODELED with many upgrades, including hardwood & tile flooring, freshly painted interior, plantation shutters, and stunningly remodeled bathrooms. The living area has an impressive stacked stone fireplace with custom entertainment wall. Lots of garage space with 3 car garage, epoxy floor and storage! This highly sought after community has so much to offer! Steps away from high performing Elementary School, community park, walking path & more! PLUS optional Seville Country Club! Golf, tennis, pickleball, clubhouse!

6738 S Rachael Way, Gilbert

$1,000,000
4 Beds 3 Baths 6730580 MLS 3,046 SqFt.
An incredible opportunity for a buyer seeking a move-in-ready, no-maintenance home! Own the former model, the highly coveted Lennar Stanford Model in Layton Lakes. With 4 bedrooms plus an office, fresh paint, porcelain tile floors, and no carpet, this home makes a stunning first impression. The open floor plan features a spacious entertainment area, abundant natural light, and extensive lighting upgrades. The kitchen boasts stainless steel appliances, gas cooking, custom painted cabinets, 44 kitchen cabinets, 13 drawers, an oversized island, elegant countertops, and a generous pantry. The 16,000+ sq ft lot is perfect for entertaining with a screened-in porch, natural gas built-in BBQ, and luxurious pool with a newer pool heater. Enjoy an extra-large primary walk-in closet, plantation shutters throughout, desertscape in front, artificial turf in back, EV charging in the secondary garage, and ceiling storage in both garages. Additional features include dual zone AC, a new 3-ton AC unit, and a whole-home filtration system. Meticulously maintainedMrs. Clean lives here!

965 E Reliant Street, Gilbert

$490,000
2 Beds 2 Baths 6709276 MLS 1,550 SqFt.
Wonderful, highly upgraded 1550 plus extended ''Primrose'' model home located in the 55 plus active adult community of Trilogy at Power Ranch. From the moment you enter the home you will notice all the details that have been carefully considered, from the random neutral floor tile throughout the home, to the solar lighting in the kitchen and entry. For the person who loves to cook and entertain, they will enjoy the totally upgraded kitchen with custom cabinetry, granite counters, backsplash, stainless appliances, breakfast bar with custom pendant lighting and pantry. There is a dining area with a chandelier adjacent to the kitchen located in the great room that overlooks the backyard. You will also enjoy the upgraded gas fireplace, wood framed windows, designer paint throughout the home, and a den located near the great room. This is an open floor plan featuring two bedrooms at opposite sides of the home allowing all parties' privacy. The master suite has its own bath with shower, new countertops, custom lighting, mirrors, faucets, shutters, and walk-in closet with built-in custom Classy Closets design. Your family or guests will enjoy the second bedroom with its own bath w/tub/shower featuring granite counters, new cabinetry, special lighting and new faucets. The inside laundry room has cabinets and there is an area that could be used as an office/den with exterior door to the backyard. The home has an extended enclosed sunroom with windows and sunscreens overlooking the backyard with pavers patio, citrus trees, and walled backyard with one area that is wrought iron. Perfect for privacy or entertainment. The two-car garage has epoxy flooring, new garage door opener, built-in cabinets, new hot water heater in 2023, water softener and the AC is two years old. Come and enjoy this beautiful home in this special community that has so much to offer from golf, tennis, pickleball, pools, workout facility, clubs and so much more.

5294 S Citrus Lane, Gilbert

$515,000
3 Beds 2 Baths 6707790 MLS 1,861 SqFt.
This Charming 3-Bedroom 2 Bath 1,861 Sq. Ft. Home with Modern Upgrades and Fresh Exterior Paint is located within walking distance to the elementary school. You will enjoy easy maintenance and a sleek look with tile flooring in the common areas and the new plush carpeting in the bedrooms. The kitchen showcases pristine white cabinets and Quartz countertops creating a bright and timeless atmosphere. Spacious living areas boast vaulted ceilings, creating an open and airy feel throughout the home. Dive into relaxation in the recently resurfaced backyard pool while the soothing sounds of a cascading waterfall relaxes the days worries away. This home combines comfort, style, and practicality—a perfect place to create lasting memories!

1153 S Larkspur Street, Gilbert

$1,220,000
3 Beds 2 Baths 6698762 MLS 1,836 SqFt.
Discover this exceptional estate nestled on close to 2.5 acres of lush, sprawling land in the heart of Gilbert, AZ. A prime location in one of Phoenix's Coolest Suburbs & a Top 5 Foodie Neighborhood, Gilbert offers an unparalleled lifestyle. This property presents a captivating blend of modern comfort, providing an ideal sanctuary for those seeking tranquility & space to build your own homestead. The home features 3 spacious bedrooms, 2 dual vanity bathrooms, & 1836 square feet of living space. Upgrades include plantation shutters, upgraded light fixtures, plank style flooring and more. Enjoy the convenience of horse property and proximity to Gilbert Regional Park, San Tan Village Mall, The Heritage District—offering a plethora of dining, shopping, and entertainment options minutes away. Upon entry, you are greeted by an inviting living space adorned with warm upgraded floors, vaulted ceilings, and a soothing color palette that creates an atmosphere of relaxation and elegance. Stepping outside, you'll discover an expansive backyard oasis, where endless possibilities await. Whether you're tending to your horses, or simply taking in the scenic views of the surrounding landscape, this outdoor sanctuary on over 2 acres is sure to impress. Conveniently located and move-in ready, this exceptional property offers the perfect blend of comfort, space, and privacy, providing an unparalleled opportunity to experience the quintessential lifestyle of your dreams. Don't miss your chance to make this exquisite home your own and start living the life you've always imagined.

21406 S Greenfield Road, Gilbert

$649,900
3 Beds 2 Baths 6696271 MLS 2,290 SqFt.
Discover the charm of living in Gilbert with this thoughtfully upgraded single-level home with a private pool. Situated on a premium corner lot within a gated community, this 3-bedroom home features a bonus room and a well-designed split floor plan. This home is equipped with modern conveniences and upgrades to enhance comfort and efficiency. Recent upgrades include tubular skylights with solar night lights, a Bosch 5-ton 18 SEER Heat Pump HVAC system, a Honeywell T10 Smart thermostat, and a Captura UVC germicidal air purifier, ensuring a comfortable and healthy living environment year-round. Step through the inviting foyer adorned with stunning wood floors that guide you into the expansive great room. Entertain guests in the formal dining area or enjoy casual meals in the cozy cozy breakfast nook bathed in natural light. The HUGE kitchen features granite countertops, solid wood cabinets, a spacious pantry, and top-of-the-line stainless steel appliances, including a Bosch Energy Star refrigerator and Samsung gas range with endless luxury functions. The large island provides ample space for meal prep or casual dining, while the open concept floor plan ensures seamless flow throughout. Unwind in the generously sized owners-suite boasting extended square footage, a private Arizona room entrance, and a luxurious en-suite bathroom complete with a garden tub, separate shower, and a spacious walk-in closet. Additional bedrooms offer versatility, with a upgraded Lifeproof flooring, perfect for a home office or gym. Outside, the meticulously landscaped yard offers a private oasis with a well-maintained play pool, custom-built insulated LowE glass patio enclosure with a linear fireplace, and a built-in BBQ island, perfect for al fresco dining and entertaining. Enjoy the serene views of the community park from the comfort of your own backyard, thanks to the privacy-enhanced view fencing. With its prime location in a gated community within walking distance to Weinberg Elementary and Perry High School, this home offers both luxury and convenience. Don't miss your chance to own this meticulously maintained masterpiece.

1788 E Indigo Street, Gilbert

$915,000
3 Beds 3 Baths 6684761 MLS 2,649 SqFt.
Welcome to your ultimate retreat in Kensington Estates, Gilbert! This luxurious home offers not only a prime location but also an abundance of builder extras. As you step inside, you'll be greeted by a stunning kitchen featuring quartz countertops, custom cabinetry, and top-of-the-line appliances. Throughout the home, enjoy the seamless flow of tile flooring, complemented by elegant crown molding and custom tiled walls. With 3 bedrooms plus a den, there's ample space for relaxation and productivity. Outside, your backyard oasis awaits with a heated pool, built-in BBQ with granite countertops, and lush synthetic turf. For added privacy, the patio is enclosed with screening, perfect for intimate gatherings or peaceful moments. And during the holidays, the full house exterior lighting will dazzle and delight, creating a magical atmosphere for you and your guests. With close proximity to restaurants and shopping, this home truly has it all. Come see today!

1064 E Holland Park Drive, Gilbert

$1,270,000
4 Beds 3 Baths 6674024 MLS 3,300 SqFt.
Welcome to your dream home in the heart of Gilbert! On a spacious 1 acre horse property with no HOA, this property offers the perfect blend of country living and luxury. With 3300 square feet of living space including 4 bedrooms, an office and a cozy wood burning fireplace. Entertaining is a breeze in the expansive country kitchen complete with oversized island which opens up to the Arizona room providing ample space for gatherings of any size. The backyard offers a sparkling diving pool with lush trees. Landscape includes citrus and pecan trees. The updated Owner's suite offers a tranquil retreat with direct access to the pool and yard, creating a seamless indoor/outdoor living experience. Additional highlights include new paint inside and out, new carpet. Garage is o sized and boasts epoxy floor, work shed and storage shed. 2 AC units are one year old. Located on a dead end street , this home is just minutes away from top rated schools, dining and shopping.

152 N 159th Street, Gilbert

$599,000
3 Beds 2 Baths 6672174 MLS 1,831 SqFt.
Experience luxury living in this stunning home nestled in the desirable Seville golf community. The inviting hallway leads to an open floor plan adorned with recessed lighting, a trending color palette, and tall ceilings. The spotless kitchen boasts stainless steel appliances, quartz countertops, subway tile backsplash, and a spacious walk-in pantry. A cozy den provides the perfect home office or an optional 4th bedroom. The primary bedroom features wood plank tile floors, backyard access, & an immaculate en suite with dual sinks. Step outside to enjoy the screened-in patio, gazebo with a built-in barbecue, exterior fireplace, and a refreshing pool - perfect for both relaxation and entertainment. This home seamlessly combines comfort & convenience for an unparalleled living experience

3254 E Castanets Drive, Gilbert

$1,499,000
4 Beds 3 Baths 6664766 MLS 3,372 SqFt.
LUXURY Home on Seville's 18th Hole with Mountain Views in Beautiful Gated Sienna Neighborhood. Walking Distance to Seville Golf & Country Club. This 4 Bedroom, 3 Bathroom Home comes w/Tons of Upgrades. Chef's Kitchen w/Granite Countertops, New Backsplashes, Massive Island, Double Ovens, 5 Burner Gas Cooktop, Extended Kitchen Cabinets and Separate Large Butler's Pantry w/Extra Counter Space. New Interior Paint with Designer Touches. New Luxurious Carpet in Bedrooms. High Quality Shutters Throughout. Electronic Shades, New Updated Lighting Fixtures. Great Room w/ Gas Fireplace. New Quartz Counters in Primary Bath w/New Robern Vitality Lighted Vanity Mirrors. Added Savant Smart Home System Electronics. Surround Sound and All TV's Stay w/Home. More..... New Foam Insulated, New Temperature Controlled, 3 Car Tandem Garage w/Built In Cabinets and Tankless Water Heater. New Iron Front Door w/Keyless Entry. Pool w/Baja Pad, Zero Edge Spa, Water Features, Pentair Pool System and New Pool Heater. Built In Gas BBQ w/Bar. Gas Firepit. Permanent Pool Umbrellas. Added New Mature Landscape and Improved Yard Drainage. This Home has So Many Upgrades! No Expense was Spared! This Home is Pristine and Ready for Move-In!

3800 E Arianna Court, Gilbert

$645,000
3 Beds 2 Baths 6663978 MLS 2,036 SqFt.
Located in the desirable community of Val Vista Lakes is a lovingly renovated one-story home with unique features. You are welcomed into the home by the custom metal front door w/keypad built by First Impressions. The home features a spacious formal living area & family room with a 3 sided fireplace viewed from 3 rooms. Tile floors T/O & ceiling fans. The kitchen is newly renovated w/high end cabinets and countertop, and a huge peninsula island/bar. Soft close drawers on lower cabinets, induction cooktop, large pantry, quartz countertop & green onyx backsplash. A separate bar area w/cabinets & wine refrigerator, spacious pantry & laundry room. There are three bedrooms & an office. Mstr bedroom is spacious w/separate exit to backyard. Mstr bath has large zero-edge shower & door leading to outdoor shower for use after gardening or to enjoy nature & AZ clear blue skies. Guest bath w/double sinks & tub/shower combo. The backyard is lush with plants, a unique fireplace feature w/a "babbling brook" that creates a soothing & serene space for relaxing. Full length patio, a 'Catio', & arbor leads out to front gate. Enjoy a water softener & RO system, lifetime warrantied hot water tank & storage cabinets in 2 car garage. Lennox HVAC, water softener, RO system, & hot water tank have been serviced every 6 months. This home has quiet neighbors, and community swimming pools (one right down the street), spectacular lake and clubhouse available to residents.

1509 N Piedmont Drive, Gilbert

$320,000
2 Beds 2 Baths 6663288 MLS 1,006 SqFt.
Welcome to your charming oasis nestled in the heart of the town, just under a mile out from the vibrant Gilbert Downtown Heritage District. This delightful home, located in the coveted Breckenridge Townhomes, offers the perfect blend of convenience, comfort, and style. Inside, you'll be enchanted by the inviting ambiance created by vaulted ceilings and abundant natural light. The recently upgraded laminate floors, meticulously installed in 2021, add a touch of modern elegance to the space, while the thoughtfully designed split floor plan ensures privacy and functionality with a full bedroom and bath downstairs. The kitchen, a chef's delight, boasts ample cabinet space, upgraded countertops, and electric appliances ready to inspire your culinary adventures. The newly installed stainless steel kitchen faucet adds a dash of contemporary flair. Adjacent to the kitchen, indoor laundry facilities with a matching white washer and dryer offer convenience at your fingertips. Upstairs, the master suite is a sunlit retreat, offering a spacious room with an upgraded kitchen vanity, and separate toilet/ shower room. Venture outside and discover the community's sparkling pool and heated spa, where serenity is just steps from your front door, perfect for relaxing or entertaining guests on lazy afternoons. With two covered assigned parking spaces, convenience is always within reach. Located mere minutes from the US 60 and Loop 202, this home offers easy access to the best of the East Valley's shopping, dining, and entertainment destinations. Whether you're craving a gourmet meal, seeking out the latest fashion trends, or simply exploring the vibrant local culture, everything you desire is right at your fingertips. Don't miss this opportunity to experience the quintessential Gilbert lifestyle - come take a look today and make this sweet abode yours before it's too late!

170 E Guadalupe Road Unit 67, Gilbert

$425,000
2 Beds 2 Baths 6648203 MLS 1,332 SqFt.
Very special ''Rosewood'' model with 2 bedrooms, 2 baths, located on a N/S lot in the 55 plus active community of Trilogy at Power Ranch. From the moment you enter this 1334 sq ft home you will notice pride of ownership. There is laminated flooring throughout, remodeled kitchen with granite counters, white cabinets, backsplash, pantry and center island. The perfect area for the person who loves to cook. You will enjoy the light and bright great room and dining area located adjacent to the kitchen which is perfect for entertaining your friends and family or just relaxing and enjoying the quiet. The master is in the opposite area of the home and has a walk-in closet, bath with double sinks and shower. Your guests will enjoy the privacy of having their own area and bath. There is an inside laundry room and the washer/dryer convey with the property. The two-car garage has cabinets, and a new ac/furnace in the past year. The home also has an enclosed patio area and pergola area overlooking the walled backyard. Come and enjoy all this community has to offer from golf, tennis, pickleball, bocce, pools, workout facility, clubs and so much more.

4700 E Walnut Road, Gilbert

$730,000
3 Beds 2 Baths 6627429 MLS 2,613 SqFt.
Discover your dream home in this stunning cul-de-sac property, located in the highly desirable lake community of Stratland Estates. This meticulously maintained residence boasts an inviting open floor plan, perfect for entertaining family and friends. The heart of the home is the modern kitchen with high-end appliances and a center island, overlooking the spacious living area. Step outside to your own private oasis - a beautiful pool and outdoor space, ideal for relaxing and hosting poolside gatherings. With numerous upgrades both inside and out- including a 4ft extended garage, this home offers both style and functionality, making it a true gem in the market. ***Over $50k in upgrades completed between 2016-2023***

3157 E Battala Court, Gilbert

$1,180,000
3 Beds 4 Baths 6616229 MLS 2,880 SqFt.
Seller may carry at 4.99% w/25% down!!! WOW! THIS IS A RARE FIND IN GILBERT. HORSE LOVERS; THIS IRRIGATED HORSE PROPERTY IS JUST OVER AN ACRE & HAS 3 BEDROOMS, 3.5 BATHROOMS (ONE OF THE BATHROOMS IS IN SECOND GARAGE/POTENTIAL GUEST HOUSE), TWO, 2 CAR GARAGES ALLOWING 5.5 CARS. FRONT GARAGE OFFERS A WORKSHOP AREA WITH STORAGE CLOSET. THE BACK GARAGE HAS AN 8' GARAGE DOOR & CAN BE CONVERTED INTO A GUEST HOUSE AS IT HAS A FULL BATHROOM, 10' CEILINGS, IT'S OWN A/C, ELECTRIC WATER HEATER AND 200 AMP ELECTRIC SUPPLY. OVER 100' OF DRIVEWAY PARKING, 2 RV GATES. ONE IS 12' AND THE OTHER IS 15'. PIPE FENCING SURROUNDS THE PROPERTY. 3 HORSE STALLS WHICH CAN BE CONVERTED TO 6 STALLS. HORSES HAVE PLENTY OF SHADE, FANS AND MISTERS. **Click More, for more description*** HORSE PASTURE IS SEPARATE FROM MAIN BACKYARD. THERE IS A 10X10 FEED SHED (NO ELECTRIC). HOME HAS VINYL PLANK FLOORING AND TRAVERTINE, HUGE LIVING ROOM WITH OPEN KITCHEN WITH MAPLE CABINETS, QUARTZ COUNTERTOPS, SOFT CLOSE DRAWERS WALL OVEN, BUILT IN MICROWAVE, WATER FILTER UNDER KITCHEN SINK, 6 BURNER GAS STOVE W/VENT HOOD, PENDANT LIGHTING AND BUTCHER BLOCK COUNTERS AT ISLAND AND SERVING COUNTER, GAS FIREPLACE SEPARATES DINING ROOM AND LIVING ROOM, LED RECESSED LIGHTING, UPGRADED FRENCH DOORS W/VENTING DOORS LEADING TO LARGE COVERED PATIO. HUGE FAMILY ROOM CAN ALSO BE USED AS GAME ROOM WHICH ALSO HAS FRENCH DOORS LEADING TO BACKYARD, AND A LARGE PANTRY/STORAGE CLOSET. MORE UPGRADES AND FEATURES OFFER TRAVERTINE FLOORING & WALK IN SHOWER W/TRAVERTINE IN MASTER, SEPARATE EXIT IN MASTER BATHROOM, SEPARATE DOUBLE SLIPPER TUB AND SHOWER, 2 CLOSETS, HUGE BEDROOMS, BACK PATIO IS ENCLOSED WITH ½ INCH WELDED WIRE AND THREE SCREEN DOORS TO ACCESS BACK YARD. FRUIT TREES CONSIST OF ORANGE, APPLE, PEACHES, NECTARINE, POMEGRANATE AND MULBERRY. THIS HOME IS WELL TAKEN CARE OF AND SHOWS PRIDE OF OWNERSHIP. DON'T FORGET THE GILBERT RIPARIAN OBSERVATORY IS JUST WEST OF THE COMMUNITY LESS THAN A MILE FROM THE HOME THAT OFFERS 110 ACRES WITH 7 PONDS, FISHING, WILDLIFE, PICNIC TABLES, TRAILS AND MORE.. THIS IS A FABULOUS LOCATION AND IS A MUST SEE.

3146 E Campbell Road, Gilbert

$1,499,000
4 Beds 4 Baths 6611574 MLS 2,897 SqFt.
Experience the awe-inspiring vistas of the San Tan Mountains and the 18th Fairway at Seville in this remarkable single-story luxury estate located within the prestigious gated community of Legacy at Seville Golf & Country Club. This exquisite home seamlessly blends its indoor & outdoor living spaces, all showcased by a sliding glass wall that reveals a meticulously designed resort-style backyard. The interior of this home is adorned w/ an array of premium upgrades, including top-of-the-line Wolf/Sub Zero stainless steel appliances, quartzite countertops, a kitchen island w/ waterfall edge, newly added custom built-ins, and both interior & exterior custom lighting. Other notable features encompass a state-of-the-art security system, a 16-seer HVAC system, a tankless water heater, insulated garage doors, a water softener, and an R.O. system, among many other enhancements detailed in the attached upgrades list. The owner's retreat offers breathtaking mountain views and a spacious ensuite with a separate tub & shower, as well as expansive His/Her's walk-in closets with a flexible space that can serve as addtl bdrm or "her" closet space (which is how it is currently being used). The chef's kitchen seamlessly connects to the family room, providing a backdrop of stunning FAIRWAY & MTN VIEWS. The floorplan is thoughtfully designed to accommodate a "generational space" concept, w/ one side of the home capable of being closed off from the main living area. The backyard is a masterpiece in itself, boasting one of the most impressive landscapes in all of Seville. The custom-built pool features exercise jets and cascading water, complemented by a brand-new built-in spa and an inviting privacy gazebo overlooking the pool. An oversized covered patio with electric shade/window treatments completes the outdoor experience. In addition, there is a custom landscape design plan worth well over $150,000, all set on the renowned "Lot #1" in Seville's newest luxury community, "Legacy." This property offers private, gated access to Gilbert's ONLY private country club, Seville Golf & Country Club, which includes a plethora of amenities! Golf, tennis, health club, 4 pools, 2 restaurants and more. Agents, don't miss the opportunity to introduce your buyers to the exceptional lifestyle that Seville has to offer!

6684 S San Pablo Avenue, Gilbert

$674,900
5 Beds 3 Baths 6611016 MLS 2,941 SqFt.
Beautiful remodeled home in excellent condition on oversized corner lot with a pool. No outlet street cuts down on traffic. Wonderful tri level floor plan with living room, dining room, kitchen, and breakfast room on main floor. Very large bonus room with fireplace, 2 bedrooms and a bath down small flight of stairs. Master bedroom/bath, two bedrooms and bath up small flight of stairs. Newer flooring, paint, cabinets, and fixtures. Large island kitchen with granite counters, stainless steel appliances. Master suite with separate garden tub and shower and large walk in closet. Deep 3 car garage with drop down stairs leading to attic storage. Full length covered patio and a screened in porch. RV gate and parking. No HOA. All figures and measurements are approximate.

725 E Sagebrush Street, Gilbert

$850,000
5 Beds 4 Baths 6606430 MLS 3,778 SqFt.
Gorgeous entertainer's dream home 5 bedrooms 3.5 baths. The kitchen's large island with beautiful cabinetry and a professional refrigerator/freezer serves as the heart of a versatile indoor/outdoor living space including a formal dining room, family room, & kitchen nook. The home boasts of beautiful upgrades and a luxury kitchen with stainless steel appliances, a double wall oven, convenient, walk-in butler's pantry, and so much more. Spacious bedrooms with new carpet and walk-in closets make this home perfect for large families or someone looking for space to spread also includes a must see primary suite with a private entrance and upgraded walk-in closet Come check out the expansive backyard with easy to manage turf, above ground hot/cold spa, built-in gas grill, and remote patio sunscr

3525 E Bart Street, Gilbert

$875,000
4 Beds 3 Baths 6596823 MLS 2,671 SqFt.
This STUNNING dream home has ALL the extras! Original owners in highly desirable Bridges community have customized every detail. Freshly painted on the interior and exterior, enter from a private courtyard through a custom iron door. Inside you'll find extensive storage and built-ins throughout, including a drop station from the garage entry. Beautifully upgraded kitchen includes a professional-grade refrigerator, quartz counters and a huge pantry. The primary bedroom even has an additional A/C unit for those that like to be extra-cool! Enjoy outdoor living at its finest in the HUGE backyard (quarter-acre plus oversized lot) with no neighbors behind, double sliding doors, air curtain and remote shades on the patio. Gorgeous saltwater diving pool, in-ground trampoline & included hot tub... With Gilbert Regional Park directly behind, enjoy fireworks on July 4th poolside from your new backyard. This is THE ONE...make sure you see it for yourself before someone else makes it theirs!

5172 S Seton Avenue, Gilbert

$780,000
4 Beds 4 Baths 6576581 MLS 3,771 SqFt.
Beautiful move in ready single story home with oversized lot waiting for you! Large greenbelt open space borders the south side of this home affording privacy. Gently lived in, split floorplan, 4 bedrooms with den, 3.5 bath and 3 car tandem garage lot in a highly desirable area of Gilbert. Large kitchen with stainless appliances, large walk in pantry and kitchen island opening to the family room affords plenty of space for living and entertaining. Living and dining space are separate from the kitchen affording varying living spaces for the homeowner. Large master suite with walk in closet, oversized shower, dual sinks and separate commode area. Wood like tile flooring throughout the home, upgraded baseboards, window treatments. Secondary bedroomswith their own flex living space adedicated full bath is perfect for family or guest living area. Large office at front of home with french doors is separate from the main living space. Additonal bedroom and private en suite on separate side of home. Backyard is a blank palette awaiting you! Oversized and large enough for a pool, sport court, outdoor kitchen, the possibilities are endless. Sun porch was enclosed by previous owner and representative of estate has no knowledge on this. Water heater has been replaced, staining on baseboard in garage was due to the water heater leaking. Home is being sold by the Representative of the Estate, easy and quick close is very possible.

2566 S Heritage Drive, Gilbert

All information should be verified by the recipient and none is guaranteed as accurate by ARMLS. Copyright 2026 Arizona Regional Multiple Listing Service, Inc. All rights reserved.