Refine Search
Sort by
$582,000
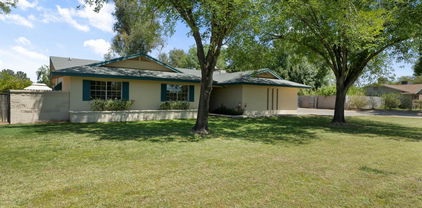
3 Beds 2 Baths 6902018 MLS 2,136 SqFt.
Wonderful single-level home offering a NEW roof (2025) and high-efficiency A/C (2024) on a large lot in the heart of Gilbert. Prime location near SanTan Village shopping/restaurants and conveniently close to the SanTan 202 freeway. Split floor plan with all bedrooms and open office (or formal dining) on the opposite side of the main suite. The kitchen features granite countertops, an eat in island, stainless steel appliances, and seamless flow to the dining area and living space. The beautifully landscaped exterior complete with enclosed patio and mature desert flora, and an extended driveway leading to a spacious three-car garage - perfect for vehicles, hobbies, and extra storage. Experience the perfect balance of space, style, and Southwest living—right here in beautiful Ashland Ranch!

1150 E Morgan Court, Gilbert

$600,000
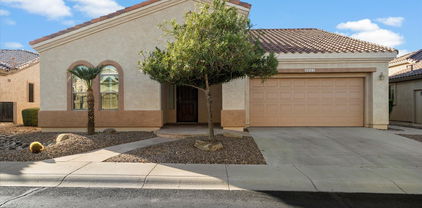
4 Beds 2 Baths 6901494 MLS 2,268 SqFt.
The search is finally over! Discover this stunning 4-bedroom home with a 2-car garage, an RV gate, and an impeccably landscaped yard. You'll be delighted by the appealing open layout with high ceilings, a neutral palette, classic plantation shutters, a blend of soft carpeting and tile flooring, and an inviting fireplace. The gourmet kitchen boasts granite counters, ample wood cabinetry with crown moulding, a tile backsplash, recessed lighting, a pantry, and a two-tier island with a breakfast bar. You'll also find an open den, ideal for an office or a cozy lounge. The serene main bedroom includes an ensuite with dual sinks and a walk-in closet. Enjoy enchanting sunsets in the backyard, complete with a screened patio and a lovely desert landscape. Make this gem yours today!

4139 E Loma Vista Street, Gilbert

$785,000
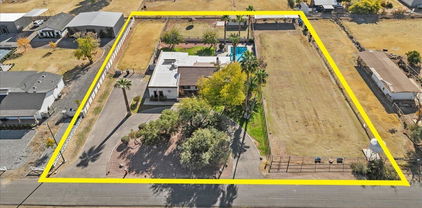
4 Beds 3 Baths 6899194 MLS 2,646 SqFt.
Welcome to this popular Lennar Trillium/Next Gen floor plan, nestled in the gated community of Belrose. TWO homes combined under one roof. Each home with its own separate entrance and attached garages. Open floor plan with lots of natural light. Large granite kitchen island, white cabinets, walk in pantry and SS appliances. gas range makes this a perfect entertainers kitchen. Moen Flo Smart Water Monitor & Shutoff installed. BRAND NEW landscaping with low maintenance artificial turf, a newer heated pool and enclosed patio. Close to Gilbert Regional Park, biking and running paths and beautiful mountain views. Don't miss the opportunity to make this beautiful house your new home! Still under the builder warranty!

2228 E Isaiah Avenue, Gilbert

$1,350,000
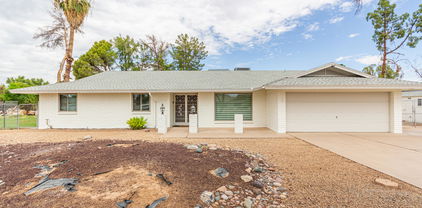
4 Beds 3 Baths 6890872 MLS 2,604 SqFt.
Hard-to-find Gilbert horse property on 2.2 acres—no HOA & set up for serious function. Solid slump block home built in 1965 w/ charm you can't recreate today, including a private courtyard w/ herringbone pavers. Approx. 1.5 acres of flood-irrigated pasture, 5-stall barn w/ overhangs & turnouts, tack room, wash rack, hay barn, & insulated workshop w/ mini split. Room for horses, trailers, RVs, or that future guest house or arena. Mid-century character shines through original details like wood-burning fireplace, & unique architectural lines. The established neighborhood offers mature trees, space between neighbors, & that ''they-don't-build-'em-like-this'' vibe. You're minutes from SanTan Village, Downtown Gilbert, top-rated Gilbert schools, & the 202. Not many like this left.

414 E Morgan Drive, Gilbert

$425,000
4 Beds 3 Baths 6889420 MLS 1,724 SqFt.
Don't miss this rare find in the heart of Gilbert—priced to sell and packed with value! This 4 bed, 3 bath gem offers a full bed and bath downstairs, an open layout, and a 2-car garage. The enclosed sunroom with sliders is the bonus space you didn't know you needed—perfect for a home gym, hobby room, or play space (not in sq ft!). Updates include a 2023 water heater and refreshed bathrooms in 2019. Located in a well-kept community where the HOA maintains your front yard—yes, really! Parks, greenbelts, and easy freeway access make life here effortless. Just minutes to SanTan Village, Topgolf, and Discovery Park. This is the one everyone's going to want—act fast! Tankless water heater & Culligan water softening system.

2846 S Rock Street, Gilbert

$650,000
4 Beds 2 Baths 6881459 MLS 2,348 SqFt.
Beautiful 4BD/2BA home in the sought-after Shamrock Estates with 2,348 sqft of open living space. Features include 9ft ceilings, abundant natural light, and an electric fireplace in the living area. Kitchen offers a full-size pantry, gas range, granite counter tops and it overlooks the spacious great room—perfect for entertaining. The primary suite boasts two walk-in closets (his & hers) and a luxurious soaker tub. Enjoy your backyard oasis with mature landscaping, a see-through fence, covered patio, sparkling pool and spa, and a self-closing, self-latching lock on the Arcadia door for added safety. Additional highlights include an RV gate, 2019 water heater, and a soft water system. Located in a well-maintained HOA community near parks and schools. Move-in ready and full of upgrades!

3018 E Vernon Street, Gilbert

$765,000
4 Beds 3 Baths 6873551 MLS 2,570 SqFt.
This is the one! Absolutely stunning 4 bedroom, 3 bathroom home packed with custom upgrades and thoughtful design throughout. Step inside and choose between two spacious family rooms, perfect for entertaining or relaxing. Theres also a den/office that's large enough for all your work from home needs. The chef's kitchen is a true showstopper, featuring custom hand-painted, soft-close cabinetry, Alpine fossil granite countertops, and elegant tile flooring. Luxury Vinyl Plank flooring flows seamlessly throughout the rest of the home, providing both durability and style. Architectural upgrades include squared-off archways for a sleek, modern aesthetic and a split floor plan that ensures privacy for the whole family. Plantation shutters add a touch of elegance, with 2-inch shutters in front areas and dramatic 4-inch shutters in the main family room. Central stereo in family room, master bedroom and outdoor patio and upgraded lighting throughout. The home offers three full baths, including a guest bath off the den/family area with a tub/shower combo, a fully remodeled second guest bath with a glass-enclosed shower, oversized vessel sink, matching custom cabinetry and granite countertops and a luxurious primary en-suite featuring dual pedestal sinks, a soaking tub, walk-in shower, and expansive walk-in closetplus private backyard access. Step outside to your personal resort-style oasis! Enjoy a huge PebbleTec pool with a both a gas and solar heating system for maximum efficiency and a multicolored lighting system, in-ground hot tub, infrared patio heaters, powered sun shades for the covered patio to create an outdoor room for any season, four gas fire pits, outdoor BBQ and fridge, a three-zone misting system, outdoor TV, and unobstructed views of the San Tan Mountains. The tropical landscaping is lush and mature, with majestic date palms and four varieties of citrus trees. For an even more open layout and enhanced views, a patio column was thoughtfully removed. Additional upgrades include epoxy-coated garage floors and driveway, and recent interior and exterior paintensuring this home looks as amazing as it feels.

2991 E Fandango Drive, Gilbert

$1,125,000
4 Beds 4 Baths 6871140 MLS 2,900 SqFt.
Golf Anyone? This home is perfectly positioned on the 11th hole at Seville Golf and Country Club. Nestled within the gated Siena enclave, this four bedroom, four bathroom home with pool, spa, gas fire pit and 3 car garage blends refined elegance with modern comfort, offering elevated living in one of GIlbert's most sought-after communities. Inside, discover designer upgrades throughout, including dramatic board and batten accent walls, gourmet kitchen with extended granite island, extra cabinetry and a 5 burner gas cooktop, perfect for culinary enthusiasts. The entertaining great room flows seamlessly into the chef's kitchen and dining areas with views overlooking the pool, spa and golf course. An ideal space for gatherings and relaxation. A dedicated office offers a quiet work-from-home retreat, while each bedroom is generously sized and thoughtfuly designed. Second master retreat with private full sized bathroom en-suite. The primary suite is a true sanctuary, featuring spa-inspired finishes with soaking tub, walk-in shower and serene outdoor views. Step outside to your private backyard oasis where a sparkling pool and spa awaits with waterfall and in floor cleaning system. Gather around the built-in gas fire pit as the sun sets over the 11th fairway with sweeping mountain views as your backdrop. This exceptional home combines luxury, location and lifestyle - don't miss your opportunity to own a piece of paradise in Seville.

6706 S Jacqueline Way, Gilbert

$399,999
3 Beds 2 Baths 6869843 MLS 1,309 SqFt.
Welcome to this Stunning, Highly Updated Townhouse built in 2023, perfectly blending contemporary design with everyday functionality! Located in the highly desirable community of Warner Meadows of Gilbert! This 3 bedroom, 2 bathroom home offers ultimate Style, comfort and convenience. Open concept layout featuring wood-like tile flooring, high ceilings with natural light, sleek kitchen with Stainless Steel appliances, Quartz counters, ample storage space with soft close cabinets and drawers. Primary en-suite bedroom on the main floor with double sink and a walk in closet. Spacious bedrooms upstairs with designer finishes throughout! Enjoy the upstairs deck overlooking a grassy courtyard! 2 car attached garage with direct access! Community pool and park/playground! Don't miss this amazing opportunity in a Fantastic Location!! Close to entertainment, shopping, freeways and more!

4157 E Pinto Drive, Gilbert

$1,000,000
4 Beds 2 Baths 6855266 MLS 2,284 SqFt.
Beautifully maintained 1.11 acre home with oversized pool and a wonderful horse set up. This house offers a blend of space, function and character. Perfect for families, hobby farmers or equestrian enthusiasts or a combination of all three. This 4 bedroom, 2 bathroom, 2 stall garage, 2284 square foot home also has both a family room and living room. There are woodburning fireplaces in the family room and primary suite. There is a very large laundry room/mud room. Close to downtown Gilbert via car, bike, horse, scooter or by foot with an entry to the Consolidated Canal less than 1 block away. This is a peaceful neighborhood of acre properties (Porter Acres II), which receive flood irrigation from SRP to keep those lawns and pastures green . There is a wonderful 5 stall horse set up under a 30 x 40 steel frame along with a 70' x 90' foot sand riding/turn out arena. The oversized 30,000 gallon plus pool is a diving pool on one end and play pool on the other, and also boasts an attached jacuzzi. Flood irrigated pasture and yard. North/south facing with all living areas and primary bedroom facing the pool and porch. Screened in back porch, 250 SQ Feet not included in the square footage of the house. Fully covered pool patio (allumiwood) with stamped concrete patio and concrete stamped free-standing gazebo. Mature trees including orange, lemon, pear, Shamel and AZ Ash as well as eucalyptus. Large Laundry Room. Drip irrigation around landscaped pool area. Wonderful curb appeal and an inviting entryway, complete with custom cedar entry doors. Two car garage with attic storage. Utility room is plumbed for a 3rd full bathroom. Room to expand and grow a business or build a casita or granny flat. Great layout/floor plan for entertaining, including a great outdoor space for hosting special events. Near Lindsay and Baseline in Gilbert. Close to not only downtown Gilbert, but also Dana Park and Freestone Park. No through streets make for a quiet neighborhood as we are intersected by the consolidated canal. Mature orange, lemon and pear trees. A large garden. Beautiful ash trees through out. Come take a look.

944 E Melody Drive, Gilbert

$555,000
3 Beds 3 Baths 6849841 MLS 1,959 SqFt.
From your first step into the wide, welcoming front entry, pride of ownership is apparent in every detail of this beautiful home. Boasting 3 bedrooms and 3 full bathrooms PLUS a den, you have the flexibility to meet all of your needs in this single story home. The kitchen is at the heart of the large open living and dining area, and is an entertainer's delight with a huge island and additional buffet serving area. It features a gas range, stainless steel appliances, granite countertops, lots of cabinets, and an oversized walk-in pantry. The large living/dining area is accessible to the gorgeous backyard through a full-length glass slider on the back wall. The owners' entry from the garage accommodates a coffee bar and features cabinets and a countertop with even more storage. The primary suite is located for privacy at the back of the home with a view to the backyard, and its bathroom features a custom, oversized, walk-in shower. The charming backyard features mature shrubbery and trees along with a huge covered patio and entertaining gazebo. The turf and putting green offer low-maintenance enjoyment. Custom wood shutters throughout the home and a 3-car garage featuring a workroom. Enjoy resort-style amenities with the community center, fitness facility, heated pool, playground, lake, & walking trails all at the base of the San Tan Mountains in beautiful Adora Trails! Don't miss this one.

2731 E Cherry Hill Drive, Gilbert

$545,000
4 Beds 3 Baths 6839636 MLS 2,193 SqFt.
Spacious 4 Br 3 Bath home on a large lot. Updated kitchen counters & stainless appliances. Triple pane ''low E'' windows throughout. Updated bath fixtures. Beautiful backyard with sparkling pool. Screened AZ room & Covered patio, ''Kool Deck'', Pavers & artificial turf. Desert landscaping, ''Tuff Shed'' extra storage. Side yard has patio & artificial turf. Shade trees & cactus. Front desert landscaping with brick pavers courtyard. Updated A/C units (2019). Interior painted, 2025. Exterior painted, with ''Rhino Shield'' ceramic coating. Bedrooms have walk in closets. Fireplace in family room. Primary suite with 2 walk in closets & additional bedroom down. Storage cabinets in Garage. You're just steps away from basketball & tennis courts. Community pool and Freestone Park close by.

657 N Marble Street, Gilbert

$654,990
4 Beds 3 Baths 6836929 MLS 2,177 SqFt.
Welcome to your desert oasis in Gilbert, where luxury meets practicality in this stunning 2,177-square-foot residence. Positioned on a coveted corner lot, this home offers an exceptional level of privacy with no immediate neighbors to the north and west, creating a serene living environment. Step inside to discover four well-appointed bedrooms and three full bathrooms, with beautiful tile flooring throughout that the entire home. The heart of this home is the spacious kitchen, featuring granite countertops and premium stainless steel appliances, perfect for both everyday meals and entertaining. The outdoor space is a testament to smart Arizona living, featuring a self cleaning private pool for year-round enjoyment and a low-maintenance turf backyard that stays green without the hassle of constant upkeep. This thoughtful design creates the perfect balance between beauty and practicality, ideal for busy families or those who prefer to spend their time enjoying their space rather than maintaining it. Location is everything, and this home delivers magnificently. Just minutes away, you'll find the charming Agritopia Community Gardens, offering a unique blend of agricultural charm and community connection. For your daily necessities, both Target and Walmart Supercenter are conveniently located nearby, ensuring all your shopping needs are easily met. Less than a mile to the west you will find some of the most popular restaurants, bars, and shopping that the City of Gilbert has to offer. Close to Top Golf, The Main Event, and San Tan Mall, There are endless family activities to be experienced. The property's strategic position in Gilbert places you inthe heart of a thriving community while maintaining a peaceful residential atmosphere. Whether you're hosting a pool party in the summer, enjoying outdoor gatherings in the perfect winter weather, or simply relaxing in your private outdoor retreat, this home provides the ideal setting for the Arizona lifestyle you've been dreaming of.

3814 E Liberty Lane, Gilbert

$582,000
4 Beds 3 Baths 6835770 MLS 2,758 SqFt.
NEW Upstairs HVAC 10/25. This spacious, well maintained 2,758 square foot home, sits on a premium lot adjacent to the neighborhood park with walking paths and fishing lakes. Perfect for a growing family. It has 4 bedrooms, a den, 3 bathrooms, family room with gas fireplace, and a formal living and dining room. The kitchen has granite counter tops, moveable center island, and a large pantry. Primary bedroom is spacious with two large closets. Primary bathroom has his/her sinks and a large soaking tub. Lots of storage space in closets and also a wall of cabinets in the 3 car garage. Front bricked patio and large screened in back patio. Move in ready with new carpet and paint throughout. Walking distance to local schools and close to downtown Gilbert.

243 W Candlewood Lane, Gilbert

$1,270,000
4 Beds 4 Baths 6811381 MLS 3,499 SqFt.
Motivated Seller! Explore the extensive upgrade list that enhances the beauty and value of this stunning home. Nestled on a premium corner lot in the prestigious Bridges community, this fully remodeled home offers nearly 3,500 square feet of refined living space. Featuring 4 bedrooms, 3.5 bathrooms, a den, and a game room, the open floor plan is designed for both elegance and practicality. The heart of the home is the stunning kitchen, complete with a waterfall island, double-stacked cabinets accented with gold hardware, and a built-in side-by-side refrigerator and freezer. Adjacent to the kitchen, the living room showcases a striking feature wall with a 120-inch fireplace, perfect for creating a warm and inviting atmosphere. The primary suite is a retreat unto itself, thoughtfully split from the other bedrooms for maximum privacy. Its spa-like ensuite bathroom boasts dual vanities, a stand-alone soaking tub, a walk-in shower with dual shower heads, and a dual walk-in closet. A separate wing houses the mother-in-law suite, offering guests or extended family their own private space. Outdoors, the fully revamped backyard is an entertainer's paradise, complete with limestone pavers, a sparkling pool with a tranquil water feature, and a fully equipped outdoor kitchen wired for a TVperfect for game days or movie nights. A propane firepit and low-maintenance turf complete this meticulously designed space. Rounding out this exceptional property are additional features such as a versatile den and game room, as well as a 3-car garage with insulated doors, epoxied floors and RV gates. This home combines luxury, functionality, and unmatched attention to detail!

3728 E Mia Lane, Gilbert

$550,000
3 Beds 2 Baths 6810416 MLS 2,044 SqFt.
HUGE PRICE REDUCTION! Gorgeous single level in Adora Trails with three bdrms and a den. Gourmet kitchen with large granite island, stainless appliances, walk in pantry, pull out shelves, R/O system and gas cooktop. Nice size primary bdrm with classy closets. Den has glass french doors. Wood shutters and crown molding throughout. Spacious great room off kitchen leads to the enclosed patio extending your living area. Nicely landscaped backyard with grass, trees & gazebo for entertaining. Laundry rm has custom built in cabinets as well as the garage. Great curb appeal with N/S exposure, pavered driveway & wrought iron security door. Enjoy Adora Trails 10 acre park with clubhouse, pools, activity and fitness center, water playground, fishing, bsktball & more. This home is move in ready!

2702 E Saddlebrook Road, Gilbert

$785,000
2 Beds 2 Baths 6803997 MLS 2,114 SqFt.
Enjoy breathtaking panoramic views of the 2nd Fairway and Green from this popular ''Agave'' model in the highly sought-after Trilogy at Power Ranch community. This home is designed for comfort, style, and entertaining. The kitchen features granite slab countertops, a stylish backsplash, stainless steel appliances, and a large island with pendant lighting—perfect for casual dining or entertaining. A spacious walk-in pantry provides ample storage. The great room includes a wall of windows which frames picturesque golf course views while flooding the space with natural light. The custom built-in entertainment center, complete with lighting and a cozy fireplace, creates a warm and inviting ambiance. The formal dining room is elegantly appointed with a beautiful chandelier Flexible Den/Office has Custom built-ins and custom entry door make this space versatileit can be used as a home office, library, or an additional bedroom. The master suite features a separate exit to the backyard for morning coffee or evening relaxation. The master bathroom includes granite countertops, split sinks, a tiled walk-in shower with a seamless glass door, designer lighting, and a spacious walk-in closet. Step into your private backyard oasis, designed for relaxation and entertainment with an extended flagstone patio, a built-in BBQ, gas firepit for cozy evenings and a peaceful water feature adding to the ambiance. All of this is set against the stunning backdrop of the golf course. Additional Upgrades include, tiled and wood flooring throughout the home and custom shutters. As part of the Trilogy at Power Ranch, you'll enjoy access to world-class amenities, golf course, tennis and pickleball courts, Resort-style pools and a state-of-the-art fitness center. A vibrant community with clubs, events, and so much more. Don't miss this incredible opportunity to own a piece of paradise!

4655 E Indigo Street, Gilbert

$950,000
4 Beds 2 Baths 6803788 MLS 2,350 SqFt.
Stop your home search, this may be the perfect house for you to kick off 2025, and I'm so excited to tell you about it! It's a super charming custom-built, single-story home sitting on over an acre of horse-friendly property in one of the best spots in Gilbert. It's got that peaceful country vibe but is still super close to all the best schools, shops and restaurants. Plus, there's no HOA, so you can do your own thing without any restrictions, like adding a casita! The house itself has a ton of character and is not your typical cookie cutter build. It's got a split floorplan, giving the primary suite plenty of privacy, and the walk-in closet is updated with built-in shelves to keep your New Year's organizing goals on track. The secondary bedroom has its own private access to the spacious backyard, and large diving pool. The kitchen is all about functionality, with a breakfast nook, walk-in pantry, recessed lighting, and freshly painted cabinets that add a bright, welcoming feel. You're going to love the family room it has vaulted ceilings with gorgeous wood beams and a fireplace that's just waiting to host your first cozy night. Not to mention the spray foam insulation that was added in the attic for energy efficiency! And the outdoor space? It's incredible. You've got tons of space with horse stalls and a powered tack room. Sitting on over an acre so you can create the homestead of your dreams. Whether it's a garden, extra parking for toys or trailers (thanks to the extended driveway), or just open space to enjoy, this property is ready for whatever you have planned for the year ahead. Oh, and did I mention the location? You're just a 10-minute walk from the Gilbert Riparian Preserve and Library, known for its miles of scenic walking trails home to Arizona's most beautiful native plants and wildlife.

2889 E Tremaine Avenue, Gilbert

$625,000
5 Beds 2 Baths 6802262 MLS 2,312 SqFt.
Beautiful 5 bedroom Gilbert home on a larger than average lot that backs up to an expansive green space with no neighbors behind. Grass has been converted to xeriscape (no watering or mowing!) and a large open area in the back is ready for you to install the pool of your dreams. Desert-friendly landscaping provides a gardener's paradise with wildflowers, multiple raised garden beds, and a variety of edible plants, including Meyer lemon, pomegranate, navel orange, kumquats, passionfruit and more plus two small sheds to store all your gardening tools. The spacious master suite is the only thing on the second floor giving you peace and quiet in your own private retreat. There are 4 bedrooms on the main floor, including a large room with separate access to the backyard perfect for a playroom or media room. A second bedroom makes for a Pinterest-worthy office/craft room. The kitchen features a farmhouse sink, sparkling quartz countertops, large island and breakfast nook and opens to a large great room perfect for entertaining and family gatherings. Almost every surface of the home has been upgraded with tile flooring, custom baseboards and trim, upgraded doors, custom lighting, and so much more. The spacious 3-car garage makes a perfect workshop with lots of cabinets for ample storage, epoxy floors, and an electric car charging port that conveys. HOA fees are low and the green space behind the house is well maintained and features a playground. This is a gem of a home in a great location just 3 miles from San Tan Village Mall, 2 miles from the Gilbert Heritage District, A-rated South Valley Jr. high, and a short walk to the nearest elementary school. Recently upgraded fiberoptic internet available. This home has it all PLUS seller is willing to negotiate on most of the furnishings and decor. DON'T MISS OUT ON THIS ONE. COME SEE US!

1374 S Silverado Street, Gilbert

$462,500
2 Beds 2 Baths 6800145 MLS 1,308 SqFt.
Welcome to this charming corner lot showcasing the popular Verbena model, thoughtfully enhanced with a custom front patio and backyard! This inviting home features 2 bedrooms, 2 bathrooms, a newer AC unit, newer reverse osmosis system, newer water heater and a newer garbage disposal. Additional highlights include freshly painted cabinets, quartz countertops and solar light in kitchen,. Ssplit master bedroom layout, and a spacious backyard complete with custom remote-controlled sun shades and artificial turf. Located in a highly desirable guard-gated 55+ community, this property offers access to an array of amenities and is conveniently situated near medical facilities, shopping centers, the airport, and more. Don't let this exceptional opportunity pass you by!

4118 E Narrowleaf Drive, Gilbert

$685,000
4 Beds 3 Baths 6790540 MLS 2,301 SqFt.
This is a ''home within a home'' featuring 3 bedrooms in the main house while the apartment style section adds a 4th bedroom, 3rd bath & its own living room with kitchenette. The main home has a spacious great room & dining area. Kitchen is upgraded w granite counters, elegant light-colored cabinets, backsplash, SS appliances & RO water system. Wood-look tiles are in all the common areas & hallways while bedrooms are carpeted. Enjoy the enclosed patio w a motorized sunshade to stay cool. All walk-in closets have customized shelves & drawers. Backyard view fencing gives a wide-open feel to this premium corner lot w fruit trees that has only 1 neighbor to the side. Pavers extend the driveway & walkways surround the home. Garage has storage cabs & tankless heater. Loads of features to see.

1099 E Tekoa Avenue, Gilbert

$738,000
4 Beds 3 Baths 6772992 MLS 2,602 SqFt.
Welcome to your dream home! This stunning 4-bedroom, 2.5-bathroom residence, built in 2018, offers modern living in the desirable Adora Trails neighborhood. As you step inside, you'll be greeted by elegant wood-like tile flooring that flows through all main living areas, creating a warm and inviting atmosphere. The thoughtful split floor plan ensures privacy and comfort for everyone. The spacious kitchen is a chef's delight, featuring beautiful granite countertops, double ovens, a gas stove top, and a large walk-in pantry—perfect for culinary creations and entertaining. The kitchen seamlessly opens to a bright living area, highlighted by a large sliding glass door wall that leads to your covered patio, blending indoor and outdoor living. Retreat to the luxurious primary suite, where you'll find a separate tub and shower, providing a spa-like experience. Plantation shutters throughout the home allow you to control natural light while enhancing your home's aesthetic. Step outside to your beautiful backyard oasis, featuring a sparkling poolideal for relaxing or hosting gatherings. The expansive outdoor space offers endless possibilities for fun in the sun. This home also includes a generous 4-car tandem garage, providing ample space for vehicles and storage. Don't miss the chance to make this stunning property your own!

2679 E Indian Wells Drive, Gilbert

$450,000
2 Beds 2 Baths 6763328 MLS 1,604 SqFt.
This beautifully maintained home in the desirable Trilogy community of Gilbert, AZ, offers the perfect blend of modern convenience and elegant design. Built in 2006, the home spans 1,604 square feet, providing an ideal size for comfortable living without feeling overwhelming. The kitchen is a chef's dream, featuring stunning granite countertops, sleek stainless steel appliances, and ample space for preparing meals and entertaining. Throughout the home, you'll find gorgeous wood-like tile flooring that brings warmth and sophistication to every room, while the custom wood blinds offer a touch of classic style and privacy. One of the standout features of this property is the enclosed back patio, providing a tranquil outdoor living space perfect for enjoying Arizona's beautiful weather year-round. Whether you're looking to relax with a cup of coffee in the morning or host a casual gathering, this space offers versatility and charm. Located in Trilogy, a sought-after, active adult community, you'll have access to a range of amenities, from golf courses to fitness centers, and the peace of mind that comes with living in a well-established neighborhood. If you're seeking a home that combines quality, style, and convenience, this is the perfect choice.

4777 E Narrowleaf Drive, Gilbert

$615,000
4 Beds 3 Baths 6759348 MLS 2,080 SqFt.
This stunning, highly upgraded, ready-to-move-in single-level home offers 4 bedrooms, including a guest suite, and 3 bathrooms, in the highly desirable Bridges Gilbert community. Situated on a premium greenbelt corner lot, this home features an inviting built-in fireplace and an Arizona room for extra comfort and over $75K in upgrades. The kitchen is equipped with stainless steel appliances, a gas stove, and tile flooring, with carpet only in the bedrooms. The private, low-maintenance backyard with no rear neighbors is perfect for relaxation or entertaining. Ideally located near shopping, freeway access, and A+ rated schools, The Bridges at Gilbert provides bike paths, playgrounds, a splash pad, lakes, and more, all within walking distance of Gilbert Regional Park!

3432 E Strawberry Drive, Gilbert

$665,000
3 Beds 2 Baths 6754224 MLS 2,027 SqFt.
Former Model Hm, several upgrades*Beautiful open floor plan*Custom Tile Floor*3bdrm 2bth + den w/custom built-in bookcase*Open Kitchen, granite counters, large island overlooks family rm featuring custom wood built-ins*3 multi-slide doors with beautiful view*Mechanical sun-shield blinds*Fridge included*Inside laundry with counter & cabs*Large walk-in Pantry*Beautiful B/Y easy maintain turf*Built- in gas firepit*Built-in BBQ includes beautiful LED Lighting*Surround Sound thru-out*Large Master retreat, custom ceiling & lighting*Spacious Master shower*Master walk in closet*Patio features automatic solar sunshade*Dual Pane Low E energy efficient windows keeps hm cool & electric bill very low*Wired for Security System*Garage features epoxy floors*Great location close to schools shops freeway.

4202 S Mcminn Drive, Gilbert

$890,000
4 Beds 3 Baths 6750705 MLS 2,462 SqFt.
STUNNING Model-Grade Home located in the desirable, gated community of STRATFORD in GILBERT! This beautifully upgraded home is situated on a corner lot, featuring a wraparound front porch. Step inside to discover an open & inviting floor plan that seamlessly blends style and functionality. Luxurious family room with sliding glass wall that opens to the beautifully landscaped backyard, perfect for indoor-outdoor living. The kitchen is a chef's dream boasting premium appliances, quartz countertops, upgraded cabinetry & lighting. Elegant finishes of wainscoting & shiplap in all the right places. Backyard is an entertainer's delight featuring a pergola with gas fireplace & grill, misters, and travertine tile patio. Don't miss this rare opportunity to own a truly unique and beautiful home! BUILDER UPGRADES: Corner lot with wrap around front porch (extra 5 ft west side yard), Unencumbered backyard view of San Tan Mountains, view of Central Park from the front porch. Top Level, Premium Tile throughout Family room/Patio Sliding Glass Wall Plantation Shutters throughout Upgraded Kitchen Island Light Fixture LED can lights; family room and middle bedroom Top of the line Appliance package with built in Frig/Freezer Upgraded completed Laundry room with cabinets, counter & sink Kitchen Farm Sink Upgraded Kitchen/pantry Quartz Countertops & skirt Kitchen/Butlers pantry backsplash Floating Vanities in all Bathrooms Upgraded under cabinet LED lighting in kitchen and pantry Undercabinet LED lighting in all bathrooms Upgraded Mirrors in all bathrooms Upgraded Master Bathtub/shower Upgraded Master Bathroom medicine cabinets Front bathroom shower with glass doors Middle bathroom glass tub doors Upgraded black hardware throughout 8' High Garage Door with Windows OWNER UPGRADES: Garage Floor finish Water Softener Custom Garage Storage and work Bench/Drawers Plumbed for gas dryer; Maytag Washer and Dryer Wainscoting Entry, hallways and into family room, kitchen island Shiplap in family room, master bedroom, den and front bedroom Custom slat wall entry, kitchen and butler's panty Custom remote-controlled shades on back patio and Pergola Custom AV Rack: eight camera system, distributed streaming audio system throughout home including backyard landscape system, networking, wired with fiber Elite Ring Doorbell Automated front door lock Automated Garage door opener Automated Thermostats Custom Built-ins - master closet, middle bedroom Chameleon/Vacuflo Central VAC - four locations; family room, middle bedroom, laundry room, and garage with all attachments Custom Painted Kitchen Island Automated outside front sconce lights Back Yard Landscaping: turf, pergola, gas fireplace, gas BBQ griddle, café lights, automated misting system on pergola, LED flood lights, walnut travertine tile patio, pergola and fence/plants surround, PVC irrigation (no tubing in back), shrubs, trees, trellises Painted backyard interior fence to match community common area color Automated Rachio Irrigation System Screwless Faceplates throughout Doggie Door - den to west side yard dog run Master Bath Barn Door Den paned window French Doors Ceiling Fans Dining Light Fixture Kitchen Curtains on sliders Paver Border front and side yard - filled in pavers at trash bins Turf friendly backyard shade screens Wireless Access Point (WAP)

2207 E Canary Drive, Gilbert

$850,000
3 Beds 3 Baths 6748544 MLS 2,522 SqFt.
HUGE PRICE REDUCTION! Bring your offers! This charming single story ranch home is perched on an acre of irrigated horse property located in the highly sought-after Sun Terra Acres in Gilbert with no HOA; Step inside to a comfortable floor plan with spacious kitchen, separate living and family rooms. Home boasts three bedrooms and two and a half bathrooms, plenty of room for cozy family gatherings or land for large group entertaining, new roof 2024. New exterior Paint 2024, New PEX Water Pipes 2023. Conveniently close to the 202 freeway, shopping mall and so much more! Just down the street is everything needed to fully enjoy life including great schools and church options, the San Tan Mall & Harkins Theatre, San Tan Village shopping (Costco, Sam's Club, Starbucks, Wal-Mart, Win-Co & tons more), Gilbert Mercy Hospital, a Gilbert fire station, Discovery Park and San Tan. This is a unique opportunity to own a charming home on acreage that is also surrounded by a neighborhood that exudes pride of ownership. Riding lawnmower and wood splitter convey with accepted offer.

516 E Buffalo Street, Gilbert

All information should be verified by the recipient and none is guaranteed as accurate by ARMLS. Copyright 2026 Arizona Regional Multiple Listing Service, Inc. All rights reserved.