Refine Search
Sort by
$529,900
2 Beds 2 Baths 6717027 MLS 1,703 SqFt.
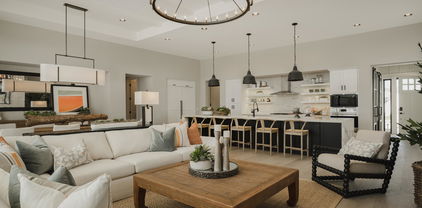
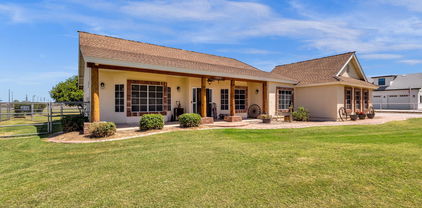
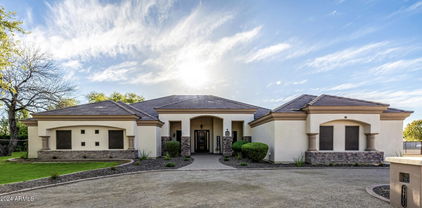
Wonderful; ''Manzanita'' model located on a N/S facing lot in the 55 plus active adult community of Trilogy at Power Ranch. You will enjoy this open floor plan home with 2 bedrooms, 2 baths and den that could also be used as an extra bedroom. The special kitchen has new stainless appliances, including a convection and air fryer stove, granite counters and breakfast bar, newly painted white cabinets, plus an adjacent dining area with chandelier that does not convey, overlooking the backyard. The perfect area for the person who loves to cook and entertain. There are 10' high ceilings throughout the home, new interior paint, tile flooring except in the guest bedroom which has carpet and plantation shutters. Relax and enjoy the large great room with the new electric fireplace located near the kitchen and dining area. Enjoy the master bedroom that features shutters, walk-in closet plus its own bath with double sinks, walk-in shower and linen closet. There is a larger garage with a new hot water heater and a covered patio with a partially fenced backyard. Activities are a beautiful golf course, newer pickle ball and tennis courts, bocce ball, pools, workout facility, clubs and restaurant which is open to the public. Come enjoy all this community has to offer.

4060 E Mia Lane, Gilbert

$2,000,000
5 Beds 7 Baths 6714697 MLS 5,343 SqFt.
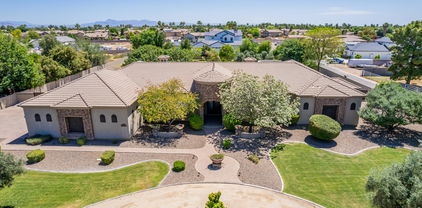
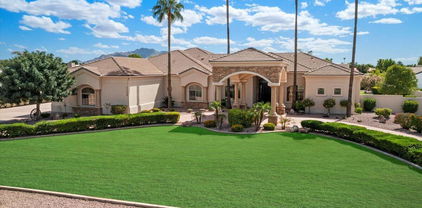
Experience unparalleled luxury in this meticulously designed Tuscan-inspired home. As you approach the grand front entry, custom old-world wood/metal doors welcome you into enchanting front courtyard. Step inside to discover a huge foyer and open interior that epitomize grandeur.Key Features*5400 Sqft Layout, Spacious and open, perfect for both relaxation & entertaining*Lush 1.38 Acre Lot:*A sprawling estate offering ample outdoor space for recreation*Gourmet Kitchen w granite counter tops/ designer cabinetry, a culinary haven ideal 4 entertaining *High-End Finishes, Meticulous attention to detail w/ luxurious finishes throughout*Resort-Style Outdoor Oasis: Heated pool & spa, gas fire pit, outdoor grill, putting green, & multiple covered entertaining areas. 8-Car Gar

1775 S 131st Street, Gilbert

$1,450,000
4 Beds 4 Baths 6713254 MLS 3,620 SqFt.
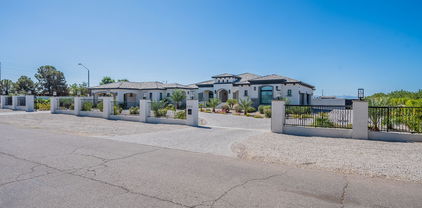
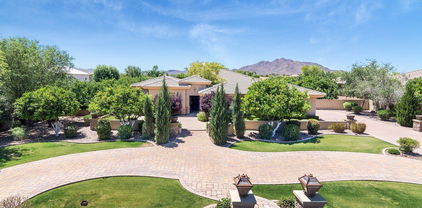
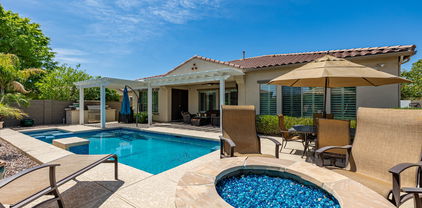
Situated on nearly an acre, this corner lot property has a north/south exposure and borders common/open space. Circular driveway with pavers, three car garage with 6 car slab parking. Elegant front yard landscaping with gated private front courtyard. Separate guest suite entrance from courtyard area. Gourmet kitchen boasts custom refinished cabinetry, granite slab counter tops, GE Profile appliances, wine fridge, eat-in casual dining nook, breakfast bar, pantry, double ovens, gas cooktop and R/O system. Open kitchen, great room concept. Great room has cozy gas fireplace and Cantera stone accents throughout. Crown molding in great room and formal dining room. Four bedrooms PLUS office and 3.5 bathrooms. Beautifully landscaped resort style back yard with heated pool and spa, multiple patio areas and fireplace. All facts and figures including but not limited to square footage to be verified by buyer or buyer's representative. All furnishings available via a separate bill of sale

4677 E Collinwood Drive, Gilbert

$1,375,000
5 Beds 4 Baths 6712420 MLS 4,196 SqFt.
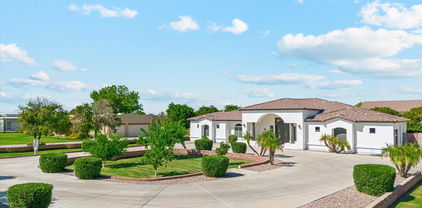
This is your chance to own a Custom Built Single Story Home in the highly sought after gated community of Estados in Seville Golf and Country Club. Enter this Estate thru the gated front courtyard with canterra surround and custom iron door. The exceptional interior has 12' ceilings and beautiful travertine and wood flooring to compliment the wood shutters T/O. Fully remodeled chef's kitchen includes an oversized island with quartz countertops, built-in wine fridge, custom cabinetry with gold hardware and pendant lighting and large built in refrigerator. Custom niche window seat accommodates large kitchen table and chairs. Primary Suite is equipped with his and hers closets and cozy sitting area. Large master is bath complete with sunken tub and huge walk-in shower. Escape to the massive covered outdoor patio thru the beautiful wood French doors. All bedrooms are en-suites with wood flooring and generous walk-in closets. Enjoy the private wine room with brick flooring, etched glass door, granite countertops and built-ins. Escape to the endless backyard with rich green grass and playground. Perfect for large gatherings and yours to design! This highly sought after community offers immunities including an 18 hole golf course, Clubhouse with 2 restaurants, healthclub, 4 pools, water slide, pickelball and tennis courts just to name a few. Don't miss out on this opportunity to be a part of this incredible community.

6517 S Oakwood Way, Gilbert

$1,295,000
5 Beds 5 Baths 6710357 MLS 3,979 SqFt.
This stunning single-level home offers 4 bedrooms plus an additional attached Casita, 4.5 bathrooms, 4-car garage, and is located in a prestigious gated community. Prepare culinary masterpieces in the gourmet kitchen featuring top-of-the-line GE Monogram appliances. The kitchen seamlessly flows into the great room, creating an ideal space for entertaining. Open the 15-foot rolling glass doors and extend the party to your backyard oasis The backyard boasts a sparkling pool with a gas heater and chiller, perfect for year-round enjoyment. Huge side yard includes an amazing sports court with exterior lighting. Let the kids loose on the in-ground trampoline, guaranteed to provide hours of entertainment. Unwind by the inviting gas fireplace in your beautifully landscaped front yard seating area This exquisite property offers the perfect blend of luxury, functionality, and outdoor living. View this home today and experience it for yourself!

1709 E Everglade Lane, Gilbert

$935,000
4 Beds 3 Baths 6705544 MLS 2,944 SqFt.
Welcome to this home in the sought after gated community of Jakes Ranch in Gilbert. This single level residence spans 2944 square feet and offers a blend of comfort, style, and convenience. Nestled on a cul-de-sac, this home has no neighbors on one side, providing extra privacy. With 4 bedrooms, 2.5 bathrooms, and an additional office space, there's ample room for relaxation and productivity. The heart of the home lies in the large kitchen, equipped with an abundance of cabinets, providing ample storage for all your cookware. This space is sure to inspire your inner chef. Enjoy outdoor living with you private pool, perfect for refreshing dips on warm Arizona days. Nearby pickleball courts offer endless opportunities for outdoor recreation. Convenience meets luxury with a 3-car garage. ensuring plenty of space for vehicles, storage, and hobbies. This residence exemplifies serene living in Gilbert's coveted Jakes Ranch community.

594 E Hampton Court, Gilbert

$639,900
3 Beds 2 Baths 6705131 MLS 1,781 SqFt.
Welcome to your dream home where tranquility meets convenience. This stunning 3-bedroom, 2-bathroom townhouse plus a den offers the epitome of modern living with a touch of elegance. The open floor plan seamlessly connects the living, dining, & kitchen areas, perfect for entertaining guests or enjoying quality family time. The updated kitchen features sleek quartz countertops, stainless steel appliances, & plenty of cabinet space for all your culinary essentials. The home has a newer roof (2023), Air Conditioner (2023), Water Heater and Water Filtration system. Retreat to the comfort of three well-appointed bedrooms, each offering a peaceful sanctuary. Step outside onto your own private patio, a cozy retreat perfect for savoring your morning coffee or hosting an intimate gatherings with loved ones. Take advantage of the fantastic amenities the community has to offer, including a sparkling swimming pool, a sand entry pool, fitness center, clubhouse, tennis and pickleball courts and beautiful lake views. Whether you're looking to stay active or simply unwind, there's something for everyone to enjoy. Conveniently located just minutes away from shopping, dining, entertainment, and highway 60, this townhouse offers the perfect blend of suburban tranquility and urban convenience.

1700 E Lakeside Drive Unit 40, Gilbert

$987,500
4 Beds 2 Baths 6700387 MLS 2,133 SqFt.
Nestled on over an acre of irrigated land in highly sought-after Gilbert, this custom-built home boasts four bedrooms and two beautifully updated bathrooms. Complete with newly refinished real wood floors, open concept kitchen and gathering area for entertaining, there's plenty of room for cozy family gatherings or land for large group entertaining. New HVAC units as of 2020, dual pane windows and newly painted exterior, it's apparent this home was meticulously cared for by the original owners. Equipped with 3 horse stalls, a hay barn and fencing dividing the pasture and formal backyard, there are lots of options for all types of animals friends. This is a unique opportunity to own a charming home on acreage that is also surrounded by a neighborhood that exudes pride of ownership

15212 E Via Del Palo --, Gilbert

$445,000
2 Beds 3 Baths 6699116 MLS 1,476 SqFt.
Welcome to your dream water-view retreat, nestled in the picturesque Annecy community of Gilbert, AZ. This stunning 3-story townhome condo offers the perfect blend of luxury, comfort, and convenience. As you make your way to the second-floor main living area, you're greeted by an abundance of natural light, lending to the home's bright and airy vibe. The balcony off the living room provides a serene lake view, creating a perfect oasis right at home. The heart of this home is undoubtedly the massive custom kitchen, boasting warm walnut cabinetry, elegant granite countertops, and top-of-the-line stainless steel GE Café Series appliances; sure to elevate your culinary endeavors to new heights! Whether you're an actual culinary enthusiast or just love to entertain, this kitchen is sure to impress. Custom plantation shutters adorn every room (including the living area's motorized privacy shade), adding both style and functionality to the home. The charm of this home continues to the third level, featuring 2 bedrooms, each with a private en-suite bathroom. This home boasts the utmost in comfort and privacy. Experience the sensation of living in a luxury treehouse, while you indulge in resort-style living with access to three sparkling community pools and spas, as well as multiple lakeside common areas. Surrounded by lush landscaping and mature trees, The Lakes at Annecy offers gated community living at its very finest! Located just seconds away from SanTan Village, you'll enjoy unparalleled access to a plethora of dining, shopping, and entertainment options. Whether you're exploring the nearby vibrant downtown Gilbert scene, or unwinding by one of the sparkling pools, Annecy offers the epitome of desirability in condo living. Don't miss your chance to see this stunning home for yourself and experience the relaxing lifestyle that awaits you at The Lakes at Annecy.

2665 S Balsam Drive, Gilbert

$950,000
3 Beds 3 Baths 6699026 MLS 2,563 SqFt.
Gorgeous Pavilion Model Home at Waterston North Tanager. This single story home boasts one level, 3 bedrooms, 2.5 bathrooms, and designer selections throughout. Stainless appliances in the kitchen including a gas cooktop and double ovens. Other highlights include stacked upper cabinetry in the kitchen, Della Terra Quartz Citrine in the kitchen and primary bath, Sonoma Painted Linen cabinetry throughout, and a 12' Center pull slider in the great room. Frameless walk-in shower in the primary bath. Wood look plank 8 x 40 tile. An extended covered outdoor living space. Pavers on the driveway and front porch. An attached 3 car garage with a service door. Currently under construction. Enjoy the community pool, spa, clubhouse, and so much more!

1379 E Narrowleaf Drive, Gilbert

$550,000
4 Beds 2 Baths 6694218 MLS 2,085 SqFt.
RARE LARGE LOT. Welcome to your dream home! This property sits on a premium corner lot in Sahara at Lyon's Gate! Be captivated by the spacious living areas, the sleek tile flooring, and the abundant natural light. The large living/dining room is perfect for formal entertaining. The open family room connects to the kitchen, promoting a greater traffic flow. Kitchen boasts SS appliances, a plethora of cabinets, granite counters, and a peninsula with a breakfast bar. The primary suite has a walk-in closet and an ensuite with dual sinks, a step-in shower, & soaking tub. The spacious garage features built-in cabinetry, providing added storage. The backyard offers a covered patio, a built-in grill under the pergola, and a fireplace. This beauty is across the street from the community park.

1840 S Sinova Avenue, Gilbert

$2,000,000
5 Beds 4 Baths 6694195 MLS 4,151 SqFt.
Welcome Home! LOOK at this VALUE in 85298! You WILL NOT find this in all of Chandler, Gilbert or Queen Creek! You will have a CUSTOM HOME and 2.4 ACRES for under $2M! The best part, there is NO HOA. Imagine what you could do with all of this land. From the moment you turn down this private street, you will feel at home. This street is lined with stunning estates, mature landscape, mountain views and beauty all around. The original owners have spared no expense keeping this gorgeous estate looking brand new. As you approach the property, you will notice the exquisite curb appeal. Upon entering the home, you will fall in love with the natural light and sprawling floor plan. This property defines resort style living (inside and out). The resort style backyard oasis will have you never wanting to leave home. There is plenty of room to build your dream workshop, guest home, RV garage, and/or a private gym. This home sits on 2.39 Acres and is one of a kind. Honorable mentions include new exterior paint, new interior paint, new HVAC units, new roof, new gourmet appliances, new light fixtures, new ceiling fans and so much more. This property is located in the highly desirable CHANDLER SCHOOL DISTRICT. It is also located around the corner from private school, GILBERT CHRISTIAN. The location of this estate is EVERYTHING! We think you will LOVE living in the TOWN OF GILBERT not far from DOWNTOWN GILBERT, right down the street from the new GILBERT REGIONAL PARK and only minutes away from the SANTAN VILLAGE MALL. You will have endless options for shopping, dining, and entertainment.

22635 S Val Vista Drive, Gilbert

$462,000
3 Beds 3 Baths 6689515 MLS 1,422 SqFt.
Absolutely beautiful corner unit at Mosaic at Layton Lakes. Across from greenbelt area and nearby community pool and spa. Majority of the unit faces south and an abundance of natural light filters into both levels. This home is a 3 bedroom/2.5 bathroom/2 car garage with storage space and showcases like a model home. Owner thoughtfully chose interior appointments that are timeless and modern. Beautiful wood cabinets and engineered wood flooring make for a modern and clean interior on level one. The wood continues up the extra wide staircase to level 2. Stainless kitchen appliances and quartz counters will please kitchen lovers. A main level powder room is by the door to garage. Upstairs the bedrooms are split, and a loft is perfect for office, children's play area area or lounge. Owner suite has plenty room for king sized bed and oversized furniture. Owner ensuite has dual sinks, beautiful custom tile in shower, and a walk in closet. Two spare bedrooms and bath are located at the opposite end of second level. Gated community and easy access to the trails at Layton Lakes. Perfect lock and leave opportunity.

4601 S Renaissance Drive Unit 101, Gilbert

$936,000
4 Beds 3 Baths 6689424 MLS 3,330 SqFt.
Beautiful TW Lewis home in Power Ranch in private cul de sac. Quality custom design and 2x6 construction. Tile and wood flooring throughout, crown molding, custom beam ceilings, and shutters. Spacious cooks kitchen with double ovens, gas cook top and loads of counter space. Perfect for creating and entertaining. Private access off primary suite, huge walk in closet, soaking tub and snail shower. Surrounded by single story homes for a private backyard. Outdoor gazebo kitchen with sit up bar, gas grill and outdoor shower. Putting green, gas firepit, sparkling pool and spa and oversized covered patio. Oversized 3 car garage with storage, workspace and epoxied floor. Enjoy the walking trails right out the front door that take you by the lake and many lush green common areas.

4459 E Cloudburst Court, Gilbert

$1,725,000
4 Beds 5 Baths 6689420 MLS 5,247 SqFt.
Priced WELL BELOW MARKET in WHITE WING! Lowest price per sq ft in years! Ready for immediate move in or plenty of room in the price to upgrade to your liking in this exclusive community. A Beautiful custom estate. HALF ACRE premium lot backing and with direct access to the lush 6-acre park featuring a play area, pickleball and basketball court. The home boasts 4 bedrooms all with ENSUITES, 4.5 baths, a stunning HOME THEATRE, DEDICATED HOME OFFICE, soaring 14 FOOT CEIINGS, SOLID CORE WOOD DOORS, 4-CAR DIRECT ACCESS GARAGE, 3 FIREPLACES. The primary suite includes a MASSIVE CLOSET AND SPACIOUS BATH. The CHEF GRADE KITCHEN features THERMADOR PROFESSIONAL GRADE APPLIANCES. Beautiful custom cabinetry, and granite counters. The exterior features a RESORT WORTHY POOL and plenty of grass! You WILL NOT find an estate in WHITE WING at this price. move your family in today or get creative and upgrade to your liking. Either way, you will still be well below market.

2979 E Bonanza Road, Gilbert

$952,000
4 Beds 4 Baths 6689315 MLS 3,073 SqFt.
Absolutely Gorgeous Home in Desirable Gated Community of La Mirada at Seville Golf & Country Club. This Property Offers Luxury Living w/a Emphasis on Entertainment, Comfort & Style! Step Inside This 4 Bedroom & 3.5 Bathroom Home Plus a Den or Office w/a Murphy Bed, Closet & Barn Door!(Could be a 5th Bedroom).Features Include 2 Primary Suites, Gated Front Courtyard & Tranquil Waterfall, Security Door, LG Tiled Floors & Spacious Entry, Large Formal Dining Room & Coffered Ceilings, Great Room Boast a Custom Designed Entertainment Wall, Accent Lighting, Plantation Shutters, Surround Sound, In Ceiling Speakers Through Out Home, A Fabulous Gourmet Kitchen w/5 Burner Gas Cook Top, Built in Wall Oven & Microwave, Stainless Steel Appliances, Samsung Refrigerator, R/O, Large Granite Counter Island, Tiled Back Splash, Beautiful Cabinetry w/ Crown Molding, Breakfast Bar, Pendant Lighting, Buffet Counter and Storage, Pull Out Drawers, & Walk In Pantry. Sunny Breakfast Room off Kitchen, w/French Doors (Security Doors Included) Custom Window Treatments & Ceiling Fans Through Out home. The Primary Suite Boast French Doors to Patio & Security Screen Doors, Plantation Shutters, Ceiling Fan, In Ceiling Speakers, Private Bathroom w/2 Walk In Closets & Closet Organizers, Walk In Shower w/Glass Block & Large Soaking Tub, Private Toilet Room, His & Hers Sinks & Vanity. 2nd Primary Suite w/Built in Beverage Refrigerator, Plantation Shutters, Carpet, Ceiling Fan, Closet & Upgraded Bathroom. Could Also be a Large Family Room. Spacious 3rd & 4th Bedrooms Share Additional Upgraded Bathroom, Double Sinks & Tiled Shower. Laundry Room w/Hook Ups Only, Built in Cabinets & Counter. Additional Features Include: A Convenient 1/2 Guest Bathroom, Security Alarm System, 8 Ft Doors & 10 Ft Ceilings, 2 A/C Units (1 New 2023 and 1 Approx. 14 Years) The Solar System is Owned - Purchased Thru Sun Run (The Fronius Plus Model) Programmable Thermostat, Fire Sprinklers in Ceiling, Rain Gutters Installed, Preventive Termite / Pest Tube System Around Home Perimeter. Relax & Entertain in your backyard Oasis! Enjoy the Recently Renovated (2022) Heated Pool & Spa, Built in BBQ, Pergola, Covered Patio, Cool Decking, Elevated Sun Deck w/Gas Firepit, Music on Patio, Ceiling Fan & Misting System! New Pool & Spa Heater Replaced in 2021, New Pool Filter System in 2022, Renovated Pool & Spa in 2022! Beautiful landscape Lighting, Paver Stone Walk Way to Side Yard, Amazing 3 Car Tandem Garage w/ Epoxy Floors, Custom Built in Cabinets for Plenty of Storage, Insulated Garage Door, Kinetico Soft Water System, Gas Hot Water Heater. Views of the Golf Course & Fairways From the Front of the House (Hole #15) You'll Enjoy the Cul de Sac Location in a Private Gated Community!

6563 S Legend Court, Gilbert

$1,650,000
6 Beds 5 Baths 6685956 MLS 3,604 SqFt.
A new updated look! Your own ''Back Forty'' includes a traditionally classic 3,600+SqFt. 5 bd. 3.5 ba, 3 car attached garage home, plus an AMAZING 3,500+SqFt. detached shop with 740+ sq.ft apartment (casita), 3 overhead doors and interior space that are both ample size for a large RV, and a full auto collection. 3 dozen mature fruit trees. Classy concrete circular guest arrival driveway, plus concrete and gated driveway to rear property (SHOP) and concrete exterior parking for dozens more vehicles, trailers projects and storage. Location is quietly hidden in plain site from the crowd but still in the heart of the town's best conveniences. A major challenge to find another available home with 1.5 acres and established full scale shop, let alone in this condition and location.

18144 E Vallejo Street, Gilbert

$2,000,000
5 Beds 4 Baths 6682885 MLS 5,085 SqFt.
Welcome to The Legacy's exclusive gated community! This fabulous estate features custom double Wrought Iron Doors opening to an ultimate Wine Room with 3 custom Wine Coolers and Bar. With 5BR/4B, office, Media/Game Room, Living Room, Dining Room, and Family Room, luxury abounds. Enjoy the spacious Gourmet Kitchen and backyard oasis with a huge heated saltwater pool, spa, water feature, custom fireplace, pergola with built-in BBQ, and bar counter. Additional highlights include a 4-car garage, security cameras, extensive landscaping, and a remodeled walk-in pantry. With updated amenities like a new heat pump for the pool that heats and chills for use at a fraction of the cost, built-in pizza oven, wood fireplace with seating for 20, this entertainer's dream home is perfect for lavish gatherings and serene relaxation. The property is adorned with two fountains and several citrus trees, adding to its charm and allure.

2313 E Mead Drive, Gilbert

$2,500,000
5 Beds 6 Baths 6681103 MLS 5,012 SqFt.
This GORGEOUS renovated, custom home on a 1/2 acre waterfront lot is located in the gated community of Lakeside at Val Vista Lakes! This incredible lot offers panoramic views of the lake, a stunning infinity pool and spa, gazebo with a swim-up bar, 2 built-in barbeques, fire features, putting green, sports court, in-ground trampoline, as well as an outdoor shower and private dock! This fantastic floorplan features 5 bedrooms + office + theater, 5 full bathrooms plus 2 half baths, approximately 5000sf and a 4 car garage. As you enter this stunning home, the grand staircase welcomes you as you enter the formal dining and living rooms with plenty of windows overlooking the water and french doors to access the incredible backyard. Recently renovated, the home features gorgeous engineered hardwood floors and designer lighting and fixtures throughout. The stunning remodeled kitchen features gorgeous new cabinetry, a spacious waterfall island with quartz countertops, a 48" gas range, built-in refrigerator and spacious pantry. The upstairs primary suite is very spacious and offers impressive views, as well as balcony access and a spacious, light and bright bathroom. Upstairs, you will find an additional 3 bedrooms, 2 with ensuite bathrooms as well as a spacious office that opens to the huge balcony. Across the home, there is a large bonus room with kitchenette which currently serves as a home theater, but could be guest quarters or additional private home office. Enjoy Val Vista Lakes living with amenities like pickleball, tennis, racquetball courts, a workout center, junior olympic pool and spa, tropical lagoon pool with a sandy beach!

1825 E Willow Tree Court, Gilbert

$618,000
4 Beds 4 Baths 6677326 MLS 2,166 SqFt.
VA ASSUMABLE 2.25% with approx $385k loan balance!!!! Non-veterans MAY assume!!!!!!!!!!!!!!!!!!!!! Experience the gated Lakes at Annecy! This amenity-rich community offers lakes, docks, paths, pools, and walkability to all the San Tan corridor has to offer. Stunning, and absolutely turn-key, completely detached home with private guest quarters/mini kitchen on the 1st level providing opportunities for rental, next gen, mother-in-law quarters.... Home has been highly upgraded by original owner with too many features to list. A few noteworthy upgrades include, the private studio addition with barn doors, Chef's kitchen with massive 80x80 island, stylish white cabinets with upgraded hardware, granite tops, tile backsplash, Energy Star, stainless appliances and upscale lighting. Custom door at top of stairs for complete privacy from studio. 12x24 tile, upgraded black plumbing fixtures, Clear 3M window tint on warmer windows. Alkaline & RO filtration system. Overhead storage in garage. Completely detached home facing tree-lined, no parking street. covered front porch and balconies to enjoy the outdoors and beautiful community. Pictures exhibit what a true showcase this listing is! **Most furnishings available by separate bill of sale**

2668 S Harmony Avenue, Gilbert

$630,000
3 Beds 3 Baths 6676387 MLS 2,126 SqFt.
This stunning 3-bedroom, 2.5-bathroom residence boasts luxurious features and impeccable design, offering the epitome of modern living. As you arrive, be greeted by the charming curb appeal that sets the tone for what awaits within. Step inside to discover an inviting open floor plan, seamlessly blending spaciousness and functionality. The den, perfect for a home office or cozy retreat, offers versatility to suit your lifestyle needs. The heart of the home is the chef's kitchen, adorned with stainless steel appliances and elegant cherry wood-colored cabinets, providing ample storage and a touch of sophistication. Whether preparing culinary delights or entertaining guests, this space is sure to inspire. Unwind in the comfort of the living area, enhanced by a warm fireplace, creating an ambiance of relaxation and charm. Plantation shutters adorn the windows, allowing natural light to cascade in while maintaining privacy and elegance. Escape to the outdoor paradise where palm trees sway gently in the breeze, framing the sparkling pool and inviting outdoor barbecue area. Perfect for al fresco dining and entertaining, this backyard oasis offers endless possibilities for enjoyment and relaxation. Retreat to the tranquil master suite, complete with a luxurious en-suite bathroom, offering a private sanctuary to rejuvenate after a long day. Two additional bedrooms provide comfort and versatility for family or guests, ensuring everyone has their own space to call their own. Located in the prestigious Enclaves neighborhood, this residence offers unparalleled luxury living combined with convenience and style. Don't miss your chance to experience the epitome of California living in this exceptional home. View today and make your dream lifestyle a reality!

4156 E Turnberry Drive, Gilbert

$1,050,000
4 Beds 3 Baths 6675193 MLS 3,702 SqFt.
Well maintained custom home on irrigated acre horse property. Private road, NO HOA, Maricopa County Island with R-43 Residential Rural Zoning. 4 Bedrooms + Office/Den. Great room with open kitchen layout perfect for entertaining. Every room in this home is over sized, huge bedrooms and bathrooms. Tons of closet space for storage & oversized 3 car garage. this property is completely fenced in sections: North side 4 covered horse stalls, arena, trailer, RV and toy parking. Home and back yard center (nice space to add a pool), Pasture & Mini Orchard South side. Grass & trees all watered with coveted very affordable flood irrigation. Plenty of room to add a guest house or detached Work Shop/Garage. Enjoy city living with country charm.

22706 S 174th Place, Gilbert

$585,000
3 Beds 2 Baths 6675014 MLS 2,052 SqFt.
PRICE REDUCTION! Gorgeous single level home in San Tan Estates gated community. Spacious 3 bedrooms, 2 bath, 3 car tandem garage. Entertaining gourmet kchn with granite counters, beautiful backsplash, stainless appliances, double wall ovens, gas cooktop & center island with breakfast bar. Large walk in pantry. Spacious master with raised vanity, dual sinks, separate tub/shower, large walk in closet & exit to backyard. Open family room with vaulted ceilings & built in entertainment center. Formal Living and Dining as well. South facing backyard with covered patio, paver walkways & slab with firepit. Large side yard, extra insulation in garage & gas stub for BBQ. Community park with tons of grass, gazebos and children's play area. This home has been well cared for and it's move in ready

1775 E Mia Lane, Gilbert

All information should be verified by the recipient and none is guaranteed as accurate by ARMLS. Copyright 2026 Arizona Regional Multiple Listing Service, Inc. All rights reserved.