Refine Search
Sort by
$405,000
3 Beds 2 Baths 6672417 MLS 1,334 SqFt.
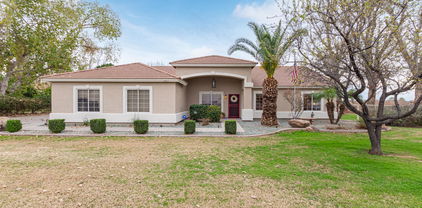
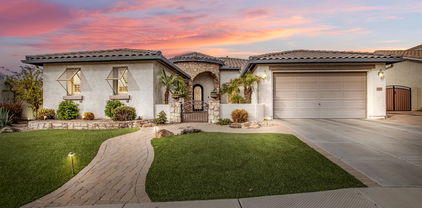
Desirable CORNER UNIT in The Lakes at Annecy ! GATED ! 3/2 with large archway into dining area and open great room living and kitchen area. 12/2023 New appliances that stay(fridge,dishwasher,stove,microwave)New carpet (Bed 1 = 2023, Bed 2 =2019).New Paint throughout 2019. 2 car garage with storage area under the stairs. Large master with walk in closet with built-ins, private toilet, double sinks. Laminate flooring, granite countertops, stainless appliances, 2 inch wood blinds in all rooms. Corner covered patio with wrought iron railing. 3 swimming pools with hot tubs, heated hot tubs, Community water features, Basketball court, 3 outdoor BBQ areas with seating, 1 outdoor fireplace also. Public parking area across from this unit so convenient guest parking for this unit-12mo lease min FYI

2781 S Equestrian Drive Unit 101, Gilbert
$1,300,500
5 Beds 3 Baths 6670342 MLS 3,264 SqFt.
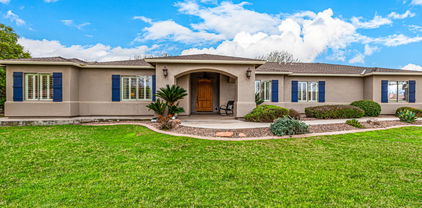
Fall in love with this horse property on a sprawling 1.14-acre lot! This gem boasts a 4-bed/2-bath main home is 2464sq ft w/bonus room in the primary and separate 1-bed/1-bath guest house is 800sq ft with living space and kitchen. Recently updated with quartzite countertops, quartz vanities, wood-look tile, paint, custom stone entertainment wall w/built-in cabinetry, custom barn door, wood wall accents & wood shutters. This 2x6 construction home is energy efficient w/solar electric, R-38 attic insulation with radiant barrier, 16 SEER HVAC, fully insulated 3-car garage and a screened-in covered patio. Custom pool includes rock waterfall, slide & gazebo w/misting system. Property includes 3 horse stalls, a fenced pasture, chicken coop w/run, fenced garden, citrus trees, grape vines & breathtaking mountain views.

22107 S 155th Place, Gilbert

$550,000
2 Beds 2 Baths 6668416 MLS 1,703 SqFt.
Very special ''Manzanita'' model with 2 bedrooms, 2 baths, and den located on a N/S facing lot in the 55 plus active adult community of Trilogy at Power Ranch. From the moment you arrive at the home you will see a courtyard area and wonderful custom glass front door as you enter. The kitchen is designed so the person who loves to cook and entertain can be with all their friends and family in this open floorplan. There is a large quartz breakfast bar, with pendant lights, stainless/black appliances, pullouts, undercounter lighting and pantry. It is adjacent to the dining area with special lighting overlooking the backyard. Relax and enjoy the great room with surround sound, designer paint, a wall of windows creating wonderful lighting with shutters and being able to enjoy the outdoors while inside. The bedrooms are on opposite sides of the home allowing you and your guests privacy. The guest room has its own bath with high counters, sink and shower. The master bedroom has a bay window, its own bath with dual sinks, high counters, walk-in shower, updated lighting, and a walk-in closet. There is a 2 ½ car garage with built-in cabinets, water softener, sink, and has a post tension floor. Come enjoy the private backyard with Cypress and Ficus trees, extended travertine tile patio, beautiful gas fireplace, pergola over the patio area, low maintenance yard with artificial turf, landscape lighting, and watering system. A very special area to entertain or just enjoy. You will enjoy all the amenities this community has to offer from golf, tennis, pickleball, workout facility, pools, clubs and much more.

4467 E Sourwood Drive, Gilbert

$1,630,000
6 Beds 4 Baths 6667758 MLS 4,430 SqFt.
This is it! This magnificent 6-Bedroom home has Everything You've Ever Dreamed of! Discover the Inviting Foyer, High-end Wood & Tile Flooring * Archways * Catalan Vaults * Plantation Shutters * Surround Sound * Bright Living Room. You'll LOVE the Spacious Chef's Kitchen equipped w/Upgraded Cabinets * Quartz Counters * Built-in Refrigerator * Dual Ovens * Pot Filler * Subway Tile Backsplash * Center Island * Breakfast Bar. Awe-inspiring Interior Showcases Sheer Beauty & Spectacular Detail! The Sizeable Family Room Boosts Floor-to-Ceiling Stone Fireplace * Media Niche * Tray Ceilings. 6th bedroom is Currently the Executive Suite. Offering Custom Built-in Desk * Plenty of Cabinets & Shelves * Custom Lighting * Even a Walk-in Closet. The Luxury Primary Retreat Comprises of Catalan Vault Ceilings * Exit to Patio. Indulge in the En-suite Offering Dual Vanities * Soaking Jet Tub * Tiled Shower * Spacious Custom Closet * Granite Counter W/Built-in Storage. Walk out to your own Tropical Paradise * Massive 900+ sf Covered Patio * Over 1000 sf Pool * Rock Waterfall * Grotto * Water Slide * Fenced Diving Pool * Brick Pavers Surrounding the Pool. Separate Built-in BBQ, Sink & Fridge. Large Gas Fire Pit * Extended Granite Counters. Meticulously Maintained Half Acre Lot with Mature Landscaping * Attract Curb Appeal w/stone Accents * Stone Walkway * Spacious Grass Areas * Fruit Trees * RV Gate * 3 Car Garage * Spacious Laundry Room with Granite Counters * Sink * Abundance of Cabinets and Storage. Gated Community Featuring Greenbelt, Playground, and Pickleball. Great Access to Shopping, Restaurants & Entertainment. Don't Miss this Opportunity. You Will LOVE this home!

2954 E Portola Valley Drive, Gilbert

$620,000
3 Beds 2 Baths 6667540 MLS 2,058 SqFt.
Gorgeous move in ready single level, 3 bedroom/2 bath home located in the beautiful Val Vista Lakes community. This home features a large open floor plan with plenty of room for entertaining. The spacious master bedroom is split, located on the other side of the house and has a large walk-in closet with an entrance to the back patio. The master bathroom includes a tiled walk-in shower with double sinks. Recent updates include interior and exterior paint, updated fireplace, new landscaping in front and backyard, added storage in the garage and backyard shed that conveys with the house. Don't miss your chance to live in this resort style community. The community offers multiple pools, clubhouse, indoor racquet ball, tennis courts and more.

2301 E Mallard Court, Gilbert

$900,000
4 Beds 2 Baths 6661256 MLS 2,229 SqFt.
Very RARE find in Gilbert. Over an acre of gorgeous, grassy, irrigated horse property on a county island with plenty of room for your animals, boat, RV, toys and NO HOA. Pasture is fenced separately. 4 bedrooms, beautifully remodeled bathrooms, open kitchen with quartz countertops and a large pantry. Huge open great room. The possibilities are unlimited and opportunities like this one don't come along very often. Enjoy the peace and quiet of country living within the city. Sit by the large swimming pool and gaze at the stars and listen to the sound of the breeze singing in the huge trees on the property. Two new HVAC systems just installed so no worries there. New 80 gallon solar hot water heater, feel free to take long showers!

16211 E Twin Acres Drive, Gilbert

$840,000
4 Beds 3 Baths 6660978 MLS 2,984 SqFt.
**Partner lender offering temporary 1-0 Buydown for qualified buyers = lower monthly payments for 1st year in this home!** Welcome home to the highly sought after Higley Groves West community within Morrison Ranch! This 4-bedroom home plus versatile office/den, ideal for workout space/crafting/5th bedroom, 2.5 beautifully appointed bathrooms. Step into luxury with private pool & outdoor fire pit, great for relaxing & entertaining. This home features new appliances, fresh interior paint, new carpet, shutters, newer windows, & updated bathrooms. Nestled on a tree-lined street, perfectly positioned just one house away from 4 nearby parks, offering a picturesque setting. Short distance to 110-acre wildlife sanctuary & 4.5 miles hiking at the Riperian Preserve & near SE Regional Library Updates include: Tankless water heater installed in 2022 Renewal by Anderson windows in 2019 Shutters at South and West windows HVAC units replaced in 2020 and Nest Thermostats installed Carpet replaced 2024 Bathrooms updated in 2024 Plumbing updated in 2022 Pool resurfaced in 2022

2960 E Park Avenue, Gilbert

$510,000
3 Beds 2 Baths 6657767 MLS 1,689 SqFt.
Fully furnished ''Aspen Plus'' model in Trilogy at Power Ranch, a haven for active adults aged 55 and above. This unique home features 3 beds, 2 baths, an extended 2.5 car garage w/ side exit-door on a preferred N/S facing lot. The remodeled kitchen boasts a Samsung induction stove, slab granite counters, maple cabinets, pullouts, a built-in 40-bottle wine cooler & an expanded island. The split master suite offers a peaceful getaway with a walk-in Jacuzzi bathtub, separate walk-in shower, dual sinks, & expansive walk-in closet. Two guest bedrooms enhance the home's versatility. Bask in the warmth of the Arizona sun all winter long with the favored south-facing backyard complete with an enlarged patio, Fire Pit Table, built-in natural gas grill, and Mexican lime & Meyer lemon trees. Experience cost savings in homeownership for years to come with a comprehensive roof replacement in October 2022, featuring a superior quality 43-pound felt underlayment, a fresh exterior paint job in 2022, an electric garage door opener in 2021, the installation of a brand new 50-gallon hot water heater in November 2023, and a 6 ft by 6 ft expansive picture window professionally installed Anderson Windows & Doors in 2021. Other windows have been upgraded over the course of ownership. Immerse yourself in resort-style living w/ amenities like an 18 hole golf course, 8 pickleball courts, 4 tennis courts, bocce ball, lap pool, play pool, workout facility, over 50 clubs, miles of biking/walking paths, a great restaurant, clubhouse, and a wonderful community of like-minded peers.

4661 E Apricot Lane, Gilbert

$594,000
2 Beds 2 Baths 6657188 MLS 1,917 SqFt.
Wonderful ''Cottonwood'' model home located on a N/S facing lot in the 55 plus active adult community of Trilogy at Power Ranch. The home has 2 bedrooms, den and 2 baths, in an open floor plan with 10 ft ceilings, 20'' tiled flooring in all rooms except the two bedrooms w/newer carpet. The kitchen has maple cabinets, gas stove, stainless appliances, granite counters and breakfast bar, pendant lighting, under counter lighting and pullouts. The perfect area to cook and entertain your friends and family. The dining area is adjacent to the kitchen and has special lighting and plantation shutters. There is a wonderful great room with a 3/way fireplace, with stacked stone and a pony wall into the eating area that is stacked stone to match the fireplace. The home is also wired for surround. Enjoy the built-in office/den with maple cabinets, and double doors that could also be used as a third bedroom. Relax in the master suite with exit door to the backyard and patio, and has its own bathroom with walk-in closet, linen closet, walk in tiled shower, double porcelain sinks and high counters. The guest bedroom and bath are located in the opposite area of the home. The bath features maple cabinets, tiled tub/shower and upgraded lighting. Your guest will enjoy the privacy. There is a wonderful resort style backyard with gas fireplace, built in kitchen with sink/BBQ, and extended pavers under the covered patio and around the fireplace and kitchen area. There is a completely fenced backyard w/gates with plantings, water treatment, and trees creating a special area for privacy, pets and entertainment. Enjoy the extended garage with epoxy flooring, workbench, built-in cabinets, and exit door to the walled in trash area. There is also reverse osmosis and water softener. Come enjoy the lifestyle this community has to offer from golf, tennis, pickleball, pools, workout facility, clubs, and so much more.

4454 E Donato Drive, Gilbert

$640,000
2 Beds 2 Baths 6655495 MLS 2,114 SqFt.
A gorgeous highly upgraded ''Agave'' model home located in the 55 plus active community of Trilogy at Power Ranch on a N/S facing lot with pool. The split floorplan has a den with custom Stone Creek built in bookcase, French doors and an area that could be used as a third bedroom. You will notice the wonderful kitchen with beautiful slab granite countertops and breakfast bar, gas countertop stove, walk-in pantry, stainless appliances, cherry cabinets, pullouts and undercounter lighting. The perfect area for the person who loves to cook and entertain. The view from the kitchen is into the beautiful great room, with custom built-in entertainment center with cabinets and gas fireplace. There are windows overlooking the backyard and pool for your enjoyment with plantation shutters. There is a formal dining room with chandelier with an open area into the great room. The large master bedroom has an exit door to the pool/patio area and its own upgraded master bath with huge walk-in shower w/wheelchair access, double sinks, high granite countertops, upgraded lighting and large custom closet from California Closet Design. The very private backyard has a heated pebble tec salt water pool, water feature and cool decking. You will enjoy the totally fenced yard with double gates and the built-in kitchen and firepit conveys with the property. There is a covered patio overlooking the pool. The garage has epoxy flooring, built in cabinets, work bench and an exit door with security screen door. Come enjoy the lifestyle of living in this wonderful community with all it has to offer from golf, pickleball, tennis, pools, clubs and so much more.

4033 E Sourwood Drive, Gilbert

$739,000
4 Beds 3 Baths 6654712 MLS 2,260 SqFt.
The Model Home is for Sale at The Estates at Lamb Lane in Gilbert, a private gated community. SPECIAL OFFER!: Seller, through seller's preferred lender, is offering an interest rate at 4.99%. Call for further details. Be captivated by this Model Home with meticulous design and impeccable upgrades. Single-level layout offers a blend of modernity and comfort with a sprawling great room and dining area with 10-foot ceilings throughout. Indoor and outdoor living through two impressive 12-foot multi-slide doors connecting the interior to the rear yard and a charming side yard courtyard. The owner's bedroom serves as a private sanctuary, with a sliding glass door opening to the extended covered patio. This is not just a home; it's a lifestyle defined by luxury and exclusivity. A Must See..

1226 E Megan Street, Gilbert

$619,000
3 Beds 2 Baths 6654464 MLS 1,644 SqFt.
If you enjoy the soothing sound of water, then, the Falls is your community. The Living/Family Room is stunning with a gas Rock Fireplace. Formal Dining and a great family or entertaining space. The back doors lead out to the Patio and the Water Falls and Water Views along two sides of the home. The Kitchen has Custom Alderwood Cabinets with Granite countertops, a Pantry, Eat-in space and Stainless Appliances. The Baths have updated Cabinets, Granite Counter Tops and Glass Doors. Neutral 20'' Tile, wood blinds, and ceiling fans throughout! Garage has epoxy floor coating. Community includes a lake side pool spa gas grill and bathrooms NOTE this is a detached home / many in this gated community are duplexes.

1346 W Meadow Green Lane, Gilbert

$1,312,000
5 Beds 4 Baths 6653500 MLS 4,239 SqFt.
Located in the prestigious gated La Mirada neighborhood at Seville Golf and Country Club! This gorgeous 5 bedroom, 4 bathroom basement home with pool, spa, putting green & BBQ ramada overlooks the 13th green and 14th hole at Seville Golf & CC. Remodeled primary bedroom boasts new carpet, custom cabinetry at bath with walk-in glass surround shower, multiple shower heads, decorative tile surround, built-in vanity and custom walk-in closet. Wake up every morning to picturesque windows overlooking the backyard and golf course. Newly remodeled gourmet kitchen with two tone cabinets, quartz countertops, gas cooktop, S/S appliances, kitchen nook and pantry. Stone fireplace at family room. Formal Dining room. Office with custom desk, bookshelves and storage. 4 spacious secondary bedrooms. Basement with game room/bonus room, TV area, kitchenette with granite countertops, sink and built-in fridge. Wrought iron staircase with LVT flooring. Newly remodeled basement bathroom with glass enclosed tiled shower and dual sinks. "Arizona living at its Finest" in the backyard! Heated pool and spa with in floor cleaning, waterfall features and fire feature. Outdoor BBQ covered ramada, gas fireplace and putting green. Relax on your back patio while watching the golfers putt at the 13th green or tee off at the 14th tee box. 4 car garage - tandem. Extended driveway with pavered side driveway to double RV gates. Newly painted block walls. 2 newer AC units. Well-maintained home.

3352 E Virgil Drive, Gilbert

$402,000
2 Beds 2 Baths 6652156 MLS 1,193 SqFt.
Light, bright, immaculate barely lived in 2 bedroom two story split floorplan. Owner put in upgraded wood-like tile flooring, plantation shutters, neutral paint and added custom Hunter fans in all the rooms. Kitchen boasts white quartz counters, upgraded stainless steel GE Appliance package, 42'' cabinets, upgraded sink and light fixtures. The main floor offers the spacious primary suite with walk in closet and gorgeous bathroom. Downstairs is separate bedroom and full bath. Full size stackable washer/dryer convey. This home has attached epoxy floor 2 car extra wide tandem garage. Community amenities include 3 pools/spas, picnic/BBQ areas, basketball court, playgrounds, and more. Conveniently located walking distance to San Tan Mall, shopping and restaurants

2625 S Peppertree Drive Unit 103, Gilbert

$530,000
3 Beds 2 Baths 6651683 MLS 1,630 SqFt.
Discover the ''Aspen'' model in Trilogy at Power Ranch, a haven for active adults aged 55 and above. This unique home features 3 beds, 2 baths, an extended 2.5 car garage, front porch & an easy-to-manage play pool on an oversized lot. Step into the backyard to enjoy a large beautiful covered patio, soothing waterfall, pool on the sunny S/W corner of the lot & a built-in BBQ grill, perfect for parties and entertaining. The bright kitchen boasts newer GE Profile appliances, oak cabinets, tiled countertops, & island w/ seating. The split master suite offers a quiet retreat with a soaking bath, separate walk-in shower, dual sinks, and a spacious walk-in closet. Two guest bedrooms enhance the home's versatility. Enjoy an elegant interior with upgraded tile, plantation shutters, & newer paint. The easy-to-manage play pool underwent a comprehensive process in November 2023, which included draining, power washing, bead blasting, replenishing with fresh water, and the introduction of startup chemicals. The Hayward Pool Vacuum was rebuilt in November 2022, and the Hayward Tristar Variable Speed Pump ensures ongoing energy savings for years to come. Experience long-term cost savings in homeownership with the installation of a new air-conditioner and heating system in January 2020. Benefit from a complete flat roof replacement in September 2021, a fresh exterior paint job in January 2020, and a brand new hot water heater in November 2021. Immerse yourself in resort-style living w/ amenities like an 18 hole golf course, 8 pickleball courts, 4 tennis courts, bocce ball, lap pool, play pool, workout facility, over 50 clubs, miles of biking/walking paths, a great restaurant, clubhouse, and a wonderful community of like-minded peers.

5078 S Ranger Trail, Gilbert

$460,000
3 Beds 3 Baths 6650397 MLS 1,748 SqFt.
Welcome to the beautiful community of Lyons Gate. From the moment you pull in to this community, you will feel the sense of warmth and beauty. Close to San Tan Mall, Top Golf, freeway access, restaurants, night life and so much more - all conveniently located within walking distance. This 3 bedroom, 2.5 bath is perfectly laid out to enjoy family, friends, and a quiet evening alone. Primary suite is supersized as is it's own Primary bathroom with walk in closet, which is split from the laundry and other 2 bedrooms on the 2nd floor. The views from the upstairs bedrooms will leave you speechless as the view goes on and on. Whether you enjoy a evening alone or want to entertain guests, be sure to take in the relaxing and beautifully landscaped backyard oasis.

1887 S Tucana Lane, Gilbert

$1,510,000
5 Beds 5 Baths 6649418 MLS 4,475 SqFt.
Discover the epitome of lakeside luxury in the prestigious West Lake Estates of Val Vista Lakes. This beautifully updated, multi-generational residence offers unparalleled versatility to accommodate your unique lifestyle. Primarily a single-story layout, it features a versatile space upstairs that can serve as an office, gym, or guest suite. Additionally, a convenient mother-in-law suite is located on the ground floor. This home is finished with high-end amenities, including a heated pool, low-maintenance artificial turf, a rejuvenating steam shower, a top-of-the-line Dacor range, and a Jenn-Air oven. Elegance is evident in every detail, from the stylish wood shutters to the plentiful, chic white cabinets and striking granite countertops. Large windows bathe the interior in natural light, while an expansive patio offers a serene view of the pool and lake beyond. Embrace the luxurious lifestyle you've always dreamed of in this exquisite lakefront property

1408 E Coral Cove Drive, Gilbert

$650,000
3 Beds 2 Baths 6649243 MLS 2,371 SqFt.
This well-maintained home is in the desirable Lake Community of the Islands. Just minutes from both downtown Gilbert and Chandler, for all your conveniences. An open bright floor plan, with an updated kitchen, granite counters, and a bay window breakfast nook. The kitchen and Family room have fantastic views of the inviting lush backyard. Both bathrooms have been updated with marble counter tops, and the 4th room could easily be a bedroom with room for the closet. The meticulous resort style oversized backyard, has a sparkling pebble tec play pool, updated in 2021. This back yard is the perfect place for all your entertaining, with artificial grass to finish the look. This home backs up to beautiful green belt with walking paths for you to enjoy. There will also be no one behind you! On your right side of the house is another great greenbelt with tennis courts. You can see it in our drone pictures. This home has a new AC in 2021, and a new roof in 2016. Don't miss this home!

1120 W Wagner Drive, Gilbert

$700,000
4 Beds 3 Baths 6648531 MLS 2,275 SqFt.
Final 4 Homes at The Estates, a Private Gated Community! Generous Seller Incentive towards closing costs and rate buydown. Call for details. Brand New Home Alert! This stunning single-level residence boasts 4 bedrooms, 2.5 baths, and a chef's dream kitchen featuring designer shaker style cabinets. With 10-foot ceilings and 8-foot doors, enjoy the airy feel alongside quartz countertops, stainless steel appliances, luxurious vinyl plank floors, dual pantries, and more high-end finishes. A must-see for entertainers, the 20-foot multi-panel sliding glass door opens to a private courtyard and a spacious backyard. Crafted with sand stucco, equipped with spray foam insulation, abundant LED lighting, coach lights, and a a two-car driveway with stylish pavers.

1678 S Sailors Court, Gilbert

$425,000
2 Beds 2 Baths 6648203 MLS 1,332 SqFt.
Very special ''Rosewood'' model with 2 bedrooms, 2 baths, located on a N/S lot in the 55 plus active community of Trilogy at Power Ranch. From the moment you enter this 1334 sq ft home you will notice pride of ownership. There is laminated flooring throughout, remodeled kitchen with granite counters, white cabinets, backsplash, pantry and center island. The perfect area for the person who loves to cook. You will enjoy the light and bright great room and dining area located adjacent to the kitchen which is perfect for entertaining your friends and family or just relaxing and enjoying the quiet. The master is in the opposite area of the home and has a walk-in closet, bath with double sinks and shower. Your guests will enjoy the privacy of having their own area and bath. There is an inside laundry room and the washer/dryer convey with the property. The two-car garage has cabinets, and a new ac/furnace in the past year. The home also has an enclosed patio area and pergola area overlooking the walled backyard. Come and enjoy all this community has to offer from golf, tennis, pickleball, bocce, pools, workout facility, clubs and so much more.

4700 E Walnut Road, Gilbert

$490,000
4 Beds 3 Baths 6646834 MLS 1,922 SqFt.
Beautiful, two years young, and lightly lived in 4 bed/3 bath/2 car garage in gated Mosaic at Layton Lakes. Perfect lock and leave home for full time or part time resident. Fantastic open floorplan includes main floor bedroom/bath, volume ceiling foyer and staircase that leads to loft and 3 other bedrooms, and private outdoor north-facing patio/courtyard with no neighbors behind. Kitchen has extended upper and lower cabinets into dining area, granite counters, white cabinetry, stainless appliances, and drop zone/pantry area at entry from garage. Generous use of tile floors on main level and carpet in bedrooms. Upstairs is the nicely sized owner suite with ensuite and walk in closet, laundry room, loft, and two bedrooms that share Jack/Jill bathroom. Plenty of natural light. Tankless water heater and water softener in garage. All appliances stay (fridge, washer, dryer). Community Pool, spa and walking path access to Layton Lakes. HOA includes Water, Trash, Sewer, Gas, Roof, Exterior and much more! See HOA Section.

760 E Zesta Lane Unit 103, Gilbert

All information should be verified by the recipient and none is guaranteed as accurate by ARMLS. Copyright 2026 Arizona Regional Multiple Listing Service, Inc. All rights reserved.