Refine Search
Sort by
$1,112,500
3 Beds 3 Baths 6716923 MLS 3,401 SqFt.
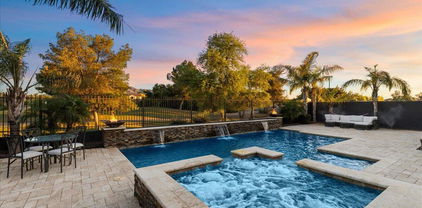
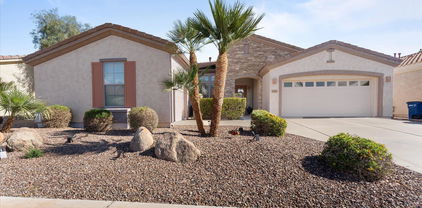
Spectacular property with all the features that one can only dream of. As you approach the house, you are greeted with turf & stone-accented landscaping, 3-car garage & RV Gate. Backyard boasts 10 producing fruit trees, self-cleaning salt-water pool, huge 6-hole putting green, BBQ island, covered patio with misting system. Immaculate kitchen showcases SS appliances, double ovens, walk-in pantry, large island, and, granite countertops. Open floor plan. Great room with stone fireplace. Three BR's + game room & formal dining room or office. Primary retreat with lavish ensuite featuring soaking tub, two vanities, sitting shower, & a huge 15'X17' walk in closet. Plantation shutters, carpeted BR's and wood-plank look, tile floors SELLER TO CONTRIBUTE $5000 TO BUYERS CLOSING COST PLUS PAY ALL HOA DUES THROUGH THE END OF 2024 WITH AN ACCEPTED OFFER.

2944 E Oriole Drive, Gilbert

$800,000
4 Beds 3 Baths 6715973 MLS 3,095 SqFt.
Welcome to your dream home, a beautifully upgraded 4-bedroom, 2.5-bathroom sanctuary designed with both luxury and comfort in mind. Nestled in a tree-lined neighborhood, Neely Ranch, this residence offers an exquisite blend of modern amenities and timeless elegance, perfect for both family living and entertaining guests. As you step inside, you'll be greeted by an open-concept living space adorned thoughtful upgrades throughout. The spacious living room, featuring large windows,built in shelves and storage, seamlessly flows into the kitchen. Here, you'll find stainless steel appliances, custom cabinetry, and a large island with quartz countertops, making it a chef's paradise. The master suite is a private retreat with electric fireplace for cozy evenings and access to the backyard, complete with a luxurious en-suite bathroom boasting a a walk-in shower, and dual vanities. Three additional bedrooms offer ample space and comfort for family and guests, and the modern, stylish bathrooms ensure everyone's needs are met. Step outside to discover your own backyard oasis, an entertainer's dream. The meticulously landscaped yard features a sparkling swimming pool, a spacious cantilevered patio with a built-in BBQ, and a relaxing fire pit area, perfect for gatherings and relaxation and a tranquil ambiance, making this the ideal setting for summer parties or quiet evenings under the stars. Additional highlights of this exceptional home include a dedicated home office, a two-car garage with ample storage. With its prime location minutes away from downtown Gilbert, luxurious upgrades, and stunning outdoor space, this home is truly a rare find.

745 W Orchard Way, Gilbert

$735,000
4 Beds 3 Baths 6713621 MLS 2,493 SqFt.
Reduced: This amazing Home has tons of Upgrades! If you have seen this home before, take a look again. All-tile saltwater pool with a custom waterfall and spa. 5 bedrooms (1 room is set up for an office), 3- bathrooms, a cute loft, and a 3-car garage. Separate living and family rooms gives you lots of extra room to spread out and relax. The backyard Paradise has a custom grill island, an automated patio cover, a beautiful grass area, and mature landscaping. The side area has an RV gate, firepit, and room for your trailer or toys. I could go on and on about this home, but the pictures tell it all. Lots of automation also; Pool, AC, garage, and misters are all controlled from your phone. This home is a must-see and your clients will not be disappointed. thank you. This property has everything you desire and more: - Heated saltwater pool and spa with Elevated Stone Edge. - Waterfalls and Cobalt Blue Glass Tile (no need to resurface every 12 years as you would with pebble tech or plaster). - Kitchen Black cabinets and marble countertops - Newer GE Microwave and KitchenAid dishwasher - Recently installed laminate flooring in the master bedroom, upstairs hall, and another bedroom. - Newer carpet on the stairs and an additional bedroom - Equinox louvered roof that can be adjusted - BBQ Travertine stone tile grill island with round table seating - Whole Patio Mist system and outdoor fans - Plantation Shutters throughout the home - Lion BBQ Grill and Lion Fridge. - Additional lighting beneath the barbecue island - Natural gas Travertine fire pit - Outdoor backyard lighting - Water softener and R/O system - Laundry chute, a convenient feature that simplifies the chore of laundry. - Doggie doors - Outdoor Holiday designated lighting outlets. - A garden area with irrigation - Newer drip system - The mature backyard with grassy area, Palm trees and bushes. - Ashland Ranch - Stunning community with parks and more. - Light and bright with a very open floor plan. - Window coverings (shutters) throughout the home. - The kitchen looks out to the pool and backyard paradise. - Amazing grass yard with flowering bushes, palm trees. - Walking distance to Ashland Elementary School - restaurants, shopping, and entertainment districts are just minutes away.

2055 S Marble Street, Gilbert

$630,000
4 Beds 3 Baths 6712216 MLS 2,432 SqFt.
Be ready to fall in love with this Westbank gem! Spanning over 2,400 square feet, this beautiful 4-bedroom, 3-bathroom home is the ideal setting for creating cherished memories. The main floor features a convenient guest bedroom and a full bathroom, perfect for visitors or multi-generational living. Upstairs, you'll find three additional spacious bedrooms and two full bathrooms, offering ample space and comfort for the whole family. The modern kitchen is a chef's dream with granite countertops, upgraded cabinetry, and plenty of space for culinary creations. The backyard is your own private oasis, featuring a sparkling pool, a ramada with a bar area, and ample space for outdoor entertaining. Close to parks, shopping, and dining, this home offers the perfect mix of comfort and convenience.

1865 S Buchanan Street, Gilbert

$500,000
3 Beds 2 Baths 6711851 MLS 1,401 SqFt.
Welcome home to this beautiful and well cared for 3-bedroom, 2-bathroom gem nestled in a tranquil cul-de-sac in highly sought after Carole Rae Ranch in Gilbert. You will love the light and contemporary color palette throughout. The bright and spacious Great Room features vaulted ceilings and is open to the dining area and kitchen. The large Primary Suite includes a tub, shower and walk-in-closet. The split floor plan offers you and your guests privacy. Step outside to your outdoor living room and enormous backyard oasis complete with multiple seating areas, misters, a bbq, a gorgeous refreshing pool perfect for relaxing or entertaining. The yard is private with no neighbors behind. The huge grassy area is great for play and pets. New Roof in 2023. Refrigerator, washer & dryer included. Don't miss this opportunity to own a piece of paradise! Great schools! Just a short walk to a beautiful community park. Close to shopping and dining.

834 N Cole Court, Gilbert

$910,000
5 Beds 4 Baths 6710792 MLS 4,065 SqFt.
Introducing a stellar 5-bdrm home in beautiful Freeman Farms on over a ¼ acre. This exquisite property boasts many desirable features, including Plantation Shutters, an office/den & an open concept kitchen & family room with ample storage. The living room & formal dining room create a classic setting perfect for entertaining! The primary bedroom is a true retreat, featuring a private balcony with views of breathtaking Az sunsets. The outdoor oasis is also a highlight with a refreshing pool, built-in BBQ, & a large yard adorned with shade trees providing both ambiance & privacy. The 3-car garage & RV gate/parking slab offer ample room for all your toys & storage needs. With A+ schools & conveniently close to shopping, dining & the 202 freeway, this home truly has it all.

2595 E Carob Drive, Gilbert

$763,500
5 Beds 3 Baths 6706825 MLS 3,278 SqFt.
Step into luxury with this stunning 5-bedroom, 3-bathroom home nestled in the heart of Gilbert. From its spacious interior to its expansive backyard oasis, this residence is the epitome of comfort and style. As you enter, you're greeted by a grand foyer that sets the tone for the elegance that awaits within. The open-concept floor plan seamlessly connects the living, dining, and kitchen areas, making it perfect for both entertaining guests and everyday living. With ample natural light streaming in through large windows, every corner of this home exudes warmth and tranquility. The heart of the home lies in its gourmet kitchen, complete with stainless steel appliances, granite countertops, and a center island perfect for meal prep or casual dining. Adjacent to the kitchen, the cozy family room invites you to unwind or gather for movie nights with loved ones. Escape to the luxurious primary suite, where you'll find a spacious bedroom, a spa-like en-suite bathroom with a soaking tub and walk-in shower, and a generous double walk-in closet. Four additional bedrooms offer plenty of space for family members or guests, each boasting its own unique charm and ample closet space. But the true highlight of this property lies outdoors. Step into your own private paradise with a sprawling backyard that features a basketball court, perfect for friendly games with friends and family. A sparkling pool offers a refreshing respite on hot summer days, while the covered patio provides an ideal spot for al fresco dining or simply lounging in the shade. With an RV gate providing convenient access for all your outdoor adventures, this home truly has it all. But wait, there's more! This lovely home also boasts a brand new roof and a freshly painted exterior! Agent is related to seller

386 E Horseshoe Avenue, Gilbert

$845,000
5 Beds 4 Baths 6706266 MLS 3,690 SqFt.
Welcome to your dream home, with beautiful curb appeal, large lot with no rear neighbors, a pool built in 2020 with travertine surround, built-in BBQ, all across from a community park! Offering a downstairs guest bedroom/home office, formal dining and a gourmet kitchen with butler's pantry and a walk-in pantry! The kitchen features AMPLE cabinet space, large island, pendant lights, backsplash, and stainless appliances! The expansive great room serves as the focal point of the home, featuring a custom media wall and fireplace! Enjoy sleek plank tile flooring that spans the entire downstairs, as well as custom shutters throughout! 4 more bedrooms upstairs w/HUGE loft area! The primary suite features a LARGE closet, providing ample storage AND the convenience of a pass-through laundry room! Additionally, it features a large walk-in glass shower, 2 vanities and separate tub. The secondary bedroom has a private ensuite bath, and two additional bedrooms share a jack-and-jill bath. These all surround the family-sized loft/game room. All bedrooms have bathrooms! This home has ample space, and many nice features such as a mud room off the garage & tech space/desk. Great location near amenities and freeways and across from Gilbert Regional Park!

4919 S Joshua Tree Lane, Gilbert

$1,215,000
3 Beds 3 Baths 6702233 MLS 2,735 SqFt.
Gorgeous golf course lot home located in the highly sought after gated community of Seville. Open floor plan presents gas fireplace w/stone & media niches, built-in surround sound & new windows w/lifetime wrnty + 3-panel glass slider welcoming a surplus of natural light. Chef's kitchen features accented stone wall, gas cooktop w/range hood, an oversized island w/bf bar, wall oven, walk-in pantry, recessed LED lighting & spacious dining area. Amazing master retreat w/spa-like ensuite bathroom offers large soaking tub, walk-in shower, 2 sinks & a seated vanity. Beautiful backyard boasts seashell travertine, a relaxing pool & spa w/a covered patio, retractable awning & misters overlooking the 10th hole of Seville Golf Course. Your very own tropical oasis w/ superb views of the San Tan Mtns! Colored/remote controlled LED strip lighting in the following rooms: Game Room, Master Bedroom Closet & 2nd Bedroom

3757 E Turnberry Court, Gilbert

$770,000
5 Beds 3 Baths 6699884 MLS 3,126 SqFt.
Over $160k in updates!! Beautiful, home in The Islands lake community featuring 5 beds (primary down) & 2.5 baths. Enter to LR/DR, all new tile flooring, gorgeous 2-story stacked stone fireplace in FR & spacious eat-in kitchen w walk-in pantry, granite countertops & tons of storage. Primary bedroom w 2 walk-in closets, spacious bathroom w soaking tub, separate walk-in shower, dual sinks & exit to backyard. Wet bar, laundry room & half bath downstairs. Upstairs 4 more bedrooms (one used as teen/tv room) plus full bath. Gorgeous backyard that is perfect for entertaining. Travertine pavers, large covered patio plus gazebo, updated play pool w newer pump/filter/LED lights. Artificial turf front & back. Updated systems: Roof 2019, AC 2018/2021, Windows 2022, Ext/Int Paint 2019 & more!

1019 W Sherri Drive, Gilbert

$905,000
4 Beds 4 Baths 6699704 MLS 2,938 SqFt.
Location, Location, Location. Rare opportunity to own a stunning, upgraded and meticulously maintained Carrara Estates Gilbert home with an extraordinary stone exterior curb appeal. Situated on a large, fully landscaped premium N/S exposure lot, this home is equipped with a 3-car cooled tandem garage and 2 RV gates. The home provides plenty of space for entertaining. Featuring a large entry courtyard with a fireplace and a highly functional and open concept interior with a split floor plan and 3.5 baths. Each bedroom has direct access to one of the 3 full baths via either an ensuite bath or the Jack-and-Jill bath. 10' tall ceilings, 8' tall doors, and abundant natural light further accented by plantation shutters and upgraded recessed lighting showcase the warmth of this home. The kitchen includes granite countertops, a large island, ample storage space with an oversized walk-in pantry, and eat-in dining. The spacious master suite features a welcoming bay window with a view to the backyard, an oversized walk-in closet and large master bathroom containing dual vanities and sinks. The master bath also consists of a refreshing walk-in shower and separate tub. The exterior features a well-manicured, ready for outdoor entertaining space. Highlights include mature trees and vegetation, handcrafted large custom covered patio, commercial grade misting fog system that can lower temps by 20º+, outdoor speakers, water fountains, low-voltage landscape lighting, 2 RV gates, and a custom built storage shed. The 3-car tandem garage is cooled by a commercial grade evaporative cooler, contains ample heavy-duty storage/ceiling racks, and a side access door to a concrete pathway and side yard. A short walk to the large neighborhood park, centrally located, exceptional freeway access, top schools, shopping, restaurants. No detail was missed.

3076 E Oriole Drive, Gilbert

$1,250,000
6 Beds 5 Baths 6699270 MLS 5,137 SqFt.
This incredible former-model home (not lived in till 2017) sits on a premium waterfront lot with a creek running behind the home and a lake to the side. Only one direct neighbor! Formal living & dining, upstairs loft , separate built-in homework space, gorgeous pool & hot tub, and OWNED solar! With over 5,000 square feet, 6 bedrooms and 4.5 bathrooms--including 2 master bedrooms (1 upstairs and one downstairs). The den next to the downstairs master could be used as an in-home office. The oversized gourmet kitchen features two islands, high-end Jenn-air appliances, built-in refrigerator, and spacious breakfast nook. The large great room and open and airy feel make this home perfect for entertaining. You can't beat this location close to shopping, restaurants & the 202 freeway.

909 E Vermont Drive, Gilbert

$830,000
5 Beds 4 Baths 6697642 MLS 3,453 SqFt.
Discover this stunning home in Elliot Groves at Morrison Ranch, boasting a prime location opposite the community amphitheater/park. Step inside to find neutral tones and higher end finishes throughout this 5-bed, 4-bath (plus loft and office) home. Features include: upgraded tile, carpet, and a thoughtful selection of lighting and plumbing fixtures, a cozy living area with barnwood accent wall, stunning gourmet kitchen featuring espresso-stained, staggered-height cabinets crowned with elegant molding, granite counters, SS appliances, counter-height bar at the island, and a sunny eat-in nook. Adjacent to the kitchen, an expansive family room offers seamless connectivity, perfect for everyday living and entertaining. A fifth bedroom and full bathroom downstairs provide versatility and convenience. Outside, indulge in the resort-style backyard, complete with travertine patio and pool decking, a built-in bar, separate BBQ with stacked stone fascia and travertine top, a pergola, and a sparkling pool with a Baja shelf and integrated spa. Upstairs you will find a large loft living area and laundry room. The spacious master suite features a generous bedroom, master bath with double sinks and a makeup vanity counter, a garden tub, separate shower, and a large walk-in closet. One bedroom boasts a private bath, while two others share a Jack and Jill bathroom with separate sinks for added convenience. Enjoy easy commuting with great access to the 202 and Highway 60, and explore the nearby San Tan Village Marketplace for shopping and amenities. This home offers a blend of luxury, comfort, and convenience in an unbeatable location.

4138 E Amber Lane, Gilbert

$1,250,000
5 Beds 6 Baths 6696791 MLS 4,635 SqFt.
Welcome to your dream home in the heart of Gilbert, Arizona! This stunning property boasts a prime location close to downtown Gilbert, freeways, and scenic walking trails, offering the perfect blend of convenience and tranquility. Step inside to discover a chef's paradise with a meticulously designed kitchen featuring a massive island, chef-grade appliances, and ample space for culinary creations. Entertain with ease in the spacious living room, highlighted by a breathtaking 16-foot wall of glass that floods the space with natural light and offers views of the lush backyard oasis. With 5 bedrooms and 5.5 bathrooms, including a luxurious attached guest suite with a private bath, kitchenette, and living room, there's plenty of room for family and guests to feel right at home. The loft area provides additional space for work or study, complete with built-in desks and storage for added convenience. Outside, enjoy resort-style living with a sparkling pool, hot tub, and commercial-grade misting system, perfect for enjoying Arizona's sunny weather year-round. Host unforgettable gatherings in the outdoor kitchen, complete with a barbecue grill. Additional features of this exceptional home include custom closet systems, professionally designed pantry, mudroom, garage cabinets, and epoxy flooring for added storage and functionality. Don't miss your chance to experience luxury living at its finest in this extraordinary Gilbert residence!

1471 E Lexington Avenue, Gilbert

$780,000
4 Beds 3 Baths 6693687 MLS 3,100 SqFt.
This 4-bed, 3-bath retreat welcomes you in with an upgraded iron front door. With a loft & an office featuring a built-in desk, versatility is key. Step outside to your own tropical oasis complete with a diving/play pool & spa illuminated with multi-colored LED lights, complimented by a misting system and synthetic turf. The gourmet kitchen is a chef's delight with white cabinetry, granite counters, double ovens, and a gas cooktop. Surround sound, whole-house filtration system, and a soft water loop ensure ultimate comfort. Unwind in the private primary suite featuring a balcony, jet tub, separate shower, dual sinks, and two walk-in closets. A 3-car garage with overhead racks and built-in cabinets offers ample storage space. Solar panel loan paid off by sellers at close of escrow. Solar panel loan to be paid off by sellers at close of escrow.

703 E Hummingbird Way, Gilbert

$975,000
6 Beds 5 Baths 6691543 MLS 4,814 SqFt.
Nestled in the prestigious neighborhood of Seville Golf & Country Club, this beautiful S. Gilbert home boasts a resort-like ambiance with 6 bedrooms, 4.5 baths, over-sized laundry, huge game room & 4 car garage. It offers comfortable living for any lifestyle. Discover the huge Master BR retreat w/ sitting room and balcony. The gorgeous kitchen features upgraded appliances and granite counters. Dramatic vaulted ceilings add to the grandeur, while a tech center offers convenience for modern living. Outside, the resort-like backyard beckons with a sparkling pool, waterslide and grotto waterfall. The outdoor kitchen features an EVO 30'' cooktop. This home has been exceptionally maintained and features numerous upgrades throughout. See document section for details. Don't miss this one!

7143 S View Lane, Gilbert

$895,000
5 Beds 3 Baths 6690543 MLS 3,720 SqFt.
HUGE PRICE REDUCTION! SELLER RELOCATING! MUST SELL NOW! APPRAISED AT $945k! This immaculate 5-bedroom home has all the luxuries you need! Showcasing low maintenance landscaping, a paver driveway, 3-car tandem garage, and a cozy porch. The interior boasts beautiful crown moulding, plantation shutters, recessed lighting, and porcelain tile flooring. It's an entertainers dream with a gorgeous kitchen, formal dining room, living room w/custom fireplace built in, a full bathroom and bedroom on the main level, custom mud room built-ins, and a large loft. The gourmet kitchen offers staggered chocolate cabinetry, stainless steel appliances, granite countertops & backsplash, and an island with pendant lighting over the breakfast bar. Beautiful wood stair railing leads you up to an amazing 400 SF loft area with endless possibilities! Plus 3 more generous sized bedrooms, laundry w/ cabinetry & large Master suite. Beautiful Master bath oasis features split vanities w/ granite counters, separate soaking tub & shower and his/her walk-ins! 3 car tandem garage w/ built-in cabinets & work bench. Welcome your guests to the breathtaking backyard complete with sparkling pool that features a covered gourmet outdoor kitchen, large baja step, beautiful waterfall rock structure w/ jumping platform! Relax with family & roast marshmallows around the raised Firepit area w/ seating. Lots of lush green grass and mature landscaping surrounds the firepit & pool! It is an entertainer's dream! ***Prime Gilbert Location*** Located in the Heart of New Gilbert in the coveted Higley Manor neighborhood. Within a mile of 202 freeway entrances, Discovery Park, San Tan Mall, lots of shopping (Costco, Sam's Club, WinCo, Walmart & many other great stores), restaurants, movie theatre and much more. Down the street is a 24 hour EOS Fitness Center, Bahama Bucks and Day Care Center! Within two miles of two hospitals and much more! Great neighborhood, with close proximity to TOP RATED schools (Elementary-High School)! This home is incredibly energy efficient and is built with the following energy and money saving features: Newly installed and owned solar panels, SPRAY FOAM INSULATION, 2x6 High Performance Wall System, ENERGY STAR Appliances, ENERGY STAR Programmable Thermostat, Low E2 Vinyl Windows, SEER 14 HVAC, Dual-Flush Toilets, Fresh-Air Intake, Weather Sensing Sprinkler System, Water-Efficient Fixtures.

2904 E Wyatt Way, Gilbert

$790,000
4 Beds 3 Baths 6688763 MLS 2,133 SqFt.
This gorgeous 4 bedroom, 3 bathroom home in the sought after neighborhood of Lakeview Trails Southwest is ideal for you and the entire family! Showcasing granite countertops, stainless steel appliances, a stunning chevron backplace, ample kitchen storage, a built-in living room fireplace and more! The primary bedroom boasts a double vanity, a huge walk-in tiled shower with a rainfall showerhead, and an enormous closet. The backyard is a dream with it's paved and covered patio, built-in BBQ area, artificial turf, mini golf area on the side yard, a crystal blue pool and firepit! Minutes from multiple parks, shopping, restaurants, the Morrison Ranch Lakes and Silos, this home can't wait to be yours!

3494 E Pinto Drive, Gilbert

$1,395,000
5 Beds 5 Baths 6687140 MLS 5,128 SqFt.
This stunning home in Gilbert is truly remarkable, offering an array of features and upgrades that elevate it to the epitome of luxury living. From the moment you step inside, you're greeted by a grand dual staircase, setting the tone for the elegance and spaciousness that permeates throughout the residence. Boasting 5 bedrooms and 4.5 baths spread across 5128 square feet of living space on half an acre, this home provides ample room for both relaxation and entertainment. The recent improvements underscore the meticulous care and attention to detail invested in the property, with highlights including all-new windows, a freshly painted exterior with a stylish brick facade, and newly installed French doors leading to the backyard. The Chef's dream kitchen is a focal point of the home, featuring an abundance of room and storage, upgraded appliances including a Sub-Zero fridge and Wolf Double Oven, granite countertops, soft-close drawers and cabinets, and updated hardware. A trash compacter adds to the convenience and functionality of the space. The addition of a guest suite on the main floor with a private entrance enhances the versatility of the living arrangements, providing flexibility for various lifestyle needs. The backyard oasis is nothing short of spectacular, with a $200,000 pool stealing the spotlight. Boasting luxurious amenities such as a hot tub, grotto, colorful lighting, serene water features, baja steps, pool seats, and a waterslide, it's a paradise for outdoor relaxation and entertainment. The newly installed BBQ, patio extension, misters, ceiling fans, and lighting further enhance the outdoor experience, creating an inviting space for gatherings and enjoyment. The owner's artistic touch is evident throughout the outdoor space, with a mural and mosaic adding a unique and personalized element to the ambiance. The central location adds another layer of appeal to this already outstanding property, offering easy access to the 202 Freeway and the San Tan Village shopping and restaurant district, ensuring convenience and accessibility for residents. In summary, this home seamlessly combines luxury and functionality, making it a highly desirable property for those seeking their dream home in Gilbert.

2884 E Clifton Court, Gilbert

$1,295,000
4 Beds 4 Baths 6686936 MLS 4,412 SqFt.
Welcome to the epitome of luxury and leisure! Tucked away in the serene ambiance of a quiet cul-de-sac in the highly desirable Seville neighborhood, this fully remodeled sanctuary awaits you. Set upon a sprawling lot, this residence offers a plethora of outdoor amenities to delight in. Immerse yourself in the outdoor oasis featuring a heated pool, spa, and a Sunken Ramada with a built-in grill area and complete with a swim-up bar, perfect for entertaining guests and enjoying sunny days. For the sports enthusiast, a basketball court awaits, while the avid golfer will relish in the convenience of a golf simulator and putting green. Come inside to discover a modern white kitchen adorned with a coffee bar, complemented by handcrafted barn doors and shelves throughout, adding a touch of rustic charm to the contemporary design. Step into the wine room, where each bottle holds a story waiting to be savored. With a diverse selection from around the world, every sip is an adventure. Feeling the urge to work up a sweat? Your fully stocked workout space awaits, equipped with state-of-the-art machines and weights, providing the perfect environment for your fitness goals. After your workout, unwind in the lavish gentleman's retreat, featuring a mesmerizing five TV wall, allowing you to catch all the action simultaneously. Challenge your friends to a game of pool on the exquisite pool table, while the wet bar beckons with its allure. Stocked with two built-in fridges and a three tap keg, it promises refreshment tailored to your desires. Whether you're indulging in fine wine, breaking a sweat, or enjoying the camaraderie of the gentleman's retreat, this space is designed for unforgettable moments of relaxation and entertainment.

3109 E Sports Court, Gilbert

$1,320,000
6 Beds 5 Baths 6684521 MLS 5,137 SqFt.
Welcome to luxury living at its finest in the heart of Gilbert! This impeccably maintained home offers an exceptional blend of space, style, and functionality. As you approach, manicured landscape, paver driveway and walkway set the tone and lead you to an inviting courtyard. This home boasts 6 bedrooms including 2 master bedrooms, 4.5 bathrooms, a den, a loft and upgrades galore. The gourmet kitchen comes equipped with top-of-the-line appliances, two islands, staggered cabinetry with crown molding, wall oven, microwave, gas cooktop, tile backsplash and large walk in pantry. Each bedroom features walk-in closets, custom-designed, providing ample storage. Step outside to discover your own private oasis, featuring a refreshing lap pool, covered patio with misters, built-in BBQ, bistro and landscape lighting, outdoor shower, all situated on a premium lot next to a serene wash. Additional highlights include rolling shutters for added security and energy efficiency, custom iron front door, oversized water heater, central vacuum and huge laundry room. Spacious four-car garage comes with built-in cabinets, overhead hanging storage, epoxy floors, outdoor shed and much more. Nestled in a sought-after neighborhood close to shopping, dining, parks, top-rated schools, with beautiful views of the San Tan Mountain and 5 minutes drive to SanTan Village, this home offers an unparalleled lifestyle you don't want to miss.

933 E Bridgeport Parkway, Gilbert

$841,000
5 Beds 4 Baths 6682715 MLS 3,061 SqFt.
Elegantly Designed 5-Bedroom Residence with Premium Amenities. Discover luxury living in this exquisite five-bedroom, four-bathroom residence, strategically positioned on a sizable lot that accentuates both privacy and space. This architecturally magnificent home boasts expansive living areas illuminated by natural light, featuring impressive 9+ foot high ceilings that create an open, airy ambiance throughout. The thoughtfully crafted split floor plan ensures privacy and convenience, with each bedroom outfitted with large walk-in closets for ample storage. The master suite elevates the living experience with dual vanities and a spacious, oversized walk-in shower, designed for ultimate relaxation and comfort. Energy efficiency is at the forefront of this home's design, highlighted by dual pane sun-screened windows that provide a comfortable living environment throughout the seasons. The heart of the home, the kitchen, is a culinary enthusiast's dream, showcasing granite countertops, a walk-in pantry, an expansive kitchen island, and a formal dining area perfect for gatherings. Outdoor living is redefined with a fully equipped built-in BBQ, a charming Ramada, and a misting system, ideal for entertaining and enjoying the serene surroundings. The property also features a generous 3-car garage, adding to the convenience this home offers. Residents will benefit from exclusive access to the community pool and a children's playground, making it a perfect haven for families seeking a blend of luxury and community spirit. This stunning residence represents the pinnacle of comfort, convenience, and upscale community living. Welcome to your dream home, where every detail is tailored for an unparalleled living experience.

4410 E Leroy Street, Gilbert

$2,193,750
5 Beds 5 Baths 6682456 MLS 5,635 SqFt.
Step into luxury at Whitewing at Higley in Gilbert, AZ. A breathtaking 10' custom iron door welcomes you to a stunning 20' dome ceiling lit by elegant cove lighting. This custom home boasts Travertine floors, a chef's kitchen with two-tone cabinets, granite countertops, and high-end Thermador appliances. Enjoy the oversized island, a hidden walk-in pantry, and a charming breakfast nook under a brick dome ceiling. The great room features a Canterra gas fireplace, perfect for cozy evenings. A walk-out basement offers two full bedrooms, baths, and a kitchenette, ideal for guests or entertainment. Step into the expansive primary suite of your luxury home, where every detail is crafted for your comfort and sophistication. Motorized roller blinds, dual reading lights, and cove lighting create the perfect ambiance that leads to the primary bath that is a masterpiece with marble counters, dual vanities, a steam shower, and a soaking tub illuminated by a Savoy House chandelier. The customized walk-in closet features a built-in safe, bench, and an island with granite. And for the professionals, bedroom 5 serves as an executive office, complete with wall-to-wall bookcases and a coffered ceiling. Featuring 4.5 baths with frameless showers, a deep soaker tub, glass tile, and travertine finishes. Vessel sinks along with undermount sinks to add elegance. The laundry room is of royal status: Monte Cristo granite, glass tile backsplash and a vast array of cabinets that include a large desk area and walk-in closet! Your ultimate outdoor entertainment awaits. Enjoy year-round gatherings under a vast patio with Scabos pavers, a misting system, and views of a lush backyard. Breathtaking negative edge Pebble Tec Pool with enchanting water features and a fogging system, surrounded by professional landscaping. Relish evenings by the round gas fire feature all while grilling on the built in BBQ. Walk over to the versatile pool house, equipped with epoxy flooring and electricity. A haven where every detail caters to a lavish lifestyle. The side load garage boasts a Tesla EV charger, 18 foot garage door openers for a 4.5 garage. Epoxy flooring, 25' built in cabinets with 5' Workbench. Sonos Amps for all in-ceiling speakers, Swannview 8 exterior security cameras, eufy doorbell. Unparalleled luxury living in this dream home!

2981 E Waterman Way, Gilbert

$700,000
4 Beds 2 Baths 6680765 MLS 2,243 SqFt.
Nestled in a prime location, this meticulously crafted home invites you to the best of Gilbert, with the vibrant life of the downtown Gilbert Heritage District just minutes away. From the moment you step inside, you're greeted by an array of custom features designed to blend sophistication with comfort. The heart of the home, the kitchen, boasts elegant granite countertops, a stunning mosaic backsplash, and custom cabinets with glass panels that light up your culinary adventures, complemented by a generously upsized pantry and a mobile island that's yours to keep. But the magic doesn't stop there. Immerse yourself in music with speakers filling both the interior and the lush exterior, setting the perfect ambiance for every moment. The versatile second bedroom or office, with its in double doors, is ingeniously wired to illuminate your evenings in the west side yard. Retreat to the primary bedroom, a serene sanctuary with bay windows and French doors opening to your private backyard oasis, complete with an upgraded walk-in shower and granite-adorned bathroom for those spa-like moments. Storage is never an afterthought, with thoughtful additions in every closet and the garage, ensuring a place for everything. Venture outside to discover a backyard designed for entertainment and relaxation - a sparkling blue 3M Quartz play pool with large wading area, jets, color-changing LED lights, and even a spa blower for a wave effect, all surrounded by the exposed aggregate deck that glistens in the sun. The yard, a harmonious blend of artificial turf, a tranquil fountain, and a natural gas fire pit, is your canvas for unforgettable gatherings, further enhanced by an oversized custom BBQ grill island and a high pressure misting system. And there's more - a separate storage area behind the RV gate accommodates multiple vehicles (which stay discreetly tucked below the fence line as per HOA guidelines). Unique to only a few homes in the community, a permitted gate offers direct access to the canal walking path, leading you to a bridge over the canal and into a world of restaurants, movies, and shopping. Loved and cherished by its original owners, this home is not just a living space but a gateway to a lifestyle of convenience, luxury, and endless enjoyment. Don't miss the chance to make it yours.

921 S Ash Street, Gilbert

$625,000
4 Beds 3 Baths 6680341 MLS 2,441 SqFt.
Energy-efficient home with an entertainer's backyard! This 4-bed, 3-bath property greets you with a 3-car garage to park all your vehicles. Discover wood-look floors, modern light fixtures, a great room with high vaulted ceilings, and neutral color paint. Host intimate gatherings in the family room pre-wired for a projector! The immaculate kitchen has SS appliances, including a farmhouse sink & wine cooler, a stylish backsplash, quartz counters, white cabinets, a walk-in pantry, an island w/breakfast bar, and a lovely breakfast nook. Upstairs, the main bedroom boasts French doors to a private balcony, plush carpet, and an ample bathroom with a dual sink vanity, makeup area, walk-in closet, and separate tub/shower. The bedroom and bathroom downstairs are ideal for guests! The paved backyard offers endless entertainment moments with its fireplace, misting system in the covered patio, gorgeous fountain, built-in BBQ w/outdoor bar, a palapa seating area, and refreshing pool w/boulder waterfall. Plus, plenty of solar panels help you save money every month! Don't let this incredible home slip by!

925 N Jamaica Way, Gilbert

All information should be verified by the recipient and none is guaranteed as accurate by ARMLS. Copyright 2026 Arizona Regional Multiple Listing Service, Inc. All rights reserved.