Refine Search
Sort by
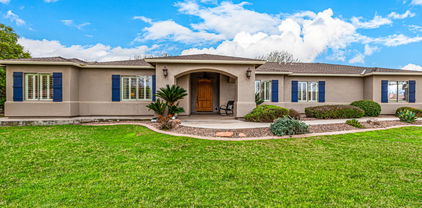
$3,400,000
4 Beds 5 Baths 6679789 MLS 4,941 SqFt.
Come home to this stunning blend of luxury and comfort nestled away from noisy streets in one of Gilbert's finest locations. Enjoy the effortless flow of a thoughtful floor plan with multiple bedroom suites, game room, office, and a gym, + a versatile 4th bedroom that doubles as a Casita or theater. Hardwood floors grace the interior, complimented by the up to 16' ceilings and custom finishes at every turn. Gourmet chef's kitchen is adorned with Wolf/Subzero appliances, soapstone counters, and a large waterfall island. Control 4 envelops the estate with sound. The exterior boasts a pool, Ramada, outdoor kitchen, and gas fire pit, creating an entertainer's dream - the added benefit of the North facing backyard make the outdoor living shine. Must see the home to take in all the features.

2264 E Orleans Drive, Gilbert

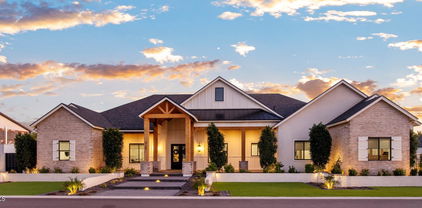
$1,059,500
5 Beds 4 Baths 6675916 MLS 3,485 SqFt.
Nestled on a serene waterfront property, this exquisite home offers luxury living. This home is the perfect blend of elegance and comfort. The upgraded gourmet kitchen includes granite countertops, staggered custom cabinets, and stainless-steel appliances. The hidden doorway (bookcase in the hall) takes you down to the basement where you will find a bedroom, full bath, storage and media hub. Master bedroom is located conveniently on the main floor along with the laundry room, and upstairs you will find three additional bedrooms. The garage has epoxy floors and provides ample space for vehicles and storage. Step outside to the backyard oasis, where you will find misters, a spa, heated pool, built in BBQ, and a private boat dock along with the beautiful view of the lake!

1457 W Bahia Court, Gilbert

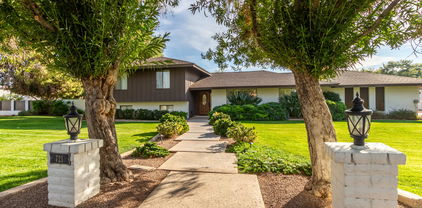
$1,535,000
4 Beds 3 Baths 6675478 MLS 3,134 SqFt.
Step into your dream home with this beautifully remodeled lakefront gem in the highly sought-after Val Vista Lakes community. The spacious and open floor plan lets you soak in breathtaking lake views from almost every corner, making every day feel like a vacation. The heart of the home is a roomy eat-in kitchen featuring stainless steel appliances and a convenient large walk-in pantry. Entertain in the family room, where a stacking door opens up to your very own backyard paradise - a resort-style haven with a heated pool, spa, barbecue, firepit, and a private dock. Low maintenance landscaping in both front and backyard including artificial turf, paver patios and steps to your own private dock and pontoon. Enjoy the flexibility of a first-floor bedroom and separate den with gorgeous full bath for guests. The updated bathrooms throughout showcase stunning tile and lovely quartz countertops, while the primary suite is your personal oasis! Primary is complete with a cozy sitting area, a spacious walk-in closet, and a gorgeous bath complete with a freestanding tub and separate shower Location is everything at Val Vista Lakes, a vibrant community close to shopping, neighborhood schools, and a breeze to get to freeways and airports. Val Vista Lakes features 900 acres of sports parks, bike paths and luxurious clubhouse. The clubhouse includes tennis, pickle-ball, indoor racquetball courts, cardio & weight training facilities, junior Olympic swimming pool & spa, banquet & meeting rooms, waterfalls, tropical lagoon swimming pool with a sandy beach.

1726 E Queen Palm Drive, Gilbert

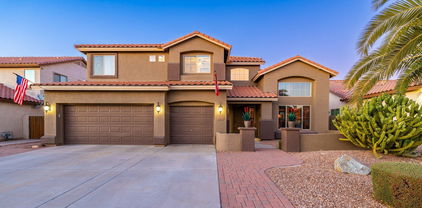
$900,000
3 Beds 3 Baths 6671796 MLS 2,981 SqFt.
Exquisite home that sits on a 12,326 corner lot & offers desirable privacy w/ resort feel in the backyard. Inside you have a floorplan that offers 3 bedrooms, private office w/ closet & huge bonus room that could be a theater, exercise room, hobby room or whatever you need. Greatroom features a brick gas fireplace, travertine flooring & built-in bar w/ kegerator, wine fridge & beverage fridge. Kitchen features gas cooktop, wall oven, granite counters, pendant lighting & large walk-in pantry. Primary Bedroom w/ wood plank floors & slider that will take you to the outdoor spa. Primary bath has granite counters w/ double sinks & vanity, jetted tub & separate shower w/ tile surround plus massive walk-in closet. Living room & formal dining space currently has a pool table that can convey. Spacious secondary bedrooms with 3 full bathrooms. 2.5 car garage offers ample storage w/ attached garage cabinets, overhead storage racks & a 60 amp EV ready outlet. Greatroom extends to the outdoor space with large covered patio plus 2 extended pergolas for additional seating areas. Granite island with seating, built-in gas grill w/ 2 burners & built-in counter cooler. Salt Water pool w/ water feature and Pebble Tec finish & travertine deck. Gas firepit with built-n seating plus above ground spa. RV Gate with extra slab & storage shed on side of home. All of this plus roof was replaced in 2023. Located only 3 miles from Downtown Gilbert bars & restaurants.

187 N Date Palm Drive, Gilbert

$1,300,500
5 Beds 3 Baths 6670342 MLS 3,264 SqFt.
Fall in love with this horse property on a sprawling 1.14-acre lot! This gem boasts a 4-bed/2-bath main home is 2464sq ft w/bonus room in the primary and separate 1-bed/1-bath guest house is 800sq ft with living space and kitchen. Recently updated with quartzite countertops, quartz vanities, wood-look tile, paint, custom stone entertainment wall w/built-in cabinetry, custom barn door, wood wall accents & wood shutters. This 2x6 construction home is energy efficient w/solar electric, R-38 attic insulation with radiant barrier, 16 SEER HVAC, fully insulated 3-car garage and a screened-in covered patio. Custom pool includes rock waterfall, slide & gazebo w/misting system. Property includes 3 horse stalls, a fenced pasture, chicken coop w/run, fenced garden, citrus trees, grape vines & breathtaking mountain views.

22107 S 155th Place, Gilbert

$689,000
3 Beds 2 Baths 6667595 MLS 2,132 SqFt.
Indulge in the epitome of luxury living w/in Gilbert's prestigious Val Vista Lakes community. This meticulously crafted residence, boasting 3 bedrooms, 2 baths & an exclusive den/office, promises a lifestyle of elegance & opulence. A grand entrance adorned w/ stacked stone sets the stage for sophistication, vaulted ceilings & a majestic stone fireplace in the family room exudes while the kitchen is a culinary masterpiece, featuring a sprawling island, sumptuous granite counters, top-of-the-line appliance & bespoke oak cabinetry. Retreat to the master suite & indulge in a lavish full bath w/ separate shower/tub & a commodious walk-in closet. Outside, an oasis beckons—a sanctuary of tranquility w/ a covered patio, travertine pavers, a mesmerizing firepit, a sparkling pool w/ a cascading fountain & built-in BBQ. Luxury extends throughout w/ amenities including reverse osmosis, an owned water softener & a meticulously organized 3-car garage. TONS of upgrades including a new roof, AC system, ennergy efficient kitchen appliances, interior/exterior paints, and much more (see docs tab for more details)..Val Vista Lakes amenities offer endless recreation, while nearby attractions such as the vibrant Heritage District & The Farm at Agritopia ensure a lifestyle of unparalleled sophistication. This residence is not just a home; it's a refined sanctuary where every detail has been thoughtfully curated for the most discerning connoisseur of luxury living. Embrace the pinnacle of Val Vista Lakes' elegance in this meticulously maintained haven.

2255 E Beachcomber Drive, Gilbert

$820,000
6 Beds 3 Baths 6665746 MLS 3,300 SqFt.
Welcome to this stunning 6-bedroom, 3-bathroom home boasting over 3300 square feet of living space. Nestled in a serene neighborhood of Gateway Ranch in Gilbert, Arizona. This residence offers the perfect blend of modern luxury and timeless charm. Step inside to discover a beautifully remodeled kitchen, equipped stainless steel appliances, white shaker cabinets with soft close, accent lighting above and below, a farmhouse sink, an island with electrical and beautiful Quartz countertops, perfect for culinary enthusiasts and entertaining guests. The dining & formal living area features elegant wainscotting, adding a touch of sophistication to every meal. The kitchen overlooks the family room for an open concept and a view of the cozy electric fireplace and built-in cabinets. On the first floor you will find 2 bedrooms, one with its own entrance and a full remodeled bath. The full size laundry room features enough room for a utility sink and freezer/fridge in addition to ample shelving. Retreat to the oversized main bedroom upstairs, complete with an ensuite bathroom and a barn door for added privacy and style. Don't miss the oversized walk-in closet. Upstairs you will also find, a large loft area providing endless possibilities for relaxation or recreation, ideal for a home office, media room, or play and 3 additional bedrooms. one has a walk-in closet. All windows facing south have upgraded wood shutters. Outside, the paradise awaits in the expansive backyard, where a fenced-in sparkling pool (with new pool motor) beckons on warm summer days. Relax under the shade of the pergola, sipping drinks with loved ones or hosting unforgettable gatherings. The side RV gate allows for additional parking for your outdoor toys The exterior of the home and back wall has been recently painted and the home has a new roof on the main section w/ solar panels. Where your peak summer bill for a 3300sf home will be around $250!!! This is amazing! With its spacious layout, stylish upgrades, and outdoor oasis, this home offers the ultimate in comfort and convenience. Don't miss your chance to make this dream retreat your own. Schedule a showing today and experience luxury living at its finest.

2464 E Oakland Street, Gilbert

$1,400,000
6 Beds 5 Baths 6663722 MLS 5,816 SqFt.
Indulge in the epitome of luxury living with this truly remarkable 6-bedroom residence, spanning a generous living space in an exclusive lake community with awe-inspiring mountain views! The spacious floor plan is complete with a separate den, family room, guest quarters with a private entrance, and oversized primary bedroom with a spa-like en suite, sitting room and balcony. The allure of recent upgrades adds a contemporary touch to this already sophisticated abode. Revel in the meticulously remodeled gourmet kitchen and bar, adorned with two beverage fridges and a wine fridge, Butler's pantry, white custom cabinets and gorgeous granite countertops. Stunning new tile flooring graces the kitchen, laundry room, and bar. The basement boasts new carpet and tile, complemented by upgraded LED lighting throughout. Outside, a haven awaits with new pavers in the backyard alongside two fresh pool pumps. Your resort style yard has a sparkling pool and built-in BBQ. The home also features a tankless water heater and a water softener. Nestled in the distinguished Higley High School area with a stellar 9/10 school rating, this residence not only offers exquisite living but also boasts proximity to Power Ranch Golf Course, community walking trails, play areas, and a vibrant neighborhood with friendly neighbors, limited access streets, and a wealth of community events and activities. Welcome to a lifestyle where every detail exudes luxury and every upgrade elevates your living experience to new heights!

4685 E Ruffian Road, Gilbert

$510,000
3 Beds 2 Baths 6662354 MLS 1,592 SqFt.
Come see this beautiful single-level home in the desirable Adora Trails community! Well designed floor plan with an open concept - great for entertaining! Fridge included. This three bedroom, two bath, PLUS office/den has vaulted ceilings in the primary bedroom and great room areas. Office/den includes a closet for additional storage. Primary 3/4 bathroom features a large walk-in shower with a spacious walk-in closet attached. New interior paint! You'll be surprised by the ample storage space provided by two linen/coat closets in the main hallway. The backyard boasts unobstructed mountain views, Turf lawn and a drip system with mature plants make for a low maintenance, relaxing space. Extended garage upgraded with epoxy flooring, built-in cabinets and counter, utility sink, and tankless water heater. The beautiful community of Adora Trails includes a clubhouse, fitness center, parks, over 12 miles of walking trails, basketball court, and playgrounds. Patterson elementary school is conveniently located within the community!

2215 E Hazeltine Way, Gilbert

$3,225,000
4 Beds 5 Baths 6661698 MLS 5,791 SqFt.
Welcome to this stunning custom-built home situated on an acre lot. This impeccable residence features unparalleled craftsmanship and uncompromising attention to detail throughout. Natural light pours in from the oversized windows and doors. The heart of this home is the gourmet kitchen with top-of-the-line appliances, (sub-zero/wolf ) a prep kitchen, an RO system, custom cabinets, and two center islands that provide ample space for meal preparation. The open floor plan seamlessly connects the living and dining areas, providing the perfect space for entertaining and creating cherished memories with loved ones. The luxurious primary suite offers a private sanctuary with a spa-like ensuite bath with a steam shower and an expansive walk-in closet. Additional bedrooms are generously sized.

2125 E Lexi Lane, Gilbert

$584,000
3 Beds 2 Baths 6659737 MLS 1,962 SqFt.
Gorgeous single story, 3 bed/2 bath + Den, offering many upgrades, storage throughout and open concept living. Just off the spacious porch you will find your Den, that can be used as an office or flex space. Your new Kitchen offers Staggered Cabinets, Gas Range, Granite Counters, Farmhouse Apron Sink, Walk-in Pantry and Island w/breakfast bar. Gorgeous sliding glass doors extends indoor/outdoor living with paved patio, cafe lighting & TV. Gas Fireplace in the family room offers perfect ambiance for indoor evenings. The main bedroom features ensuite with dual sinks, separate tub/shower. Each bedroom offers walk-in closets. 2 car garage, Water Softener + Craftsman metal cabinets convey. The HOA provides front and back yard maintenance, Aquatic Center, Community Pool, Playground.

4302 E Cynthia Street, Gilbert

$790,000
3 Beds 4 Baths 6657714 MLS 2,843 SqFt.
SOLAR PANELS FREE & CLEAR. This semi custom Shea home is an ENTERTAINER'S PARADISE with no expense spared! The chef's kitchen is a culinary haven, complete with an oversized island featuring a gas stove, Quartz counters, staggered 42'' cabinetry, double ovens, stainless steel appliances. The spacious great room is with vaulted ceilings, multi-pane glass window wall and a dramatic 106 inch Black Diamond Screen and JVC projector with surround sound. The master suite offers ultimate relaxation with garden tub, walk-in shower and rain feature, dual sinks and vanity, California Closet walk-in closet. For outdoor enthusiasts, this backyard is ready for you! Jump into your heated pool this winter featuring waterfalls & fire features as well as an infloor cleaning system. Relax on the oversize baja step or under the pergola with a misting system. Quality masonry includes marbella pavers and built-in BBQ making cooking enjoyable and convenient. Paid Solar Panels alleviate energy costs. Exterior home was painted 2022, water softener 2021, one AC unit replaced 2021, all tile flooring, plantation shutters, and ceiling fans are just some of the property's improvements. Marbella Vineyards has miles of walking trails, community parks, situated just miles from Gilbert Regional Park, Fry's Marketplace, and numerous restaurants! Don't miss the opportunity to make this exceptional home yours.

5755 S Fawn Avenue, Gilbert

$1,350,000
4 Beds 4 Baths 6656468 MLS 3,827 SqFt.
Welcome to your dream home! This stunning 4-bedroom, 3.5 bathroom residence is a testament to luxury living, nestled in a picturesque neighborhood adorned with lakes, waterfalls, and scenic walking paths. As you enter through the courtyard, you'll be captivated by the open and inviting ambiance of this thoughtfully designed home. The spacious floor plan boasts two additional flex spaces, perfect for a playroom, gym, or entertainment area, while a dedicated office provides an ideal workspace for those who work from home. The heart of the home is the gourmet kitchen, complete with high-end appliances, a large center island, and ample counter space for culinary enthusiasts. Entertain guests in the elegant dining room overlooking the beautiful backyard. The primary bedroom is a sanctuary of comfort, discreetly tucked away for maximum privacy. The custom closet is a fashionista's dream, featuring its own island and abundant storage space. The en suite bathroom is a spa-like retreat, boasting modern fixtures, a luxurious bathtub, and a separate shower. One of the secondary bedrooms, strategically placed on the opposite side of the home, offers a private oasis with its own en suite bathroom, making it an ideal space for guests or a multigenerational living arrangement. Outside, the meticulously landscaped yard invites you to unwind and enjoy the beauty of nature. Whether you're relaxing on the patio that's equipped with misters or taking a dip in the pool, this home offers a perfect blend of tranquility and luxury. Additional features that really make this home stand out include high-end finishes, large windows that flood the home with natural light, surround sound in main living areas inside and outside of the home, and permanent Christmas lights on the exterior. With its impeccable design and prime location, this residence is not just a home; it's a lifestyle. Don't miss the opportunity to make this your forever home!

3674 E Indigo Street, Gilbert

$640,000
2 Beds 2 Baths 6655495 MLS 2,114 SqFt.
A gorgeous highly upgraded ''Agave'' model home located in the 55 plus active community of Trilogy at Power Ranch on a N/S facing lot with pool. The split floorplan has a den with custom Stone Creek built in bookcase, French doors and an area that could be used as a third bedroom. You will notice the wonderful kitchen with beautiful slab granite countertops and breakfast bar, gas countertop stove, walk-in pantry, stainless appliances, cherry cabinets, pullouts and undercounter lighting. The perfect area for the person who loves to cook and entertain. The view from the kitchen is into the beautiful great room, with custom built-in entertainment center with cabinets and gas fireplace. There are windows overlooking the backyard and pool for your enjoyment with plantation shutters. There is a formal dining room with chandelier with an open area into the great room. The large master bedroom has an exit door to the pool/patio area and its own upgraded master bath with huge walk-in shower w/wheelchair access, double sinks, high granite countertops, upgraded lighting and large custom closet from California Closet Design. The very private backyard has a heated pebble tec salt water pool, water feature and cool decking. You will enjoy the totally fenced yard with double gates and the built-in kitchen and firepit conveys with the property. There is a covered patio overlooking the pool. The garage has epoxy flooring, built in cabinets, work bench and an exit door with security screen door. Come enjoy the lifestyle of living in this wonderful community with all it has to offer from golf, pickleball, tennis, pools, clubs and so much more.

4033 E Sourwood Drive, Gilbert

$1,345,000
4 Beds 3 Baths 6654530 MLS 3,461 SqFt.
THIS IS YOUR DREAM HOME WITH SPECTACULAR HARD TO FIND PRIVATTE YARD! Pride of ownership truly shows in this stunning single level home in Lakeview at Morrison Ranch. Starting w/ an attractive façade providing a 3 car garage w/ paver driveway & relaxing front porch. Sheer beauty and mesmerizing attention to detail are found inside. Wood-like tile throughout the whole house, plantation shutters, formal living room as well as a closed in office are attributes that stand out. The open captivating great room has large sliding glass doors to the completely private magical yard outfitted with heated pool, spa and amazing mature landscaping. This yard is stunning at night with the level 5 accent and security lighting. The elegant kitchen is a chef's dream, equipped w/ recessed & pendant lighting Wolf appliances & huge walk-in pantry. The butler's area makes it easy for entertaining especially with a full wine fridge and bar area. Versatile bonus room/office with French doors is ideal for an extra bedroom or creative workspace. The primary bedroom boasts an ensuite with double sinks, a huge glass-enclosed walk-in shower and his and hers walk-in closets. The additional bedrooms and full bath are part of their own wing with an additional family room that is separated from the rest of the house. To complete this perfect entertainment setting, a covered patio w/a fire pit & built-in BBQ area awaits, ready for those summer cookouts with friends and family under the patio misting system. This home also has a ton of storage with the 3 car tandem garage complete with overhead storage racks and there is even a garden shed for all your outdoor storage needs. There are really too many amazing features about this home to list so its a MUST SEE!

3754 E Arabian Drive, Gilbert

$690,000
5 Beds 3 Baths 6654080 MLS 2,732 SqFt.
Stunning home ideally located just off Kokopelli golf course & only 2 miles from Downtown Gilbert! Step inside to discover beautiful custom cabinetry with soft-close drawers and doors. The expanded patio features a massive 12' multi-slide door, creating the perfect entertaining space that will make your friends envious. As you explore the upstairs, you'll find a master suite that defines opulence. Complete with his and hers closets, a freestanding soaking tub, and a custom shower with a rain head option, it offers a spa-like experience. The master suite also boasts a separate seating area, Notable upgrades include two newer HVAC systems, custom blackout blinds, a water softener, misters, garage cabinets, electric car charger, 26 owned solar panels, and a pool heater/cooler. This home is a showcase of luxury and thoughtful design, ensuring a lifestyle of comfort and sophistication!

1257 N Layman Street, Gilbert

$1,150,000
3 Beds 3 Baths 6652180 MLS 2,358 SqFt.
Nestled in the peaceful Rio Caballo neighborhood, this special home stands out. With North/South exposure, the main house is a spacious tri-level residence with three bedrooms, two and a half bathrooms, a formal dining/living area, kitchen with a large pantry, a family room with a wet bar, and an office. Adjacent is a detached guest house, offering two bedrooms, two bathrooms, a dining/living space, kitchen, and laundry room. You can keep an eye on the surroundings with a five-camera security system. Set on nearly an acre, the property includes a 725 square-foot workshop/garage, RV parking with a 50 amp hookup, and a large gravel area. Step out from the main house and experience a backyard that is extremely private and includes a covered patio with a misting system and overlooks the.... large diving pool and spa. Need More space? Don't miss the fenced garden/horse corral on the east side and additional pasture behind the guest house. This custom home neighborhood, with no HOA, is known for its tranquility, and large, well-maintained lots. This unique property is a true one-of-a-kind gem that won't be on the market for long. With two main living quarters, it caters to diverse needs. Another angle would be to use the guest house as an investment property. Short or long term renting is an option that could help to offset monthly property costs greatly! Conveniently located just minutes from downtown Gilbert, this neighborhood boasts private streets, historic mature trees, and only one entry/exit. Freestone Park and Recreation Center, a popular spot for outdoor enthusiasts, is just across the street. Don't miss out on this highly desirable, irrigated horse property tucked away on a quiet, secluded street - it's a must-see.

721 E Barbarita Avenue, Gilbert

$505,000
4 Beds 3 Baths 6652120 MLS 1,654 SqFt.
Beautifully updated modern home. This idyllic Gilbert home in the Higley School District is complete w/ a beautiful pool, fountain & backyard big enough for fun and games. Upon entering you're greeted by an elegant living area boasting gorgeous wood-look floors, modern light fixtures, and a neutral palette that sets the tone for a warm and welcoming atmosphere. The well-appointed eat-in kitchen is a chef's delight, offering ample cabinet and counter space, stainless steel appliances, & a large breakfast bar. The covered patio is ideal for al fresco dining, or enjoying the serene outdoors. The artificial turf creates a low-maintenance yet lush green space, complemented by mature palm trees. The primary bedroom is a true retreat, featuring its own private ensuite & a generously sized walk-in closet to accommodate all your wardrobe needs. This highly sought after location has all the amenities within just a couple miles: SanTan Village, Topgolf, The Collective, Cosmo Dog Park, Joe's Farm Grill, Agritopia farm, Greenfield Lakes Golf Course, and endless bars, coffee shops and restaurants to explore. Great community park with full basketball court, soccer field and playground just 4 houses down!

2538 E Camellia Drive, Gilbert

$667,000
5 Beds 3 Baths 6650049 MLS 2,860 SqFt.
Beautiful former VIP model home in prestigious Allen Ranch. Loaded with builder and owner upgrades this Energy Star home features an open floor plan, formal living room, gourmet kitchen with breakfast bar, Corian countertops, double oven and gas range cooktop. Ample family room with cozy fireplace for those cold nights. Master ensuite bathroom with double vanity, separate shower and relaxing garden tub. Laundry room comes with washer, dryer, shelving and cabinets. Game room leads to the oasis back yard featuring a sparkling pool, water feature, spa, gazebo, misting system, mature landscaping and privacy wall. Spacious 3 car gr with lots of cabinets and ceiling storage rack. Available list of upgrades. Great Gilbert location, schools, restaurants, shopping, 202 and much more

71 E Phelps Street, Gilbert

$800,000
5 Beds 3 Baths 6646121 MLS 3,462 SqFt.
Welcome to your dream home! This stunning property is a true gem that offers luxury, comfort, & breathtaking views of the San Tan Mountains. With 5 bedrooms, including a convenient guest bedroom downstairs, & 3 bathrooms, this home provides ample space for your family & guests. The master bedroom boasts a private balcony, his & her closets, & a large walk-in shower. This home is designed for both relaxation & entertainment. With a den, loft, living room, & great room, you have multiple options for creating your ideal living environment. The kitchen is a chef's delight w/ a waterfall quartz countertop, gas stove, upgraded cabinet hardware, & stylish backsplash. The attention to detail in the finishes adds a touch of elegance to the heart of your home. Step outside into your own private oasis with an oversized lot featuring a heated pool and spa. The synthetic turf adds a touch of greenery without the maintenance hassle. Plus, enjoy having no neighbors behind you. This private retreat is less than a year old. Your new home offers stunning mountain views, providing a picturesque backdrop for your everyday life. Home comes move in ready w/ Refrigerator, washer & dryer. Adora Trails features over 12 miles of walking trails, catch & release lake w/ fountains, clubhouse w/ a full kitchen, meeting rooms, fitness center w/ free weights & machines, all included in your low monthly hoa fee. There is a studio room offering live classes, a basketball court, many parks & playgrounds, weekly food trucks, on site elementary school, & lots of community events. Come see why so many are calling Adora Trails home!

7259 S Lancaster Street, Gilbert

$735,000
4 Beds 3 Baths 6643019 MLS 3,136 SqFt.
Your dream home is finally here, right on Lovebird Lane! Be the proud owner of this gorgeous residence featuring a spacious 3-car garage in Eagle Glen. Recently updated inside and out and available for a quick move in! Fall in love w/a captivating interior offering plenty of natural light, wood-look floor, high ceilings, & charming arched doorways. The impressive kitchen boasts staggered wood cabinets adorned w/crown molding, granite counters, New SS appliances, recessed lighting, and stylish tile backsplash. Discover a fabulous loft w/ endless possibilities to become whatever you'd like! Main retreat showcases soft carpet, a private bathroom w/dual sinks, & a walk-in closet. Kick your feet up and relax in the recently upgraded Backyard Paradise! Comes with an Owned Solar System as well! The stunning backyard is an entertainer's dream including a full-length covered patio, outdoor kitchen, a crystal-clear swimming pool w/a stone waterfall, & a delightful stone fireplace! Do not miss this rare gem!!

769 E Lovebird Lane, Gilbert

$699,000
3 Beds 3 Baths 6642451 MLS 1,894 SqFt.
Spacious, updated home with pool on extra large lot near Downtown Gilbert. Quiet back yard adjacent to community park. Entertain friends and family in this open concept home with generous kitchen island, upgraded soft-close cabinets and quartz counters, built-in appliances, walk-in pantry, fully open to the dining room and family room. Natural plank flooring, stunning fireplace, remote control window treatments. New windows in 2016. Well maintained and ready for move-in immediately. Close to highly desirable dining, golf, shops, entertainment in Gilbert, easy access by major freeways to Scottsdale, Phoenix airport, museums, medical, sports events, and more. Professional house cleaning prior to close of escrow.

641 E Century Avenue, Gilbert

All information should be verified by the recipient and none is guaranteed as accurate by ARMLS. Copyright 2026 Arizona Regional Multiple Listing Service, Inc. All rights reserved.