Refine Search
Sort by
$930,000
4 Beds 3 Baths 6863244 MLS 3,251 SqFt.
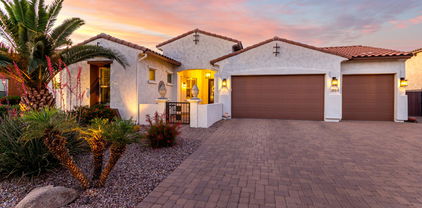
Live the waterfront dream in Gilbert's coveted Islands community! This exceptional home features a brand new roof, manicured landscape, and a spacious 3-car garage. Inside, enjoy soaring vaulted ceilings, arched entryways, plantation shutters, a cozy fireplace, and a flowing floor plan with tile and plush carpet. The kitchen boasts wood cabinetry, SS appliances, custom backsplash, island, and walk-in pantry. The expansive primary suite offers a private deck with lake views, a sitting area with fireplace, huge walk-in closet, and updated spa-like bathroom. Outside is a backyard oasis with a sparkling pool, lush landscaping, and room to relax or entertain. A rare waterfront gem! including a covered patio, a sparkling pool perfect for hot summer days, and a beautiful desert landscape that adds to the amazing lake view. Don't forget to visit the community's amenities, such as the biking/walking path and clubhouse! This home offers something for everybody! You don't want to miss it!

1146 W Sea Fog Drive, Gilbert

$975,000
4 Beds 4 Baths 6862829 MLS 4,224 SqFt.
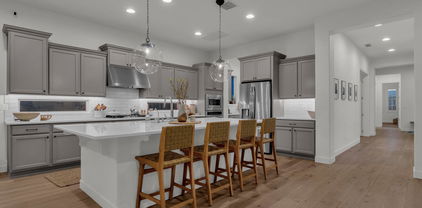
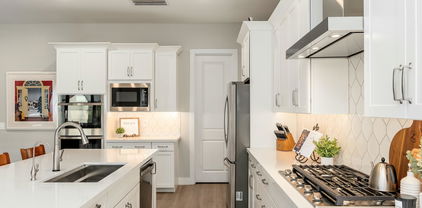
Your jaw is going to drop when you see this home! From the curb appeal on a cul de sac lot with lush landscaping, pavered side driveway with RV gate, and turf to opening the beautiful iron double doors.. Enter into a foyer with professional wainscoting. Downstairs has hardwood floors, 10 foot ceilings, crown molding in the entryway, living and dining room, and kitchen. The entire gourmet kitchen has been upgraded with white soft close cabinets on the perimeter, double ovens, gas cooktop, stainless steel appliances, white hood, white quartz countertops, oversized built in refrigerator, pendant lighting, huge grey island, backsplash to the ceiling, a large nook for a dining table, a desk in the rear, and a spacious walk in pantry off the kitchen. The kitchen is open to the great room The great room is perfect to entertaining or just relaxing, enjoying your home. Beyond the kitchen is a formal living and dining area, where you can enter the outside oasis through 2 separate French doors. and a media room with built in speakers, or can be used as a spacious office. Finishing off the downstairs is a large laundry room with custom built in cabinets, hooks, and storage. Upstairs has 4 bedrooms, each with their own walk in closets, and all with newer carpet. One bathroom includes its own en suite bathroom The other secondary bedrooms share a bathroom. The primary bedroom is spacious and open to an absolutely stunning and completely updated bathroom. With separate vanities, complete with undermounted lighting, floor to ceiling backsplash, black framed mirrors, a separate standing tub, an amazing walk in shower with dual shower heads, tiled floor to ceiling and tile floors. Continue on to a perfect custom closet with tons of storage with shelving, built in rods, mirrors, and your own (additional) laundry. All the bathrooms have been fully remodeled. Outside you will find a sparkling pool with solar and gas heat, as well as a jacuzzi and pergola extending the patio area. This home is complete with a 3 car garage, top of the line AC units that have been recently replaced, and shutters throughout. We can't say enough amazing things about this home as it truly has been upgraded top to bottom. The sellers spared no expense when elevating this gorgeous home!

2851 E Alexander Court, Gilbert

$900,000
5 Beds 3 Baths 6859987 MLS 3,621 SqFt.
Amazing 5 bed/3 bath home w/ mother-in law downstairs suite is nestled in sought after Vintage Ranch Community. The impressive interior boasts high ceilings, neutral palette, plantation shutters, an elegant formal dining room w/ wood floors. Spacious great room showcases entertainment niche, gas fireplace in designer wall. Chef's kitchen showcases ample cabinets w/crown molding, gorgeous pendant lights, SS appliances, walk-in pantry, stylish tile backsplash, granite counters, a huge island w/ breakfast bar, & breakfast nook. Upstairs, you'll find a sizable loft great for entertaining. Large main suite & a luxurious ensuite w/2-vanities, a garden tub, glass block window, & walk-in closet. Complete w/ backyard pool & gazebo oasis retreat

614 E Benrich Drive, Gilbert

$975,000
4 Beds 4 Baths 6856691 MLS 2,709 SqFt.
Step into luxury living in this quaint, gated community of Montaverde in Gilbert. This stunning home offers a perfect blend of modern elegance, thoughtful design, and timeless charm. From the moment you arrive, you'll be captivated by the mountain views, manicured landscaping, and large lots with only single-story homes. Inside, this meticulously maintained home features 4 bedrooms PLUS a den/office, 4 bathrooms, an open-concept floor plan, and a 3-car garage with ample storage. The attached casita, with private entry, is perfect for multigenerational living or guests. The gourmet kitchen is a chef's dream with granite countertops, oversized island, stainless steel appliances, stunning cabinetry all opening to a spacious living area perfect for entertaining or relaxing. The multi-sliding glass door provides for true indoor/outdoor living to the spacious backyard oasis featuring a gorgeous pool with travertine surround, multiple seating areas and a pergola, large covered patio, beautiful landscaping, and low maintenance turf. The sunset views are incredible too! Retreat to the serene primary suite complete with a spa-inspired bathroom including a super-sized walk in shower. The large walk-in closet provides ample storage, the bedroom has private backyard access. Additional bedrooms offer generous space and flexibility for guests, home offices, or playrooms. Montaverde offers the lifestyle you've been dreaming of -- gated living, community park, scenic walking paths, lush greenbelt, mountain views, and Gilbert schools and Charters, all just minutes from shopping, dining, and freeway access.

2854 E Sunflower Drive, Gilbert

$975,000
6 Beds 5 Baths 6856620 MLS 3,298 SqFt.
Welcome to Morrison Ranch—where tree-lined streets, front porch conversations, and kids playing until sunset are still part of everyday life. This is a neighborhood where neighbors feel like family, green parks are always just a short stroll away, and community is more than a word—it's a way of living. If you've been searching for the house that checks ALL the boxes in a place that truly feels like home, this is the one. This beautifully designed 6-bedroom, 5-bathroom residence offers a spacious and functional open floor plan, ideal for growing families and real-life living. Upstairs, a generous loft serves as the perfect hangout for movie nights, gaming marathons, or simply giving the kids their own space. At the heart of the home is a chef-ready kitchen featuring a gas stove, extended countertops, white cabinetry with crown molding, stainless steel appliances, and a large island that invites everyone to gather. The great room is warm and welcoming with a custom shiplap fireplace and abundant natural light. Thoughtful custom touches are found throughoutfrom wainscoting in the primary suite to designer woven window treatments, upgraded tile, and more. Step outside to a backyard designed for both fun and function: a large covered patio, sparkling pool, shaded pergola, and expansive artificial turf for play. Best of all, the oversized lot backs to open space with no neighbors to the westjust peace, privacy, and room to breathe. This isn't just a houseit's where your best family memories will be made, nestled in one of the most beloved communities around.

3415 E Arabian Drive, Gilbert

$925,000
5 Beds 3 Baths 6856547 MLS 2,898 SqFt.
This beautiful home sits on the tree lined streets of Gilbert's favorite community, Morrison Ranch! From the beautiful wood floors to the shutters throughout, every ounce of this home has been thoughtfully designed with the finest finishes! Gourmet kitchen features floor to ceiling custom cabinetry, granite countertops, built-in refrigerator & spacious pantry! Every bath was remodeled in 2025! Gorgeous primary bath is finished with rift white oak cabinets, quartz countertops, tile surround shower & freestanding tub! This private backyard features heated pool & new pool deck in 2025! 3 car garage! New A/C units in 2022. This family friendly community has large parks/greenbelts and within walking distance to Riparian Preserve! Close to 202 & 60 Freeways! Top Rated Gilbert Public Schools!

3153 E Linda Lane, Gilbert

$1,000,000
4 Beds 2 Baths 6855266 MLS 2,284 SqFt.
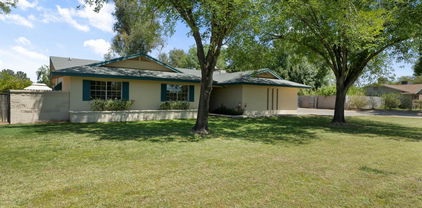
Beautifully maintained 1.11 acre home with oversized pool and a wonderful horse set up. This house offers a blend of space, function and character. Perfect for families, hobby farmers or equestrian enthusiasts or a combination of all three. This 4 bedroom, 2 bathroom, 2 stall garage, 2284 square foot home also has both a family room and living room. There are woodburning fireplaces in the family room and primary suite. There is a very large laundry room/mud room. Close to downtown Gilbert via car, bike, horse, scooter or by foot with an entry to the Consolidated Canal less than 1 block away. This is a peaceful neighborhood of acre properties (Porter Acres II), which receive flood irrigation from SRP to keep those lawns and pastures green . There is a wonderful 5 stall horse set up under a 30 x 40 steel frame along with a 70' x 90' foot sand riding/turn out arena. The oversized 30,000 gallon plus pool is a diving pool on one end and play pool on the other, and also boasts an attached jacuzzi. Flood irrigated pasture and yard. North/south facing with all living areas and primary bedroom facing the pool and porch. Screened in back porch, 250 SQ Feet not included in the square footage of the house. Fully covered pool patio (allumiwood) with stamped concrete patio and concrete stamped free-standing gazebo. Mature trees including orange, lemon, pear, Shamel and AZ Ash as well as eucalyptus. Large Laundry Room. Drip irrigation around landscaped pool area. Wonderful curb appeal and an inviting entryway, complete with custom cedar entry doors. Two car garage with attic storage. Utility room is plumbed for a 3rd full bathroom. Room to expand and grow a business or build a casita or granny flat. Great layout/floor plan for entertaining, including a great outdoor space for hosting special events. Near Lindsay and Baseline in Gilbert. Close to not only downtown Gilbert, but also Dana Park and Freestone Park. No through streets make for a quiet neighborhood as we are intersected by the consolidated canal. Mature orange, lemon and pear trees. A large garden. Beautiful ash trees through out. Come take a look.

944 E Melody Drive, Gilbert

$980,000
4 Beds 5 Baths 6854345 MLS 3,634 SqFt.
Stunning resort-style home with 4 bedrooms, plus loft & office! Main floor incudes a private guest suite & serene interior atrium. Main-level primary suite features a custom California Closet. Chef-inspired kitchen includes quartz counters, gas appliances, walk-in pantry, butler's pantry, and oversized island. Rich 9.5'' hardwood floors throughout the first floor. Enjoy a sparkling pool, built-in gas and charcoal BBQ, dog run, and lush landscaping. Plantation shutters, oversized laundry, built-ins, and 3-car tandem garage offer smart functionality. This layout lives like a single level, while keeping the kids upstairs! Meticulously maintained and just minutes to Gilbert's top-rated schools, SanTan Village, shopping, dining, and entertainment—located in desirable Kensington Estates.

4339 S Ellesmere Street, Gilbert

$875,000
6 Beds 4 Baths 6853716 MLS 4,602 SqFt.
$25k Reduction! Welcome to a home where everyone has room to breathe, gather, & grow.
New ACs. This stunning 6bed, 3.5bath residence is the perfect blend of modern elegance & effortless comfort. Expansive family room opens to private dining & chef inspired kitchen. A main level bonus room offers flexibility as an office, private dining, gameroom, etc. Architectural details include shiplap & wood beams ceilings, 8'' baseboards, plantation shutters & more. Oversized upstairs loft & laundry rooms at each level. Artificial turf, lush landscaping, & grass backyard. Spa, pergola & play set. This resort-style, lake community w/amenities at Power Ranch offers an active lifestyle for everyone. A-rated Schools. You've found your perfect home! View ''Documents'' tab for interior & exterior det Additional features include: KITCHEN Upgraded, Staggered 42" upper cabinet. 6-Burner gas cooktop. Double ovens. Stainless steel appliances. Cast iron apron sink. Tile backsplash. Custom island with concrete countertop & wood paneling. Bay window nook. INTERIOR DETAILS Freshly painter interior. Board & Batten, Shiplap & wood trim accent walls. Luxury vinyl plank flooring & 8" baseboards. Crown molding. OWNER SUITE Soaking tub. Custom tile shower surround. 2nd separate laundry room at owner suite. Oversized owner suite walk-in closet with custom cabinets.. Pre-plumbed for dog wash at walk-in closet. MISCELLANEOUS Custom wood entry door. Architectural details throughout. 3 New AC units. Premier corner lot across from park. 3 private community pools for the Knolls residents. Wood beams and shiplap at main level ceilings. Mission painted stair rail. Full storage under stairs. Full wood windowsills/frames with Anderson softcoat low-e glass wood windows. Designer ceiling fans and lighting. Custom barn door with antique glass at dining. Coffered ceilings at bonus room & owner suite. Plantation shutters. Loaded with storage closets throughout. Spacious upstairs loft with exit to balcony. Balconies off loft and upstairs office/bedroom. Garage service door & Garage storage. Artificial turf, playset & lush landscaping at backyard. Pergola and Hot tub at backyard.

4615 E Calistoga Drive, Gilbert

$910,000
3 Beds 3 Baths 6849142 MLS 2,948 SqFt.
Welcome to a stunning TW Lewis ranch style home, situated on a quiet cul de sac. Step inside a thoughtfully designed floor plan with a grand vaulted entry, natural light, and 10 foot high ceilings. The great room is the perfect place to relax. Sliding glass doors are North facing which is the ideal scenario for the Arizona sun. Rooms are bathed in indirect light and allow the patio to be used at any time. Enjoy the view of the serene backyard and electric fireplace! Indoor/Outdoor living is made easy here. The backyard was updated 3 years ago for minimal maintenance and ultimate enjoyment. A lush Ficus hedge provides greenery and privacy. The resort-like travertine marble patio allows for many seating configurations in any temperature. The lot backs up to a dedicated green space which provides unparalleled privacy. The large kitchen has durable granite counters, a generous island, Kitchen Aid appliances, including a gas cooktop and a spacious walk-in palntry. Solid wood Oakcraft cabinets provide ample storage. Upgrades include a new water softener that removes chlorine and a Reverse Osmosis system to ensure the highest quality drinking water. The spacious primary suite is a sanctuary with room for a desk and reading area. The luxurious attached bathroom features dual sinks, walk in shower, and large soaking tub. Closet upgrades include French doors and custom shelving capable of adjusting to meet your needs. The den/flex room is currently used as a game room, but is large enough to be an office or exercise area. All bedrooms have plantation shutters, custom drapes, and new ceiling fans to provide customized temperature and maximum blackout for optimum sleep. Other upgrades include updated wide plank flooring throughout, can lighting, hardwired ethernet in each room, and new exterior paint. Outdoor storage shed is on a concrete slab. Interior and exterior upgrades total $125,000. Don't miss the extended 3 car garage with excellent storage capabilities. Located within the planned community of Power Ranch, you will have miles of greenbelt walking paths right outside your door. This is an exceptional street with fastidious neighbors making coming home an absolute pleasure.

4486 E Cloudburst Court, Gilbert

$985,000
5 Beds 4 Baths 6847903 MLS 3,172 SqFt.
Gorgeous immaculate 5 bedroom 3.5 bath home in beautiful Layton Lakes. Lovely split floor plan. 5th bedroom can be used as an office. Upgraded flooring in 2023, Custom wood shutters throughout, upgraded quartz stone counters and custom tile backsplash in Kitchen with under cabinet lighting. Large laundry with lots of cabinets and sink. Beautiful relaxing outdoor custom hot tub and water feature. Custom built-in barbecue grill, Extended gazebo bringing the indoors out! Wonderful next gen casita, with granite counters and custom marble tile backsplash. Private fully self contained for family or rental possibility. Large RV gate. New exterior paint in 2021. Enjoy lakes, streams, baseball, softball fields, tot lots, BBQ areas, splash park, basketball, lighted tennis courts! So much to enjoy Please see upgrades list for upgrades information

895 E Clovefield Street, Gilbert

$945,000
3 Beds 2 Baths 6847049 MLS 2,004 SqFt.
New AC unit - New Roof - Over an acre, flood irrigated, dead-end lot with 20-year-old shade trees, no HOA, and a pool. This is a fantastic space with one of the best lots in the subdivision. It's worth a look if you plan to expand, or if you have a smaller family, you will love what is there! Step into your 3-bedroom, 2-bath home offering 2,004 square feet of warm, inviting space. Vaulted ceilings in the kitchen and dining room, along with newer vinyl windows, bring in natural light and create an open feel. Storage is well thought out with three closets that have high-end California Closet Built-ins for efficient storage and added wall space. It eliminates the need for dressers. These cabinets continue into the laundry room, providing an excellent opportunity to organize. All hardwood closets by California Closets. Your front English garden-style courtyard welcomes guests with its ivy and arched entry loaded with Jasmine, and custom iron gates feel like living in a dream. In the backyard, you'll find a sparkling pool, lush green grass, paver paths, and embedded boulders. A large covered patio is the perfect spot to hang out and stay cool while the family plays in the pool. You have easy access to your barn from a publicly maintained street that dead-ends into the back property, and there is plenty of truck and trailer parking, as well as a shed in the back that serves as a great one-car garage and storage space. Just minutes from your front door, you'll find a shopper's paradise at San Tan Village with stores like Apple, Dillard's, Macy's, Lululemon, and Costco. When hunger strikes, enjoy everything from casual favorites like Café Zupas, Panera Bread, and Sauce Pizza to popular coffee houses like Dutch Bros, Black Rock, and Sweetz Cold Brew. For a night out, treat yourself to upscale dining at Firebirds, Buck & Rider, or Bourbon & Bones. Outdoor enthusiasts will appreciate the proximity of their home to Discovery Park and Gilbert Regional Park, ideal for biking, walking, or weekend activities. Or jump on the 202 and get anywhere FAST. Outside the back gate, you have a 12 X 36' shed. You have a 36' x 36' 6 stall box barn and four additional chainlink stalls with turnout to the green pasture. The quiet, dead-end street offers a rare kind of privacy not typically found in other areas. Enjoy evenings soaking in the sunsets over South Mountain, with no neighbors on one side or behind you. The best country living Gilbert has to offer in a highly desired neighborhood. If you love turtles, the 15-year-old Tortoise, Torti, may convey with the property, which is the buyer's desire. And the views? You'll love the peaceful backdrop of the San Tan Mountains from your kitchen window.

2017 E Willis Road, Gilbert

$907,000
3 Beds 3 Baths 6846180 MLS 2,562 SqFt.
WELCOME HOME! Step into luxury with this nearly new, impeccably upgraded single-story home in the highly sought after gated community of Waterston North. Offering over $60,000 in stunning front and backyard design, paired with thoughtful high-end finishes that is move-in-ready. The gourmet kitchen is a chef's dream, featuring stainless steel appliances, a built-in 5-burner gas cooktop, 2 wall ovens, mircowave, custom hood, and elegant Portfolio Sonoma painted linen cabinets with 42'' uppers, under cabinet lighting and sleek crown molding. Gorgeous 6'' modern white tiled backsplash and Portofino Quartz countertops add a sophisticated touch, continuing throughout all bathrooms for a seamless finish. Morona 8'' x 40'' plank tile flooring and upgraded carpet in all oversized bedrooms (more).. The large bonus room can be a private retreat, playroom or whatever suites your needs, PLUS a large separate office that can be converted into a 4th bedroom. One glass slider off kitchen to the back, plus a massive 12' x 8' center pull slider in the great room opens up to an extended brick paver covered patio perfect for entertaining or relaxing in your backyard oasis. Resort like backyard features gas stub with Weber grill and extra gas stub for a future built in firepit. Corner lot and only single stories behind and to the side. Split floor plan and the primary suite features a gorgeous frameless walk-in shimmering tiled shower, tiled bench and Raincan shower head, adding a spa-like feel to your daily routine. Additional upgrades include pavers on the driveway, extended driveway for extra vehicle, sideyard and porch, a soft water system, RO, tankless water heater, separate entry at garage, epoxy floors in garage, built in speaker system and upgraded cabinetry in the laundry room with 36'' uppers, sink, synthetic grass front and back, mature landscape, extended side gate and storage shed. Waterston offers lush parks, a sparkling community pool and spa, lake subdivision, playgrounds and greenbelts for endless play. Easy access to freeways, shopping, and trendy restaurants. Waterston is a top rated Gilbert community. Welcome home!

1290 E Lodgepole Court, Gilbert

$925,000
4 Beds 3 Baths 6844028 MLS 2,834 SqFt.
STUNNING home on a corner lot in Stratland Estates. Heated pool (with removable fence), spa, turf, travertine and manicured trees make for a resort style retreat with no back yard neighbors. FULLY RENOVATED bathrooms with freestanding fluted tub, glass shower in master & Kohler Purist fixtures. HARDWOOD floors and brand new carpets in all bedrooms. New wall paint throughout. Built in living room gas fireplace, granite counter tops and backsplash, gas cooktop, DUAL ovens, butlers pantry and painted cabinetry throughout make this home stand above the rest. Courtyard with entry gate, 10ft ceilings, 3 car garage, 4 full bedrooms with walk in closets, den, dining room and HUGE master bedroom on this split floor plan make this the perfect sized home and layout.

2896 E Maplewood Street, Gilbert

$900,000
6 Beds 4 Baths 6837021 MLS 4,195 SqFt.
This stunning turnkey BASEMENT home boasts an open floor plan with everything you're looking for! Step inside to a grand entryway featuring warm wood-look tile, abundant natural light, and views of the luxurious pool- creating a welcoming & elevated feel. Designed for entertaining, the dream kitchen features quartz countertops, custom range hood, spacious island, newer white cabinetry, and natural oak open shelving. A beautifully detailed fireplace wall, stylish light fixtures, and plantation shutters throughout add to the home's modern coastal charm. The split floor plan includes three bedrooms upstairs and three bedrooms PLUS a spacious bonus room in the basement. Outside, the contemporary-designed pool is surrounded by travertine tile and a grassy area, bringing balance and serenity to the backyard oasis. Desirably located near Gilbert Regional Park, top-rated schools, and Gilbert's best shopping, and dining centers, this home is a must-see!

2443 E Ficus Way, Gilbert

$945,000
5 Beds 4 Baths 6835613 MLS 4,602 SqFt.
Over 4600 Sq Ft move-in ready 5 bdrm, 4 bath home in the desirable Gilbert Community of Power Ranch. Meticulously cared for!! FRESHLY PAINTED & NEW CARPET THROUGHOUT!! Chef kitchen w/kitchen aide appliances, built-in refrigerator, 8 burner gas stove, 3 ovens w/convection option, granite counter tops, butler's room area & walk-in pantry. Luxurious master en-suite complete w/gas fireplace, private balcony, large bath w/elevated tub & walk-in two headed shower, separate his-and-hers walk-in master closets. Backyard oasis complete w/custom pool design w/water features, outdoor kitchen w/pergola, artificial turf. New sprinkler irrigation system installed April 2021. New water heater. Shutters throughout, Solar panels, wired for Tesla charger in side garage & welder outlet in main garage.

4576 E Waterman Street, Gilbert

$950,000
4 Beds 5 Baths 6835121 MLS 5,128 SqFt.
UNICORN ALERT! Check the comps on this one! Plenty of room to trick it out and put your own stamp on this amazing home! Located just off the 202 & close to amazing shopping, schools, restaurants & more, the location could not be more desirable! This home has a commanding street presence with a prominent driveway leading to the impressive 2 story foyer with a double curved staircase sure to impress! Large formal living/dining with soaring ceiling and huge windows. Massive island kitchen that is open to a family room with gas fireplace & views of the back yard. There is a bedroom/bath downstairs & 3 bedrooms upstairs. The primary retreat has a sitting area with fireplace, lots of light & an impressive bath. Great size lot, koi pond, cabana with bbq and mature landscaping. Solar Too!

2868 E Clifton Court, Gilbert

$970,000
3 Beds 2 Baths 6833850 MLS 2,130 SqFt.
Welcome to your dream home in the highly sought-after Crystal Shores community at Val Vista Lakes! This stunning one-level, WATERFRONT property offers 3 bedrooms, 2 bathrooms and a 3 car garage with over 2100 sqft of beautifully designed living space with breathtaking sunset views over the lake. The spacious and open layout maximizes natural light and showcases picturesque lakefront views. The gourmet kitchen features a Wolf range, brand new stainless appliances, ample cabinet space, and a breakfast nook overlooking the water. The primary suite provides a relaxing retreat with an en-suite bath and direct lake views. Step outside to your private patio and enjoy serene waterfront living with stunning sunset views and your own private dock for your own boat! Pick your fruit to enjoy year round including key lime, grapefruit, orange, and lemon! Some features include a full interior paint, updated ceiling fans and light fixtures throughout, newer roof, recirculating hot water pump, remodeled kitchen and bathrooms, RV gate and EV outlet in the garage for your electric car! Washer, dryer, and additional fridge in the garage included too! Enjoy resort style community features with community pool and spa, workout facility, and more.

1837 E Catamaran Drive, Gilbert

$920,000
4 Beds 3 Baths 6833224 MLS 2,894 SqFt.
Just steps away from Seville Country Club, this stunning single-story luxury estate sits on a prime corner lot and features a gorgeous resort-style backyard. The interior is meticulously updated, resembling a spread from a high-end design magazine, with modern neutral tones and minimalist touches that will impress even the most discerning designers. Offering a well-designed split floor plan, this home accommodates every lifestyle. As you step inside, you're immediately greeted by the sparkling blue pool, a spacious back patio, and a covered outdoor living room complete with a TV. Both the front and back yards are easy to maintain, with synthetic turf in the backyard and a sleek desert-inspired landscape in the front. Every inch of this home has been thoughtfully remodeled, giving it the fresh feel of a brand-new build. The oversized primary suite features large windows that open up to the breathtaking backyard, seamlessly blending indoor and outdoor living. The en-suite bathroom includes a separate tub and shower, along with a walk-in closet. The secondary wing features three more bedrooms, one of which includes an en-suite bathroom. Recent updates include: Flooring, blown in insulation, countertops, sink, backsplash, painting ceiling fans, outlets and switches, lights, thermostats, owned solar with low payment, and landscaping overhaul. This home is truly magnificent and is ready for its new owners!

3953 E Lafayette Avenue, Gilbert

$960,000
5 Beds 3 Baths 6833133 MLS 3,379 SqFt.
LOADED WITH UPGRADES like owned solar, remodeled kitchen & baths, all newer flooring, EV charger, newer A/C units, expansive outdoor living & entertainment space and so much more, experience resort-style living w/top-rated schools and endless dining & entertainment just minutes away. Now, envision your personal oasis in the heart of it all in this stunning home w/5 BR, 3 BTH w/bonus room! Relax & entertain in your thoughtfully remodeled kitchen complete with Quartz counters & double ovens. The 3-car garage & RV gate offer ample storage, while the entertainer's backyard boasts a sparkling heated pool, expansive outdoor living space, fireplace, pergola, citrus trees and breathtaking mountain views. The primary bedroom sits downstairs and offers backyard access. Your luxury lifestyle awaits

3393 E Fandango Drive, Gilbert

$939,000
4 Beds 4 Baths 6832546 MLS 2,945 SqFt.
Reduced. Over $150K in upgrades. Highly desirable Waterston Community, this meticulously upgraded 4 bed / 3.5 bath, single story home offers a blend of modern luxury and designer finishes. The heart of this home is its stunning open floor plan. The kitchen thoughtfully designed for both chefs & entertainers. It offers excellent workspace, abundant storage, & contemporary aesthetics. Featuring black granite countertops, upgraded wood cabinetry, under counter lighting, a coordinating tile backsplash, striking tile accent wall, top-of-the-line GE Gourmet Cafe appliances, & massive grand kitchen island with a built-in sink. This kitchen is both functional & stylish. Custom hand-blown light fixtures illuminate the kitchen island, breakfast nook and dining room, creating a warm and inviting atmosphere for gatherings. The master suite combines thoughtful design with premium finishes for ultimate comfort & style. Walk through the impressive custom barn door in the master bath and pamper yourself in the spa-like retreat it offers, with a frame-less glass floor to ceiling walk-in shower featuring a porcelain tile surround and dual shower heads. The interior finishes of plush upgraded carpeting, porcelain wood plank tile throughout, and professional interior painting adds a fresh modern look to every room. Additional highlights include a formal dining room with separate sliding glass door and private covered patio. The cozy den serves as an ideal media room or playroom, adding to this home's exceptional functionality & charm. The spacious 3-car garage boasts insulated walls, epoxy flooring, and a generous amount of overhead storage racks, ensuring functionality and aesthetics. Stay comfortable year-round in this super energy efficient home. Bedrooms are complemented with plantation shutters and upgraded ceiling fans. The attic is doubly insulated with radiant barrier roof sheathing and blown in cellulose insulation. The energy efficient HVAC systems are fitted with zone specific programmable thermostats. And to top it off, the home comes with an owned solar system keeping the electric bills to a minimum. The beautifully designed backyard is a private retreat, ideal for relaxation or entertaining, featuring a built-in travertine natural gas fire pit, travertine tile pavers, accent lighting, lush lawn and mature trees. The home comes fully equipped with programmable all year Jelly Fish holiday lighting. You'll love the Waterston community, where you will enjoy parks, ponds, a splash pad, a community center with a pool, and a calendar filled with engaging community events to enjoy. (Come and see this beautiful property and don't miss out on the chance to experience the Arizona lifestyle at its finest!

1511 E Lynx Way, Gilbert

$940,000
6 Beds 5 Baths 6830780 MLS 4,648 SqFt.
Welcome to this stunning home in the heart of Gilbert, where modern updates and thoughtful design meet comfort and style! This meticulously maintained property boasts a range of recent upgrades, making it the perfect choice for those seeking a move-in-ready home with everything you need. Inside, you'll find a beautifully renovated space with all-new finishes, including a sleek **induction cooktop** that elevates the kitchen experience. The home also features **dual-pane windows** throughout, providing improved energy efficiency and a quiet, comfortable environment. With **two brand-new air conditioners**, you'll stay cool and comfortable all year round. For those who enjoy an active lifestyle, the home offers a **hobby room** perfect for workouts or creative projects. The updates don't stop inside - the entire front and backyard landscaping has been transformed to create an inviting outdoor oasis. Enjoy the low-maintenance appeal of new **turf**, and take a dip in the refreshed **pool**, ideal for relaxing or entertaining. Best of all, you're just **walking distance** from the **Gilbert Regional Park**, offering easy access to trails, green spaces, and recreational opportunities. This home truly has it all - prime location, luxury upgrades, and thoughtful features for modern living. Don't miss your chance to own this gem in Gilbert. Schedule your showing today!

2484 E Lodgepole Drive, Gilbert

$1,000,000
6 Beds 3 Baths 6828368 MLS 3,900 SqFt.
Discover the charm of this exquisite 6-bedroom basement home, ideal for multi-generational living. Situated in the desirable Val Vista Lakes in Gilbert, this is a nestled cul-de-sac within a secure, lakeside subdivision. Upon entering, you will find elegant wood flooring in the entryway, hallway, and kitchen, all other living areas are adorned with neutral carpet. The main level boasts a spacious master bedroom with an en-suite featuring a separate tub and shower, along with two additional bedrooms, one bathroom, and a private office. The basement includes a 20x14 game room, a full bathroom, and three extra-large bedrooms. Enjoy outdoor living with a lush green backyard and pebble tec pool, complete with a kid-friendly Baja shelf, and more. The outdoor entertainment area is perfect for gatherings, and a spacious shed/workshop casita includes a private restroom and outdoor shower for guests. This exceptional community offers a beautiful clubhouse and impressive amenities, three indoor racquetball courts, a cardio exercise room, a weight training room, banquet and meeting rooms, eight tennis and pickleball courts, both a junior Olympic swimming poolheated year-round) and a unique tropical swimming pool with a beach and waterfalls. Enjoy walking distance to private community lake access, playgrounds, community garden, and basketball courts. Do not miss your chance to experience the perfect blend of comfort and luxury.

1934 E Cypress Tree Drive, Gilbert

$932,000
4 Beds 3 Baths 6825483 MLS 3,282 SqFt.
Nestled in a charming neighborhood, this stunning home offers the perfect combination of comfort, style, and amenities. Featuring 4+ bedrooms, each with walk-in closets, a den with closet (could be converted to 5th bedroom) and a split floor plan that ensures privacy with a spacious master bedroom on one side. The home boasts 2.5 baths, soaring 10-foot ceilings, and a kitchen with an abundance of beautiful cabinetry, complete with pull-out drawers. The kitchen also includes a Butler's Pantry and an oversized walk-in pantry for extra storage. Outside, you'll find front and back landscape lighting, a sparkling saltwater diving pool, a covered patio, and a gazebo, along with a lighted barbecue area, an RV gate, a storage shed, and a 3-car tandem garage. Additional features include a gas water heater, a water softener system, a service door, ceiling fans throughout, and a large laundry room. Located in the desirable Bridges North community, this home is surrounded by miles of walking trails, community lakes, basketball courts, shaded playgrounds, grassy fields, sand volleyball courts, splash pads, and picnic/BBQ ramadas.

4926 S Hemet Street, Gilbert

$950,000
6 Beds 4 Baths 6824862 MLS 3,740 SqFt.
Welcome to your LIKE NEW dream home in southeast Gilbert! This spacious six-bedroom, four-bath beauty has been tastefully remodeled from top to bottom. Even the roof is newer with transferable warranty! Sitting on over a quarter-acre, this home offers both privacy and stunning sunset views. You'll love the backyard oasis, complete with a sparkling pool and generous patio. Step outside the gate and enjoy leisurely walks on the nearby walking path, or let the kids run and play on the green belt just steps away. A main floor bedroom and full bathroom complement the full master suite and other 4 bedrooms, one is an ensuite! You'll appreciate the neighborhood parks, splash pad and elementary school just one block away!

4290 S Ramona Street, Gilbert

$914,000
4 Beds 3 Baths 6822475 MLS 2,805 SqFt.
Desert-style home in Canastero at Waterston Central. This single-level home is loaded with designer selections and features a luxury kitchen with a GE executive gas appliance package. Wood look tile flooring and carpet at the bedrooms, champagne bronze cabinet hardware, light, and plumbing fixtures, and bryant maple white cabinetry can all be found throughout the home. Quartz countertops are in the kitchen, primary bath, and laundry room. The laundry room has a sink with base cabinets. Other highlights include a 12' center pull sliding glass doors at the Great Room, a freestanding tub and separate shower with a rain can in the primary suite, and wood framed mirrors in all bathrooms. Pavers at the driveway, walkway, and front porch.

1254 E Penedes Drive, Gilbert

$960,000
5 Beds 3 Baths 6822101 MLS 3,530 SqFt.
Come live in the highly sought after community, Seville Golf & Country Club. This stunning 5-bedroom residence adjacent to the community park & with no neighbors behind is now available! This two-story gem features a 3-car garage, RV gate, & extended driveway. The split floor plan boasts formal dining, a spacious living room w/dual sliding glass doors, & family room w/gas fireplace. Fire sprinklers, surround sound speakers, plantation shutters, & elegant light fixtures. Chef's eat-in kitchen showcases a dry bar w/wine cooler, breakfast bar, sleek quartz counters, a center island, cabinetry w/crown moulding, SS appliances, subway backsplash, & walk-in pantry. The main retreat is downstairs for convenience & includes a sunny bay window & a spa-like ensuite. Designer's owner's bathroom has two vanities, a soaking tub, a glass enclosure shower, & mirrored door walk-in closet. Upstairs, you'll find an oversized loft with endless entertainment possibilities. You could enclose it for additional rooms/office or a game room. The perfect entertainer's backyard offers a putting green, refreshing pool w/boulder waterfall, slide, & grotto, a relaxing spa, full-length covered patio w/ceiling fans, a ramada w/built-in BBQ, & fire pit. The Seville Golf and Country Club is a high-end community club with variable amenities from top-tier golf course, resort-style pool, high-end fitness center, dining, pickle ball, social events, and more! The community has events for all ages, and they pride themselves on creating a community of relationships. The home is also walking distance to the Riggs Elementary School!

3529 E Fandango Drive, Gilbert

$890,000
3 Beds 4 Baths 6822081 MLS 3,132 SqFt.
Welcome to your epitome of elegance and luxury! This turnkey home beckons immediate occupancy and stands in impeccable condition, presenting a fusion of sophistication and comfort. Nestled in a picturesque gated community, this 3-bedroom plus den abode is a sanctuary of modern living. Step inside to discover an array of lavish upgrades that redefine contemporary living. The focal point of this residence is the remarkable 20' cornerless sliding door, seamlessly merging indoor and outdoor realms to create an expansive living space. Prepare to be captivated by the gourmet kitchen, adorned with a stunning quartz island, Monogram built-in refrigerator, gas cooktop, wall oven, maple cabinets, and an expansive walk-in pantry. Whether entertaining guests or indulging in culinary delights, this kitchen is perfect for entertaining or culinary enthusiasts. Step outside to an amazing outdoor experience, complete with a large covered patio, a stylish pergola, and a cozy gas firepit perfect for relaxing or entertaining under the stars. Enhancing the ambiance, surround sound and wired speakers are installed throughout the home and garages, ensuring seamless audio enjoyment. The insulated garage doors add efficiency and comfort to the already well-appointed space. This is contemporary living at its finest---ready for you to call home!

2535 E Thornton Court, Gilbert

All information should be verified by the recipient and none is guaranteed as accurate by ARMLS. Copyright 2026 Arizona Regional Multiple Listing Service, Inc. All rights reserved.