Refine Search
Sort by
$925,000
4 Beds 3 Baths 6605910 MLS 3,742 SqFt.
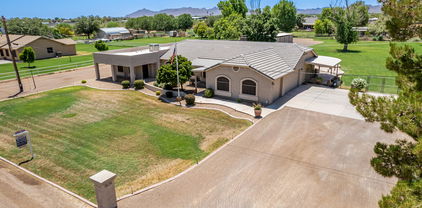
Welcome to the prestigious Community of The Groves of Gilbert! You can walk to Downtown Gilbert from this Grand Custom Brick home, ready for a new family to update into their own. Impressive curb appeal highlighted by a lush grassy landscape with mature pecan trees. Upon arrival, a covered porte-cochère and circular driveway exude elegance. The spacious & charming interior showcases vaulted ceilings, abundant natural light and exposed beams. Inviting formal living room, formal dining room, and large family room with a full size wet bar & brick fireplace, providing versatile spaces for gatherings! The kitchen boasts built-in appliances, quartz counters, a large walk-in pantry, recessed lighting, a breakfast bar, a plethora of cabinetry, and a butcher block center island. Adjoining is the additional dining area with French doors to the back! The oversized primary bedroom has its own fireplace and an ensuite that features a jetted tub, dual sinks, separate shower, & a walk-in closet w/built-ins. Secondary bedrooms with bay windows & plantation shutters. Practicality meets convenience in the laundry room with a sink & cabinetry. Transitioning outdoors, you'll discover a backyard oasis that radiates tranquility! Its expansive covered patio is the perfect spot for relaxation, complete with a built-in BBQ for culinary enthusiasts. Let's not forget the RV gate and the 3-car garage with attached work area and cabinetry! Situated on a corner lot within a quiet cul-de-sac, this home enjoys both privacy and prestige.

546 E Park Avenue, Gilbert

$950,000
4 Beds 4 Baths 6599286 MLS 4,372 SqFt.
MUST SEE, updated, spacious home! Freshly painted walls, brand new Milgard energy star windows ($40k) just installed throughout the home and a brand new, top of the line, AC unit. ($20k) 4 bedrooms, plus office on main floor that is currently being used as a 5th bedroom. Beautiful, large kitchen with stainless steel Kitchen Aid appliances, double ovens, a warming drawer, and built in refrigerator. Large island with room for seating. Beautiful new backsplash, light fixtures, and a new disposal. Walk in pantry and a built in desk in the kitchen. 4 car garage with extra storage space and built in cabinets. Upstairs is the large Primary room that leads out to the balcony with incredible views of the backyard. Huge primary bath complete with jetted tub AND two separate closets. Media/bonus Media/bonus room upstairs with access to the balcony. Resort style backyard with a large covered patio, complete with new lighting, fans, and a built in TV. Gorgeous heated pool and spa with water features. Outdoor firepit and fruit frees. Wonderful community with parks, walking paths, and events. Great central location with new freeway access close by, minutes to amazing shopping, schools, local restaurants, parks, entertainment, and more.

760 E Elgin Street, Gilbert

$980,000
5 Beds 4 Baths 6599048 MLS 4,322 SqFt.
Beautiful 5-bedroom, 3.5 bathroom Meritage home nestled in the highly sought-after Bridges at Gilbert community. This fabulous home offers a spacious kitchen with granite countertops, espresso cabinets, stainless steel appliances and over-sized island that all open to a huge great room, ideal for entertaining. The private master suite is located on the first level with expansive walk-in closet and luxurious bath with soaking tub, separate shower and dual vanities. Work from home in the formal office with French doors. Enjoy family time in the fun game room upstairs surrounded by large secondary bedrooms with plenty of room for out-of-town guests to come visit. Relax in the outdoor living space with sparkling pool, gas firepit, beautiful tile and artificial turf backyard... with hot tub that conveys. The Bridges community has a network of walking paths and green belts. Lush grassy areas and several lakes and play areas are the heart of this wonderful community. This home is a short walk from Bridges Elementary. Across Higley Rd is the 270+ acre Gilbert Regional Park that will include a water park, aquatic center, retail, sports & entertainment.

3909 E Cassia Lane, Gilbert

$967,500
4 Beds 4 Baths 6598233 MLS 2,975 SqFt.
RESORT-STYLE LIVING! 4 BR + flex space, 3.5-baths 3 car garage in Avocet at Waterson! This beautiful single level home features a gourmet kitchen with 42'' Cabinets with crown moulding, gas cooktop, stainless steel hood & appliances, tile backsplash, pantry, spacious counters & large Granite kitchen island w/custom lighting that's perfect for entertaining! The den/TV room is tucked away by the secondary bedrooms. Primary suite w/upgraded walk-in shower & large walk-in closet! Relax at home by the sparkling play pool w/ 6.5 foot deep area, shallow ''Beach'' & ''iAqualink'' control system or visit the community center w/heated pool, basketball court, Ramadas and a private lake! Waterston is a premier community with spacious homesites. Too many features to list! It's a must see! The primary bedroom has access to the back and a spotless bathroom with dual sinks, a tiled step-in shower, & a walk-in closet. PLUS! Bonuses are the secondary bedroom with an attached full bathroom and a cozy den with sliding doors to the side-covered patio. Beyond the interior, the entertainer's backyard beckons! With its covered patio, synthetic lawn, well-laid travertine, and sparkling pool, this space promises year-round enjoyment. Truly a DREAM come true!

1526 E Lynx Way, Gilbert

$925,000
6 Beds 4 Baths 6595837 MLS 4,919 SqFt.
Resort-style living in this beautiful home in Shamrock Estates. The backyard oasis features a stunning 35,000 gallon heated pool w/ rock waterfall and slide, outdoor kitchen, grill, covered patio, pergola, & shower. Inside, enjoy spacious vaulted ceilings, open concept w/ fireplace, large loft, & bonus office w/ tons of natural light. Kitchen boasts granite counters w/ tile backsplash, butlers pantry, double ovens, & breakfast bar. 1st floor primary suite has a huge walk-in closet & sitting area. Updated bath w/ dual vanities, water closet, separate tub & shower. 2 Trane AC units (2017), Dual EV charging outlets, w/ owned solar panels gives peace of mind & energy efficiency! Rare 6 bedroom floor-plan, top rated schools & excellent dining/entertainment options. This one won't last!

6260 S Rochester Drive, Gilbert

$990,000
5 Beds 4 Baths 6595548 MLS 3,653 SqFt.
STUNNING Val Vista Lakes home with a Casita, completely remodeled kitchen including brand new stainless steel appliances, large kitchen island and walk-in pantry. This home features tons of natural light, vaulted ceilings, a wood burning fire place, spacious family room, 3 car extended garage, an RV Gate and so much more! The master ensuite is a must see with double sinks, travertine walk in shower, jetted tub and custom closet organizer. Enjoy your private balcony off the master bedroom with spiral staircase to the sparkling pebble tech pool and jacuzzi! Pool pump and equipment has recently been replaced. This is such a great location close to the freeway, shopping and restaurants! Val Vista Lakes is an exclusive community with surrounding lakes, sports parks, bicycle paths & clubhouse

1410 N Cliffside Drive, Gilbert

$890,000
6 Beds 4 Baths 6594205 MLS 4,755 SqFt.
Proud original owners of this stunning traditional Toll Brothers home are ready to let a new family enjoy it as much as they have. From the moment you enter the home with its soaring ceilings and vast entertaining spaces you'll want to call it your own. 6 bedrooms and 4 bathrooms in an ideal layout will not disappoint. The oversized lot has everything you need and room for all your wants! This Master-planned community offers so many parks, playgrounds, basketball, splash pad, 3 pools, 2 clubhouses to host cool parties plus a catch & release fishing lake! ''A'' rated schools within walking distance. Proximity to so much shopping and action at San Tan and Queen Creek Marketplace you and your family will love being a part of this east valley community!

4676 S Posse Trail, Gilbert

$905,000
5 Beds 3 Baths 6589733 MLS 4,119 SqFt.
Experience the epitome of elegance in this extraordinary residence, boasting meticulous upgrades that will leave you breathless. Nestled on an expansive quarter-acre lot, this home unveils a spectacular floor plan that promises a lifestyle beyond compare. Tucked within the highly coveted Allen Ranch subdivision, you'll find yourself in close proximity to Gilbert's premier shopping havens, a plethora of sensational amenities, and the effortless connectivity of the 202 freeway. Step into a world of opulence as you traverse the grand entryway, a prelude to the lavish living that lies beyond. A gourmet kitchen of dreams awaits, completely transformed with awe-inspiring renovations. Behold the sprawling granite-topped centerpiece island, a true masterpiece, adorned with a breakfast bar and outfitted with top-of-the-line stainless steel appliances that redefine culinary excellence. Indulge in the allure of rich, dark wood flooring that graces the lower level, harmonizing with the brand new, sumptuous carpeting that beckons you upstairs. Beyond the interiors, a paradise-like backyard oasis beckons, where resort-style living becomes your everyday reality. Gather around the enchanting firepit, take a refreshing dip in the private pool adorned with a mesmerizing rock waterfall, and savor outdoor dining under the protective embrace of the covered patio. Unleash your inner grill master at the built-in outdoor barbecue station, complete with a dazzling granite countertop. This is more than a home - it's an invitation to an extraordinary lifestyle. Your forever haven awaits, ready to embrace you in luxury, comfort, and a world of endless possibilities. Seize this opportunity to make every day an exhilarating adventure!

272 E Joseph Way, Gilbert

$949,916
4 Beds 3 Baths 6585442 MLS 2,830 SqFt.
This beautiful single story home features Executive Kitchen including GE stainless steel appliances with built-in gas cooktop with 5 burners, 30'' Convection Double Wall Oven & stainless-steel hood, upgraded New Haven painted linen cabinets with 42'' uppers at kitchen and 36'' uppers at laundry, designer selected kitchen backsplash, upgraded Quartz countertops in kitchen with waterfall island, and upgraded granite countertops in Primary and secondary baths. Two-tone interior paint, wood look vinyl plank tile flooring, 12' Multi Sliding doors at Great Room. frameless walk-in shower in primary bath, pavers in driveway and porch, soft water loop, extended covered patio, gated community and so much more.

1252 E Lodgepole Drive, Gilbert

$925,000
4 Beds 3 Baths 6583905 MLS 3,242 SqFt.
In Vintage Ranch, this 4-bedroom, plus office/den, 3 full baths, extended length 3-car garage home is beautifully situated on a 12,000+ sq. ft. corner lot. Spacious kitchen features stainless appliances, granite countertops & island that opens to family room. Formal living & dining room have walls of windows looking out on the resort-like backyard which boasts a heated pool & spa, deep covered patio, custom outdoor kitchen, built-in BBQ, gas fire pit. Additional features: split floor plan, no interior steps, artificial turf front & back, epoxy garage floors (2019), 18 SEER HVAC units (2014), interior paint (2019), hot water heater (2019), double ovens, dishwasher & range hood (2019), water softener (2020), carpet in bedrooms (2021), resurfaced pool & new salt cell (2022) and more!!

418 E Phelps Street, Gilbert

$938,500
5 Beds 3 Baths 6581904 MLS 3,239 SqFt.
Continue the legacy of love + memories in this entertainer's retreat. Start your day admiring the sunrise through the large picture windows, enjoy your morning coffee under the covered patio, take a refreshing swim in the play pool, invite over your friends to hang by the outdoor bar, prepare a meal in the newly renovated kitchen finishing your day relaxing by the outdoor fireplace as the AZ sunset paints the sky. Space for outdoor games, BBQ's , + fun with plenty of shade provided by custom pergolas. Hang in the ideal office space with newly added French doors or play dress up across the hall in the custom closet and make up space. Imagine all of your future hopes + dreams coming to fruition in this gem of a space with this home as your backdrop. CHECK OUT VIDEO!

2578 S Rockwell Street, Gilbert

$907,500
4 Beds 4 Baths 6579348 MLS 2,975 SqFt.
Become the proud owner of this remarkable residence displaying a 3-car garage & meticulously crafted front landscape! The expansive great room boasts high ceilings, recessed lighting, plantation shutters, & wood-look flooring, creating a perfect setting for memorable gatherings. Create delicious meals in the immaculate kitchen, featuring quartz counters, tile backsplash, white shaker cabinets w/crown moulding, gleaming SS appliances, a pantry, & an island w/a breakfast bar. You'll also find a den & bonus room for added convenience. The main bedroom offers soft carpeting, an en-suite w/dual vanities, a soaking tub, & a walk-in closet. Venture into the backyard displaying a covered patio & a putting green for golf lovers! Don't miss out!

1512 E San Carlos Way, Gilbert

$930,000
4 Beds 3 Baths 6578465 MLS 3,593 SqFt.
Stunning home in the Gilbert Commons! This 4 Bed w/den, 3 bath, 3 car garage with a POOL is gorgeous. Home has been completely remodeled. As you pull up to the home you are greeted with all new lush sod and new front landscaping. Exterior of the home has been repainted and has brand new roof underlayment. Through the front doors you are welcomed with vaulted ceilings, a grand circular staircase and brand new hardwood floors. Lots of custom touches throughout the home. To the left of the front door is a formal dining area with a swing door into the brand new kitchen. The kitchen features a massive waterfall peninsula, quartz counters, white shaker cabinets, tiled backsplash and deluxe appliances. Just off of the kitchen is the family room and a hallway that leads to the laundry room and full bath downstairs. Double glass doors from the foyer lead into the den/office. Upstairs there is a massive loft and all of the bedrooms. Master suite is brand new and gorgeous!! Master bath boasts double sink vanity, large soaking tub, walk in shower, private toilet room and large walk in closet. The split floor plan has the other 3 bedrooms down the hall. New plush patterned carpeting throughout the upstairs and new tile in the hall bath. Plenty of room to entertain in the back yard. Large Patio, new sod and a sparkling pool that has a fresh new pebbletec surface with rock slide and water feature. Garage has built in cabinets and brand new epoxied floors. Home is minutes away from the booming social scene in Downtown Gilbert and the south 202. It is a must see!!

2681 S Palm Street, Gilbert

$915,000
4 Beds 4 Baths 6577228 MLS 3,216 SqFt.
IMPROVED PRICE & NEWLY PAINTED INTERIOR... Welcome to your dream home nestled within the prestigious Seville Golf and Country Club community! This stunning, single-level residence spans over 3200+ square feet of luxury living space, offers an exquisite blend of elegance, comfort, and resort-style amenities and is located within the highly desired gated community of Siena. Constructed by TW Lewis, this home boasts elegant features along with quality craftsmanship. As you step inside, you are met by an open and inviting floor plan that seamlessly combines sophistication with a warm and inviting atmosphere. The expansive living area boasts soaring ceilings, large windows and breathtaking views of the mature, lush backyard landscape. The gourmet kitchen is a chef and entertainers delight! Adorned with stainless steel appliances, rich cabinetry, granite countertops, wine & beverage cooler and a spacious center island, it's the perfect space for creating intimate dinners or hosting friends and family in style. The home offers four generously-sized bedrooms, including a luxurious master suite that serves as a peaceful retreat. Complete with a spa-like ensuite bathroom, a walk-in closet, and direct access to the backyard oasis, this master suite is the epitome of comfort and tranquility. Step outside into your own private paradise, where you'll discover a sparkling pool surrounded by a meticulously landscaped yard. You'll discover an array of fruit trees including a rare blue banana. This outdoor space is perfect for relaxation and creating lasting memories. Additionally, as part of the Seville community, you'll have access to an array of exceptional amenities. Enjoy rounds of golf on the pristine course, unwind at the state-of-the-art fitness center, indulge in world-class dining, or socialize with friends and neighbors at the clubhouse. Don't miss the opportunity to make this remarkable home your own!

3746 E Riopelle Avenue, Gilbert

$970,000
5 Beds 4 Baths 6576257 MLS 4,372 SqFt.
Welcome to the Bridges @ Gilbert and this absolute Gem of a Home!!! Nestled in a prime location on a cul-de-sac lot, this elegant home offers a custom gated courtyard, complete with a separate office casita. Whether you seek privacy while working from home or a welcoming space to host guests, this property has it all. As you step inside, prepare to be greeted by the grandeur of high ceilings, a majestic staircase, and a cozy fireplace, perfect for those chilly Arizona nights. The gourmet kitchen is a chef's dream, featuring a spacious granite island, ideal for entertaining, high-end appliances, and a butler's pantry that provides ample storage space. But the real highlight awaits beyond the large sliding doors—a breathtaking view of the open, non-buildable space an gorgeous walking trails across from the new Gilbert Regional Park. Step outside and indulge in the ultimate indoor/outdoor living experience, lounging by your private pool, surrounded by beauty and ultimate privacy The main level of this home boasts a master bedroom that exudes luxury and sophistication. With designer lighting, expansive double closets, and a lavish ensuite bath, this retreat offers the utmost in comfort and style. Heading upstairs, you'll discover four generously sized bedrooms, two additional bathrooms, and a large flex room + a loft adorned with custom entertainment cabinets, worth thousands!! Beyond the confines of this remarkable home, the community itself is loaded with amenities. Splash pads, tot lots, a catch and release lake, and walking trails are just a few of the offerings that await you. And if you're lucky, you may even witness the occasional hot air balloon landing in the field next door, adding a touch of fun to your surroundings.

5212 S Seton Court, Gilbert

$970,000
5 Beds 5 Baths 6574949 MLS 4,289 SqFt.
This is the total package home that checks all the wish list boxes! Just a little shy of 5,000 sqft, 4 car garage, pool, upgrades galore and in amazing Gilbert location. From A to Z this home shows like a brand new model home! The quality & pride of ownership in this homes shows in every room! At the entry of the home you will be impressed with a enclosed outdoor front courtyard for relaxing/gatherings. If you built this home you would probably put $200k+in upgrades. Semi-custom floorplan featuring 2 large luxury primary suites(1 down stairs), perfect for multi-Generational living or company. Including flex space (6 bed/Den) or dining, as well as a loft for a game room/theatre room! Take advantage of Gilbert living, dining, shopping, golf and many lifestyle attractions nearby!

5693 S Fawn Avenue, Gilbert

$995,500
5 Beds 4 Baths 6574468 MLS 3,979 SqFt.
Move-In-Ready, Newly built in June 2023, Never Lived In! Over $100,00 in upgrades! Why wait for New Construction when this home can be yours now? This is your chance to own the most popular floor plan, The Ventana, which is now sold out in the Premier Lake Community of Waterston. TONS OF BUILDER UPGRADES! LEED Certified®, Energy Star® certified and has an energy-efficient HERS Rating of 53. This Ranch-Style Elevation offers 5 Bedrooms, 4 bathrooms, 3 car garage, den perfect for an office and oversized loft. Vaulted ceilings in Foyer, 10' ceilings on the main floor with 9' ceilings on the second floor. The kitchen is a Chef's dream! Upgrades include an oversized Kitchen Island, Quartz Countertops, Shaker-Style Kitchen Cabinets, Marble Backsplash. Gas-Range Cook Top, Double Oven, Marble-Look Tile Flooring throughout main level, Custom Accent Tile, New Appliances, Smooth Coat Walls Throughout, R/O system and so much more. Enjoy Indoor/Outdoor living by opening the upgraded Expansive 16-Foot Multi-Sliding Door. You will be impressed with the amenities of this stunning community. Enjoy the lake-filled 7-acre Central Park and Grand Ramada or the new Central Lake with Great Lawn, Expansive Pool and clubhouse complete with media center and games. There are countless ways to find new adventure at Waterston North. What's even better, this neighborhood is zoned within Chandler Unified School Districts so you can take your pick of the many A+ Public, Private and Charter Schools including the elementary school right next door. Enjoy easy access to the 202 freeway, Restaurants and Shopping at San Tan Mall! This home is perfect and Move-In Ready! **Home is listed below comps of the same floor plan! See Sem-Private remarks for specifics. Comp #1: NARROWLEAF DR- $1,052,014 Comp #2: NARROWLEAF DR- $1,061,019 *Appliances Convey! *Includes 1 Year Builder Warranty!

1334 E Narrowleaf Drive, Gilbert

$980,000
6 Beds 4 Baths 6570191 MLS 3,627 SqFt.
Move-in ready home in the Morrison Ranch development. Custom cabinets, wall coverings, and custom window trims. Faces north and the HUGE greenbelt with hiking/biking trails. Pantry with custom built cabinets gives plenty of food storage space. 10' ceilings on the main floor with 9' ceilings on the second floor. There are 6 bedrooms and 4 full bathrooms all with recently upgraded tile. Large upstairs loft. Family room prewired for surround sound and a projector. Home is surrounded on all five sides by single-level houses which provides an added level of privacy. Pool is 30' x 17' and is 7' deep. The 3 car garage with 10' ceilings offers plenty of storage and workspace. Close to community pickleball and tennis courts, local restaurants, and grocery store.

3515 E Silo Drive, Gilbert

$950,000
6 Beds 3 Baths 6569252 MLS 2,741 SqFt.
Own the pride of the neighborhood and enjoy rural life from this IRRIGATED 1.4-acre county island property. 1802 sq. ft. 4 bed, 2 bath MAIN HOME with additional 320 sq. ft. enclosed ARIZONA ROOM. Family, friends or a tenant will love the 939 sq. ft. GUEST HOME WITH ITS OWN ENTRANCE, full kitchen, living area, Laundry, bath and 2 bedrooms. The second room has a closet and window, but it's very small. 750 Sq Ft EXTENDED LENGTH 3 car garage with loads of cabinets and storage. Enjoy San Tan MOUNTAIN VIEWS while shaded under the huge wrap around COVERED PATIO. Or roam out onto the large, contoured flagstone deck with raised seating area. This home has pride, fun and entertainment written all over it. The sellers have lovingly cared for the home including a new roof 2015, Flooring 2022}}}}}}} including LVP, both A/C's 2022 and exterior paint 2022. Did I mention the PROFESSIONAL GRADE HORSE BARN, with raised center aisle, tongue and grove pine interior with 3 12x24 stalls with auto waterers, stall fans and misting system as well as 4 center aisle ceiling fans. There's a 12x12 flex stall for small animals or remove front and have a grooming stall. 1 Additional 12x12 for feed and storage area. Water and electricity are already installed. Center Aisle is 12 feet wide for ease of use. Stuccoed and painted to match the house. Building is 48x 36 with poured footers and metal roofing.

17719 E Brooks Farms Road, Gilbert

$950,000
5 Beds 4 Baths 6566789 MLS 3,953 SqFt.
Marvelous 5-bed, 4-bath energy-efficient home is a true dream! Attractive façade provides a 3-car garage, stone accents, and a relaxing front porch. Sheer beauty & mesmerizing attention to detail are found inside! Bright living room with soaring ceilings, formal dining room, large family room with pre-wired surround sound, stylish light fixtures, and wood plank tile & carpet flooring are features that can't be left unsaid. Chef's kitchen boasts stainless steel appliances, granite counters, granite backsplash, ample cabinets with crown moulding, a pantry, a center island, and a breakfast nook. Flexible loft with endless possibilities. In the main suite, you'll find a trending barn door that leads to the elegant ensuite comprised of two vanities, separate shower & tub, and a walk-in closet Wow! You'll love the resort-like backyard, which includes a covered patio, seating area, putting green, and a crystal-clear pool. Don't just imagine! Come and see this gem!

4963 S Quiet Way, Gilbert

$972,800
4 Beds 3 Baths 6532566 MLS 3,462 SqFt.
New Construction estimated completion Oct 2023* 4 Bed | 3 Bath | 3462 SF | Single Story Modern Contemporary Design. Welcome to TIVOLI-a Modern Contemporary enclave of 14 homes! Inspired by Scandinavian Modernism and thoughtfully designed, each luxury home in Tivoli is carefully crafted with a focus on comfort + clean sophisticated lines + natural light + energy efficiency. These upscale homesites are nestled in a quiet cul-de-sac situated in the well established community of Spectrum at Val Vista-one of Gilbert's HOTTEST locations. The Komfort Model is a stunning single story featuring a dramatic entrance hall with 15' ceilings and an abundance of natural light leading back to a huge open concept floor plan.... Clean lines and simplicity blend with a neutral palette to give a lux and relaxed feel throughout the home. The gorgeous 3462 SF | 4 bed | 3 bath | 3 Car Tandem Garage Home comes standard with white shaker style cabinetry, a sleek modern lighting package, 8' interior doors with contemporary hardware, walk in closets, 85/15 smooth drywall finish, soaking tubs and tiled showers, modern plumbing fixtures, and much more! You will fall in love with the Sophisticated Gourmet Kitchen featuring an expansive 10' island, Quartz countertops, and stainless steel appliances. The spacious Master Suite is the perfect relaxing retreat complete with an elegant 6' soaking tub, oversized walk in tile shower and oversized walk in closet. This home is an entertainers dream with a large outdoor patio providing true indoor/outdoor living. Community Features: meandering lighted walking paths, expansive greenbelts, tennis courts, multiple playgrounds and a community center that hosts many events including Food Truck Night, Teen Night, Movie in the Park and many more. This location cannot be beat-close to Trader Joe's, Sprouts, Sand Bar, San Tan Mall, Top Golf, BarnOne, the coming-soon Epicenter (the Kierland of Gilbert), Heritage District-Downtown Gilbert, Mercy Gilbert and Phoenix Children's Hospital, and more!

2927 S Sandstone Court, Gilbert

$910,000
5 Beds 6 Baths 6525750 MLS 4,593 SqFt.
Pride of Ownership! Single Owner since Built is like buying a Car with 1 owner, your expectations are higher and the home was well cared for. Owner has had all ac units and gas heating replaced in the last 2 years with TRANE variable speed, which helps reduce the cost of running your AC. Only the best for this home. APPLIANCES REPLACED in the last 2 years . Even the garbage disposal, ro system, and touchless faucets. OUTSIDE BBQ ready for your memorial day cookouts! New Pool Pump and Filter. New Irrigation Piping and Outside Light Replaced providing you a nice visual at night. A/C & Heating , Security Camera, and Light all controlled with an Phone APP providing you comfort from afar. Located in a cul de sac with quiet streets, walkable paths to parks & schools and lots of famil

4262 E Maplewood Court, Gilbert

All information should be verified by the recipient and none is guaranteed as accurate by ARMLS. Copyright 2026 Arizona Regional Multiple Listing Service, Inc. All rights reserved.