Refine Search
Sort by
$904,000
4 Beds 3 Baths 6685639 MLS 2,563 SqFt.
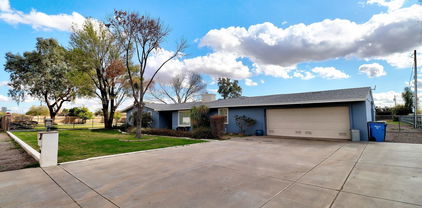
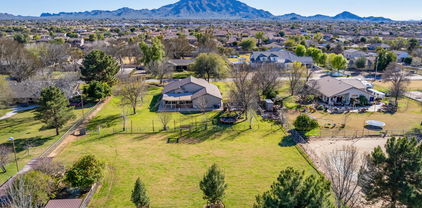
Welcome to the epitome of suburban living in Gilbert's prestigious Morrison Ranch neighborhood. Nestled within this highly sought-after community, this residence offers the perfect blend of modern comfort and traditional charm. Situated within the expansive 3,000-acre master-planned community, the home symbolized thoughtful design and enduring quality. At the eastern edge of Gilbert, in Phoenix's vibrant Southeast Valley, Morrison Ranch thrived as a haven where the concept of a ''community with character'' flourished, nurturing genuine connections and fostering a sense of belonging among its residents. From the tree-lined streets, welcomed by inviting front porches and surrounded by lush greenery, you'll feel captivated by the quintessential charm of the neighborhood. Crafted by Meritage Homes, the residence itself was a masterpiece of design and functionality. Upon stepping inside, you'll find an open and luminous layout, adorned with four spacious bedrooms and a versatile den. The home's features are nothing short of exceptional: energy-efficient spray foam insulation, ensuring comfort and energy efficiency, drop-area lockers offered added convenience for busy families on the go; barn doors add a touch of rustic elegance to the front bedrooms, while a stylish accent wall in the dinette area provided a captivating focal point. In the kitchen, a wrapped island serves as the perfect spot for casual dining and entertaining, complemented by a custom backsplash that adds a personalized touch to the space. Meanwhile, the recently upgraded laundry room cabinets and sink enhanced functionality and streamlined daily chores with ease. But perhaps the highlight of the home is the outdoor oasisan inviting pool adorned with in-ground cleaners, fountains, and mesmerizing lighting, all effortlessly controlled via a convenient app. the Katch-a-Kid safety net, provides added peace of mind. With overhead garage storage racks for optimized organization and a comprehensive security system equipped with sensors and outdoor cameras, this residence offered not just comfort, but also security and tranquility. In this meticulously maintained home, every detail had been carefully curated to elevate the lifestyle of its inhabitants. As the sun set over Morrison Ranch, casting a warm glow upon the neighborhood, the home stood as a beacon of Arizona living at its finesta Morrison Ranch gem waiting to be discovered and cherished by those seeking the ultimate suburban sanctuary.

3419 E Austin Drive, Gilbert

$974,660
4 Beds 3 Baths 6685584 MLS 2,805 SqFt.
Gorgeous Farmhouse style home in Gilbert's new and desirable Waterston Central Canastero Community. Enjoy access to the endless amenities including a gated entry, biking and walking paths, a clubhouse, community pool, spa, and a playground. The home boasts designer features throughout including Stainless appliances in the kitchen featuring a gas cooktop and double ovens as well as stacked upper cabinetry and Della Terra Quartz Portofino Classico honed countertops. Other highlights include a 12' Center pull slider in the Great Room, Bryant Maple Icy Avalanche cabinetry by Diamond, a freestanding tub in the primary bath, and a laundry room sink with base cabinetry. Wood look plank tile and carpet flooring. Attached 3 car garage with a service door and pavers on the driveway and front porch.

1364 E Penedes Court, Gilbert

$958,488
4 Beds 3 Baths 6685577 MLS 2,805 SqFt.
Extraordinary opportunity to own a single-story home in the Gilbert's new community, Waterston Central! Loaded with designer features, this desert-style 4-bedroom home features north and south exposure and access to the many amenities this gated community has to offer. Those include a clubhouse, hiking and biking trails, a pool, and more! The kitchen boasts stainless appliances with a gas cooktop and double ovens, stacked upper cabinetry, and Della Terra Quartz. Other interior highlights include Bryant Maple white cabinetry by Diamond, a 12' center pull slider in the Great Rom, wood look plank 8 x 40 tile and carpet, a freestanding tub in the primary bath, and a laundry room sink with base cabinetry. The 3-car garage has a service door and there are pavers on the driveway and front porch.

1356 E Penedes Court, Gilbert

$915,000
3 Beds 3 Baths 6684761 MLS 2,649 SqFt.
Welcome to your ultimate retreat in Kensington Estates, Gilbert! This luxurious home offers not only a prime location but also an abundance of builder extras. As you step inside, you'll be greeted by a stunning kitchen featuring quartz countertops, custom cabinetry, and top-of-the-line appliances. Throughout the home, enjoy the seamless flow of tile flooring, complemented by elegant crown molding and custom tiled walls. With 3 bedrooms plus a den, there's ample space for relaxation and productivity. Outside, your backyard oasis awaits with a heated pool, built-in BBQ with granite countertops, and lush synthetic turf. For added privacy, the patio is enclosed with screening, perfect for intimate gatherings or peaceful moments. And during the holidays, the full house exterior lighting will dazzle and delight, creating a magical atmosphere for you and your guests. With close proximity to restaurants and shopping, this home truly has it all. Come see today!

1064 E Holland Park Drive, Gilbert

$910,000
3 Beds 3 Baths 6683096 MLS 2,670 SqFt.
Welcome to desirable citrus lined, gated community of Circle G at Superstition Ranch. Corner lot custom home with beautiful curb appear is a show stopper. Entrance has extensive use of travertine throughout front and backyard. Meticulous and well maintained home. 12 foot ceilings upon entering large family room. Chef style kitchen, viking gas commercial stove,SubZero refrigerator, Bosch dishwasher, maple cabinets ,r/o system & lots of cabinet, counter space. Primary suite includes garden tub, upgraded shower, custom closet, French doors,sitting area.Solid 3 panel doors throughout.Jack & Jill private suites are just the right space. Backyard dream come true lined with citrus trees, sparkling pool w/waterfall, large covered patio, 16x38 putting green. RV gate,14 seer A/C units. Epoxy garage floor,10ft garage cabinets.View on request.

4576 E Ford Avenue, Gilbert

$940,000
5 Beds 5 Baths 6682807 MLS 4,830 SqFt.
Indulge in the splendor of this magnificent home nestled within the prestigious Seville community of Gilbert. Step inside to discover a chef's paradise, complete with granite countertops, a spacious island, stainless steel appliances, and elegant white cabinetry. Downstairs, a versatile bonus room offers flexibility for various activities. The main suite is a sanctuary, boasting a cozy sitting area and a luxurious ensuite with dual sinks, a separate tub, and shower, plus a sizable walk-in closet. Each guest room is generously proportioned, ensuring comfort and privacy for all. Outside, the backyard beckons with its inviting pool, outdoor kitchen, and ample space for outdoor enjoyment. Seville is renowned for its unparalleled amenities! NEW A/C

4053 E Ravenswood Drive, Gilbert

$950,000
5 Beds 3 Baths 6680687 MLS 3,242 SqFt.
STUNNING home in Lakeview Trails at Morrison Ranch. Rebuilt from ground up in 2019 with no expense spared. Formal living and dining areas at entry, two sided fireplace peeks into the great room. Kitchen is a DREAM come true- white custom cabinetry, quartz counters, designer appliances including gas cooktop, double wall ovens, beverage fridges, and more. First floor office/bedroom features custom built ins and access to full bathroom. Upstairs, you'll love the loft, three guest rooms and primary suite. The primary is oversized with upgraded en-suite bath including custom tiled shower and stand alone tub. But the best part? The HUGE walk in closet with custom built ins. Private backyard has pool, pergola, fireplace and more. Spray foam insulation, lightning rods & more. See docs for list!

3507 E Sierra Madre Avenue, Gilbert

$960,000
4 Beds 3 Baths 6678218 MLS 2,944 SqFt.
Located within the Gated community of Jakes Ranch. This exquisite 4-bedroom, 2.5-bath residence features a 3-car garage already equipped with EV Charger, an RV gate, elegant stone accents, and an immaculately maintained front yard. Inside, the living room boasts vaulted ceilings, a soothing palette, plantation shutters, stylish wood-look flooring, and a dry bar for entertaining. Continue to the great room that provides a cozy setting for intimate moments with loved ones. The delightful kitchen is equipped with granite counters, 42'' cabinets with crown moulding, sleek SS appliances, a blend of pendant and recessed lighting, a pantry, and a center island with a breakfast bar. You'll also find a den ideal for an office or reading room. Double doors lead to the large main bedroom, offering direct backyard access and a lavish ensuite with dual sinks, a soaking tub, and a walk-in closet. Enjoy quiet afternoons in the enchanting backyard, showcasing a covered patio, a fire pit, a charming ramada, low-maintenance artificial turf, and a sparkling pool with a serene water feature. Make this yours today!

523 E Bridgeport Parkway, Gilbert

$965,000
5 Beds 3 Baths 6677523 MLS 3,278 SqFt.
Welcome to your dream home in the sought-after community of Agritopia, where rural charm and contemporary living abound! This stunning 5 bedroom, 2.5-bathroom residence boasts a host of upgrades throughout, making it the epitome of modern luxury living. Upon entering, you'll be greeted by an inviting atmosphere, with the spacious living areas featuring upgraded LVP flooring that adds warmth and elegance to the space. The downstairs bedroom offers a versatile area perfect for a home office, study, or even a cozy reading nook.The heart of this home lies in its updated kitchen. Sleek countertops and a stylish backsplash provide an aesthetic appeal of the space, making it ideal for entertaining.The upgrades extend to the Primary bathroom as well, where you'll find a walk-in shower that creates a spa-like ambiance. Outside, the meticulously landscaped backyard provides the perfect setting for outdoor gatherings and al fresco dining, with ample space for recreation and relaxation. Located in the coveted community of Agritopia, residents enjoy access to a wealth of amenities, including parks, walking trails, and community events. With its convenient location near shopping, dining, and top-rated schools, this home offers the perfect blend of comfort, convenience, and luxury.

2712 E Virginia Street, Gilbert

$875,000
4 Beds 5 Baths 6672900 MLS 4,584 SqFt.
Spacious 4584 sq ft Home in Adora Trails! This gem has Amazing Mountain Views. Features: 4 Bedrooms, 4.5 Bathrooms, + Den + Loft Wood Flooring throughout the upstairs. Kitchen Features Granite, Tiled Backsplash, Double Wall Ovens, Lots of Cabinets for Storage, Large Walk-in Pantry, Large Separate Dining Room, Huge Family Room, 1 Guest Bedroom on the 1st floor w/private bathroom, Spacious Primary Bedroom with Mountain Views, a Soaking Tub, Large walk-in tile shower. The spacious home has a big backyard. Adora Trails has been master planned to include a variety of community and lifestyle amenities. 10 Acre Neighborhood Park, 12 Miles of Walking Trails, 10,000 Sq. Ft. Clubhouse (Owners and Residents only) Activity Rooms, Fitness Center, Community Swimming Pool and Water Playground,

2387 E Susan Drive, Gilbert

$900,000
3 Beds 3 Baths 6671796 MLS 2,981 SqFt.
Exquisite home that sits on a 12,326 corner lot & offers desirable privacy w/ resort feel in the backyard. Inside you have a floorplan that offers 3 bedrooms, private office w/ closet & huge bonus room that could be a theater, exercise room, hobby room or whatever you need. Greatroom features a brick gas fireplace, travertine flooring & built-in bar w/ kegerator, wine fridge & beverage fridge. Kitchen features gas cooktop, wall oven, granite counters, pendant lighting & large walk-in pantry. Primary Bedroom w/ wood plank floors & slider that will take you to the outdoor spa. Primary bath has granite counters w/ double sinks & vanity, jetted tub & separate shower w/ tile surround plus massive walk-in closet. Living room & formal dining space currently has a pool table that can convey. Spacious secondary bedrooms with 3 full bathrooms. 2.5 car garage offers ample storage w/ attached garage cabinets, overhead storage racks & a 60 amp EV ready outlet. Greatroom extends to the outdoor space with large covered patio plus 2 extended pergolas for additional seating areas. Granite island with seating, built-in gas grill w/ 2 burners & built-in counter cooler. Salt Water pool w/ water feature and Pebble Tec finish & travertine deck. Gas firepit with built-n seating plus above ground spa. RV Gate with extra slab & storage shed on side of home. All of this plus roof was replaced in 2023. Located only 3 miles from Downtown Gilbert bars & restaurants.

187 N Date Palm Drive, Gilbert

$980,000
5 Beds 4 Baths 6670966 MLS 3,172 SqFt.
Don't wait to see this Meticulous home! Located in Layton Lakes, this Multi- Generational home is TWO homes within One! As you enter, you'll be amazed at the open floor plan with oversized windows/door wall with a view to the fabulous backyard. Overall, the Home is 5B/3.5B w/added Separate Qtrs, 1B/1B. Home is Turn-key, immaculate, energy efficient and highly upgraded. Main home: 4B/2.5B: Features include: Chef's kitchen w/granite counters, travertine backsplash and stone accent wall. All SS appliances, 6 burner gas stove w/hood and wine fridge. 10' ceilings, recent paint throughout inside and out, multi-zone HVAC. 18' neutral tile, beautiful wood vinyl flooring and NO Carpet. Separate Living Qtrs: 1B/1B Great Rm + Kitchen, laundry hook-up, private entry, garage access and a separate outdoor patio space. Situated on a premium lot, the impressive backyard features a gorgeous oversized pool highlighted by waterfalls, remote lighting, pavers & professional. landscaping. Patio has Custom, remote, retractable sunshade. The perfect place for outdoor living and entertaining. Smart Home equipped + Alarm Sys. Close to everything you may need, incl. freeway access, shopping, schools and beautiful community parks. Hurry to see this one ~

5117 S Quiet Way, Gilbert

$895,000
5 Beds 5 Baths 6670569 MLS 3,827 SqFt.
Welcome Home to this stunning, meticulously maintained dream home in the gated San Tan Estates community! Luxury living at its finest, you'll think you've stepped into a model! Featuring 5 spacious bedrooms, 4.5 bathrooms, a split 3 car garage, and well-designed 3,800 SqFt floorplan with no wasted space. At the heart of the home, you'll find an elegant gourmet kitchen featuring new top-of-the-line stainless steel KitchenAid appliances with double ovens, gas cooktop, espresso cabinets, granite countertops, tile backsplash, undermount & pendant lighting, and a convenient butler's pantry. Relax in your family room that is adjacent to the kitchen, or have many fun nights entertaining in the formal living/dining room that is currently being utilized as the ultimate game room. Convenient downstairs bedroom, walk-in closet, and ensuite bathroom is perfect for multigenerational living. Head upstairs to the luxurious owner's suite which offers a comfortable, peaceful retreat from the hustle and bustle of everyday life. Complete with a spa-like bathroom that includes double sinks, garden tub, tiled shower, and oversized walk-in closet. 3 additional bedrooms, 2 full bathrooms, and large laundry room with ample cabinetry and a convenient laundry sink round out the upstairs. Outside, paradise awaits in your own backyard oasis! Lounge in the sparkling pebble finish pool with water feature, soak up some sun on the raised travertine patio, or enjoy a quiet night around the built in firepit. With lush landscaping and low maintenance artificial turf, outdoor relaxing and/or entertaining has never been better! Additional features of this exceptional home include a neutral color palette, plantation shutters throughout, upgraded ceiling fans and lighting, new faucets, new carpet, smart thermostats, two-year new pool pump and vacuum, and SO much more! Walking distance to Perry High School and Weinberg Gifted Academy. Easy access to the 202 freeway and conveniently located near shopping, dining, and entertainment options. Come make this Gilbert stunner your forever home!

1826 E Azalea Court, Gilbert

$930,000
5 Beds 4 Baths 6670337 MLS 4,421 SqFt.
Welcome to luxury living in the heart of the coveted Lyons Gate neighborhood this 5-beds, 3.5-bath residence is an exquisite blend of modern elegance & thoughtful design. Enter through a charming front porch into a luminous living space featuring large windows & a new fireplace, creating an inviting atmosphere. The gourmet kitchen boasts modern finishes, stainless steel appliances, and a large island, perfect for culinary enthusiasts. The formal dining room adds a touch of sophistication for special occasions. Retreat to the oversized owner's suite, a haven of high-end finishes, a sitting area & a spa-like ensuite with separate shower/tub. The backyard is a tranquil oasis with a covered patio, private pool, lush lawn & additional entertainment space like a barbecue island & pergola. Notable upgrades awaits including a new solar system and more (see docs tab). Community's amenities such as pools, spas, playgrounds, and a clubhouse. With its prime location near shopping, dining, and freeway access, this Gilbert gem promises a lifestyle of luxury and convenience.

3453 E Megan Street, Gilbert

$935,000
4 Beds 4 Baths 6668702 MLS 3,499 SqFt.
Welcome to your luxurious new home in the esteemed Bridges community of Gilbert! This magnificent 4-bedroom, 3.5-bathroom residence spans 3,499 square feet, promising a seamless blend of sophistication and comfort. Step inside to discover an open living floor plan, tailor-made for entertaining and everyday living. The gourmet kitchen is a culinary haven, complete with a walk-in pantry and adjacent dining area. Outside, the expansive backyard beckons with its organic garden and a spacious side yard that features an RV gate. Extend your living space outdoors on the spacious patio, perfect for hosting gatherings. Plus, the extended garage provides ample room for your vehicles and storage. Come see it today!

3728 E Mia Lane, Gilbert

$955,000
5 Beds 4 Baths 6664175 MLS 4,119 SqFt.
Exquisitely renovated 5bd/4ba + 2 den home nestled on an expansive lot in prime Gilbert locale. Offering over 4,000sf of luxurious living space, this residence is just minutes away from San Tan Village, the 202 freeway, upscale retail and dining, and top-rated schools. Enjoy the lush, resort-style backyard under the pergola, a heated diving pool with recently upgraded pool equipment, and spa, perfect for hosting gatherings. The oversized kitchen island, adorned with stunning white cabinetry and stainless steel appliances, serves as the centerpiece of the gourmet kitchen. Designer upgrades abound, including a freshly renovated second master, plantation shutters, barn doors, and a magnificent master bathroom featuring a step-in shower and tub. Your private oasis awaits!

379 E Phelps Street, Gilbert

$910,000
4 Beds 3 Baths 6660494 MLS 3,005 SqFt.
1.5 acre horse property in the heart of Gilbert with flood irrigation. Block built construction. There are 3 bedrooms, 3 baths, plus a den, & a separate office with built-in cabinets, desk, & counter space. The office & den could potentially be combined into one large bedroom. The dining room with glass doors could also be used as a den/office. Wood shutters. Dual pane windows. N/S exposure. Kitchen has granite counters, island with breakfast bar, RO, pantry, double oven, & a full size matching freezer next to the refrigerator which are both included. Washer & dryer are also included. New roof in 2017. Master bedroom walk-in closet. New hot water heater 2017. Double RV gate on east side near back of property. There is another side gate access on the west side of home with a cement driveway that leads to the back yard from the street for easy access. Front room fireplace. Six ceiling fans. Two covered patios. In-wall fold down ironing board in laundry room. There is a large storage room off the kitchen with numerous cabinets, counter space, and a utility sink. There are two additional storage rooms near the laundry room with more cabinets and shelving, one of which has a skylight. Storage shed/tack room in rear of property near horse stalls. Attached garage cabinets and shelving. Touch pad garage entry. Garage door pulleys and mechanisms were replaced in 2023. There is a small yearly fee to SRP for flood irrigation and to Palomino Acres irrigation association to cover repairs. Located near San Tan Village shopping, restaurants, & movies. Trader Joe's is nearby too. Quick access to the 202 freeway in two different directions.

767 E Pony Lane, Gilbert

$990,000
4 Beds 2 Baths 6659716 MLS 2,330 SqFt.
Unique opportunity with this single-level horse property nestled in one of Gilberts most charming neighborhoods. Remodled Interior featuring formal dining, open concept kitchen with quartz countertops, island, breakfast nook, walk-in pantry & soft water system. Functional floor plan with three bedrooms, den (used as 4th bedroom) separate living & family rooms & enclosed patio for flex space and a 3 car garage. Set on 1.26 acres to enjoy outdoor living; N/S exposure, extended back patio, swing set, view deck, fully fenced chicken coop, two stalls & tons of irrigated green grass. Freedom to create your own oasis with endless possibilities and no HOA rules to limit your imagination. Paved road with no thru traffic, this house offers the perfect blend of tranquil living with both rural serenity & suburban convenience. Close to shopping, Gilbert Regional Park, recreational activities including golf & hiking, plenty of restaurants & freeway access.

3886 E Via Del Rancho Road, Gilbert

$920,000
5 Beds 5 Baths 6658654 MLS 4,903 SqFt.
Welcome to this exquisite two-story home in the highly sought-after Shamrock Estates of Gilbert, AZ. Located in one of the most popular areas in the greater Phoenix region, this residence offers just under 5,000 square feet of living space and is just minutes away from the prestigious Seville Country Club and Golf Course, Gilbert Regional Park, Veterans Oasis Park, San Tan Village shopping, restaurants, and convenient access to the 202 freeway. Boasting a unique feature, the home includes a guest house seamlessly integrated under the main roof, complete with a separate entrance. The guest house is a self-contained haven, perfect for generational living, featuring a large bedroom, a private bathroom with a walk-in shower, and a spacious living room with a kitchenette Enjoy breathtaking views of the serene backyard, which features a tranquil water feature/pond and a covered gazebo with lighting. The guest house makes a perfect rental which presents an income-generating opportunity. The guest house furnishings are negotiable. The first level of the main house is thoughtfully designed with a formal living room, a formal dining room, a second dining area adjacent to the open kitchen with a breakfast bar and convenient kitchen island. The kitchen is a chef's delight with updated dove grey cabinets, bull-nosed granite countertops, stainless appliances, double wall ovens, and an oversized walk-in pantry. The tile flooring, updated fixtures, and half bathroom on this level add to the home's appeal. Additional conveniences on the first floor include an "under the stairs" closet for extra storage, an oversized garage with storage racks, shelves, and an additional washer and dryer hookup. Ascend the stunning stairs featuring an upgraded wood banister and new laminate flooring, illuminated by natural light from a strategically placed window. The oversized loft on the second level offers flexibility for use as an additional living room, game room, or play area for the kids. The upper level features four bedrooms, including the spacious primary bedroom with a private rounded entrance, a large walk-in closet, and a private en-suite bathroom with a walk-in shower, soaking tub, and double sinks. The primary bedroom also boasts custom accent walls and a private office/sitting room. An additional junior primary with a private en-suite, two more bedrooms, a large laundry room, and a full guest bathroom with double sinks complete the second floor. Step into the backyard oasis, where an extended covered patio, fire pit with additional seating, BBQ area, private pool, raised garden beds, decorative pavers and mature landscaping create the perfect setting for outdoor entertaining and relaxation. This home has fresh exterior paint (March 2024) and is a perfect blend of luxury, functionality, and Arizona living at its finest! There are 4 AC units, 2 for the 1st level and 2 for the 2nd level. On time of use plan, the electric bill is approx $379 a month.

6065 S Joslyn Lane, Gilbert

$966,000
5 Beds 6 Baths 6655568 MLS 4,424 SqFt.
ORIGINAL OWNER SOUGHT AFTER BRIGHTON COMMUNITY! DRAMATIC 2 STORY TURRET ENTRY MAKES FOR GRAND ENTRANCE,THIS AMAZING FLEXIBLE GREAT ROOM FLOOR PLAN WITH HUGE GREATROOM OR COMBINED LIVING & DINING IF YOU PREFER. DOWNSTAIRS BEDROOM WITH FULL BATH & WALK IN CLOSET, UPSTAIRS YOU'LL FIND 4 MORE BEDROOMS PLUS EXTRA LARGE LOFT LIVING AREA.. THE GOURMET KITCHEN IS FABULOUS WITH ENORMOUS ISLAND, CUSTOM CABINETRY GAS DOUBLE OVEN 6 BURNER RANGE, BUILT IN WINDOW SEATING OVERLOOKING WONDERUL GRASSY YARD WITH RAISED BEDS, CHILDRENS PLAY AREA & COVERED PATIO. FULL SCREENED QUADRUPLE SLIDER OFF FAMIL YROOM MAKES FOR THE BEST VIEWS OF ALL! PRIMARY BEDROOM IS LARGE ENOUGH FOR A SEATING AREA AND THE BATH SHOWS SOAKER TUB HIS N HER CLOSETS & LARGE SHOWER..CUSTOM WINDOW TREATMENTS THROUGHOUT, BRIGHT AND OPEN FLOOR PLAN BOTH UP AND DOWNSTAIRS IS SURE TO IMPRESS... THIS IS A SOUGHT AFTER AND DESIRABLE COMMUNITY SO DON'T WAIT AROUND

1424 E Cullumber Street, Gilbert

$955,000
4 Beds 3 Baths 6654180 MLS 2,795 SqFt.
Beautiful ranch elevation, model home in Meadowlark at Waterston North. This home is offered fully furnished and includes professional landscaping in the front and backyard, features a pool, and backs to a greenbelt. Executive gourmet kitchen with GE Café Profile appliances, GE Café refrigerator, a wine fridge at the kitchen island, dark tone cabinetry with 42'' uppers, and upgraded quartz countertops with a waterfall island. Upgraded plumbing fixtures and lighting fixtures, GE front load washer and dryer in the laundry with cabinets and a sink, spa bath with a freestanding tub, ceramic tile flooring, and a garage service door. Optional 4th bedroom with bathroom 3. There are also pavers at the driveway, walkway, and porch, a gas stub at the patio, and soft water loop in the garage.

1486 E Rakestraw Lane, Gilbert

$932,500
4 Beds 3 Baths 6651606 MLS 2,907 SqFt.
Welcome to your dream home in the heart of Agritopia. This stunning 2-story residence features a highly desirable floor plan, offering both functionality and elegance. Step inside and be greeted by a formal dining and living room, perfect for entertaining guests or enjoying family meals. Featuring 4 bedrooms and 2.5 bathrooms, this home provides ample space for comfortable living. The upgraded kitchen showcases quartz countertops that add a touch of luxury to the heart of the home. The primary bedroom, conveniently located on the main level, offers a retreat with French doors opening to the private backyard with lush green grass and swimming pool. Upstairs, you'll find the remaining bedrooms, second bathroom, along with a spacious open loft, providing versatility and privacy. Agritopia is renowned for its tree-lined streets, charming front porches, and a sense of community that's second to none. This home is conveniently situated near Gilbert's vibrant Epicenter providing easy access to a variety of dining, shopping, and entertainment options. The neighborhood offers walking paths, several parks, greenbelts, and community gardens.

3113 E Agritopia Loop N, Gilbert

$935,000
5 Beds 4 Baths 6649109 MLS 4,271 SqFt.
Charming corner premium lot with unique features! The house is complemented with wood grain tile throughout downstairs. The kitchen boasts upgraded cabinets, elegant Earthstone countertops with an open concept. Family room has a beautiful built-in entertainment center and electric fireplace. Mud room off kitchen has built-ins, along with a separate walk-in pantry. Enjoy a spacious bonus room upstairs. The master suite has dual sinks. It includes a massive closet with built-ins. Enjoy a salon right off front entry or convert back to living room. The separate office is adorned with custom desks and cabinets. Don't miss the garage gym with A/C that can be converted back to a 4 car garage.The courtyard opens to the side yard off dining room with large Arcadia sliders in family room

1032 E Vermont Drive, Gilbert

All information should be verified by the recipient and none is guaranteed as accurate by ARMLS. Copyright 2026 Arizona Regional Multiple Listing Service, Inc. All rights reserved.