Refine Search
Sort by
$1,370,000
4 Beds 5 Baths 6806317 MLS 4,042 SqFt.

🏡 Welcome to Your Dream Home in Gilbert! 🌟 Step into luxury and comfort with this stunning single-level oasis featuring 4 bedrooms and 4.5 bathrooms nestled in the coveted Gilbert community! From the moment you arrive, you'll be captivated by the charming courtyard entry and elegant double doors that beckon you inside. Open-Concept Living at it's best. As you enter the expansive great room, natural light pours in through a magnificent triple slider glass door, seamlessly connecting indoor and outdoor living. This generous open floor plan is perfect for entertaining and family gatherings, providing the ideal backdrop for countless memories. Unleash your culinary creativity in the gourmet kitchen, equipped with top-of-the-line appliances including a five-burner gas cooktop and double ovens. Gorgeous granite countertops and a stylish tile backsplash elevate the space, while a spacious walk-in pantry ensures you have all the room you need for your culinary essentials. Every bedroom in this remarkable home is an en suite retreat, each boasting its own full bathroom and generous walk-in closet. Your guests will feel pampered and comfortable with their own private spaces, ensuring everyone has a cozy haven to retreat to. Need a dedicated workspace or a fun hangout for the kids? This home features a true den, plus a teen/bonus room that adapts to your lifestyle. Whether it's a home office, a playroom, or an entertainment space, the possibilities are endless! Step outside to your private backyard paradisea blank canvas ready for your personal touch! Imagine hosting summer barbecues, sipping coffee on the patio, or basking in the sun. This outdoor space is your personal retreat for relaxation and enjoyment. This home combines elegance, comfort, and functionality in a prime Gilbert locationclose to shopping, dining, and top-rated schools. Don't miss your chance to own this luxurious slice of paradise!

2835 E Athena Court, Gilbert

$1,050,000
4 Beds 3 Baths 6806075 MLS 4,038 SqFt.
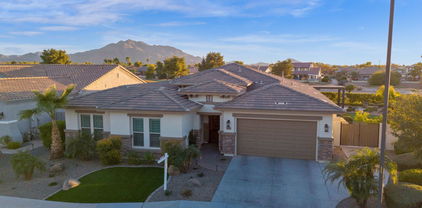
Welcome to your dream home in Gilbert, Arizona! This sprawling single-level home sits on an impressive 15,345 sq ft corner lot, offering unmatched privacy with no neighbors to the right or behind you. Plus, it's located directly across from the neighborhood park, making it perfect for outdoor enthusiasts. Nestled in the award-winning community of Power Ranch, this home is designed for both comfort and style. Boasting 4 bedrooms + a den/media room, this home offers plenty of space for everyone. The open and spacious kitchen is a chef's dream, featuring a new dishwasher, new built-in oven/microwave, and an additional (new) built-in oven. With ample counter and cabinet space, you'll have everything you need for daily cooking or entertaining. The east wing area, direct access to the pool and spa (with a new heater), and a spa-like bathroom with a separate tub and shower, dual sinks, and a spacious walk-in closet. The fourth bedroom is equally impressive, featuring built-in shelving for added functionality. Step outside and enjoy Arizona outdoor living at its finest. The private backyard offers the perfect oasis for relaxing, entertaining, or soaking up the sun. You will love its expansive size, prime lot location across from the park, and proximity to all the amenities of Power Ranch.

4590 E Cloudburst Drive, Gilbert

$930,000
4 Beds 3 Baths 6806071 MLS 3,077 SqFt.
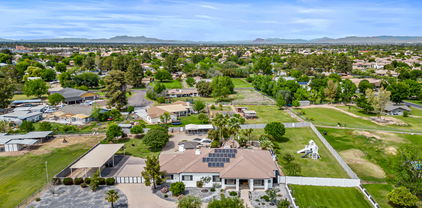
Welcome to your dream home in the highly sought-after Power Ranch community! This meticulously maintained 4-bedroom, 2.5-bathroom home combines comfort, style, & entertainment. As you step inside, you'll be greeted by a spacious and inviting floor plan with abundant natural light, perfect for everyday living and hosting guests. The kitchen features ample counter space, stainless steel appliances, and a convenient layout for creating culinary masterpieces. Step outside into your personal backyard paradise! Enjoy a sparkling pool, perfect for cooling off on warm summer days, and a built-in barbecue area designed for entertaining. Sharpen your golf skills on your very own putting green or challenge friends and family to a friendly game of horseshoes. Located in the award-winning Power Ranch

4503 E Cabrillo Drive, Gilbert

$715,000
4 Beds 4 Baths 6805391 MLS 3,063 SqFt.
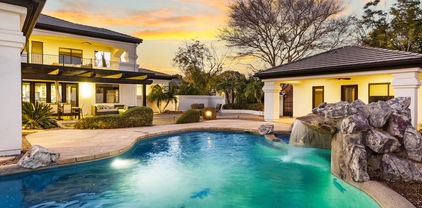
Nestled in an exclusive gated community near Gilbert Downtown/Heritage District, this freshly painted 2-story cul-de-sac home offers 4 bedrooms, 3.5 baths, and a loft. Designed to maximize natural light, the home features large windows throughout, creating a bright and inviting atmosphere. The generous primary suite includes a private balcony to enjoy the beautiful sun rise, dual vanities, a soaking tub, and a walk-in shower. A guest suite with an en-suite bath and walk-in closet adjoins the loft, while the laundry is conveniently located between other two bedrooms. The gourmet kitchen boasts sparkling quartz countertops, a subway tile backsplash, staggered white cabinets, and a Bosch 800 dishwasher. An island with a barnwood backsplash and an artful slat wall create an inviting space for entertaining. Downstairs has a Den and a Powder room. The open living area flows to a maintenance-free turf backyard with travertine stone pavers, a gazebo, and a wide glass patio door for seamless indoor-outdoor living. Additional features include travertine tiles at the entry, a spacious 3-car garage with upgraded systems, and a newer gas heater. Enjoy year-round sunrise views from the primary suite balcony and sunset views through the loft's huge windows. Minutes from Gilbert Downtown and US-60, this move-in ready home with thoughtful upgrades is a must-see!

55 N Abalone Court, Gilbert

$1,755,000
6 Beds 4 Baths 6805351 MLS 3,734 SqFt.
Hard to find 1.5 acre property with fruit trees, flood irrigation, in the heart of Gilbert! Beautiful custom single level home with a large, modern detached guest house. Main house has 6 bedrooms and 4 upgraded bathrooms. Master suite has coffered ceilings and custom closet. Kitchen has custom cabinets, granite countertops, double ovens and a large island with a walk in pantry The coffered ceilings and crown molding give it a touch of elegance. Detached from the main home is an oversized, RV height garage, attached to a modern guest home. Guest house features a beautiful kitchen, great room, bedroom, and full bathroom with propane tank and RV hookups. And we're not even to the best part- 1.5 acres with house Privileges and NO HOA. Properties like this do not come up for sale often

280 N 159th Street, Gilbert

$670,000
5 Beds 4 Baths 6805317 MLS 3,349 SqFt.
Entertainers Dream Home with separate Guest Suite (attached) with separate entrance on left side of home that includes a kitchen, bathroom, washer/dryer, fridge and private bedroom! The home also has an additional 4 bedrooms with 3 bathrooms, new floors, new kitchen with new appliances including fridge, Pool, new washer & dryer, huge kitchen island with walk-in pantry, new windows, RV Gates, new water heater, and all new flooring! Pool has access to bathroom from patio, upgraded by licensed contractors, so many awesome features with open floor plan, large kitchen with open space, all new appliances including washer/dryer in both areas, this is a great location and near downtown Gilbert! This is a great income producing property with separate living quarters! The pool is a bonus!

1104 N Oak Court, Gilbert

$1,280,000
5 Beds 4 Baths 6804804 MLS 3,534 SqFt.
Welcome to your haven in Seville Golf Course and Country Club! This stunning 5-bedroom, 4-bathroom home features not one, but two primary suites, making it perfect for families or guests. The golf course lot offers breathtaking mountain and sunset views, while the backyard oasis is a true retreat, complete with a sparkling swimming pool featuring a soothing water feature, two new shade structures, and new outdoor kitchen, perfect for entertaining. The newly extended patio provides ample space for outdoor gatherings and relaxation. Inside, the gourmet kitchen boasts an island, granite countertops, and a gas cooktop, ideal for culinary enthusiasts. The great room is the heart of the home, featuring a stone fireplace surrounded by built-ins, creating a warm and inviting atmosphere. With over $100,000 in updates, including fresh interior and exterior paint, stylish lighting fixtures, and elegant bathroom tile, this residence embodies resort-style living at its finest. Don't miss the formal dining room, perfect for hosting dinner parties and special occasions! This home isn't just a place to live; it's a lifestyle destination where every day feels like a vacation. Whether it's the serenity of the golf course, the thrill of a pool party, or just a quiet sunset, life here is sure to be nothing short of spectacular.

6664 S Jacqueline Way, Gilbert

$670,000
4 Beds 3 Baths 6804073 MLS 3,070 SqFt.
Welcome to Coronado Ranch, one of the most desirable communities in Gilbert, Arizona! This location is ideal sitting in between Queen Creek Marketplace & the San Tan Mall. You're just minutes away from shopping, dining, & A rated schools, making this the perfect place to call home. This exquisite freshly painted 4 bed 3 bath home accentuates the open floor plan & high ceilings. This home features formal living with cozy fireplace and formal dining room, providing plenty of room for everyone to relax & entertain. Kitchen includes granite countertops, center island, walk in pantry, all matte black appliances, eat in kitchen for less formal dining. Family room boasts custom rock faced gas fireplace. The spacious owner's suite has walk in closet and bathroom with separate shower & soaking tub, double vanities. Oversized three car garage and courtyard. North/South exposure and cul de sac street. Don't miss out on the opportunity to own an incredible home!

3798 E Latham Court, Gilbert

$809,000
5 Beds 3 Baths 6804071 MLS 3,284 SqFt.
This stunning home is a very rare find! Lovely facade displays a 3-car garage, RV gate, & mature landscape. Large living room beckons you to unwind, while the raised dining room is ideal for special occasions. Plantation shutters, neutral palette, tall vaulted ceilings, & tile & carpet flooring greatly complement the overall appeal. A gas fireplace in the family room adds warmth & beauty to the ambiance. Well-appointed kitchen offers recessed lighting, abundant cabinetry topped w/crown moulding, SS appliances, granite counters, a prep island w/a breakfast bar, & a cozy breakfast nook. Sizable loft can be used as an entertainment area. Serene main retreat boasts double door entry, balcony access, & an ensuite equipped w/two vanities, make-up desk, enclosed glass shower, & a walk-in closet. Outside, you'll discover a wonderful backyard oasis showcasing a covered patio, built-in BBQ, & an enticing pool. Don't miss out!

1435 E Oxford Lane, Gilbert

$1,822,000
4 Beds 5 Baths 6803442 MLS 4,557 SqFt.
NEW POOL WITH DIVING PLATFORM COMPLETED IN 2025! Situated in a highly coveted neighborhood, this beautiful residence offers the perfect fusion of contemporary luxury interior and tranquil country environment. Just a half mile from a major commercial intersection (Warner and Val Vista) in Gilbert and 10 minutes from the San Tan mall area with sprawling options for shopping and restaurants, this 1.3 acre property is nestled with other 1+ acre properties to create serene and green surroundings. This home was completely remodeled in 2022 with a modern design and meticulous attention to every design detail. Raised contemporary ceilings, new sleek flooring throughout and new plantation shutters all added for a clean and stylist presentation.

715 S Cactus Wren Street, Gilbert

$1,325,000
5 Beds 4 Baths 6803051 MLS 3,879 SqFt.
Professionally designed upgraded home, in beautiful Higley Groves! The moment you walk through the doors, you will feel captivated by the quality this home offers. Dazzling light fixtures & plantation shutters throughout. Gorgeous tall ceilings, new upgraded kitchen features brand new quartz countertops, sparkling SS appliances, a walk-in pantry, stylish tile backsplash, deep cabinets with Wainscoat crown molding, & an island w/a breakfast bar. Customized closets and upgraded office, hot water recirc system, upgraded hot water heater, New A/C, & new water softening system, only the finest of touches have been used. The master bedroom is downstairs with 3 large bedrooms, an office AND an oversized loft upstairs.. making it perfect for a large family. Backyard offers heated pool, covered gazebo with gas grill, outdoor fireplace, cozy sitting area, misting system and putting green.

2976 E Cullumber Street, Gilbert

$750,000
4 Beds 3 Baths 6802692 MLS 3,026 SqFt.
This stunning home is set on a spacious 10,000+ sq. ft. corner lot and offers over 3,000 sq. ft. of meticulously designed living space, complete with a 3-car garage. The main floor features an open and airy layout with abundant natural light, as well as a convenient master suite. Upstairs, you'll find three generously sized bedrooms and a flexible space that can serve as a game room or office. This property has been thoughtfully upgraded, including a new roof, updated AC units, new windows, fresh carpet, elegant shutters, and fully renovated kitchen and bathrooms. The backyard is perfect for entertaining, featuring a large grassy area, a beautifully refreshed pool with a travertine deck, a hot tub (optional to convey with the home), and a covered patio equipped with a swivel TV mount for seamless indoor-outdoor living. Inside, the living room boasts a detached bar, which can also convey with the home. Additionally, the property is part of an exclusive, grandfathered solar program that ensures exceptionally low energy costs year-round.

3740 E Page Avenue, Gilbert

$1,850,000
5 Beds 5 Baths 6802600 MLS 5,164 SqFt.
Welcome Home to your luxurious estate in the sought-out neighborhood of Whitewing at Wiehl Estates in the HEART of Gilbert! This exquisite Estate is REMODELED and UPGRADED and set on an expansive .58 acre lot offering your own PRIVATE outdoor playground and complete with a HEATED Pebble Tec Pool/SPA with waterfall grotto, a Basketball Court, large covered patio for ENTERTAINING, expanded area with pavers, BUILT IN GAS FIREPIT, BUILT IN BBQ plus a private fenced area for pets on the back side of the property. The smooth white stucco finish and new exterior paint offer a ''Villa-Type'' feeling to this stunning property. This exquisite home offers a total of 5 BEDROOMS which is perfect for families or Multi-Generational Living. The DETACHED Casita has a private entrance/exit, spacious bathroom with WALK-IN Shower and NEW Built-In Murphy Bed and Entertainment Wall offering extra storage. Your Private Courtyard will great with you the tranquility of a 3-Tiered Fountain and private gated entrance. The Foyer is open, spacious and welcomes you into the heart of the home. The NEW Upgraded KITCHEN features WOLF and GE MONOGRAM appliances, QUARTZ Countertops, Glass Backsplash and Custom Cabinetry. The Chef in you will appreciate the Monogram 6 Burner Gas Stainless Steel with griddle, Brizio Pot Filler/Smart Faucet, Monogram Canopy Brass 48" Smart Hood, Wolf 24" Drawer Microwave, built in Wolf Refrigerator and Wolf 24" Coffee Maker. where you can select your coffee made to order from touchscreen presets. The Open Space features are stunning with NEWLY painted and resurfaced brick and black and gold ceiling fans/light features. The PRIMARY BEDROOM is freshly painted, NEW carpet and located on the MAIN FLOOR and has been completely reimagined. There is a NEW Built in TV/Entertainment Wall with Storage and wainscoting. The Primary Bathroom has been fully renovated with a Kohler Veil Freestanding 66x36 Oval Tub with Delta Premium Tub Filler, Kohler Veil Bidet Intelligent Toilet, Delta Faucets and Fixtures, Kohler Veil Vessel Sinks and a 8'10" x 5'1" MARBLE STEAM SHOWER with dual entrances and shower stations with bench, custom floating cabinets and vanity with Quartz Countertops. The Primary Closet space was expanded and CLASSY CLOSETS were installed in both primary closets adding additional storage, design elements and functionality. Additionally on the main floor you will appreciate the spacious laundry room with front loading washer/dryer, an abundance of built in storage, and an additional SUB-ZERO Refrigerator! For entertaining the additional Bonus Room/Bar area is perfect for gatherings. Dual Staircases allows ease of upstairs access as well as privacy. Upstairs you will find a large bonus room/extra living space along with three additional bedrooms with walk in closets and en-suite bathrooms. You will have access to the upstairs roof deck which offers additional outdoor living space directly off the bonus room. THE ENTIRE TILE ROOF was completely replaced in 2023 offering a 20 year roof warranty and a lifetime warranty on materials and 3 AC Units were replaced in 2016 and 1 in 2020. With this location you will enjoy ALL of the amenities of Downtown Gilbert, San Tan Village and Agritopia all within just 10 minutes which offers a multitude of restaurants and shops! There are numerous golf courses close by as well as the Riparian Preserve one of the best parks in the area! There is a private walking path to the park and library along with a gate leading to Greenfield Elementary. You are within 20 minutes from Phoenix Sky Harbor Airport as well as 15 minutes from Mesa Gateway Airport and are located in the award-winning Gilbert School District! You are in the BEST CENTRAL LOCATION! Welcome Home! Please see the full list of upgrades!

2543 E Linda Lane, Gilbert

$775,000
5 Beds 4 Baths 6802232 MLS 4,032 SqFt.
This lovely home offers over 4,000 square feet, 5 bedrooms, 3.5 baths and a 4 car garage all situated on a very large lot with a desirable Gilbert location! Step inside to the elegant foyer with winding staircase and you'll notice the neutral colors, high ceilings and beautiful windows with tons of natural lighting. Nice formal living and dining room anchored with a cozy fireplace. Spacious kitchen with island stainless appliances and the perfect spot for a breakfast table. Primary bedroom has a wonderful balcony overlooking the back yard as well as an en suite bath with dual vanities, step in shower and soaking tub. Enormous backyard oasis featuring a gorgeous pool with water feature, builtin BBQ with seating for 8 and a wonderful grassy area. 4 car garage and RV gate. Wonderful Home

970 N Portland Avenue, Gilbert

$1,587,500
4 Beds 4 Baths 6802134 MLS 4,148 SqFt.
Welcome Home! This exquisite Tuscan home offers an unmatched combination of elegance and comfort. Featuring three bedrooms and a dedicated office in the main house, along with a spacious guest casita, this home is thoughtfully designed to accommodate every need. Situated in the prestigious gated community of Whitewing on a premium lot, the property provides exceptional privacy with no neighbors behind. Built by a professional designer in 2005, this gem showcases extraordinary attention to detail throughout. From the moment you arrive, the grand paved entrance and private front courtyard—spanning over 1,200 square feet—set the stage. The courtyard, complete with a cozy fireplace and seating area, creates a welcoming space for gatherings or quiet reflection. Enter through the striking 9-foot iron door and be captivated by the breathtaking foyer, featuring a custom tile inlay, soaring hand-painted ceilings, and an ornate chandelier. The entertainer's kitchen is a chef's dream, offering a stainless steel gas range, underlit onyx countertops, and a table-style island. A café bar and breakfast bar enhance the functionality, while standout features like a hand-forged copper range hood and a custom wine room door elevate the space. The kitchen opens to a spacious family room adorned with a tray ceiling and a stone-encased fireplace, creating a warm and inviting atmosphere. The luxurious primary suite serves as a serene retreat. It includes a spa-inspired bathroom with an air-jet soaking tub, a steam shower with a built-in bench, and a beverage fridge. Fully remodeled in 2023, this space boasts custom tile, quartz countertops, matte black fixtures, and LED backlit vanity mirrors that add modern sophistication. A versatile separate living room offers additional space for a family room, game or media room, or even a home gym, ensuring the home adapts to your lifestyle. For guests or extended stays, the detached casita provides a kitchenette and private accommodations, making it a perfect retreat for visitors. The backyard is truly an entertainer's paradise. The expansive covered patio, equipped with misters, overlooks a sparkling pool built in 2018. The pool features elegant water fountains that spill melodically into the water, while view fencing enhances the sense of openness with no rear neighbors to interrupt the serene vistas. The outdoor amenities continue with a basketball court and a lush grass area, creating a space for recreation and relaxation alike. Additional highlights include an oversized three-car garage with built-in cabinetry and epoxy flooring, as well as an RV gate for added convenience. This home is a rare gem, offering unparalleled design, luxury, and privacy in one of the area's most sought-after communities. See this one-of-a-kind property for yourself!

3038 E Waterman Way, Gilbert

$735,800
5 Beds 3 Baths 6802039 MLS 3,530 SqFt.
This stunning 5-bed, 3-bath home with a loft and private pool is packed with charm and upgrades. Step inside to discover new windows installed just 2 years ago, providing enhanced energy efficiency and a modern touch. The interior features tile floors, vaulted ceilings, and fresh paint throughout, creating a bright and inviting atmosphere. The kitchen is a chef's dream with ample cabinet space, granite countertops, and a seamless flow into the cozy family room, complete with a gas fireplace. Downstairs, you'll find a spacious living and dining area, plus a versatile bedroom that's perfect for an office or guest space. Upstairs features a luxurious master suite with patio access, a versatile loft, and three more generously sized bedrooms. Step outside to your own backyard oasis! Enjoy the pebble-tec pool, covered patio, grassy area, and side yard - perfect for entertaining or relaxing. To top it off, the 3-car garage comes equipped with a workbench and utility sink, adding even more functionality to this incredible home.

223 S Daisy Lane, Gilbert

$1,325,000
5 Beds 4 Baths 6801297 MLS 4,413 SqFt.
Your dream home is within reach in the coveted community of Seville Golf and Country Club! This beautiful 5-bedroom residence boasts a 4-car garage, an RV gate, with a backyard yard paradise! The home has eye-catching stone accents, an expertly designed front landscape, and a serene patio as you walk up to it. Inside, the inviting foyer leads to a captivating great room with high ceilings, recessed lighting, blinds for privacy, contemporary wood-look flooring, and a stone-clad fireplace for cozy evenings. The separate family room provides the perfect space for gathering loved ones and cultivating lasting memories. The bright, formal dining room invites memorable dinner gatherings. The delightful kitchen comes with granite counters, crisp white cabinetry with crown molding, essential built-in appliances that include the double wall ovens, a walk-in pantry, and an island with a breakfast bar. The main level provides you with a bedroom, full bathroom, two hallway storage closets, a large laundry room with another storage closet and separate access to the back patio and pool. It's the ideal setup for an in-law suite/next gen lifestyle. Upstairs, the sizeable loft offers a versatile space for an entertainment room or playroom. Double doors lead to the primary suite, showcasing plush carpeting, a lavish ensuite with double sinks, and 2 spacious walk-in closets. Enjoy enchanting sunsets in the resort-style backyard that faces north. It features a covered patio, a poolside ramada, a tranquil water fountain, stylish pavers, a fire pit for evenings under the stars, a built-in BBQ, a lovely gazebo for entertaining, lush natural turf, and a large saltwater pool with deck jets, bubbles, heated, and an outdoor shower. There is a section already setup to place an inground trampoline in it. The Seville Golf and Country Club is a high-end community club with variable amenities from top tier golf course, resort-style pool, high-end fitness center, dining, racquet ball courts, pickle ball, social events, and more! The community has events for all ages, and they pride themselves on creating a community of relationships. The home is also walking distance to the elementary school!

4142 E Ravenswood Drive, Gilbert

$1,660,000
5 Beds 6 Baths 6800621 MLS 4,749 SqFt.
Welcome to the prestigious Legacy at Freeman Farms and this highly upgraded residence. This home welcomes you through a private gated courtyard to a beautiful upgraded wrought iron entry door. The exterior offers a spacious insulated 4 car garage with an additional 1 car garage all with direct access to the home. The interior of the home boasts over 4700 square feet of absolute luxury. The split floor plan with 5 en suites all with walk in closets, including a guest quarters with it's own kitchen, sitting room, and attached garage bay, makes this home convenient to meet everyone's needs. The gorgeous master and master bath offer a sitting area, a built in bath tub, separate sinks, and an oversized quartz shower with a huge master closet. Relax in the enormous great room with soaring ceilings and a cozy gas fireplace. The Kiitchen is a chef's dream from custom cabinets, huge center island with breakfast bar, stainless steel appliances, Thermador 5 burner gas cook top, built in oven with microwave, 48" Ge Monogram built in fridge, walk-in pantry, granite counter tops and a beautiful tiled backsplash. The backyard oasis features, a covered patio, travertine tiled deck, built in barbecue and fire pit, massive gazebo that has a built in mist system, can lights, a tv outlet, ceiling fan, and a sunshade. The oversized heated swimming pool with a gorgeous rock water fall and a relaxing spa are perfect for entertaining. From the Baja step, built in table with a bench, bar stools, waterfalls, and plenty of sitting area for lounging around the pool. The Vivint Security System, security cameras, and glass break sensors are an extra bonus!! You can own this home today! Don't miss out!

2283 E Aris Drive, Gilbert

$780,000
5 Beds 3 Baths 6799939 MLS 3,398 SqFt.
Spacious 5-bedroom, 3-bathroom home has been thoughtfully upgraded and is move-in ready! Featuring a brand new 50-year roof and gas stove, this home combines durability and modern convenience. Inside, enjoy fresh interior and exterior paint, all-new flooring throughout, and fully remodeled bathrooms. The chef's kitchen is a standout, boasting a large center island with breakfast bar, stunning quartz countertops, a plethora of cabinetry, stainless steel appliances, and abundant natural light.The cozy family room, complete with a fireplace, sits adjacent to the kitchen, perfect for gatherings. Additional highlights include a 3-car garage, north/south exposure, and partially upgraded windows.Located in a quiet neighborhood with easy access to the 202, and close to shopping, parks, and more

135 E Julian Drive, Gilbert

$1,260,000
4 Beds 4 Baths 6799705 MLS 4,217 SqFt.
Welcome to Agritopia! Gilbert's renowned '' front porch tight-nit communities''! 4000 SF + basement home home features 4 bedrooms, 3.5 baths, a living room, dining room, family room, a large kitchen with upgraded Thor gas cooktop, dual ovens, custom kitchen cabinetry, an abundance of counter space, built-in fridge & a butler's pantry. Recently remodeled with separate dining & living rooms... this home combines modern updates with timeless charm! Enjoy being just steps away from one of Gilbert's premier dining & small shopping Center, Epicenter, Joe's Farm Grill, Buck & Rider, Air Guitar, Spinato's & the Mission (coming soon) to name a few. Superior location, 2 mins. from the 202 fwy, 10 min. from Mesa Gateway Airport, 10 min. downtown Gilbert & 30 min. from Phoenix Sky Harbor.

3074 E Agritopia Loop N, Gilbert

$1,100,000
4 Beds 4 Baths 6799132 MLS 3,432 SqFt.
Welcome to the gated and highly sought-after Marathon Ranch community. This immaculate 4-bedroom, 3.5-bath home offers the perfect blend of luxury, comfort, and convenience. PRIME location—just minutes from shopping, dining, top-ranked schools, hospitals, freeway access and gyms. Beautiful curb appeal with stone accents, low maintenance landscaping, large front porch, RV gate, and extended paver driveway. 4-car garage with one separate bay makes it ideal for hobbies, extra vehicles and storage. The one level open concept floorplan features vaulted ceilings, plantation shutters throughout, neutral paint and high end upgrades. The spacious great room opens to the extended back patio with a wall of sliding doors providing the indoor/outdoor living scene that AZ is known for. The kitchen is truly the heart of this home! Open to the great room and large dining room you will find granite countertops, tile backsplash, stainless steel appliances, gas range, built-in wall ovens, and massive island with bar seating make it as functional as it is beautiful. Large walk in pantry, abundant storage, beautiful cabinetry with crown molding and a drop zone area make this kitchen complete. The master suite is a private retreat with its own backyard access. The ensuite offers a garden spa/tub, walk-in shower, dual vanities with granite counters, and a spacious walk-in closet that connects directly to the laundry room. Guest room with full private bathroom and 2 additional rooms with jack and jill bath make the floorplan perfect for all stages of life. The versatile den is just off the front entry. Large laundry room with sink and cabinetry. Resort-style backyard is an entertainer's dream with heated diving pool and spa, 2 fireplaces, pergola and extended travertine patio. New turf adds all the beauty without any of the maintenance. With its great location, perfectly designed floorplan, functional and low maintenance features, this home is truly a rare find.

1954 E La Costa Drive, Gilbert

$670,000
5 Beds 3 Baths 6799005 MLS 3,284 SqFt.
HUGE PRICE DROP!!! NEW CARPET!! Don't miss this rare find in the highly sought out neighborhood of Ashland Ranch! PRICED BELOW COMPS!! This stunning home combines style, comfort, and convenience with a well-designed layout featuring a downstairs bedroom and full bath, perfect for guests or multi-generational living. Crown molding adds an elegant touch throughout the home, while updated flooring enhances its modern appeal. Upstairs, spacious bedrooms include walk-in closets. The extended 3-car garage provides ample storage, and a state-of-the-art water filtration system ensures pristine water. The oversized backyard is a true oasis with a sparkling pool, extended patio, and no neighbors behind for added privacy and views. Ideally located near top-rated schools, shopping, dining, and parks in Gilbert! WELCOME HOME!

1763 S Red Rock Street, Gilbert

$1,020,000
5 Beds 4 Baths 6798800 MLS 3,394 SqFt.
This Regatta at Val Vista Lakes home features 200 feet of prime lake shore rarely found in AZ Great water with a park across the lake. Two docks and level yards! Single story 3394 square feet. True 5 bedroom with 12 foot flat ceilings in the entry and formal living/dinning rooms. 10 foot flat ceilings in the remainder of the house. Lots of lighted coffered shelves. Entire home has 8 foot interior solid wood Alder doors and Milguard windows. Large 900 square foot 3 car garage with work area. Main garage door is 18 feet wide and 8 foot tall. This original home could use a fresh 2025 update. Priced accordingly so bring your designer and contractor. Sold as is but in good shape just outdated. Will need new AC units. Make it how you want it not a cheap flip property!

2120 E Catamaran Drive, Gilbert

$1,250,000
3 Beds 3 Baths 6797997 MLS 3,118 SqFt.
Luxurious single-story Toll Brothers home in the exclusive gated community of Calliandra Estates, where all homes are single-level. This stunning 3-bedroom + den, 3-bath, 3-car garage residence boasts a resort-style backyard with a shimmering pool, sunning deck, extended travertine pavers, and low-maintenance turf. The spacious great room features a striking linear fireplace, a 15' multi-slide door for seamless indoor/outdoor living, and elegant upgrades throughout. The gourmet kitchen includes gas cooking, an expansive island with seating, upgraded cabinets, countertops, and a sunny breakfast nook. Retreat to the extended master suite with TWO large walk-in closets, a freestanding tub, and granite countertops. Enjoy N/S exposure and a split floor plan for added privacy!

2526 E Ravenswood Drive, Gilbert

$1,085,000
6 Beds 5 Baths 6797690 MLS 4,446 SqFt.
** CONTINGENT OFFERS ARE WELCOME** Welcome to the sought after Waterston Community nestled in the heart of Gilbert, Az. This architectural masterpiece is a testament to refined living, offering an exceptional blend of comfort, privacy, and design. This 6 bedroom, 4.5 bath, 3 car garage home features a first floor En Suite, (2nd Master suite), making this floor-plan the epitome of convince and versatility. Step through a custom-designed entry into a bright , open foyer, featuring gorgeous marble floors throughout. Countless windows bathe this home in natural light, highlighting the seamless flow of the open-concept design.The state-of-the-art chefs kitchen is a culinary dream. The builders Executive package features custom cabinetry, and a massive quartz island. Adjacent is a butler's pantry and huge walk-in pantry, all designed to be an entertainers delight. The luxurious primary suite is a private haven, offering a spa-like ensuite bathroom with a soaking tub, shower, dual vanities and massive, custom walk-in closet. This property is a rare opportunity to own a home that perfectly balances modern design and comfort. Conveniently located near exceptional schools, entertainment and shopping, it offers both seclusion and accessibility. Schedule your private tour today to experience this amazing opportunity.

1468 E Lynx Way, Gilbert

$950,000
4 Beds 4 Baths 6797682 MLS 3,063 SqFt.
Stunning Jewel Box home near downtown Gilbert in exclusive gated community! Owners have meticulously added $400K worth of luxury upgrades making this a unique home for a buyer that will appreciate the fine touches & attention to detail. Entertain in your beautiful upgraded kitchen featuring handmade Oregon sourced cabinets, leather finished natural limestone w/teak counters , XL built-in Subzero fridge & freezer, gas Wolf range/microwave, Thermador dishwasher, salvaged brick, & 2 wine fridges. Matching Restoration Hardware chandeliers light up the foyer & dining room, while a Bowers & Wilkins built-in premium sound system completes the ambiance. Outdoors offers a sparkling pool/spa w/heater & chiller systems, hand carved cantera mantel gas fireplace & gourmet kitchen w/Hestan appliances!

1540 W Park Avenue, Gilbert

All information should be verified by the recipient and none is guaranteed as accurate by ARMLS. Copyright 2026 Arizona Regional Multiple Listing Service, Inc. All rights reserved.