Refine Search
Sort by
$1,850,000
4 Beds 4 Baths 6813361 MLS 3,309 SqFt.
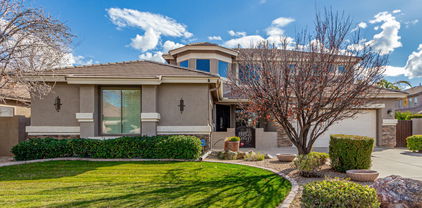
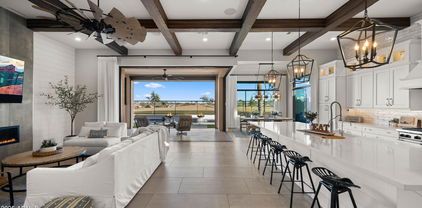
Exquisite luxury estate, perfectly situated on the first hole at Seville Golf & Country Club. This remarkable home offers breathtaking views of the San Tan Mountains that will take your breath away every single day. From the grand 12-foot ceilings to the 90-degree, 10-foot glass pocket doors, no detail has been overlooked. The chef's kitchen is nothing short of a masterpiece, featuring a full suite of commercial-grade appliances, custom-designed maple cabinets with pull out shelves, beautiful quartz countertops and a massive walk-in pantry. Every meal is prepared while overlooking panoramic golf course views. With collapsing walls of glass that effortlessly blend indoor and outdoor living, this home offers a seamless connection to nature, creating an open, flowing space that invites... relaxation and enjoyment. Your private retreat awaits in the expansive primary suite, where you can unwind in the luxurious walk-in shower, soak in the freestanding tub, or indulge in his-and-her sinks. The oversized walk-in closet offers an abundance of space, while the stunning mountain views make every morning feel like a fresh start. Although the clubhouse amenities are just steps away, this backyard comes complete with a heated, saltwater pool with ozone technology and relaxing water features. As evening falls, the custom built-in fire bowls and poolside firepit create a magical ambiance, perfect for stargazing. Through a prestigious gated entrance adjacent to Seville's iconic 'Island Hole #17', Legacy residents are privileged to experience breathtaking golf course and panoramic mountain views with every arrival and departure. Whether you're leaving for the day, or returning after a long one, you will love coming HOME. Legacy is Seville's newest community and most famous for its private entrance into the clubhouse grounds via a walking and/or golf cart gate just steps away. Seville is Gilbert's ONLY private country club and offers an array of amenities, including 18-hole GC, health club, 2 restaurants, 4 pools, 4 story waterslides, tennis, pickleball and so much more! Come experience one of the Southeast Valley's most exquisite and meticulously designed estates.

6675 S Giralda Avenue, Gilbert

$830,000
4 Beds 3 Baths 6812963 MLS 3,375 SqFt.
What a RARE find in Madera Parc Estates! Nestled on a prime corner lot, this gorgeous home displays a 3-car garage w/attached cabinetry and a great curb appeal highlighted by a lush landscape w/artificial turf. Be greeted by a large living & dining room adorned with bay windows! Continue onto the spacious family room, featuring a fireplace for chilly nights. The impressive kitchen boasts SS appliances w/wine fridge, granite counters, a tile backsplash, white cabinetry w/crown molding, a pantry, and an island w/breakfast bar. Its French doors merge the inside/outside activities! Vaulted ceilings add to the airy feel, complemented by plantation shutters, archways, neutral palette, recessed lighting, and tasteful flooring - tile/wood/carpet. One bedroom & a large office complete the

302 S Laguna Drive, Gilbert

$995,000
4 Beds 3 Baths 6812818 MLS 3,830 SqFt.
Seller is offering $10,000 in concessions! Welcome to this stunning home nestled in a private cul-du-sac in the highly desired neighborhood of Artemina. This beautifully appointed 4 bedroom, 3 bathroom home offers 3,830 square feet of luxury living space. With impeccable curb appeal, the home boasts a welcoming exterior with lush landscaping. Step inside to discover an open, light-filled floor plan that effortlessly blends modern design with comfortable living. The home has no shortage of designer detail found throughout. Some of the upgrades include custom flooring, quartz countertops, upgraded cabinets, stainless steel appliances, top of the line custom Pella windows, crown molding, fully remodeled bathrooms, custom fixtures, and designer paint. The master suite is a true retreat, offering a generous layout and a spa-like ensuite with a soaking tub, separate shower and dual vanities. The additional three bedrooms provide ample space for family or guests, and the bathrooms are all beautifully designed with modern finishes. Step outside to your own private backyard oasis, complete with a sparkling pool, built-in BBQ, fire-pit sitting area, artificial grass, pavers and a large covered patio. The home also features a three car garage with RV gate. This home is truly incredible! It offers the perfect combination of luxury, comfort and location. Don't miss your opportunity to make it yours!

1078 W Spur Court, Gilbert

$720,000
5 Beds 3 Baths 6812507 MLS 3,284 SqFt.
Stunning multi-level home! The front patio, stone accents & app controlled permanent outdoor lights add to the curb appeal. Walk into living room & formal dining w/ vaulted ceiling, tile/carpet floors, bay windows, & neutral paint. The family room is perfect for entertainment! Eat-in kitchen has maple cabinets, granite counters, SS appliances, a center island w/breakfast bar, & backsplash. Upstairs, the owner's suite boasts access to a private balcony & a large bathroom. Dual vanities, soaking tub, step-in shower, & walk-in closet. Entertainer's backyard offers a covered patio w/extended Ramada & misting system, fragrant citrus trees, built-in BBQ w/bar, artificial turf, & blue pool w/boulder waterfall. Kind Salt Free Whole Home Water System Included in garage! Don't miss this!

1451 E Ivanhoe Street, Gilbert

$1,180,000
4 Beds 4 Baths 6812326 MLS 3,132 SqFt.
Welcome to indoor/outdoor living at its finest! Showcasing an expansive cornerless sliding door that connects the patio to the gathering room, kitchen and dining nook, this home is a dream for entertaining. In the oversized backyard oasis, you will find a refreshing pool with baja shelf, gas heater and attached spa, travertine patio with built-in gas barbeque and bar, and artificial turf ideal for parties and outdoor recreation. Indoors, this home features a custom entertainment wall with built-in fireplace, an oversized quartz island in a modern white kitchen, double ovens and an upgraded pantry to house your coffee bar or small appliance garage. The primary suite is a retreat with a soaking tub and large steam shower and a well-appointed closet that offers access to the laundry room. Two of the bedrooms include en-suite bathrooms and the third bedroom also has a bathroom next to it with every bedroom in the house boasting a walk-in closet with customized built-in storage. The split third car garage is air-conditioned and designed for versatility, offering the perfect space for a home gym, flex room, or workspace, with direct entry to the home. Upon garage entry, utilize a dedicated mudroom to keep all the clutter contained. Every aspect of this home has been thoughtfully designed to embrace luxury living. This home is located on a cul-de-sac in a single-story, gated community. Combined with its proximity to the Gilbert Regional Park, schools, shopping, healthcare and freeway access this home is a must see.

2560 E Thornton Court, Gilbert

$1,270,000
4 Beds 4 Baths 6811381 MLS 3,499 SqFt.
Motivated Seller! Explore the extensive upgrade list that enhances the beauty and value of this stunning home. Nestled on a premium corner lot in the prestigious Bridges community, this fully remodeled home offers nearly 3,500 square feet of refined living space. Featuring 4 bedrooms, 3.5 bathrooms, a den, and a game room, the open floor plan is designed for both elegance and practicality. The heart of the home is the stunning kitchen, complete with a waterfall island, double-stacked cabinets accented with gold hardware, and a built-in side-by-side refrigerator and freezer. Adjacent to the kitchen, the living room showcases a striking feature wall with a 120-inch fireplace, perfect for creating a warm and inviting atmosphere. The primary suite is a retreat unto itself, thoughtfully split from the other bedrooms for maximum privacy. Its spa-like ensuite bathroom boasts dual vanities, a stand-alone soaking tub, a walk-in shower with dual shower heads, and a dual walk-in closet. A separate wing houses the mother-in-law suite, offering guests or extended family their own private space. Outdoors, the fully revamped backyard is an entertainer's paradise, complete with limestone pavers, a sparkling pool with a tranquil water feature, and a fully equipped outdoor kitchen wired for a TVperfect for game days or movie nights. A propane firepit and low-maintenance turf complete this meticulously designed space. Rounding out this exceptional property are additional features such as a versatile den and game room, as well as a 3-car garage with insulated doors, epoxied floors and RV gates. This home combines luxury, functionality, and unmatched attention to detail!

3728 E Mia Lane, Gilbert

$738,000
4 Beds 3 Baths 6811250 MLS 3,136 SqFt.
Beautiful home nestled in the sought-after Eagle Glen Community! It's bright entry welcomes you with souring ceilings and tons of natural light. This 3,136 sq. ft. gem has 4 bedrooms and 3 bathrooms, offering everything you've been dreaming of. The kitchen shines with granite countertops, a spacious breakfast bar, upgraded staggered cabinetry, an under-mount sink, and stainless steel appliances, including an upgraded gas range and new microwave. The layout includes a versatile bonus room, a spacious living room, a breakfast nook, a downstairs bedroom and a full bathroom. Upstairs, discover a generous loft, a mini office space, and additional bedrooms. The primary suite is a true retreat, featuring a luxurious soaking tub, a step-in shower, dual vanities, and walk-in closets. Outside your private oasis awaits! The resort-style backyard offers a sparkling pool with new pool pump, a built-in BBQ, an expansive covered patio, lush green grass, and mature trees. Additional highlights include plantation shutters, a 3-car garage, freshly painted interior and exterior. Conveniently located near shopping, schools, restaurants, and recreational spots, this home is meticulously maintained and waiting for it's new owner!

739 E Lovebird Lane, Gilbert

$820,000
5 Beds 3 Baths 6811128 MLS 3,170 SqFt.
This fully renovated home is a true gem, featuring a chef's kitchen with multiple ovens, a gas stove, custom-paneled hood and a large island. The scullery houses open shelving, a wet bar, an additional full-size refrigerator and oven, floor-to-ceiling cabinets, a mini-wine fridge, and an appliance garage for ultimate functionality and style. Spanning above the kitchen are stunning tongue-and-groove ceilings with beams. This home boasts new wood plank ceramic tile and carpet. In the primary retreat, you will find a luxurious bathroom with a large newly tiled shower, his-and-hers closets and a dedicated shoe closet. An office was added at the front of the home with great natural light and a useful workspace. Each bathroom in the home has been tastefully updated. Upstairs, the fifth room offers versatility as a bedroom or bonus room complete with a kitchenette and private balcony access, providing endless possibilities. Outside, enjoy a sparkling heated pool surrounded by travertine, two covered patios, and a low-maintenance front yard with a cozy courtyard that was updated in 2020. Don't miss the secret hideaway under the stairs, perfect for a kid's hangout or extra storage! Be sure to view the list of upgrades in the documents tab which includes all new energy efficient windows added in 2024. With designer touches throughout, no detail was overlooked. The neighborhood of Lago Estancia offers community lakes, a children's playground and walking/biking paths. Moreover, residents are just minutes away from the Heritage District of Downtown Gilbert which includes ample dining options, shopping and entertainment. Welcome home!

245 W Sagebrush Street, Gilbert

$1,099,000
4 Beds 3 Baths 6810324 MLS 3,639 SqFt.
Huge 1/3 acre lot w/heated pool! Magnificent Toll Bro's home nestled in the heart of one of Gilbert's most prestigious areas. Every inch of this exquisite property creates a sense of luxury; from the gated courtyard patio entry (w/ gas fireplace) to the gorgeous hickory floors, to the timeless granite & marble counters, to the crown moulding, soffited & box beamed great room ceiling, this home is unique. The spectacular kitchen boasts massive granite counters, upgraded cabinetry, breakfast bar & extended breakfast room. Gracious formal dining room too! Luxurious owner's suite exudes casual elegance & the extended sq ft creates your own private retreat with a massive walk-in closet. Marble floors & counters, jetted garden tub accentuate the pampered comforts of the owner's bath suite.

3111 E Red Oak Court, Gilbert

$740,000
5 Beds 4 Baths 6810256 MLS 3,610 SqFt.
THIS BEAUTY IS A KNOCKOUT! Stunning wide open floorplan w/3 car garage & pool. 5 FULL nice sized bedrooms, huge master is downstairs. Need to work from home- or home-based business? Huge home office upstairs, with private balcony, has KILLER VIEWS! Bonus loft upstairs for separate living space. Perfect for Muli-Gen Family! Kitchen has granite counters, island & tons lovely 42-inch cabs. Home is paradise for entertaining friends & family. With tons of room indoors- home also sits on large lot, for kids and Fido. Prestigious Power Ranch includes-beautiful clubhouse with a 35' fireplace Pools & spa Sport courts (including tennis, pickle ball, bocce & basketball) & soccer fields. Fully equipped fitness center, Parks & 2 fishing lakes! Home is well taken care of, and priced right.

4221 E Carriage Way, Gilbert

$1,100,000
4 Beds 5 Baths 6809254 MLS 4,042 SqFt.
This move-in ready, immaculate home in the exclusive community of Carrara Estates will surely turn heads. The amazing exterior elevation features stone accents, sand stucco finish, low maintenance turf, private courtyard, fresh exterior paint, paver driveway/walk ways, rv gate and a split 3 car garage. Step inside and prepare to be impressed with how this well cared for home has been meticulously maintained by the original owners. There is ample space for everyone in this 4,000+ square foot, single story home with 10 foot ceilings and 8 foot doors. All 4 bedrooms feature its own private en-suite bathroom as well as a walk-in closet. Enter your double door entry to brand new laminate flooring in the living space with views of the maturely landscaped backyard. The gourmet kitchen features a massive island with storage on both sides, stainless steel appliances with a built-in double oven, gas cooktop, vented hood, additional dining nook cabinets, butler pantry and humongous walk-in pantry. It is a perfect layout for entertaining large groups. Off of the kitchen there is a large storage closet, private office and laundry leading to a 2 car garage. The very generous sized master retreat features a separate walk-in shower and soaking tub, split dual vanity, large walk-in closet with views of the backyard. The additional bedrooms are split from the master providing great privacy. A large entertaining area/teen area is an additional area to spread out with multiple areas for everyone. The over-sized 13,500 square foot lot provides space to breathe with privacy and no neighbors peering into your yard. Pool rendering provided by Stewart Design along with a bid. You can easily include it in the purchase and still be able to swim this season. Ask the agent about details. The lovely covered paver patio with an additional extension and pad perfect for a fire pit or dining space. Homes in Carrara Estates do not come on the market often. The prime location is 1 door down from the community park, close to the 202, San Tan Village Market and a short 20 minutes to downtown Gilbert or Downtown Chandler. The life of luxury awaits you on Warbler!

2952 E Warbler Road, Gilbert

$916,000
5 Beds 3 Baths 6808971 MLS 3,072 SqFt.
Your dream corner lot property in Morrison Ranch is within reach! This spacious 5-bedroom residence welcomes you with a 3-car garage and eye-catching stone accents. The charming living room showcases a soothing two-tone palette, 10ft ceilings, recessed lighting, blinds, and a harmonious blend of soft carpet and attractive large grey slate tile. Create lasting memories in the captivating great room, complete with full 3 panel sliding door access to the backyard for seamless indoor-outdoor activities. The chef-inspired kitchen boasts beautiful quartz counters, custom white cabinetry with crown moulding, pendant/recessed lighting, a stone-tile backsplash, high-end SS appliances, a butler pantry, and a large island with a breakfast bar for casual dining. The serene primary bedroom features plush carpeting, a striking feature wall, a walk-in closet, and an ensuite with double sinks. Enchanting moments await in the lovely backyard, which includes a covered patio, expansive artificial turf, a shed for additional storage, and an in-ground trampoline for outdoor fun. Electric vehicle charging in the garage! This gem will sell fast! Act now!

4288 E Comstock Drive, Gilbert

$899,729
5 Beds 4 Baths 6808894 MLS 3,340 SqFt.
Enchanting new farmhouse-style home in Jacamar at Waterston Central. Loaded with designer features, this home includes 5 bedrooms, 3.5 bathrooms, a loft, an attached 3 car garage, and more! The luxurious kitchen boasts Stainless Steel appliances with a 36'' gas cooktop, double oven, and microwave, Quartz countertops, Diamond Collection Maple cabinets in Maple Buckskin, and 12' multi-panel sliding glass doors to the private backyard and covered patio. Other highlights in the home include a frameless walking shower in the primary suite, a laundry room with base cabinets, pavers at the driveway, and 6 x 36 wood-look plank tile flooring. Waterston Central is a immaculately landscape and privately gated community that features a community pool, biking and walking paths, a playground, and more!

1350 E Prescott Street, Gilbert

$960,000
4 Beds 3 Baths 6808885 MLS 3,379 SqFt.
Located ON the Seville Golf Course, this FURNISHED 4 bedroom PLUS office (currently being used as a bedroom) home is waiting for you! The large primary suite and oversized office are on the main level. The three additional bedrooms, full bath, and large living space are upstairs. In the kitchen, you will find an updated white kitchen with granite countertops and 2-year-old kitchen appliances. The living room and dining room have new carpet. The generous backyard provides resort like living with its heated pool, covered patio, and firepit. The backyard has three access points from the home, with 2 large patio doors off the living spaces and also direct access from the primary suite. The interior was remodeled to open up the floor plan but still allow for separate gathering spaces. This home boasts 2 garages; one being a 2 stall with built in cabinets and the other being a single stall, perfect for that extra car, golf cart, or to help store all your toys. Come check out the Seville Golf and Country Club and everything this community has to offer! Not only are you minutes away from golf, tennis, pickleball, and the community pool as well as the Club restaurant (all for an extra fee), but you are also minutes from shopping and restaurants right outside of your neighborhood!

3837 E Meadowview Drive, Gilbert

$997,500
5 Beds 6 Baths 6808692 MLS 4,635 SqFt.
PRICED BELOW MARKET! SEPARATE GUEST QUARTERS, complete with private living room, kitchenette, bedroom, bathroom and walk-in closet—providing comfort, convenience, and privacy. At the heart of the home, the gourmet kitchen is a chef's dream, featuring a SHOWSTOPPING OVERSIZED ISLAND that serves as the centerpiece of the open-concept living space. Equipped with top-of-the-line stainless steel appliances and a generous walk-in pantry, this kitchen is designed for both functionality and style. Adjacent to the kitchen, a flexible space can be utilized as a butler's pantry, a secondary downstairs laundry room, or a mudroom. This stunning two-story home boasts 5 spacious bedrooms, 5.5 bathrooms, and elegant custom plantation shutters throughout, blending luxury with everyday living. Upstairs, the luxurious primary suite serves as a serene retreat, featuring a spa-inspired bathroom with double vanities, a soaking tub, a large shower, and separate his-and-hers closets. Three additional large bedrooms, each with its own full bathroom, surround a generous loft area. The primary laundry room is conveniently located upstairs, while a secondary laundry room is available downstairs for added flexibility. Step outside into your private backyard oasis, which backs to a serene common area for added privacy. The outdoor space features a sparkling diving pool, a relaxing spa, and a covered patio. A built-in pergola with an outdoor kitchen makes this the perfect setting for dining and entertaining. With a 3-car tandem garage offering ample storage and parking, this home combines luxury, comfort, and practicality in one of Arizona's most desirable locations. Don't miss your chance to make this incredible property your own!

1470 E Cullumber Street, Gilbert

$892,500
4 Beds 3 Baths 6808251 MLS 3,114 SqFt.
What an incredible home in the perfect community & location, This well appointed luxurious home is located on an oversized homesite with views of a beautiful open space which includes mature landscaping & a tranquil stream, upon approaching the home, you are greeted by an inviting courtyard, then you enter the home & it gets even better, this home comes complete with 4 Bedrooms, an extra media, play or game room, or hangout area, a spa like primary bedroom & bath, plus, huge greatroom and dining room, The chefs kitchen is to die for!! Huge Island with quartz countertops, exquisite White cabinets accented by a custom subway tile backsplash & stainless appliances, the home couldn't be located in a better spot, close to freeways & the San Tan Mall with all the amenities you could ask for WO

861 E Vermont Drive, Gilbert

$660,000
5 Beds 3 Baths 6808049 MLS 3,348 SqFt.
EXTENSIVE NEW REMODEL THRU-OUT JUST FINISHED. Large Executive home in upscale Gilbert neighborhood. 5 bedrooms plus large 22X20 bonus/game room. Also, split away 'in-law' bedroom downstairs with bath. Remodel done with style & taste. Brand New Stainless Steel appliances including stainless executive 5 burner gas stove. Very cool new light fixtures inside and out... Sharp new plumbing fixtures with goose neck faucets; Brushed nickel hardware thru-out (Door handles, hinges, cab pulls etc.) Sharp new paint thru-out house + New flooring and all brand new carpet thru-out in neutral oatmeal color. Large cool pool with swim-up bar w/barstools in water and sunken BBQ area to serve swim up bar. New cool looking epoxy floor in all 3 car garage.. WOW-ALL THIS FOR $209/foot - COME GET IT!

3591 E Remington Drive, Gilbert

$738,000
6 Beds 3 Baths 6807924 MLS 3,629 SqFt.
Welcome to your dream home in the sought-after Higley Groves neighborhood! This spacious 6-bedroom, 3-bathroom home offers 3,629 square feet of well-designed living space, perfect for both relaxation and entertaining. The thoughtfully designed floor plan features the owner's suite conveniently located on the main level, complete with a sunny bay window sitting area, dual vanities, a makeup desk, and a walk-in closet. Two additional bedrooms are also located on the main level, offering flexibility for guests or additional family members. Upstairs, you'll find three more bedrooms and a spacious loft, ideal as a TV area, playroom, or additional office. The open-concept great room and kitchen are the heart of the home, with stainless steel appliances, a pantry, a breakfast bar, and an adjoining dining area that flows seamlessly into the family room. A versatile extra room on the main level could serve as a home office, study, or formal dining room. Step outside to your private backyard retreat, featuring a sparkling pool, covered patio, and a grassy area for outdoor activities. It's the perfect space for hosting gatherings or enjoying a quiet afternoon under the Arizona sun. Located in the charming tree-lined community of Higley Groves, this home offers access to well-maintained parks and a welcoming neighborhood ambiance. Conveniently close to top-rated schools, shopping, dining, and major highways, this property combines comfort, style, and a prime location. Don't miss the chance to make this exceptional home your own!

3436 E Vaughn Avenue, Gilbert

$859,000
4 Beds 4 Baths 6807804 MLS 3,091 SqFt.
The moment you enter, you'll be captivated by the open floor plan, designed to maximize natural light and create a seamless flow between living spaces. The gourmet kitchen is a chef's dream, featuring a spacious pantry, gleaming granite countertops, and top-of-the-line stainless steel appliances, including a double wall oven for culinary enthusiasts. The charming island with a breakfast bar invites casual dining and conversation. Retreat to the luxurious primary suite, a true sanctuary with a generously sized walk-in closet to house your wardrobe in style. The full bath exudes opulence with double sinks, a separate soaking tub for relaxation, and a rejuvenating shower. Step outside to your private backyard oasis, where a covered patio awaits for al fresco dining and entertaining. The built-in BBQ is perfect for grilling gourmet meals while the sparkling pool, set against the backdrop of a lush greenbelt, offers a refreshing escape year round. This home is a true gem, combining exquisite design, modern amenities, and a serene setting. Don't miss the opportunity to make it yours. Come see it for yourself today and experience the epitome of Gilbert living.

2238 E Saddlebrook Road, Gilbert

$1,115,000
5 Beds 4 Baths 6807570 MLS 4,271 SqFt.
Welcome to this beautifully remodeled Meritage Home, where quality and efficiency meet modern design! This expansive, open floor plan offers several bonus spaces, a full bath and bedroom downstairs, and a 4-car garage. The grand Owner's Retreat includes a private balcony—perfect for relaxing and enjoying scenic views. Throughout the home, you'll find high-end finishes, creating an elevated living experience. The stunning designer pool and spacious backyard has outdoor misters that's an entertainer's dream. Whether you're hosting friends, unwinding, or enjoying family time, the outdoor space is perfect for all your moments of relaxation and enjoyment. This home is situated on a superior water-way lot, with a scenic creek running along the rear, adding a serene and private feel.

904 E Hampton Lane, Gilbert

$576,000
4 Beds 3 Baths 6807357 MLS 3,070 SqFt.
**FINAL REDUCTION - Let's make a deal!** Recent neighborhood comps start at $670K making this home a steal with instant equity! Welcome to this beautiful 4 bed, 2.5 bath home in the desirable Coronado Ranch community! This spacious 3,070 sq ft two-story home features a stylish kitchen with granite countertops, a 3-car garage, and an inviting backyard oasis complete with a pool, spa, built-in BBQ, and views of the greenbelt. The north/south exposure ensures optimal light throughout the home. Enjoy the convenience of nearby walking paths, parks, and the community splash pad. Just a short stroll to Coronado Elementary and minutes from shopping, dining, and Gilbert Regional Park, offering endless recreation opportunities.

3731 E Fruitvale Avenue, Gilbert

$3,285,000
6 Beds 7 Baths 6807212 MLS 8,490 SqFt.
Located in the prestigious Estados at Circle G, in the country club community of Seville. As you step through the Mediterranean-inspired courtyard and into the grand foyer, you'll be transported to the old-world charm of Italy. Cantera stone pillars, finished ceilings with brick, and wood beams create an ambiance of timeless elegance. The heart of the home is the family room, featuring 25+ foot soaring ceilings and a handcrafted Cantera stone fireplace. Adjacent to the gourmet kitchen with a huge granite bar, this space is perfect for entertaining family and friends. The master wing, conveniently located on the first floor, offers privacy. Indoors, discover 6 bedrooms, 7 baths, game room, theater room, and a grand office. Outside enjoy one of the best resort style backyards in the Gilbert

6876 S Star Drive, Gilbert

$880,000
5 Beds 3 Baths 6807022 MLS 3,430 SqFt.
Enjoy a beautiful home in Seville Golf & Country Club, situated within the exclusive gated La Mirada. The backyard oasis features a sparkling pool, built-in BBQ station, weather-resistant speakers, and low-maintenance turf. Professional landscaping in both yards create a sophisticated, drought-smart aesthetic, enhanced by a newly installed PVC drip system for efficient irrigation. The bright kitchen showcases crisp white cabinetry and premium upgraded appliances. Five generous bedrooms, a versatile den, and spacious loft provide flexibility for any lifestyle. A cozy fireplace adds warmth to the living space. Recent upgrades include new AC units and water heater, ensuring optimal comfort and efficiency. These thoughtful improvements complement other fresh touches throughout the home. Residents enjoy Seville's world-class amenities, championship golf, resort-style pools, fitness center, tennis/pickleball courts, dining, and social events. This home represents the epitome of Arizona resort living, combining spacious indoor-outdoor living.

3457 E Virgil Drive, Gilbert

$662,700
4 Beds 3 Baths 6806795 MLS 3,042 SqFt.
Welcome to your dream home in the highly sought-after Adora Trails community! This stunning four-bedroom residence, complete with a dedicated office and a spacious loft, offers everything you've been searching for. Step inside and fall in love with the upgraded kitchen, featuring sleek finishes, a gas stove for the chef in the family, and plenty of space to gather. The home is perfectly designed for both entertaining and everyday living, and with a three-car garage, there's room for all your toys, tools, and storage needs. Adora Trails is more than just a neighborhood—it's a lifestyle. Imagine enjoying breathtaking mountain views, serene lakes, and picturesque walking paths just steps from your door. Cool off in the resort-style community pool, or take advantage of the fitness facilities and vibrant community events that bring neighbors together. Don't miss this opportunity to live in a place where natural beauty meets thoughtful design, all in a home that truly has it all!

2389 E Hazeltine Way, Gilbert

All information should be verified by the recipient and none is guaranteed as accurate by ARMLS. Copyright 2026 Arizona Regional Multiple Listing Service, Inc. All rights reserved.