Refine Search
Sort by
$1,650,000
7 Beds 7 Baths 6656485 MLS 6,845 SqFt.
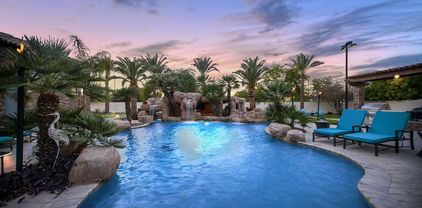
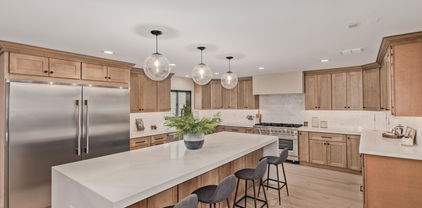
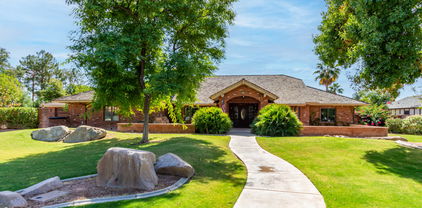
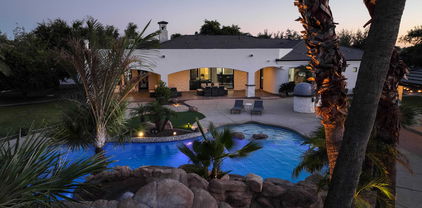
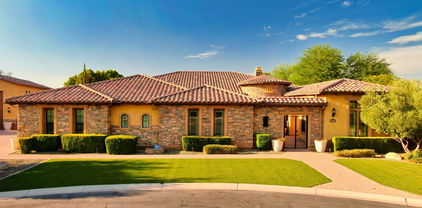
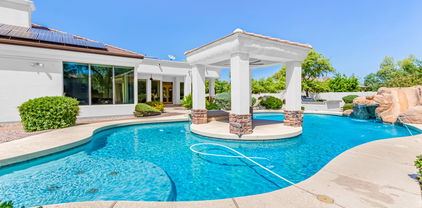
Welcome to Your Tropical Oasis Paradise! This stunning masterpiece crafted by Toll Brothers is an architectural marvel. Nestled on just under an acre of land, this home boasts 7 bedrooms, 6.5 bathrooms, a 4-car garage, and a full basement, offering an incredible 6,845 square feet of pure luxury. With its desirable north-south exposure, this property is designed to impress. As you step through the wrought iron double doors, you'll be greeted by a grand foyer adorned with a magnificent chandelier, setting the tone for the opulence that awaits. The main level showcases hardwood floors throughout, accentuating the vaulted ceilings and spacious design. For the culinary enthusiast, the chef's kitchen is a true masterpiece, featuring top-of-the-line Sub-Zero...[cont] refrigeration and Wolf appliances. The kitchen is the heart of this home, perfect for creating memorable meals and entertaining guests. The main level also includes a large family room with a built-in entertainment center, a formal living and dining room for more formal gatherings, a separate office with custom built-ins and desks, and a generously sized en suite bedroom, providing flexible living options. Upstairs, you'll find the lavish master bedroom with his and hers closets, a cozy fireplace, a private balcony, double sinks, and a jetted tub. Additionally, there are three more spacious bedrooms and two well-appointed bathrooms. The basement is a hidden gem, offering two bedrooms, two bathrooms, and a massive great room prewired for a home theater setup, making it the ideal space for family gatherings and entertainment. Step outside into the backyard, and you'll discover a true showstopper perfect for outdoor entertaining. Enjoy a large heated pool complete with a waterfall slide grotto and spa, a comfortable ramada, a fully equipped BBQ island, a fire pit, and a sport court. There's also ample green space for the kids to play, making this backyard a paradise within a paradise. Additional features of this exceptional home include a circular paver driveway, garage cabinets for extra storage, 2 RV gates for your convenience, a reverse osmosis system, a water softener, and more storage space than you can imagine. Situated in the perfect location near SanTan Mall and the 202, this home offers both luxury and convenience. Don't miss out on this rare opportunity, as homes of this caliber tend to go fast! Experience the epitome of Arizona luxury living.

3157 E Lowell Avenue, Gilbert

$966,000
5 Beds 6 Baths 6655568 MLS 4,424 SqFt.
ORIGINAL OWNER SOUGHT AFTER BRIGHTON COMMUNITY! DRAMATIC 2 STORY TURRET ENTRY MAKES FOR GRAND ENTRANCE,THIS AMAZING FLEXIBLE GREAT ROOM FLOOR PLAN WITH HUGE GREATROOM OR COMBINED LIVING & DINING IF YOU PREFER. DOWNSTAIRS BEDROOM WITH FULL BATH & WALK IN CLOSET, UPSTAIRS YOU'LL FIND 4 MORE BEDROOMS PLUS EXTRA LARGE LOFT LIVING AREA.. THE GOURMET KITCHEN IS FABULOUS WITH ENORMOUS ISLAND, CUSTOM CABINETRY GAS DOUBLE OVEN 6 BURNER RANGE, BUILT IN WINDOW SEATING OVERLOOKING WONDERUL GRASSY YARD WITH RAISED BEDS, CHILDRENS PLAY AREA & COVERED PATIO. FULL SCREENED QUADRUPLE SLIDER OFF FAMIL YROOM MAKES FOR THE BEST VIEWS OF ALL! PRIMARY BEDROOM IS LARGE ENOUGH FOR A SEATING AREA AND THE BATH SHOWS SOAKER TUB HIS N HER CLOSETS & LARGE SHOWER..CUSTOM WINDOW TREATMENTS THROUGHOUT, BRIGHT AND OPEN FLOOR PLAN BOTH UP AND DOWNSTAIRS IS SURE TO IMPRESS... THIS IS A SOUGHT AFTER AND DESIRABLE COMMUNITY SO DON'T WAIT AROUND

1424 E Cullumber Street, Gilbert

$2,000,000
7 Beds 7 Baths 6655558 MLS 7,005 SqFt.
Introducing the epitome of luxury living in Gilbert: 2517 S Constellation Way. This meticulously renovated residence in The Retreat at Chaparral Estates West seamlessly combines contemporary elegance with unparalleled convenience, offering a lifestyle of sophistication and comfort. Spanning over 7,000 square feet, this 6-bedroom, 6.5-bathroom home exudes charm and sophistication at every turn. Step through the dramatic double staircase grand entryway adorned with high-end sconces and a dazzling chandelier, and be greeted by a haven of refined living spaces. The main floor impresses with its open-concept design, featuring wide plank engineered oak hardwood flooring that leads you effortlessly from the dramatic formal dining room with its soaring 20-foot ceilings and oversized chandelier, to the spacious living room boasting a cozy fireplace adorned with sconces, and a family room accented with custom walnut ceiling beams. The heart of the home lies in the immaculate kitchen, where culinary dreams come to life amidst 11-foot double-sealed Mont Blanc Quartzite countertops, custom walnut and white cabinets, and top-of-the-line Wolf and Sub-Zero appliances. A breakfast nook offers a cozy spot to enjoy morning coffee, while the adjacent en suite bedroom provides comfort and privacy for guests. Ascend the engineered oak hardwood staircase to discover the luxurious primary suite, complete with a private deck, expansive walk-in closets, and a spa-like bathroom featuring a light-filled shower, soaking tub, and polished nickel accents. Additional bedrooms and fully renovated bathrooms await on the upper level, while the spacious basement offers endless possibilities for entertainment or relaxation, including a new kitchenette and two additional bedrooms. Outside, the private backyard oasis beckons with a saltwater play pool and spa, perfect for entertaining or unwinding amidst the serene surroundings. New gates, pool fence, and landscape lighting ensure both beauty and security, while the EV charging-equipped garage adds convenience to luxury living. Located in close proximity to top-rated schools, shopping centers, and parks, 2517 S Constellation Way offers the perfect blend of tranquility and urban convenience. Don't miss your chance to experience the pinnacle of Gilbert living with your private tour today.

2517 S Constellation Way, Gilbert

$1,900,000
6 Beds 7 Baths 6653902 MLS 6,647 SqFt.
Gorgeous luxury estate for sale, set on a spacious city acre, within the highly coveted gated community of ''Ocotillo Grove Estates'' in Gilbert. Original owners have shown pride of ownership throughout! This marvelous corner lot masterpiece has everything you've dreamed of! Spacious 5 bedroom, 4.5 bath within the main home, with an expansive finished basement that could accommodate two, or more additional bedrooms. Calling all next generation living!! Guest homes like this are hard to come by! This guest house has a nice, open layout, with 1bd/1.5 bath, a den, and an enormous full-sized kitchen with double ovens, gas cook top, & a large island. From the moment you step foot on the property you will be drawn to the exquisite curb appeal. From the allure of the beautiful, mature pecan trees that line the neighborhood streets, and the undeniably welcoming farmhouse charm, you will instantly feel at home. Inviting front entry on a cul-de-sac lot, with an oversized circular driveway, 4-car garage, and RV gate. The enchanting interior showcases porcelain 8x36 wood-look tile flooring, plantation shutters, stylish light fixtures, and an inviting formal dining room with exposed ceiling beams, & an airy living room. Expansive great room with stunning views of the back yard. Discover the open-concept kitchen offering a plethora of cabinets adorned with crown molding, quartz counter tops, SS appliances, built in refrigerator with matching cabinet skins, dual dishwashers with matching skins, an over-sized walk-in pantry, an island with a breakfast bar, & a breakfast nook. The serene main retreat boasts direct outdoor access, two walk-in closets, & an elegant ensuite with "his" and "her" sinks & and make-up vanity. Standout features include elegant, remodeled kitchen, oversized laundry room, and basement to name a few. Basement is ideal for a recreation center, theater room, in house gym, or adding additional bedrooms. Wow! The entertainer's backyard provides a covered patio aligned with custom pavers, built-in BBQ, fireplace/firepit, play area, a personal zip-line for the kids & inviting diving pool & spa, perfect for year-round enjoyment! Don't miss out on this one of a kind gem!

15431 E Bronco Court, Gilbert

$1,925,000
5 Beds 6 Baths 6646055 MLS 5,085 SqFt.
8 CAR INSULATED & AIR-CONDITIONED GARAGE with direct access to the home is a notable highlight for car enthusiasts! Welcome to the prestigious neighborhood of Legacy at Freeman Farms. As you enter the residence through the private courtyard, you're greeted with an exquisite & open interior with upscale amenities & a full wall of sliding glass that seamlessly integrates an outdoor living paradise. Admire the impressive & private resort-style backyard, custom-built heated pool with water features & Baja shelf, various seating areas, surround sound & firepit which create an inviting outdoor living space for entertainment and relaxation. The spacious living room flows into the chef's gourmet kitchen with a massive island with breakfast bar, lots of granite counter space, multiple cabinets, & walk-in pantry - all contributing to the overall elegance of the home. Unwind in the expansive primary bedroom suite, designed to be both comfortable and relaxing and enjoy its spa-like bathroom featuring a marble walk-in shower -it is truly luxurious. Additionally, having all 5 bedrooms ensuite ensures privacy and comfort. This well-designed living space has secondary bedrooms that share a common area for either play or study time.

2069 E Crescent Way, Gilbert

$3,700,000
6 Beds 8 Baths 6635047 MLS 7,960 SqFt.
Discover this magnificent 7,960 sf Entertainer's Paradise Estate nestled behind the private gates of ESTADOS, Circle G, within the prestigious Seville Golf & Country Club. This sprawling single-level custom estate occupies a premium country club lot & features a 1,260 square foot poolside guest house perfectly positioned next to a luxurious, custom-designed multi-million-dollar pool complete with a massive bar grotto. The backyard resembles a five-star resort & elevates the ''swim-up bar experience'' to new heights, allowing you to swim through cascading waterfalls into an underwater Caribbean bar setting. This outdoor living space ranks among the finest in all of Arizona. However, don't be deceived, as the interior of this home is equally impressive. The floorplan is thoughtfully designed to showcase the outdoor living spaces & centers around a beautiful open-air courtyard with a welcoming fireplace that greets visitors as they step into the grand foyer. The chef's kitchen is a true masterpiece, featuring double islands & upgrades that even the most discerning chefs will appreciate. If hosting your very own movie premieres has always been a dream, look no further! This estate boasts one of the finest in-home movie theaters with a full bar, providing an unparalleled cinematic experience. Whether you're an avid entertainer or someone who enjoys cozying up in your resort-style yard, this exquisite custom estate will captivate you the moment you walk through the door. What's even more impressive is its proximity to Gilbert's only private country club, Seville Golf & Country Club. Here, you can enjoy an 18-hole golf course, four pools, two-story waterslides, a health club, pickleball & tennis courts, basketball courts, two restaurants, & much moreall just a short golf cart ride away. Come experience the luxurious lifestyle that this stunning estate has to offer.

6928 S Star Drive, Gilbert

$1,650,000
6 Beds 6 Baths 6634496 MLS 5,959 SqFt.
This stunning fully remodeled modern home is located at 155 N Pecan Ct in the mature and unique neighborhood of The Groves of Gilbert. Spanning just under 6,000 square feet, this spacious property boasts 6 bedrooms and 5.5 bathrooms, making it an ideal choice for a large family or those who love to entertain. An additional 800 square foot detached garage offers ample storage or workspace. One of the property's most notable features is its fully owned solar system, ensuring energy efficiency and significantly reduced electric bills. The home has been meticulously updated with high-end finishes, including new cabinets, countertops, flooring, bathrooms, and Anderson windows and doors. New lighting and fixtures have been added to bring a touch of modern elegance throughout the home. The layout includes two master bedroom options on the lower level, providing flexibility and convenience. Upstairs, residents will find 4 large bedrooms, two bathrooms, and a massive bonus loft area, perfect for a family room, home office, or entertainment space. This area opens up to a beautiful, spacious balcony, offering a serene outdoor retreat. Additional amenities include two laundry rooms, one on each floor, adding to the convenience of this beautifully designed home. Its proximity to downtown Gilbert and major freeways makes it a desirable location for those seeking a blend of suburban tranquility and city accessibility. This property truly offers a luxurious and comfortable living experience in one of Gilbert's most sought-after neighborhoods.

155 N Pecan Court, Gilbert

$1,680,000
5 Beds 6 Baths 6620912 MLS 5,728 SqFt.
Nestled in Morrison Ranch, this magnificent luxury home embodies opulence and relaxation, seamlessly blending refined living spaces with a resort-like backyard oasis. Boasting an architectural masterpiece, this residence is a testament to lavish living, offering the utmost in comfort and style. Adjacent to the property, an open expanse of land offers even more room to breathe and soak in the spacious surroundings. Step inside, and you're immediately enveloped in an atmosphere of sophistication. The expansive foyer, with its soaring ceilings creates an ambiance of grandeur. Tiled floors guiding you from one exquisite space to another. The main living areas are an entertainer's dream, with an open-concept design that seamlessly integrates the living room, formal dining area, and a chef's kitchen. The kitchen is well equipped with all of the necessary appliances, extensive cabinetry, and an oversized island that provides the ideal space for both gourmet cooking and casual dining. From the living room, floor-to-ceiling windows frame picturesque views of the backyard oasis, allowing natural light to flood the space and providing a seamless connection to the outdoors. A warm fireplace adds an inviting touch, creating an atmosphere of comfort and relaxation. Venture outdoors, and you'll find a backyard that rivals a five-star resort. A sprawling, heated pool and hot tub takes center stage, surrounded by lush, tropical landscaping. The pool features a built-in spa and over-sized gratto, offering a tranquil place to unwind. Multiple lounge areas, a covered area with an outdoor kitchen, and a cozy fire pit provide the perfect spots for social gatherings or simply basking in the sun. The bedroom suites in this home are equally indulgent, with each room offering a private, spa-like bathroom and generous closet space. The primary suite is a sanctuary unto itself, featuring a sitting area. Additional amenities include a bonus room, a dedicated home office, and a four-car garage. Smart home technology and security systems ensure convenience and peace of mind. This luxury home with a resort-like backyard is a dream come true for those seeking the epitome of fine living. It offers an unparalleled lifestyle of leisure and luxury, providing an escape from the ordinary into a world of elegance and indulgence. Experience the finest in contemporary living with this extraordinary property in MR!

3017 E Silo Drive, Gilbert

$1,850,000
7 Beds 6 Baths 6619533 MLS 7,180 SqFt.
Nestled on a sprawling one-acre lot, this stunning property promises an unparalleled blend of luxury and functionality. As you approach, you're greeted by a meticulously manicured landscape interspersed with stately shade trees. An expansive driveway, featuring a 5-car garage, RV gate, and abundant parking space, ensures ample room for vehicles of all sizes. Indulge inside to find a realm of sophistication. The property shines with a delicate balance of tile and wood flooring, tastefully enhanced by recessed lighting, pre-wired surround sound, and vaulted ceilings. The living room invites relaxation with its cozy fireplace, while the formal dining room stands ready for sumptuous feasts. For those who love to entertain, the family room is a dream come true. Featuring exposed beams, wood-accented walls, and a warming fireplace, it promises countless memorable evenings. The kitchen is a chef's delight, boasting white cabinetry, granite counters, state-of-the-art stainless steel appliances, a walk-in pantry, and a charming breakfast nook. The center island, with its own breakfast bar, becomes the heartbeat of every gathering. The magnificent main bedroom is a true sanctuary, offering a private exit, a dedicated space for a seating area, an intimate fireplace, and an abundant ensuite equipped with sauna, dual vanities, makeup table, a luxurious soaking tub, and walk-in closet. Discover a finished basement complete with another fireplace, a suspended ceiling projector for cinematic experiences, a dry bar adorned with a wine rack, and additional bedrooms and bathrooms. The spacious den, featuring a built-in cabinet, provides a perfect nook for work or creativity. Guests will revel in the separate quarters, enjoying their own living room, kitchen, two bedrooms, 2.5 baths, and laundry amenities. Outside, recreational opportunities abound. Challenge friends on the basketball court with lighting, enjoy leisurely moments in the play area, plant veggies and herbs in the dedicated garden plot, or host grand soirees on the covered patio. The gazebo, built-in BBQ, fire pit, and multiple seating zones ensure unforgettable events complete with misters and photo cell lighting. Golf enthusiasts will appreciate the private putting green. A handy shed provides added storage. And, at the heart of it all, lies a dazzling pool, ready to offer refreshing dives on warm days. This property isn't just a home - it's a dream brought to life.

641 E Houston Avenue, Gilbert

$1,857,000
5 Beds 6 Baths 6616525 MLS 3,942 SqFt.
Experience this former model and the epitome of luxury living in this premium lot, the home nestled in the heart of the highly sought-after Morrison Ranch community! Step inside, and you'll be greeted by the exquisite craftsmanship and attention to detail that defines this home. Custom millwork cabinets and wall paneling adorn the interior, adding a touch of timeless elegance to every room. The master suite is a true sanctuary, featuring a cozy seating area and a master bath with a spa resort-style feel. The shower atrium boasts a slider that allows you to bring the outdoors in, providing an opportunity to bask in the beauty of nature and breathe in the fresh air while you indulg in some well-deserved relaxation. For the culinary enthusiast, the designer chef's kitchen is a dream come true. It features a quartz waterfall island, top-of-the-line Wolf appliances, and a custom wood-paneled Sub-Zero refrigerator. The soft-close shaker cabinets offer both style and functionality, making this kitchen a hub for gourmet creations and memorable family gatherings. But that's not all; there's also a casita, a self-contained space complete with a full kitchenette and a cozy living room. It even has its own discreet entrance, making it perfect for guests, extended family, or your own private retreat. Step outside, and you'll discover a serene backyard oasis that beckons you to unwind and enjoy life to the fullest. The inviting pool is perfect for a refreshing dip on hot Arizona days, and the extended travertine-paved patio offers a beautiful space to soak up the sun or dine al fresco. Plus, there's a built-in wine fridge and BBQ area, making outdoor entertainment a breeze. An atrium slider seamlessly connects the indoor and outdoor spaces, allowing for a free-flowing transition, creating an atmosphere that's perfect for hosting gatherings, parties, and celebrations. This is truly an entertainer's delight, where every detail has been carefully considered to provide the ultimate in luxury and comfort. Don't miss the opportunity to make this spectacular Morrison Ranch home your own, where every space, indoors and outdoors, is designed for your enjoyment and relaxation. This is a lifestyle upgrade you won't want to miss!

3379 E Sagebrush Street, Gilbert

$2,965,000
5 Beds 6 Baths 6614517 MLS 5,247 SqFt.
This magnificent luxury estate, set on a spacious ¾-acre cul-de-sac lot within the highly coveted community of ''Circle G at Ocotillo'' in Gilbert, is a true masterpiece. Recently renovated from top to bottom, including the detached casita, it exudes the feeling of a brand-new construction. With an abundance of natural light and an open floorplan that boasts generously sized living areas, this home offers a seamless connection between the exquisitely appointed interior and the resort-style outdoor oasis. As you enter, you'll be greeted by a full wall of sliding glass that seamlessly integrates the indoor space with the outdoor paradise. The exterior is thoughtfully designed, featuring an outdoor kitchen, pizza oven, detached casita, storage shed, a vast covered patio with a fireplace and fire features, and an impressive custom-built pool adorned with natural stone waterfalls and multiple water features. The detached casita is a standalone gem, complete with a full kitchen, a cozy living room, a separate bedroom with a walk-in closet, and a full bathroom. Inside the main residence, you'll find a smartly designed layout with an open, split floorplan, a private office with a separate entrance, a formal dining room, and an expansive kitchen and living room combination. The owner's retreat is a sanctuary of luxury, offering tranquil backyard views, a professionally designed walk-in closet, and an enormous, fully renovated bathroom. The bathroom is equipped with his and her sinks, a spacious walk-in shower with rainfall showerheads, a freestanding bathtub, and even a convenient coffee bar. This estate's curb appeal is unparalleled, with a private, gated entrance leading to a grand portico and a stunning front courtyard adjacent to a circular driveway. From the moment you set foot on this remarkable estate, you'll immediately feel the warmth and comfort of home.

2028 E Tiffany Court, Gilbert

$1,855,000
4 Beds 6 Baths 6614401 MLS 5,691 SqFt.
Live the ultimate lifestyle in this rare find, exquisite single-story home on over a 1/2-acre lot located in prestigious gated community TH Ranch. This superiorly built home was designed to be elegant yet comfortable, sophisticated yet functional, with incredible attention to detail. The manicured landscape provides contextual design and curb appeal. The paver drive and path welcome your guests to the double iron gates with an open air courtyard, which provides a tranquil entrance and a conversation piece. Walk into a grand entrance with coffered 12 ft. ceilings which set the tone for the elegance that awaits within. Entertain in the spacious formal dining room and living room. With two wings boasting en-suite baths, this residence offers versatility and functionality. These rooms can be seamlessly adapted as offices, mother-in-law suite/guest quarters with separate entrance, or additional family room/game room. Additionally, all 4 bedrooms have en-suite baths with plenty of closet space. An additional room was added to the floor plan and is being utilized as the fitness center. The heart of this home is a gourmet kitchen with designer cabinets, a custom stone hood and an extra-large granite island, high end gas stove and built-in fridge perfect for culinary enthusiasts. The open-concept family room features surround sound for an immersive entertainment experience, with a gas fireplace and custom entertainment media center. Plantation shutters on all windows, neutral paint and tile in all common areas. The backyard is a true paradise, boasting an extended paver patio, a large saltwater pool with a spa, a cozy fire pit, a captivating pergola, and a BBQ island with gas and charcoal grills and a refrigerator. A raised wall offers privacy and showcases meticulously manicured, mature landscaping that enhances the beauty of the outdoors. This exceptional residence is not just a home - it's a lifestyle. It marries luxury and practicality seamlessly, creating an oasis that invites you to live your best life. Centrally located and close to downtown Gilbert, San Tan Village Shopping Center, lots of amazing restaurants. Make your dream a reality by calling this prestigious home yours today!

356 S Portland Avenue, Gilbert

$2,200,000
5 Beds 6 Baths 6612624 MLS 4,555 SqFt.
CONSTRUCTION COMPLETED IN JUNE 2023! This beautiful new single story home sits on over 1 ACRE with mature citrus trees in the back of the lot! This spacious home with 12/10 ft ceilings boasts 5 bedrooms each with a private en suite bathroom, 2 half baths (powder bath + pool bath), storage room with shelving, mudroom/laundry combo, and oversized 3 car garage with epoxy flooring. Tile and engineered hardwood flooring throughout the entire home (no carpet!). Custom 16ft pocket doors to view the stunning back patio, perfectly designed for entertaining. Includes a custom 16 x 30 pebble tec heated pool with waterfall feature, travertine pool deck, and outdoor shower and pool bathroom. Large back patio includes an entertainment center wired for a large flat screen TV, fireplace, built in BBQ, Pro-Putt putting green and a beautiful artificial turf design. Room for casita, workshop or even a pickleball court!

24620 S 182nd Place, Gilbert

$3,425,000
6 Beds 7 Baths 6608961 MLS 6,156 SqFt.
Stunning luxury custom estate situated on over 1.3 acres in a cul-de-sac priced to sell! Stunning curb appeal invites you in. Enter through the fiberglass front door into the grand entryway with sliding pocket doors to your private interior courtyard with fireplace. Wide plank oak floors in all main living areas with 6 inch baseboards, Anderson 8 ft doors and windows, and Hunter Douglas shades and curtains throughout. Designed for true indoor/ outdoor style living with 3 sliding pocket glass walls in main living space. Gourmet chef's kitchen appointed with Wolf and subzero appliances, 2 cove dishwashers, custom soft close cabinets, designer Brizo faucet and pot filler, 2 oversized custom islands, RO system, butler's pantry, tile backsplash, under cabinet lighting and 23 ft ceilings! Walk-in closets in all bedrooms! Large game room downstairs with 2 beverage fridges, sink, and microwave drawer. Expansive backyard oasis is an entertainer's dream! With pool, large covered patio, gazebo with two beverage fridges, turf, flood irrigation as well as sprinklers and drip, mist and fog system in patio/ pool area. Whole home Sonos surround sound system, central vac, nest thermostats, 4 Trane AC units, and two 75 gallon fiberglass water heaters. Room for all your cars and toys with 5.5 car garage, separate storage shed, and 2 automated custom RV gates. Truly no details or expenses spared, check out features list in docs tab. You won't find another home like this, don't miss it!

463 W Patrick Court, Gilbert

$1,900,000
7 Beds 6 Baths 6588360 MLS 6,525 SqFt.
Beautiful custom home nestled in Circle G Ranches! Discover unique design with timeless decor, 7 BRs & 5.5 baths +den +loft +library & beautiful pool. Main suite, den & guest bedroom on main floor, other 5 BR's up with loft & library. Spacious vaulted ceilings in grand entry/living/family rooms. Open formal dining w/sitting parlor, gorgeous wood staircase with upstairs loft overlooking living areas. Kitchen boasts panoramic views, large island & eat-in breakfast nook. Main suite recently updated, spacious ensuite bath, large dual head shower & freestanding tub. Corner lot,circular front drive, mature trees & lush landscaping. Horse privileges & irrigation rights too. Front guest parking, private rear parking w/electric gate access to 3 car garage & gated storage. WE WELCOME BACKUP OFFERS! Nestled in coveted Circle G Ranches, this one-of-a-kind estate boasts 7 bedrooms, 5.5 baths, and an array of refined spaces that promise to redefine your notions of luxury living. On the main floor, immerse yourself in the sheer splendor of the main suite, den, and guest bedroom, while an additional 5 bedrooms, loft, and library grace the upper level. Vaulted ceilings, a graceful wood staircase, stained glass and open living areas create an ambiance of grandeur, where every space exudes sophistication. The kitchen beckons with a delightful panorama of the pool and patio. Experience culinary excellence with an eat-in dining nook and a granite-topped island that accommodates seating for six. Double sinks, ovens, dishwashers, disposals, and an icemaker combine functionality with elegance. Abundant storage solutions, from pull-out cabinets to laundry closets and attic alcoves, ensure seamless organization. Experience the warmth of the open family room, adorned with wood beams and rustic pillars. The main suite beckons with an abundance of light, complemented by a private patio and pool area. Indulge in the main ensuite bath, adorned with custom Italian marble, dual sinks, a spacious dual-head shower, and a rejuvenating tub. The walk-in closet is a welcomed haven, showcasing floor-to-ceiling custom built-ins. Find solace in the spacious office or den, complete with a cozy fireplace and private exit. Marvel at the unique round tower bedroom, offering a balcony overlooking the lush backyard, a truly enchanting touch. A gym-equipped bedroom, an upstairs library, and a loft area cater to an array of preferences. Each bedroom, barring the gym, boasts a private en-suite bathroom. Elegance is paramount, with vaulted ceilings merging seamlessly with custom architectural elements. Plantation shutters and a convenient central vacuum system provide both form and function throughout. Outdoors, you'll find mature trees and palms surrounding the sparkling pool. Enjoy pebble tech pool with Baha shelf for leisurely swims. The covered patio, featuring a misting system, offers a reprieve on sunnier days. An outdoor breezeway alcove invites alfresco gatherings, enhancing your outdoor lifestyle. Horse privileges & irrigation rights are a bonus! Situated on a corner lot, the circular drive is embraced by mature trees, while ample guest parking ensures seamless hosting. A basketball court and vast grassy area beckon for leisurely activities. Additional gated parking/storage area, adding a dash of exclusivity, presents a haven for bikes, toys, or recreational vehicles (conducive to CC & R guidelines). Overlooking the Circle G Park, known for its revitalized tennis courts, playground, and open fields, this residence occupies a prime spot. One of the original Circle G Ranches, steeped in history and allure, this area is centrally located near shopping, dining, hospitals, schools, and the vibrant downtown Gilbert scene. Embrace the opportunity to be part of an exclusive tour of this remarkable custom home. Seize the moment and secure your place in this special home, where timeless memories await. Come see, fall in love & make an offer before its gone!

1080 N Riata Street, Gilbert

$2,000,000
4 Beds 6 Baths 6585250 MLS 5,249 SqFt.
Welcome to Your Tropical Paradise Oasis! This luxurious 4-bed, 4- full bath, 2- half bath residence offers a sprawling 5,249 square feet of impeccable living space including a Casita / Mother in law suite w/ it's own separate entrance, where every detail has been meticulously crafted for the most discerning buyer. A 4-car garage, complemented by an additional RV garage, provides ample space for all your vehicles and toys, making this property a car enthusiast's dream. Step inside to discover the timeless allure of tile flooring throughout the main living areas, offering both elegance and ease of maintenance. New plush carpet in the bedrooms ensures a cozy retreat in each private space. The gourmet kitchen is a culinary masterpiece, boasting top-of-the-line appliances..(cont. reading A large breakfast bar w/ seating for 4 allows for casual dining, while the adjacent formal dining area sets the stage for memorable dinner parties and celebrations. The luxurious master bedroom is a true sanctuary, featuring a generous walk-in closet and his-and-her sinks in the en-suite bathroom, offering the perfect blend of functionality and style. Nestled on a half-acre lot, this property offers the epitome of outdoor living. Step into your own private tropical oasis backyard, where an inviting in-ground pool and built-in spa await for you to unwind and relax. Entertain in style under the elegant gazebo or gather around the cozy fire pit on cool evenings. The covered patio provides a shaded retreat, while the lush synthetic grass area offers a low-maintenance green space for outdoor activities and enjoyment.This luxurious retreat promises an unparalleled lifestyle, combining modern amenities, ample space, and a tropical ambiance that will transport you to vacation mode every day. Centrally located and close to downtown Gilbert, SanTan Village Shopping Center, lots of amazing restaurants. Don't miss the opportunity to make this dream property your forever home!

2472 E Robin Court, Gilbert

$1,590,000
7 Beds 6 Baths 6568795 MLS 5,925 SqFt.
Please ignore days on market, fell out of contract due to no fault of sellers! Extraordinary Lake Views awaits you within this upscale home in gated West Lake Estates. This home sits on a 1/2 acre lot with extended 4.5 garage, pool AND Spa, RV gate and RV/boat parking! Enter into a private courtyard with stunning water feature! Welcoming grand entry featuring travertine throughout, expansive family room and gourmet kitchen featuring stainless appliances, built-in fridge, newer double ovens, gas range, new custom coffee bar and wine-fridge, new granite in all bathrooms, newer interior paint, & NEW ROOF in 2021. There are 5.5 baths, and a spacious guest/kids wing with bathroom and access to a wrap around patio! There is also a large HUGE loft area with wet bar that opens to the upper deck with stunning views of the lake & backyard! The primary retreat offers a relaxing seating area and the 2nd fireplace with luxurious ensuite! Featuring dual sinks, new granite counters and fixtures, jacuzzi tub, tile surround walk-in shower with dual shower heads, large walk-in closet with custom cabinetry. There are 3 additional spacious bedrooms downstairs, and 3 upstairs, however they can also be utilized as a media room and/or office space. Oversized laundry with built-in ironing board & cabinets, sink and plenty of counter space. Upstairs you will find a loft/game room, built-in wall unit, large wet bar and built-in shelving, and wine cooler. The backyard has magnificent views, plenty of patio seating, a newly built-in BBQ area, entire patio just resealed in 2023, heated pool with island, built in spa, mister system, yard lighting, mature citrus trees and new turf. Home features a new roof in Jan 2021. The large deck off the loft, was just tiled in 2021. The home has custom shutters, window coverings and multiple chandeliers, an alarm and intercom system along with audio entertainment system throughout. The rare 4.5 garage has epoxy floors and built-in cabinetry as well. This estate is within a gorgeous community with clubhouse, tennis courts, multiple lakes, racquet and pickle ball courts, weight and cardio room, sand entry lagoon plus a heated pool and large spa. Location is IDEAL, with close access to the freeways, shopping and restaurants at Dana Park and other near locations. MUST SEE!

1524 E Treasure Cove Drive, Gilbert

$1,800,000
7 Beds 6 Baths 6546344 MLS 5,832 SqFt.
Magnificent custom built home in the sought after Circle G at Ocotillo! Stunning Inlaid custom tiled entryway with coffered ceiling looks into the front great room with 11 ft windows to look onto the amazing backyard Oasis! Gorgeous kitchen features custom cabinetry, a walk-in Butler's pantry, an oversized island, Kodiak granite countertops with beautiful built-in appliances, a gas cooktop, and an Arax travertine backsplash. Large family room with a black granite fireplace overlooks the sparkling pool & beautiful backyard. Private master suite (split-plan) has a spa-like bath with a separate jetted tub & shower and double sinks. Lower level of home has a private Cinematic Theater with 2-rows of seating. Have toys? 4-car garage, and RV gate with extra parking. Oversized backyard is a dream with a sparkling grotto pool w/Ramada & boulder waterfall, slide, & Baja shelf to relax & entertain the night away! Luscious landscaping, exterior fireplace, built-in BBQ complete this backyard Paradise. 1 Bedroom Casita with full kitchen, living space, bath & laundry space make this a must see! Don't miss the 69 owned-solar panels that save you money every month! DO NOT hesitate to see this truly amazing home! 2D Floorplan in photos!!

2071 E Coconino Court, Gilbert

$910,000
5 Beds 6 Baths 6525750 MLS 4,593 SqFt.
Pride of Ownership! Single Owner since Built is like buying a Car with 1 owner, your expectations are higher and the home was well cared for. Owner has had all ac units and gas heating replaced in the last 2 years with TRANE variable speed, which helps reduce the cost of running your AC. Only the best for this home. APPLIANCES REPLACED in the last 2 years . Even the garbage disposal, ro system, and touchless faucets. OUTSIDE BBQ ready for your memorial day cookouts! New Pool Pump and Filter. New Irrigation Piping and Outside Light Replaced providing you a nice visual at night. A/C & Heating , Security Camera, and Light all controlled with an Phone APP providing you comfort from afar. Located in a cul de sac with quiet streets, walkable paths to parks & schools and lots of famil

4262 E Maplewood Court, Gilbert

All information should be verified by the recipient and none is guaranteed as accurate by ARMLS. Copyright 2026 Arizona Regional Multiple Listing Service, Inc. All rights reserved.