Refine Search
Sort by
$1,667,500
7 Beds 8 Baths 6907180 MLS 5,200 SqFt.
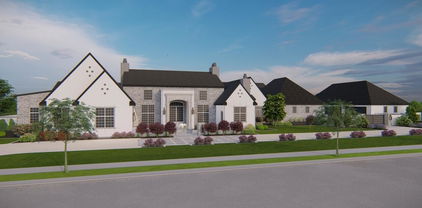
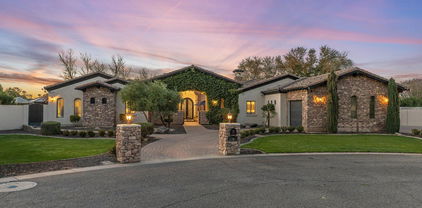
Welcome to your dream retreat in the heart of Agritopia, where modern elegance meets tranquil countryside living. This stunning 7-bedroom, 7.5-bathroom home is a true masterpiece, designed for both lavish entertaining and serene living. As you enter, you're greeted by a bright and airy foyer that leads into an expansive open-concept living area, flooded with natural light and adorned with high-end finishes. The gourmet kitchen, equipped with top-of-the-line appliances, is a chef's paradise, complete with an oversized island and custom cabinetry, perfect for culinary adventures and gatherings. Retreat to the sumptuous primary suite on the main level, featuring a spa-like ensuite bath with a soaking tub, dual vanities, and a spacious walk-in closet. This luxurious suite also boasts a private laundry room, adding convenience and ease to your daily routine. The second master suite, conveniently located upstairs, offers a private sanctuary with its own luxurious ensuite bath, ideal for guests or as a separate living space for family members. Each additional bedroom is generously sized, each with en-suite access, ensuring comfort and privacy for everyone. Step outside to your own private oasis, featuring a play pool, a basketball hoop for friendly competitions, and a cozy fire pitperfect for gatherings and evenings under the stars. The thoughtfully designed outdoor space blends relaxation and entertainment seamlessly. Descend into the fully finished basement, a true highlight of this property, featuring a state-of-the-art theater that promises cinematic experiences in the comfort of your home. Whether hosting movie nights or enjoying game days, this versatile space is sure to impress. Situated in the highly sought-after Agritopia community, this property offers a unique lifestyle that combines luxury with a close-knit, family-friendly atmosphere. With nearby parks, farm-to-table dining, and a vibrant community spirit, this home truly embodies the best of both worlds. Don't miss the opportunity to make this luxurious haven your own. Reach out for a private tour today and experience the elegance and charm of this remarkable property!

1368 S Mulberry Street, Gilbert

$1,800,000
6 Beds 6 Baths 6888590 MLS 5,871 SqFt.
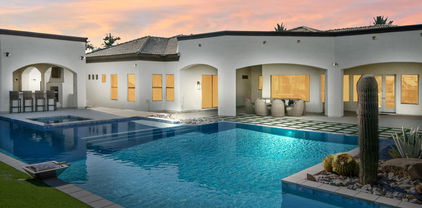
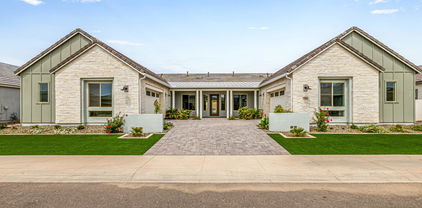
Newly REPAINTED inside and outside!! Absolutely stunning home with breathtaking views in the beautiful, gated neighborhood of Graystone. Spacious open floor plan with bright, open kitchen with enormous island, white cabinets, quartz counters and marble backsplash. New pool and backyard with basketball/pickleball sport court on a post tension slab. Six generous bedrooms each with a walk-in closet and attached bathroom including two jack and jill set ups. Downstairs mother-in-law bedroom with connected bonus room. Upstairs master wing with walk-through closet to laundry room. Upstairs loft with adjoining bathroom. Second laundry room downstairs. Master suite includes large bathroom, Shower with two heads, soaker tub, and separate his/her sinks and vanity plus a sitting roo

3150 S Quinn Avenue, Gilbert

$1,950,000
5 Beds 6 Baths 6879881 MLS 5,728 SqFt.
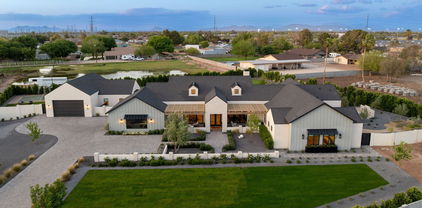
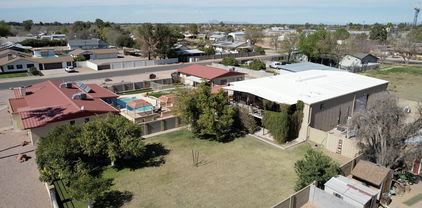
Immaculate Designer Former Model Home in Morrison Ranch! Step into luxury with this stunning 5,728 sq ft Ashton Woods former model home nestled in the highly sought-after community of Warner Groves at Morrison Ranch. Boasting 5 spacious bedrooms, 4 full bathrooms, and 2 powder rooms, this meticulously upgraded residence offers both elegance and functionality. Designed for modern living, the home features a bright and open great room, den, loft, two full laundry rooms, and an expansive 4-car garage with EV charger and epoxy flooring. The gourmet kitchen is a chef's dream, complete with upgraded JennAir appliances including a built-in oven, microwave, gas cooktop, butler's pantry, espresso maple cabinets with 42'' uppers, granite countertops with a dramatic waterfall edge and a custom tile backsplash. The downstairs guest suite offers private access from the garage and direct access to the backyard, making it an ideal in-law or nanny suiteperfect for multigenerational living or long-term guests. Upgrades abound throughout, including wood-look tile and high end carpet flooring, modern glass stair rail, 8' interior and exterior doors, custom two-tone paint, designer lighting, and premium bath and kitchen fixtures. Tech-ready with phone and TV pre-wiring, this home also includes a water softener, two reverse osmosis systems, and built-in holiday lights with customizable color options. The fully landscaped backyard oasis is the perfect retreat, featuring a sparkling private pool, artificial turf, and mature trees including fig, orange, grapefruit, limekuat, kumkuat, apricot and Hong Kong orchid trees. This is a rare opportunity to own a former model home, professionally decoratedon an 11,475 sf premium lot with no neighbors to the north, in one of Gilbert's most desirable neighborhoods. This home truly has it all!

3133 E Silo Drive, Gilbert

$1,749,000
5 Beds 6 Baths 6878707 MLS 5,359 SqFt.
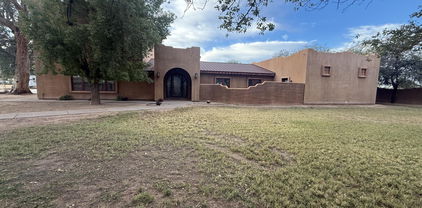
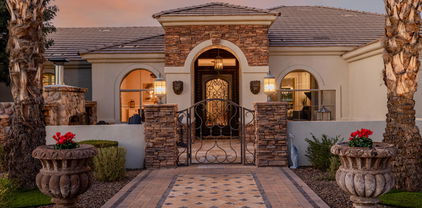
This stunning 5,359 sf 5 bed/5.5 bath luxurious home is highly upgraded and extremely energy efficient with new 28 SEER HVAC system installed in 2025! Sitting on a ½ acre premium mountain view lot and no neighbors behind, you'll enjoy all this previous model home has to offer! Enter through the welcoming private paver courtyard to the home of your dreams. The open floor plan flows as you're greeted by the office on the left & the dining area on your right. Ahead lies the well-appointed great room and gourmet kitchen. The gourmet kitchen features high-end extended cabinetry, gas cooktop, built-in ovens, breakfast bar, eat-in kitchen, R/O & built-in stainless fridge. The spacious finished basement provides... additional sleeping and entertainment space with a family/game room, kitchenette, surround sound and 2 beds/2 baths. The backyard oasis is waiting for you to relax or entertain! 8' PebbleTec pool features integrated seating and table, newer VSP, heat pump, water feature and programmable LED lighting. The high-end outdoor kitchen features a built-in grill, sink, fridge, commercial misters and heaters and stone fireplace.

3119 E Bellflower Drive, Gilbert

$2,125,000
6 Beds 7 Baths 6872191 MLS 6,358 SqFt.
Located in one of Gilbert's most sought after luxury communities, this Circle G estate offers an unmatched blend of comfort, craftsmanship, and convenience. Set on a spacious lot, this custom built home showcases an expansive main level and a fully finished basement, all thoughtfully designed with elevated living in mind. The chef's kitchen is a true showpiece, featuring dual oversized islands, Miele ovens and dishwashers, a Wolf 6 burner gas cooktop, and Subzero refrigerator and freezer. The open concept layout flows seamlessly into the living and dining spaces, making it ideal for entertaining. The primary suite is a private retreat with a gas fireplace, spa style Aquatic Infinity tub, dual walk-in closets, and a tranquil sitting area. A separate guest suite, with its own entrance, kitchenette, laundry, and full bath, is perfect for extended family or a private home office setup. The basement offers soaring 10 foot ceilings and a dedicated theater room with a 200" screen for the ultimate movie night experience. Outdoors, enjoy resort-style amenities including a heated saltwater pool with slide, a raised spa, mature citrus trees, and beautifully landscaped grounds. Circle G is known for its tree lined streets, oversized lots, and timeless charm, an exceptional setting for those seeking luxury living in the heart of Gilbert.

2285 E Plum Street, Gilbert

$2,750,000
5 Beds 7 Baths 6858225 MLS 12,217 SqFt.
Home Under Construction, completed through frame stage and ready for your finishing touch! The home starts in the center with a high-pitched roof and custom multi-pane Arcadia windows. The beautiful entry provides privacy and separation from the main living areas which include State-of-the-art gourmet kitchen, cozy breakfast room with fireplace and expansive great room. Shhhh!.. a secret door provides access to hidden holiday storage. Next, follow the glass wall of Gallery windows to the South wing which hosts the home-theater, two ensuite bedrooms and stairway to the upstairs Guest Quarters. A comfortable living room, kitchenette, oversized bedroom, large spa-like bath and laundry are offered upstairs for your guests. The North wing of the home boasts the spacious owners retreat, dual offices, and two flex rooms that could become hobby, exercise, or additional bedrooms. The plan also features, a pet spa- complete with doggie door access to secluded pet yard. As well as a giant walk-in pantry and oversized downstairs laundry. The home's spacious, 4-car garage with direct access, and detached 6 car garage, with additional lift capabilities and workshop, is perfect for car enthusiasts...or ample space to store all the toys! The nearly 2-acre lot is ready for your imagination, waiting for your pool, outdoor kitchen and sport court. Plus enjoy fresh squeezed juice for breakfast from the grove in your backyard. The gated Hollows community offers the exclusivity of high-end living with the perfect location between Gilbert and Queen Creek, including the tax benefits of a county island. Plus, A rated Chandler schools. As with all European Manor Homes, a name is given. This property "Long Grove" took its name from the grove of citrus trees that originally occupied the land. The architectural idea for the Long Grove House began with a country estate that with new generations, additions, and time, evolved to the present. Combining elements of traditional East Coast and Northern European design along with modern-living aesthetic. The Long Grove house is truly unique.

25015 S 182nd Place, Gilbert

$2,390,000
7 Beds 7 Baths 6851399 MLS 6,051 SqFt.
Welcome to your new estate, offering the perfect blend of luxury, comfort, and endless opportunities for entertaining. Boasting 7 expansive bedrooms and 6 bathrooms, this residence provides generous space for family and guests. Stepping into the home, you'll find brand-new wide-plank wood flooring, new carpet, and fresh paint throughout. This home features a home theater and large living areas. Step outside into your private resort-style backyard. Take a swim in your oversized negative edge pool, unwind in the hot tub, or perfect your short game on the custom turf putting green. This serene outdoor space is your personal oasis for entertaining with a built in BBQ and outdoor kitchen area. For car enthusiasts there is plenty of parking in the RV garage which opens to the pool and bathroom.

3079 E Fruitvale Court, Gilbert

$3,800,000
5 Beds 6 Baths 6850650 MLS 5,082 SqFt.
Welcome to a one-of-a-kind modern luxury farmhouse estate that effortlessly blends upscale design with Arizona charm. Set on a private 1.25-acre county island with no HOA yet central to San Tan Village and all the shopping, dining, and entertaining you can dream of. This exquisite property includes a detached casita, professionally designed interiors, and a resort style yard. The main residence showcases a sophisticated layout featuring 4 spacious bedrooms, a dedicated office, formal dining, and a versatile teen lounge ideal for home learning or relaxation. The heart of the home is a chef's kitchen that opens to a dramatic great room, where floor-to-ceiling glass sliders invite seamless indoor-outdoor living. The primary suite is a private sanctuary with its own patio, firepit, breathtaking custom water feature, spa-style bath, and 2 spacious walk-in closets. Each secondary bedroom offers en-suite accommodations, providing elevated comfort and privacy for family or guests. Step outside and discover a backyard that rivals the finest luxury resorts. Entertain with ease in the fully equipped outdoor kitchen, unwind beneath the dual-sided gas fireplace or gather around one of two additional fire pits. The ambiance is elevated with built-in misting systems, integrated landscape lighting, yard speakers thoughtfully placed throughout the yard. For recreation and fun, enjoy your very own private pickleball and basketball sport courtperfect for both family play and entertaining guests. A private, paved driveway from 155th Street leads to an oversized detached garage with room for up to four to five vehicles (lift included), a sprinter van, or a small RV. Attached garage to the home can hold and additional 2 cars. This estate is a rare blend of luxury, comfort, and desert serenitytruly the ultimate Arizona lifestyle. To make the deal more amazing the home can be sold fully furnished inside and outside with a full price offer.

13829 S 155th Street, Gilbert

$2,600,000
5 Beds 6 Baths 6846893 MLS 4,402 SqFt.
Welcome to your dream home nestled in the prestigious 'Legacy at Seville' community of Gilbert! This magnificent residence is not just a home; it's a lifestyle, offering unparalleled luxury situated on the Seville Golf and Country Club's signature 17th hole island green! With direct gated access to the country club, this home is a haven for golf enthusiasts and those who appreciate the finer things in life. Spanning an impressive 4,402 square feet on THE BEST LOT IN ALL OF SEVILLE, this exquisite property features a customized wide open floor plan with a luxurious primary suite, 2 en-suite rooms, a bonus/flex room and a lavish guest bath in the main house, with an additional rare gem - a 1,200+ sq ft detached guest house.... The guest house boasts 2 en-suite rooms, a full kitchen, open living room concept, full laundry room, its own oversized garage and private yard space! Constructed without compromise, the guest house offers endless possibilities for hosting guests or serving as a private retreat such a spacious home office, an in home gym, multi-generational living, live in help, rental space and so much more! The sprawling floor plan of the main house seamlessly blends indoor and outdoor living spaces, making it perfect for entertaining or simply enjoying quiet moments at home. The recently remodeled kitchen is a chef's dream with custom cabinetry, gorgeous Quartz counter tops & backsplash, under cabinet lighting, top of the line Thermador appliances and a HUGE island featuring a built-in ice maker, beverage center and custom charging stations. Soaring 12-foot ceilings, custom lighting, plantation shutters, decorative walls and ceilings throughout the home add to the sense of grandeur. The luxurious primary suite is a sanctuary of relaxation with views of the backyard, remote shades, a large soaking tub, walk-in shower, dual vanities, custom mirrors and lighting and a custom walk-in closet. Every detail has been meticulously designed for comfort and style. Step outside to the backyard oasis where you can unwind or entertain in style. The heated pool & spa are perfect for year-round enjoyment, while the firepit offers a cozy spot on cooler evenings. Panoramic views of the 16th, 17th & 18th holes provide an ever-changing backdrop of beauty and serenity. Sunsets here are truly incredible - easily making this one of the best lots in the entire community. This unique home is a rare find and represents an exceptional opportunity to own a piece of paradise in one of Gilbert's most sought-after communities. Whether you're looking for luxury living at its finest or a versatile property that can accommodate many different needs in lavish comfort, this home checks all the boxes. Discover your next chapter in this extraordinary residence where every day feels like a vacation. Your dream home awaits at 3842 East Alameda Lane!

3842 E Alameda Lane, Gilbert

$1,404,000
6 Beds 6 Baths 6843560 MLS 5,799 SqFt.
EQUESTRIAN OASIS IN GILBERT! Stunning Gilbert horse property with a rustic Italian charm & modern comforts. Main house interior features stylish tile flooring, rich wood accents, & a wet bar, creating a warm, inviting ambiance. The open kitchen boasts granite counters, an island, wall ovens, & an electric cooktop. The primary suite offers a private patio exit & a spa-like ensuite with a soaking tub & walk-in shower. Outside, a sparkling pool, built-in BBQ with wood fired pizza oven, & scenic desert landscaping set the stage for relaxation. Equestrian facilities include a tack room and stalls. A separate studio guest apartment atop a massive garage features a full kitchen & bath and pool house with 2 bedrooms, 1 bathroom, and kitchenette! Located near SanTan Village, this area offers great shopping, dining, entertainment, & scenic walking/biking paths

667 E Pony Lane, Gilbert

$1,875,000
5 Beds 6 Baths 6841691 MLS 4,447 SqFt.
This stunning Modern Mediterranean custom home, professionally designed and remodeled in 2020, is nestled on a quiet cul-de-sac on over an acre of land. Boasting a thoughtfully designed floor plan and the most on-trend finishes, this home is an entertainer's dream. Luxury updates include hand-scraped long plank hardwood flooring, a fully remodeled kitchen and bathrooms, a dramatic floor-to-ceiling stacked stone fireplace, oversized baseboards, and designer touches throughout. The gourmet kitchen features stainless steel appliances, a gas cooktop, built-in refrigerator, double dishwashers, glass backsplash, and quartz countertops. Unique design elements like wood ceiling beams, jumbo shiplap, cement tile, and hexagon marble flooring elevate the space. Step outside to your private resort-style backyard, complete with an expansive 1,100 sq/ft pool featuring a waterslide, grotto, and outdoor pool bath. The full guest casita/home office includes a complete kitchen, laundry, and full bathperfect for extended stays or working from home. Additional highlights include a drive-through garage, oversized RV gate and parking area, en-suite guest quarters with separate entrances, soaring cathedral ceilings, and an abundance of natural light. The prime cul-de-sac location offers privacy and breathtaking open space vistas. Don't miss this oneit's the perfect blend of luxury, comfort, and functionality!

2782 E Citadel Court, Gilbert

$2,125,000
5 Beds 6 Baths 6840965 MLS 5,124 SqFt.
Stunning Resort-Style Living in this Exquisite 5,124 sq ft Home in the Waterston Community! Step into a world of luxury and comfort in this remarkable 5,124 sq ft home, nestled on a large lot that offers the perfect blend of space, privacy, and resort-style living. From the moment you enter, the meticulously designed details are apparent, with soaring 11-foot ceilings and an open, upgraded tile throughout, airy layout that instantly makes you feel at home. The heart of the house is a chef's dream kitchen, featuring two large kitchen islands, gorgeous granite countertops, and top-of-the-line Monogram appliances. Whether you're entertaining or cooking for your family, this kitchen is fully equipped with a large walk-in pantry, a wine fridge, a Butler's pantry, and custom cabinetry, making every meal a joy prepare. For those who need more space or privacy, this home offers a separate Next Gen living area with its own kitchenette and laundryperfect for guests or multi-generational living while still providing the security of being close by. Step outside to your very own private backyard oasis, designed for both relaxation and entertainment. The stunning pool with an integrated hot tub, built-in firepit, and turf lawn is low-maintenance yet elegant. The outdoor kitchen, complete with sink, trash area, and refrigerator, ensures that hosting friends and family is a breeze. The show-stopper? A cantilever pergola with a waterfall that cascades into the pool, creating a serene and tranquil atmosphere that's truly one of a kind. Inside, this home offers a 4-car garage with additional slab parking, making sure there's plenty of space for all your vehicles and toys. The floor plan is ideal for large families, with spacious, extended bedrooms, all-tile flooring, and thoughtful upgrades throughoutlike the custom cabinetry in the laundry area and a Mother-in-Law suite for ultimate privacy. Located in a vibrant community with a walking path, playground, and easy access to nearby amenities, this home is also just minutes away from the upcoming Lifetime Fitness center, ensuring that you'll have access to top-tier fitness facilities right around the corner. The community features multiple swimming pools, lakefront areas, and fire pit spaces, making it the ideal place to live and unwind. This home offers the ultimate balance of functionality, luxury, and conveniencean entertainer's dream, yet a peaceful retreat. Don't miss your chance to own this exceptional property at this incredible price point!

1294 E San Carlos Way, Gilbert

$4,215,000
6 Beds 7 Baths 6837042 MLS 7,576 SqFt.
Welcome home to this luxury Temple View Estates home featuring 6 bed 6.5 bath + guest quarters and a dream yard on an acre! Professionally designed by interior designer Becki Owens, the home features a gorgeous entry, timeless engineered hardwood flooring, high-end wooden grid Pella windows, 3 cozy fireplaces, and custom cabinetry throughout! The kitchen is a dream with a French LaCanche range, marble countertops, a hidden walk-in pantry, and a beautiful dining nook with a view of the sparkling pool + hot tub! The master has a vaulted beam ceiling with the bathroom and closet of your dreams! The timeless exterior has a circular brick driveway, a nice courtyard, a 3+ car garage w/ a separate air-conditioned gym, and an RV gate + parking. This home is sure to enhance your life in every way! All secondary rooms are spacious with walk-in closets and en-suite bathrooms. The mudroom is attached to the garage and features cabinetry-style lockers and a custom tiled dog bath! The laundry room features double stacked cabinetry for lots of storage and double sets of washers and dryers to lighten your load! The upstairs playroom has built-in bunk beds and beautiful built-in storage. Don't forget the additional bonus den upstairs - perfect for each group to have their own space during gatherings! Wind down the nights under the pool house or at the outdoor firepit. The options are truly endless with this home in a highly sought after Gilbert neighborhood- it's sure to go quick!

3153 S Penrose Court, Gilbert

$2,600,000
4 Beds 6 Baths 6835461 MLS 5,341 SqFt.
Exquisite custom home in the prestigious Arlington Estates. Welcome to a truly magnificent residence where sophistication meets comfort at every turn. Nestled in this Enclave of 14 custom built homes, this home situated on 1 acre of land offers 4 luxurious bedrooms all with private bathrooms and walk-in closets. Every detail has been carefully curated to create an atmosphere of timeless elegance, combined with modern amenities, designed for effortless living and entertaining. The home features an open concept kitchen and family room, separate office, 4 car extended 24' deep garage, RV gate, Diving Pool, Oversized covered patio, Playground, Zip-line, haven lighting system, and sprawling grass yard. This home also offers a bonus room, with separate entrance that has endless possibilities.

690 E Seattle Slew Lane, Gilbert

$1,550,000
8 Beds 6 Baths 6832836 MLS 4,830 SqFt.
Amazing property*Circular drive with large fountain welcomes you*Main house 2559 s/f, 4bdrms, 2.5 baths & large bonus/rec room with beehive fireplace*New windows, Kitchen counters are beautiful, Oversized pool, built-in BBQ, patios & gazebos are perfect for entertaining*Separate guest house is 800s/f and a full 1bed/1ba,and attached to 4car garage (800 sq ft gar*Huge 4000 s/f workshop/garage for your business or pleasure w/car lift,and multiple 220 service outlets, Newly built luxury apartment that is 1bed/1.5 bath with amazing kitchen,living room and has an elevator!(all a must see)*Corner 1.1 acre lot with irrigation. The workshop that is 4000sq ft has 1-14' rolling door and 2-12' rolling doors. All on Gilbert County Island and NO HOA! Along with the 2bed/1.5 ba luxury apartment upstairs that has an elevator/(attached to huge shop) There is a downstairs studio with full bathroom apartment as well. This property offers so much and will be perfect for the right buyers, Shut down the expensive office and move it home! So much room on this beautiful 1+ acre Gilbert County Island.

3026 E Campbell Road, Gilbert

$1,450,000
6 Beds 7 Baths 6821527 MLS 5,204 SqFt.
Experience the perfect blend of elegance, comfort, and resort-style living in this rare gem nestled within the exclusive gated community of TH Ranch. Situated on over half an acre, this stunning home offers modern updates, spacious living, and a private oasis designed for relaxation and entertaining. Recently updated in 2024, the home features fresh paint throughout, creating a bright and inviting atmosphere. The gourmet kitchen is a chef's dream, boasting granite countertops, marble diamond mosaic backsplash, custom wood cabinetry, and an expanded walk-in pantry for ample storage. Throughout the home, wood plank tile flooring, plush carpeting, and custom wooden shutters add warmth and sophistication. A private casita with its own garage entry offers flexibility as a guest suite, an additional bedroom, or a home office. The adjoining full bath and mini-fridge, provides a perfect ensuite for a guest or accommodations for multi-generational visitor. Step outside into your tropical retreat, featuring a sparkling pool with a breathtaking waterfall feature. The expansive backyard provides ample space to add a 20'x 50' RV garage, should the new owner desire. With over $150,000 invested in professional landscaping, the lush surroundings create a serene and private escape. Located just minutes from downtown Gilbert, SanTan Village, Golf Courses, a variety of upscale dining, shopping options and A+ school, this home offers both privacy and convenience. This is a rare opportunity to own a customizable estate in one of the most sought-after communities. Don't miss your chance to experience luxury living at its finest!

2448 E Amber Court, Gilbert

$1,758,500
5 Beds 6 Baths 6816152 MLS 4,190 SqFt.
Your DREAM Home Awaits in the Prestigious Gated Community of Somerset! Nestled in one of Gilbert's most luxurious hidden gem neighborhoods, this stunning residence offers an exceptional blend of elegance, comfort, and privacy. From the moment you arrive, you'll be captivated by the beautiful curb appeal. Step inside through the elegant iron front door to discover a spacious, light-filled open layout with soaring 12-foot ceilings, lavish upgrades throughout, and a 16-foot sliding glass door that seamlessly blends indoor and outdoor living. The heart of the home flows effortlessly into a resort-style backyard designed for entertaining and relaxation—with no neighbors behind, you'll enjoy unmatched privacy. Take a dip in the sparkling pool, unwind in the oversized 10+ person jacuzzi, or bounce on the in-ground trampoline. Host unforgettable gatherings under the expansive pergola, complete with a built-in BBQ, sink, and natural gas fire pit. Inside, the home features five generously sized en-suite bedrooms plus an additional half bathideal for family and guests alike. The privately situated primary suite offers a peaceful retreat, tucked away in a split floor plan for added serenity. With endless upgrades and thoughtful design throughout, this home is truly a must-see. Additional features include an 8' side gate with a paver pad for additional parking and walkway, plus a three-car split garage providing ample parking and storage. Just minutes from San Tan Mall, enjoy premier dining, shopping, and entertainment at your fingertips.

2759 E Portola Valley Drive, Gilbert

$975,000
5 Beds 7 Baths 6814472 MLS 4,924 SqFt.
Welcome to this exquisite basement home in Gilbert Arizona. Meticulously designed to offer an abundance of space, comfort, and entertainment options! This home provides you with 5 bedrooms, 4 full baths, and 3 1/2 baths, 3-car garage, an RV gate, pool, 12k+ size lot in a cul-de-sac, and plenty of modern designs throughout the home. Be greeted by an inviting dining & living area w/high ceilings, gleaming hardwood flooring, pristine tile, graceful archways, and dazzling light fixtures. Continue into the carpeted family room, offering crown moulding and a fireplace to keep you warm during the winter months. The kitchen features ample cabinetry, granite countertops, SS appliances such as dual wall ovens, mosaic tile backsplash, a pantry, and an island w/a breakfast bar. The main level also has a full jack & jill bath, a 1/2 bath in the hallway, & a 3/4 bath in the guest room. When you go upstairs you get a spacious loft and a 1/2 bath, & 1 bedroom that offers a 3/4 bath. ((One of the most unique features is the large basement that comes with your own media/theater room, and a wet bar and a 1/2 bath. Hard to find a basement home these days! Finally, the fabulous backyard showcases a covered patio, free standing BBQ, and a sparkling diving pool! Lots of green belts and the park is across the way. This is a prime location in the heart of Gilbert

3503 E Princeton Court, Gilbert

$997,500
5 Beds 6 Baths 6808692 MLS 4,635 SqFt.
PRICED BELOW MARKET! SEPARATE GUEST QUARTERS, complete with private living room, kitchenette, bedroom, bathroom and walk-in closet—providing comfort, convenience, and privacy. At the heart of the home, the gourmet kitchen is a chef's dream, featuring a SHOWSTOPPING OVERSIZED ISLAND that serves as the centerpiece of the open-concept living space. Equipped with top-of-the-line stainless steel appliances and a generous walk-in pantry, this kitchen is designed for both functionality and style. Adjacent to the kitchen, a flexible space can be utilized as a butler's pantry, a secondary downstairs laundry room, or a mudroom. This stunning two-story home boasts 5 spacious bedrooms, 5.5 bathrooms, and elegant custom plantation shutters throughout, blending luxury with everyday living. Upstairs, the luxurious primary suite serves as a serene retreat, featuring a spa-inspired bathroom with double vanities, a soaking tub, a large shower, and separate his-and-hers closets. Three additional large bedrooms, each with its own full bathroom, surround a generous loft area. The primary laundry room is conveniently located upstairs, while a secondary laundry room is available downstairs for added flexibility. Step outside into your private backyard oasis, which backs to a serene common area for added privacy. The outdoor space features a sparkling diving pool, a relaxing spa, and a covered patio. A built-in pergola with an outdoor kitchen makes this the perfect setting for dining and entertaining. With a 3-car tandem garage offering ample storage and parking, this home combines luxury, comfort, and practicality in one of Arizona's most desirable locations. Don't miss your chance to make this incredible property your own!

1470 E Cullumber Street, Gilbert

$3,285,000
6 Beds 7 Baths 6807212 MLS 8,490 SqFt.
Located in the prestigious Estados at Circle G, in the country club community of Seville. As you step through the Mediterranean-inspired courtyard and into the grand foyer, you'll be transported to the old-world charm of Italy. Cantera stone pillars, finished ceilings with brick, and wood beams create an ambiance of timeless elegance. The heart of the home is the family room, featuring 25+ foot soaring ceilings and a handcrafted Cantera stone fireplace. Adjacent to the gourmet kitchen with a huge granite bar, this space is perfect for entertaining family and friends. The master wing, conveniently located on the first floor, offers privacy. Indoors, discover 6 bedrooms, 7 baths, game room, theater room, and a grand office. Outside enjoy one of the best resort style backyards in the Gilbert

6876 S Star Drive, Gilbert

$1,660,000
5 Beds 6 Baths 6800621 MLS 4,749 SqFt.
Welcome to the prestigious Legacy at Freeman Farms and this highly upgraded residence. This home welcomes you through a private gated courtyard to a beautiful upgraded wrought iron entry door. The exterior offers a spacious insulated 4 car garage with an additional 1 car garage all with direct access to the home. The interior of the home boasts over 4700 square feet of absolute luxury. The split floor plan with 5 en suites all with walk in closets, including a guest quarters with it's own kitchen, sitting room, and attached garage bay, makes this home convenient to meet everyone's needs. The gorgeous master and master bath offer a sitting area, a built in bath tub, separate sinks, and an oversized quartz shower with a huge master closet. Relax in the enormous great room with soaring ceilings and a cozy gas fireplace. The Kiitchen is a chef's dream from custom cabinets, huge center island with breakfast bar, stainless steel appliances, Thermador 5 burner gas cook top, built in oven with microwave, 48" Ge Monogram built in fridge, walk-in pantry, granite counter tops and a beautiful tiled backsplash. The backyard oasis features, a covered patio, travertine tiled deck, built in barbecue and fire pit, massive gazebo that has a built in mist system, can lights, a tv outlet, ceiling fan, and a sunshade. The oversized heated swimming pool with a gorgeous rock water fall and a relaxing spa are perfect for entertaining. From the Baja step, built in table with a bench, bar stools, waterfalls, and plenty of sitting area for lounging around the pool. The Vivint Security System, security cameras, and glass break sensors are an extra bonus!! You can own this home today! Don't miss out!

2283 E Aris Drive, Gilbert

$1,900,000
5 Beds 6 Baths 6796885 MLS 4,432 SqFt.
Custom LUXURY Gated HORSE Prop- Lighted Arena, Pastures, Stalls, Round pen, next to your 4 BR 4.5 Ba main LUXURY home & Full CASITA 1 Br 1 BA, This custom beauty sits on almost 2 acres of land, showcasing exquisite craftsmanship & unparalleled elegance! Fully gated, parking for cars & RVs, pavers galore, lush & mature vegetation, a circular driveway with a fountain, courtyard that provides a cozy lounging area with its stone fireplace. Enter through the grand glass & iron door to discover sheer beauty & breathtaking detail throughout! Tall ceilings, Travertine & hardwood floors, and spacious living areas are worth mentioning. The bright family room boasts a Cantera wall/fireplace & a dry bar, its open design MASTER SUITES! Backyard is Entertainers DELIGHT The chef's kitchen features a plethora of knotty cabinets, quartz counters, high-end SS appliances, a copper sink, an island, and a breakfast nook. The large & airy owner's suite offers a private sanctuary to unwind, a stone accented wall with bay window & outdoor access complete the picture for this retreat. The lavish ensuite has a dual granite vanity, stone walls on the shower, and a bountiful walk-in closet. The secluded open den is excellent for a game room or a more private family area. The Awe-inspiring backyard is a resort-like paradise with everything you need for entertaining or relaxing in solitude. Multiple covered patios, cobblestone flooring, putting green, a fire pit, and a crystal clear pool with a grotto can't be left unsaid. In addition, this tastefully divided backyard offers stalls, a workshop/shed, a corral, 4 Covered Horse Stalls with water, separate pastures and lots of room for the horses to roam. Let's not forget about the guest quarter equipped with a kitchenette, a living area, 1 bed, and 1 bath. Words don't make this unique gem justice. You MUST see it!

18028 E Vencino Street, Gilbert

$3,075,000
5 Beds 6 Baths 6795172 MLS 5,951 SqFt.
NEAR ACRE LOT, TOP RANKED CHANDLER UNIFIED SCHOOL DISTRICT, ROOM TO BUILD OVERSIZED RV GARAGE AND MORE! Buyer will have instant equity with any additions to the already amazing yard. RV, pickleball or casita will take it to the next level. Welcome to the HIGHLY COVETED Circle G at Ocotillo! This near ACRE lot, with COMPLETE designer remodel will have your jaw on the floor at every turn. Custom cabinetry, high end lighting, gorgeous millwork, and luxury hardwood floors. No detail was missed and no expense spared for this one. This open floorplan is perfect for entertaining or enjoying quiet nights with the family. A true chefs kitchen includes 60'' range, 30'' fridge and 30'' freezer, Scottsman pellet ice maker and 2 dishwashers.The island with natural stone counters and reeded island detail will be the focal point of the space. The kitchen also features a butler pantry/prep kitchen with plenty of storage space. The master retreat was thoughtfully designed with gorgeous marble counters, tile to the ceiling and white oak cabinetry, a large custom closet and washer/dryer hookup in closet. The attention to details from reeded cabinets with gorgeous arched linen, to custom edge detail at the counter are INCREDIBLE! The main floor has 2 additional en suite bedrooms and bathrooms, a large den with closet, leaving this as an additional option for a 4th upstairs bedroom. The guest bathroom has a shower, and stunning white oak cabinetry. The basement features a large media/bonus room, a workout room/flex room, a half bath and 2 large ADDITIONAL BEDROOMS, with a jack and jill bathroom. This massive yard features mature landscaping, a heated pool, spa, plus RV gate, with plenty of room to add a casita or pickleball/sport court or even both! The lot features ultimate privacy on a cul-de-sac corner lot with no current neighbor to the west. Don't hesitate on this home, it is sure to impress!

2090 E Coconino Court, Gilbert

$1,900,000
6 Beds 7 Baths 6794469 MLS 4,000 SqFt.
Brand NEW Untouched Luxury Home! 6 Full Bedrooms + a Flex/Teen Room! Set on Acre Lot! Private Road! Great Gilbert Location close to SanTan Mall, shopping, dining, freeway & Downtown Gilbert. True Gourmet Kitchen w/ Huge Quartz Island, Thermador Appliances, Gas Range, Farmhouse sink, Dual Ovens, Floating Shelves, Veggie Sink & 6' Refrigerator/Freezer! Chef's Kitchen is open to the Breakfast/Dining Area & Large Family Room! Real Wood Beams throughout! Beautiful Wood Floors! Anderson Windows! Trane A/C Units! Energy efficiency w/ 2 tankless gas water heaters & Foam Insulation! BIG Tandem 6 car epoxy sealed garage w/ garage door access to backyard! Glass Anderson Slider Door! Lovely Laundry Room w/ Mud Room & Dog Wash! RV Gate! Attic Storage! Spa Like Primary Bath! Mom-in-law suite! & More! Beautiful Butcher Block in the Laundry Room & Pantry! Pantry has hook-up for a refrigerator! His & Her Master Closets! Her Closet has hook-up for a stackable washer & dryer! Rope lighting in the entryway! Custom front iron & glass front door! Paver Driveway! Sound insulated garage! 500 gallon sunken propane tank! Kohler & Delta plumbing fixtures! Smoked glass in the front (office) bedroom! Room to add on additional structures (guest house, RV garage, workshop, etc.)! Design your own custom backyard on the blank canvas! The backyard is perfect for a resort style pool, pickleball/sport court, putting green, outdoor kitchen, casita, ramada, fire pit, horseshoes.... the possibilities are endless!

1583 S 155th Street, Gilbert

$1,525,000
5 Beds 6 Baths 6792027 MLS 5,032 SqFt.
Legacy at Freeman Farms an exclusive prestigious gated community with well-manicured homes, wide streets, greenbelts, parks, and tot lots. On over 1/2 acre of land this sprawling 5,000+sf, single-level home boasts an array of special features to please everyone! 5BR/5.5BA ensuites all with walk-in closets. An entertainer's kitchen with massive island, breakfast bar, and an abundance of counter space, high-end gas cooktop, double ovens, walk-in pantry, coffee/wet bar. and large breakfast room overlooking lush backyard. Oversize Master Bedroom, plus a Second Master/In-Law Suite overlooking backyard. Awesome floorplan features an additional Family/Game Room, Gracious Private Office looking tranquil courtyard

2285 E Mead Drive, Gilbert

$3,520,000
7 Beds 7 Baths 6792007 MLS 6,241 SqFt.
The most desired property in Morrison Ranch, offering unrivaled luxury and exceptional design on nearly an acre lot, with casita, separate side-entrance detached garage with electronic gate, tennis court, and so much more! Totally remodeled in 2017 and custom-designed 6,241 sq. ft. estate features two primary suites, four secondary bedrooms with en-suite bathrooms, a massive game room and a separate casita perfect for a gym, office, or multi-family living. The chef's kitchen, with custom beams, is ideal for entertaining. This home can park 12 cars with additional RV and boat parking options. With landscaped grounds, a heated pool, spa, private tennis court, and luxurious custom details like electric blinds, this home is truly one-of-a-kind.

2911 E Morrison Ranch Parkway, Gilbert

$3,000,000
6 Beds 7 Baths 6788596 MLS 5,782 SqFt.
**Willing to offer seller financing!** Stunning custom home in one of Gilbert's finest neighborhoods. Perfect floor plan w/custom built in cabinetry throughout. This home has been meticulously cared for, with the dream backyard! Equipped with Control 4 system w/security cameras & built in speakers inside & out. Impressive storage space throughout w/ space to entertain & host guests in the D. Casita w/ full kitchenette. Soaring tall ceilings in every room with gorgeous crown molding. Large bedrooms, all w/ walk-in closets and en-suite bthrms. The backyard is a child's paradise with the 10 ft deep heated pool, drinking fountain, misters, in-ground trampoline, basketball court, sunken fire pit area, golf course, multiple orange trees, lemon & grapefruit & built in grill. And there's room for all your toys in the climate controlled RV garage/entertainment facility. Conveniently located minutes from Gilbert Regional Park, San Tan shopping, and in award winning Chandler school district. Don't miss this dream home!

5791 S Columbus Court, Gilbert

$2,775,000
6 Beds 6 Baths 6784434 MLS 5,137 SqFt.
Experience luxury living on one of the largest lots in Seville Country Club, nestled behind the private gates of Estados/Circle G. This spectacular 1.33-acre estate offers an array of premium amenities, creating your personal paradise. Imagine coming home to an outdoor living room with a cozy fireplace and fire table, a fully equipped outdoor kitchen, a covered ramada with an additional fireplace, and a sparkling pool with a built-in spa and sheer descent waterfalls. Enjoy your own poolside casita with roll-up garage doors, a pitch-and-putt golf course, a sport court with pickleball, and an RV garage with a private gym. The property also features a second casita in the front courtyard, and there's still plenty of room to customize with additional features like... another garage, playground, office, or workshop. Step inside to a stunningly remodeled interior, thoughtfully designed for both style and function. The heart of the home is the bright, open kitchen, featuring modern finishes, walls of glass that open to create a seamless indoor/outdoor living experience, and breathtaking views. Barn doors provide versatility, while the split floor plan ensures privacy. The primary suite occupies one wing, with three spacious secondary bedrooms on the other. This home truly excels in versatility with two casitas: Casita #1: Located in the front courtyard with a private entrance. Casita #2: Situated poolside, featuring two garage doors, a separate patio, a private kitchen, a full bathroom, and endless possibilities for use. The property is perfectly tailored for entertaining, with multiple spaces to host gatherings, celebrate holidays, or simply relax with loved ones. The private office overlooks the gated front courtyard, and the estate offers two driveways: a circular front driveway and an oversized side drive. One of only a few properties of this size in the entire 3,600-home community, this estate is located just a short golf cart ride from the Southeast Valley's most prestigious amenities at Seville Golf & Country Club. Members enjoy an 18-hole golf course, health club, two restaurants, four pools, two-story water slides, tennis and pickleball courts, basketball courts, bocce ball, a preschool, a hair salon, and so much more. Currently listed below appraised value, this is your chance to create the life you've always dreamed of in one of the most sought-after communities in the Southeast Valley. Don't miss this rare opportunity to own a one-of-a-kind estate in Seville Country Club!

4519 E Meadowview Drive, Gilbert

$4,999,998
6 Beds 9 Baths 6783672 MLS 11,008 SqFt.
WINNER of the 2026 ICF Builder award! This incredible custom home on a cul-de-sac in Gilbert offers over 10,000sf of luxury living space in the main home plus a 899sf casita featuring six bedrooms and nine bathrooms. Thoughtfully designed with every detail in mind, this property has a theater room, game room, and multiple flex spaces to cater to any lifestyle. The property includes a detached Casita, a sparkling pool, and was built with ICF blocks, ensuring exceptional energy efficiency..... This incredible custom home on a cul-de-sac in Gilbert offers nearly 8,000 square feet of luxury living space, featuring six bedrooms and nine bathrooms. Thoughtfully designed with every detail in mind, this property has a theater room, game room, and multiple flex spaces to cater to any lifestyle. The property includes a detached Casita, a sparkling pool, and was built with ICF blocks, ensuring exceptional energy efficiency. As you approach through the custom gates, you're welcomed by a circular paver driveway, setting a grand tone. The entertainer's kitchen boasts dual walk-in pantries, marble and quartz slab countertops, three sinks, a 48-inch Wolf range with double ovens, two dishwashers, a Sub-Zero fridge and freezer, a Scotsman ice maker, and beverage fridge. This open-concept kitchen flows into the family room, overlooking the stunning pool. Enjoy the latest in smart home technology with Control4 integration for the doorbell, garage, thermostats, and more. Each bathroom is adorned with high-end faucets, hardware w/ marble and quartz finishes. All bedrooms feature en-suite bathrooms with soaking tubs and luxurious finishes throughout. Outside, a heated pool with a rainfall feature, suspended lounge beds, and a built-in BBQ complete this impressive backyard. This property also includes a six-car garage, an elevator, an exercise room, and ample space for any family size.

1480 E Raven Court, Gilbert

All information should be verified by the recipient and none is guaranteed as accurate by ARMLS. Copyright 2026 Arizona Regional Multiple Listing Service, Inc. All rights reserved.