Refine Search
Sort by
$2,475,000
4 Beds 5 Baths 6797207 MLS 4,370 SqFt.
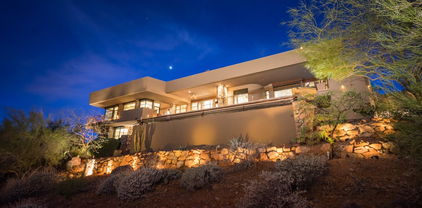
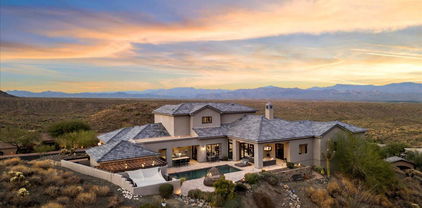
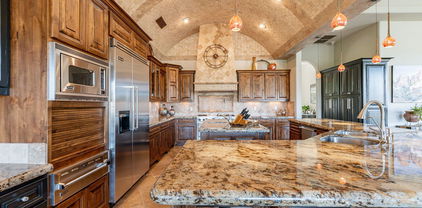
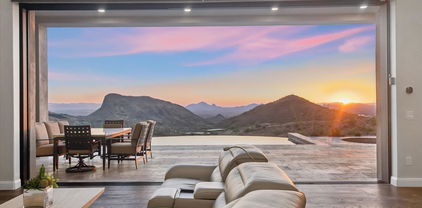
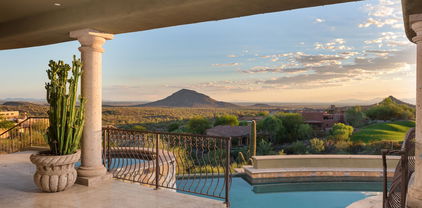
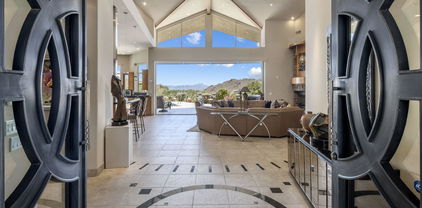
Eagle Ridge - A Modern Masterpiece with Breathtaking Mountain Views! Indulge in the pinnacle of sophisticated living at Eagle Ridge, where elegance meets unparalleled design. This stunning home boasts sweeping mountain vistas and exudes opulence at every turn. The heart of the home is a state-of-the-art kitchen, crafted for the discerning chef, while the grand great room features soaring 16-foot beamed ceilings and an expansive stacking sliding door, seamlessly blending indoor and outdoor living. The private bedroom suites are both spacious and serene, with the primary bath offering a spa-like retreat—designed to elevate your daily experience to a luxurious escape. Step outside into a resort-style backyard oasis, complete with a Travertine patio, dramatic fire bowls, a firepit, a shimmering pool, and an elevated spillover spa. The expansive covered living space is complemented by a fully equipped built-in kitchen, providing the perfect setting for alfresco dining and entertaining in style. Offering abundant space for family and guests, this home includes 4 generously sized bedrooms and 4.5 opulent baths, creating the ultimate retreat for relaxation and privacy. Luxurious features include: A striking 10-foot modern glass and metal front door, accompanied by sleek sidelights. An open, expansive layout with single-level living for maximum convenience. A stylish office with built-in closet storage, perfect for working from home. Porcelain tile throughout the main living areas, accented by elegant glass tile details. Thoughtfully upgraded lighting and fans to enhance every room's ambiance. A chic powder room featuring a floating vanity with under-mount lighting for a refined touch. An elegant dining area illuminated by two sophisticated pendant lights. A unique magnetic track at the bottom of an 18' automatic screen along the sliding doors keeps domestic animals inside and wild ones out. Conveniently, the master suite closet also features side-by-side washer/dryer hookups, while a coffee bar in the bathroom adds an extra touch of luxury to the living space, offering a dedicated spot for brewing your favorite beverages, blending modern functionality with comfort. For peace of mind, this home also includes a state-of-the-art security system with exterior cameras, ensuring both security and serenity.

11821 N Sunset Vista Drive, Fountain Hills

$4,075,000
5 Beds 6 Baths 6794531 MLS 4,978 SqFt.
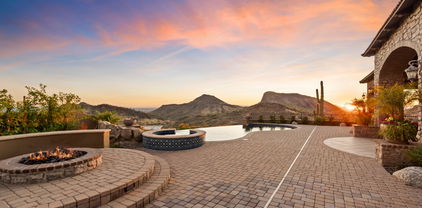
Contemporary new build in FireRock designed for seamless indoor-outdoor living. This single-level, open floor plan home spans 4,978 square feet, including a spacious attached casita. Every detail of the interior exudes luxury, from fine custom cabinetry to high-end Wolf Sub Zero appliances, quartzite counters in the gourmet kitchen, sleek 45'' stainless steel workstation, 60 bottle wine cooler, & a full butler's pantry. The yard offers an expansive patio, lounge area, negative edge pool, fire-pit, & pergola that create a perfect setting to take in spectacular views day or night. The master suite is an oasis with dual vanities, spacious closets, freestanding tub, & luxurious rain shower. Two additional ensuite bedrooms, a recreation room with a full bar. Designed by award-winning architect Nick Tsontakis, this estate offers energy-efficiency with four independent cooling zones. 36' Wolf sub zero fridge and 30' freezer. Luxury Porcelain 2X4ft Format tile. Wood flooring in bedrooms. Kitchen island with 45" stainless steel workstation & pulldown faucet stainless beverage faucet with reverse osmosis system. Creatively hidden full butler pantry. Spacious, bright primary bedroom. Primary bath suite featuring large tile shower including handheld & rainfall satin shower heads. Free-standing tub & make up counter. Spacious his and hers closets including second laundry. Recreation room with full bar and access to outside living. Office/den/library off great room. Two additional full ensuite bedrooms. Large outdoor patio and lounge areas. Negative edge pool. Raised, unique seating area with fire-pit and pergola. Spectacular views of FireRock golf course & city views to Mesa & downtown Phoenix. Soft water installed for your enjoyment. High efficiency tankless water heater with recirculation pump for near instant hot water throughout.

9609 N Palisades Boulevard, Fountain Hills

$3,650,000
4 Beds 5 Baths 6790081 MLS 4,717 SqFt.
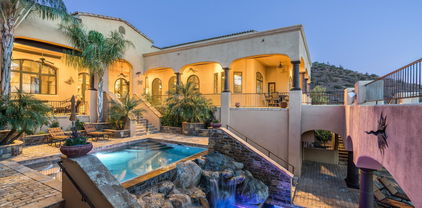
Mastery of architectural art awaits. This is the FireRock residence that truly combines timeless design with unrivaled views. From the moment you step onto the property, a panorama of emerald golf course fairways, mountain silhouettes, and city light views will take your breath away. Enter the foyer where a custom two-story master-crafted sandstone and water feature teases your senses and invites you to explore the style and tranquility of this two story-home. Accessible from the 1st and 2nd master suites, a lush courtyard with a whirlpool spa and fire-pit with bench seating blends into the overall wrap-around deck, providing multiple entertaining vignettes, a BBQ, and an elevated negative-edge pool overlooking the fountain of Fountain Hills and nearby mountain ranges. The serenity and convenience of two home offices with built-in cabinetry, one with a library and one with 180-degree views, cannot be overstated. The well-appointed chef's kitchen opens to the great room and miles of stunning views. The lower-level guest wing offers third and fourth guest suites with an adjoining multipurpose bonus room and a media room with tiered theater seating. Special features abound, including massive storage in the house and 4-car garage, Lutron lighting, electronic shades, exterior metal storm shades, and an elevator for truly step-free living. Come see for yourself and be prepared to have your breath taken away.

9844 N Red Bluff Drive, Fountain Hills
$1,800,139
4 Beds 4 Baths 6786367 MLS 4,046 SqFt.
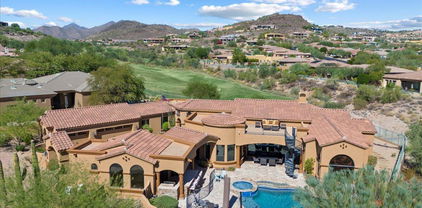
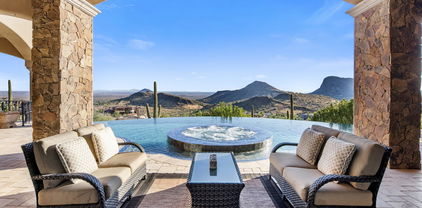
Looking for breathtaking views? Discover some of the finest vistas available for new construction in The Valley! Nestled on hillside homesites, this exceptional property offers both stunning daytime panoramas and twinkling nighttime scenery. Designed for effortless single-level living, this home includes the added bonus of a walk-out basement. The main floor showcases an expansive great room with soaring 12' ceilings and oversized picture windows that frame the incredible views. A gourmet kitchen seamlessly connects to a spacious covered terrace, perfect for soaking in the beauty of Crestview Canyon and its surroundings. Ideally located near the Scottsdale border, this home offers unparalleled convenience to the best of the area. The main level also features a luxurious primary suite, a dedicated home office, and an elegant living area. Downstairs, the walk-out basement surprises with a spacious media room and two additional bedrooms. Don't miss the chance to explore this remarkable community.

10722 N Skyline Drive, Fountain Hills

$4,530,000
5 Beds 10 Baths 6784757 MLS 8,837 SqFt.
Indulge in luxury living at this spectacular Firerock residence, offering breathtaking views over Phoenix from nearly every room. Spanning an impressive 8,837 sq. ft. on a 1.1-acre lot, this estate boasts 5 spacious bedrooms, each with a private balcony with for sweeping, unobstructed vistas, and an astounding 10 bathrooms. The interior is designed for ultimate entertainment and relaxation, featuring a state-of-the-art 12-seater cinema room, a gym, and both steam and infrared saunas. For those who enjoy entertaining, the chef's kitchen is a masterpiece, equipped with floor-to-ceiling custom cabinetry, three ovens, two dishwashers, and an expansive island with bar seating. Step outside to your private oasis where a negative-edge pool and spa blend seamlessly with the desert horizon The resort-style backyard includes a fire pit, gas BBQ, misters, heat lamps, and meticulous landscaping maintained by a state-of-the-art irrigation system. Recent upgrades totaling $250,000 include a new roof, a heater for the pool and spa, and a fresh balcony with outdoor heaters to enhance outdoor experiences. Nestled within the exclusive Firerock community, you'll appreciate the tranquil ambiance, undisturbed by nearby Shea Road. Plus, as part of the Firerock Country Club, enjoy access to a premium lifestyle right at your doorstep. Optionally, there's space to add a custom wine cellar, further elevating this home's luxury offerings. This home encapsulates elegance, privacy, and the Arizona lifestyleexperience unmatched luxury and schedule your private tour today.

10208 N Palisades Boulevard, Fountain Hills

$4,250,000
5 Beds 7 Baths 6783916 MLS 7,672 SqFt.
Experience Unparalleled Mountain views and Luxury living Nestled at an exclusive hilltop location, this 1.66 acre gated estate offers breathtaking desert landscapes, set at an elevation of almost 2000 feet. Enjoy panoramic views of city lights and Arizona's most iconic mountains, including four peaks, Red Mountain, and camelback, from every room of this meticulously crafted 5 bedrooms, 6.5 bath home. Designed for those who cherish natural beauty and modern convenience, this home boasts an open floor plan that fills each space with light. The seamless flow between the gourmet kitchen, expansive living areas and covered outdoor patios makes it an entertainer's dream. Step outside and be transported to a private oasis, complete with a sparkling saltwater pool, a new Sundance Optima spa and built in BBQ area. Thoughtfully landscaped for both beauty and ease, the backyard provides lush and low maintenance greenery and unparalleled views of the golf course and surrounding mountains. Key features · Majestic mountain views from every window · Resort style backyard with saltwater pool, spa and BBQ area. · Spacious and bright open floor plan · Prime location on one of Firerock's most coveted streets · Close to luxury amenities and Arizona's fines outdoor recreation Discover a true Arizona gem where every detail has been crafted to offer elegance, comfort and awe-inspiring scenery.

9127 N Vista Verde Court N, Fountain Hills

$3,803,000
4 Beds 7 Baths 6783325 MLS 7,770 SqFt.
Perched on a prime corner lot in the prestigious gated community of Crestview, this stunning estate offers unparalleled privacy and sweeping views of city lights, majestic mountains, and the serene desert landscape. Beyond the tranquil courtyard, step inside to soaring ceilings, designer finishes, and walls of glass that frame breathtaking vistas. The open-concept living room flows seamlessly into a chef's dream kitchen, featuring dual Sub-Zero refrigerators, three ovens, a built-in espresso machine, expansive granite countertops, and a sunlit breakfast nook. The master suite is a private sanctuary, complete with a cozy sitting area, Cantera fireplace, spa-like bath with dual vanities, soaking tub, walk-in shower, and a colossal custom closet. Three additional en-suite bedrooms, a formal dining room, spacious office, and bonus room with a wet bar ensure comfort and versatility. Entertainment is taken to the next level with a game room, wine cellar, and state-of-the-art movie theater. Outside, the backyard oasis features a stunning negative-edge pool, spill-over spa, firepit, built-in BBQ, and expansive decks to embrace the beauty of every Sonoran season. This home is a rare blend of luxury, functionality, and timeless designa true trophy among Fountain Hills' finest estates.

10831 N Pulve Court, Fountain Hills

$2,000,000
5 Beds 5 Baths 6773765 MLS 4,227 SqFt.
This stunning golf side property in Eagle Mountain offers breathtaking sunset and mountain views, creating a serene oasis. Secured by a private gated entry, this home is spread over 4,227 square feet with 5 bedrooms and 4.5 bathrooms and features a 3-car garage. Inside, vaulted ceilings with exposed beams, stone and wood flooring, and archways add to the elegant design. The pre-wired surround sound fills the home with music, enhancing the ambiance. The spacious great room with a fireplace serves as the heart of the home, while the formal dining room opens to the backyard for seamless entertaining. The gourmet kitchen boasts stainless steel appliances, double ovens, granite countertops, a stone backsplash, and a large pantry. A breakfast nook and island with bar seating complete the space. The primary bedroom is a private retreat with a sitting room, ensuite bathroom featuring dual vanities, a soaking tub, and a large walk-in closet. Additional bedrooms offer comfort for guests, while a den serves as an ideal office or study. Outside, the backyard is an entertainer's dream with a covered patio, built-in BBQ, spa, and sparkling pool with water features. Multiple seating areas, a putting green, and a roof top deck with stunning views and city lights ensure perfect outdoor relaxation. This home beautifully blends luxury and comfort, making it ideal for entertaining or peaceful living.

9005 N Crimson Canyon, Fountain Hills

$2,000,000
3 Beds 4 Baths 6771738 MLS 4,479 SqFt.
A beautiful Fire Rock CC home priced to sell with furniture and finishes included.This well appointed home sets on over an acre and is move in ready.Majestic mountain views and city lights are undeniable through large picture framed windows.Vibrant views of the golf course are also present throughout the home and while enjoying numerous outdoor patios.A designer kitchen with timeless granite countertops with bar and a floor to ceiling Cantera fireplace showcase the great room.The split master suite has it all with mountain and sunset views, privacy, access to the pool/spa and separate study.Pride of ownership shows with many updated systems including the theatre room and backyard pool area with fountains and a rocking Sonos/Pioneer sound system. Live and enjoy the FireRock CC lifestyle!!!

10141 N Mcdowell View Trail, Fountain Hills

$2,600,000
5 Beds 6 Baths 6767766 MLS 5,325 SqFt.
BACK ON THE MARKET, buyer could not perform. Perched high in the McDowell Mountains, this stunning transitional soft contemporary estate offers breathtaking 360-degree views of the mountains and city, with expansive panoramas visible from every room, window, and patio. Situated in the prestigious, guard-gated Eagle's Nest community of Fountain Hills, this 5 bedroom, 5.5 bathroom home, including an office, a detached casita and bonus room, epitomizes luxury, privacy, and serenity. Designed with an open and split floor plan, the home features soaring 12-foot ceilings, rare veined travertine flooring, premium wood flooring, and four perfectly positioned patios for seamless indoor-outdoor living. Meticulously maintained, this home showcases custom high end finishes throughout, exemplifying impeccable pride of ownership. The chef's kitchen is a culinary masterpiece complete with an oversized island, granite countertops, farmhouse sink, soft-close cabinetry, and a butler's pantry. It boasts state-of-the-art appliances, including a Bosch induction cooktop with pot filler, Bosch dishwasher, Thermador dual wall ovens, warming drawer, Thermador custom refrigerator and freezer, and a Gaggenau built-in coffee and cappuccino machine. The bright and spacious great room offers a formal dining space, breakfast nook, gas fireplace, and a standalone wet bar with a beverage fridge, wine cooler, full dishwasher, and seating for ten. The luxurious primary suite features a hidden bookshelf that leads to a private den or exercise room as well as a luxurious bathroom with dual vanities, a walk-through shower, a free standing jetted soaking tub, heated floors, and a large walk-in closet. Upstairs, you'll find a private guest suite with its own bath and walk-in closet, along with two additional guest rooms that share a Jack and Jill bathroom, both with walk-in closets. The detached casita comes complete with a full kitchen, butcher block countertops, stainless steel appliances, a bathroom with a jacuzzi tub, and a walk-in closet. The backyard is an entertainer's oasis, boasting spectacular mountain views and a heated Pebble Tec lap pool with an automatic cover, a private gated spa with bistro lights, a travertine pool deck, and an outdoor kitchen featuring a built-in BBQ, bar area, sink, and cooling misters for added comfort. A covered patio with fully automated sunscreens ensures year-round outdoor enjoyment. Eagle's Nest, a private enclave of 250 homes, offers scenic biking and walking paths, with easy access to nearby hiking trails. The winding roads take you through the natural beauty of the McDowell Mountains, providing stunning views of Four Peaks, the Superstitions, and the Goldfields.

13859 E Coyote Way, Fountain Hills

$2,650,000
4 Beds 7 Baths 6765753 MLS 5,582 SqFt.
REDUCED $50K! Welcome to this stunning Firerock home, where luxury and comfort converge. Designed for seamless living, this gem lives like a single level and boasts a lower walk-out level with a game room, wine room, and a private movie theater. The great room, adorned with an automatic slider, opens to an enormous covered balcony—perfect for indoor/outdoor entertaining. A Cantera fireplace with fire crystals adds warmth and elegance. The heart of the home is the gourmet kitchen, featuring not one but two kitchen islands and top-of-the-line Viking appliances. All bedrooms are en-suite, ensuring privacy and convenience. Additional highlights include a separate casita, a cutting-edge Lutron automated lighting system, custom drapery, and exterior sensor shades. Movie enthusiasts will appreciate the dedicated theater room, while an elevator adds practicality. Step outside to the resort-style backyard, complete with a spacious covered balcony, large patio, and two built-in BBQ areas. The pool, spill-over spa, water feature, and fire pots create an oasis for relaxation. Plus, this home is equipped with four new HVAC units and a brand-new tile roof backed by a 40-year transferable warranty.

15512 E Desert Hawk Trail, Fountain Hills

$1,990,000
3 Beds 4 Baths 6764578 MLS 4,164 SqFt.
Looking for your dream home nestled in the exclusive Shadow Canyon community? Look no further! This remarkable SINGLE LEVEL home offers a perfect blend of elegance, comfort, soft contemporary feel and functionality, making it the ideal retreat for the pickiest buyers. As you step inside you are greeted by a charming interior atrium featuring a cozy gas fireplace for relaxing and entertaining. This space has a layout that seamlessly connects all of the living areas, ensuring an effortless flow throughout the home. The kitchen is a culinary enthusiast's paradise, boasting modern appliances, including 2 dishwashers and double ovens. Elegant custom cabinetry provides ample storage, while a large walk-in pantry offers practicality for all of your culinary needs. The kitchen has a reverse osmosis system, ensuring pure fresh water at your fingertips. Watch for the oversized laundry room when you view this home! Adjacent to the kitchen is an eat-in kitchen, family room with fireplace and an library/office all with the "MOST AMAZING MOUNTAIN VIEWS". The entertainment room has an oversized bar, two large subzero wine coolers and plenty of custom cabinetry. This is the perfect place for hosting gatherings, just open the slider to the atrium and your guest will be able to move freely from indoors to outdoors. The large primary bedroom has a special seating area to take in the beautiful views or if your tired after a long day, you can soak in the oversized tub. Step outside onto the patio to discover your private oasis which backs to serene natural landscaping providing both beauty and privacy. Enjoy the breathtaking sunrises from your cozy outdoor patio off the dining room. The backyard is designed for relaxation and leisure, featuring a negative edge pool and invites you to unwind and soak up the sun. The meticulously maintained grounds help make outdoor entertaining simply enjoyable and the perfect way to take in the tranquility of your surroundings. Off the living and dining area is another outdoor space features its own gas fireplace. Sit outside with a cup of coffee and take in the beautiful sunrise and views of four peaks mountain range, all while have a fire to keep you warm. There are unobstructed views from almost every angle of the home. Needless to say, it is move-in ready, showcasing the absolute pride of ownership evident in every detail. Located in a gated community, this property offers peace of mind and security, allowing you to enjoy your home with confidence. Shadow Canyon is known for its picturesque landscapes and friendly neighborhood atmosphere, making it a sought-after location. Don't miss this opportunity to own this stunning home that perfectly balances luxury and comfort in a desirable neighborhood. The lifestyle at Shadow Canyon awaits you! You will have to see this home to be able to appreciate all that it has to offer. The lot next to the home is 1.5+ acres is owned by the sellers and is available for sale. It is an easily buildable lot and would not impede your views. Pease see documents tab for upgrades.

14629 E Shadow Canyon Drive, Fountain Hills

$1,800,000
4 Beds 4 Baths 6763537 MLS 4,339 SqFt.
Rare opportunity to own a mountainside home in the exclusive gated Shadow Canyon community of Fountain Hills. This magnificent custom home features 360 degree mountain views and is completely move in ready. As you enter you will notice the massive feature windows with views of the Sonoran Desert. The spacious main living area has soaring ceilings with views of the pool and desert landscape. The gourmet kitchen has stainless steel appliances, tons of cabinet space, and eat in nook. The Primary Bedroom is a true retreat with a work out area, soaking tub, large walk in closet. Downstairs relax with your custom wine cellar, bar, and extra bedroom. The backyard oasis features a pool, spa, roof top deck, built in bbq and pizza oven, and absolute endless canyon views. Step outside to a backyard oasis, designed for both entertainment and relaxation. Whether hosting gatherings with the built-in wood-fired oven, wok grill, or indulging in quiet moments by the fire pit, this outdoor space is ideal for creating unforgettable memories with loved ones. The primary suite, situated on the main level, serves as a private retreat. Spacious and serene, it offers a tranquil escape, complemented by a spa-inspired en-suite bathroom adorned with luxurious finishes. For the wine enthusiast, a custom 2,000-bottle wine room awaits, offering a dedicated space to showcase and savor your finest vintages. This extraordinary home also includes a spacious 3-car garage, providing plenty of room for vehicles and additional storage. Blending elegance, comfort, and modern functionality, this residence is a rare gem in the heart of Shadow Canyon. Don't miss the opportunity to make it your own.

14641 E Shadow Canyon Drive, Fountain Hills

$2,875,000
3 Beds 3 Baths 6762634 MLS 4,010 SqFt.
This stunning 2022 build is a quintessential soft contemporary home, offering a seamless, one-level layout with no steps. Situated atop a ridgetop, it boasts unparalleled, unobstructed airliner views that stretch from Four Peaks to the Fountain, Camelback Mountain, and sweeping vistas of Phoenix, Scottsdale, Tempe, and Mesa city lights. Designed with elegance in mind, this gorgeous 3-bedroom, 3-bathroom home features an open-concept floor plan, ideal for those who love to entertain while enjoying breathtaking scenery. The chef's kitchen is a dream, complemented by high-end finishes throughout. A striking 20-foot beamed ceiling in the great room creates a grand atmosphere, and the 20-foot retractable slider invites effortless indoor/outdoor living, perfect for enjoying the Arizona climate. Additionally, the oversized 2-car garage and an expansive 35-foot deep RV garage offer plenty of space for vehicles, while also being ideal for a classic car collection or a golf simulator room. Outside, the travertine pool deck, hot tub, and negative-edge pool elevate the sunset experience, making this home a true private sanctuary.

11142 N Viento Court, Fountain Hills

$3,825,000
4 Beds 7 Baths 6760453 MLS 7,138 SqFt.
This immaculate hillside estate built by Hollanti Custom Homes is being presented for the first time since its completion in 2012. Proudly set on a 1.95 acre homesite, this 7,138 sf masterpiece boasts luxurious finishes at every turn, and is perfect for the car enthusiast with two separate levels of garage space. Enter through the private courtyard to find entrances to the main home, attached casita and executive office. Step inside the formal domed entry to be greeted by sweeping mountain vistas and expansive interiors thoughtfully designed by award-winning Est Est Interior Design. An inviting living room is at first view, featuring a floor to ceiling carved stone gas fireplace, motorized retractable glass doors overlooking the covered patio, negative edge pool, spa & captivating mountain + city light views. Chef's kitchen is a masterpiece in itself with two islands, stunning custom cabinetry, premier appliances including Wolf 6-burner cooktop + griddle, separate double ovens, Sub-Zero full refrigerator + full freezer, Miele coffee station, two dishwashers, sep. refrigerator + warming drawers, and a walkthrough Butler's Pantry connected to both the kitchen + formal dining complete with additional Viking 5-burner range, dishwasher, wine fridge, oversized sink and additional prep space. This split floor plan presents three spacious ensuite bedrooms including a primary suite designed with luxury in mind featuring a separate sitting room with passthrough fireplace connecting to the stunning bedroom with breathtaking mountain views. The premium spa bath has luxurious hand-selected touches with separate vanities, bubble tub with roman faucets, walk-in steam shower, heated floors, two water closets, and two beautifully appointed walk-in closets, one with island and custom storage. With entertaining and comfort in mind, enjoy the large great room with wet bar, 600+ bottle temp controlled wine room, custom built-ins & patio access. The exquisite library offers parquet wood floors, built-in desk and custom built-ins. Home theatre with seating for seven has 120" screen, front projection with 3D capability and refreshment station. Extensive covered patio is perfect for year-round enjoyment with built-in BBQ, fireplace, sitting areas, pool bath and views at every turn. Oversized laundry with extensive storage, two sets of front-loaders and separate mop/storage room with pail wash area. For your guests, an attached casita offers a living room, full bath with storage, bedroom with large closet, breakfast bar and kitchenette. An oversized, two-car garage is on the main level with separate storage room, and an additional 2,000 sf separate level, climate controlled, 3-car garage with secondary office, storage rooms, half bath, 2 Bend Pak car lifts, workbench, epoxy floors, & 80-gal Trimax compressor provide the perfect space for the car enthusiast or master crafstman. 800 amp service with 4 Square D electrical panels. Nestled within the gated community of Crestview, you are minutes from some of the best amenities in both Scottsdale and Fountain Hills. This retreat is not to be missed!

11025 N Arista Lane, Fountain Hills

$1,950,000
4 Beds 4 Baths 6757650 MLS 4,615 SqFt.
Welcome to this exquisite luxury home nestled within the guard-gated Eagle Mountain Golfing Community. This stunning residence boasts an impressive 4,615 sq ft of thoughtfully designed living space, offering an ideal retreat for both relaxation and entertainment. The home features 3 spacious bedrooms, including 2 guest suites and a huge primary suite, this home is perfect for hosting family and friends. The dedicated office space, complete with built-in cabinetry, provides a serene environment for work/study/extra bedroom. At the heart of this home lies a gourmet kitchen equipped with top-of-the-line appliances, perfect for culinary enthusiasts. An adjoining built-in wine closet and host bar make entertaining effortless and enjoyable. Step outside to discover your private oasis with a heated pool and spa. There is a built-in BBQ with a large covered patio to relax and enjoy your peaceful surroundings. Step out of the home and onto the front balcony to see breathtaking mountain and golf course views. It's the perfect setting for morning coffee or late afternoon, and into the evening, gatherings for entertaining. The space flows from the inside directly to the outside allowing the doors to remain open at all times for guests and family to move about freely. This home combines elegance and functionality, making it the ultimate choice for those seeking a sophisticated lifestyle in a vibrant community. Don't miss your chance to own this extraordinary property. 2022 HVAC systems (3), 2021 roof re-coating.

9801 N Solitude Canyon, Fountain Hills

$2,370,000
5 Beds 5 Baths 6751736 MLS 4,816 SqFt.
Walk into luxury and comfort in this rare single-story home located in Firerock Country Club. Enjoy unobstructed views of the valley immediately entering the front door. This amazing home features an incredibly functional yet unique floor plan perfect for the entertainer in you. Kitchen features Wolf, 6 burner stove with double ovens, integrated subzero refrigerator freezer, butler's pantry and a wine closet. Never worry about getting to a hot car as the 4-car garage is fully air conditioned. Two Private outdoor sitting areas and a covered patio with misting systems designed to make outdoor entertaining comfortable. Pool features integrated splash pool, main pool and a hot tub that are connected. Home conveys with all furnishings and technology.

9045 N Shadow Ridge Trail, Fountain Hills

$5,250,000
4 Beds 7 Baths 6722541 MLS 10,800 SqFt.
Set amidst the picturesque surroundings of Firerock Country Club, this architectural masterpiece stands on the most coveted street in the community, offering an unparalleled blend of luxury living and awe-inspiring views. Boasting a world-class design with a global inspiration, it showcases luxurious materials such as Turkish limestone, tropical bamboo, Quarto cherry wood, Dutch cabinetry, a top-of-the-line German kitchen, and Japanese-style baths. With four lavish bedrooms, seven well-appointed bathrooms, a spacious four car garage, and thoughtful features like a dog bath, this property offers the ultimate fusion of luxury, comfort, and sophistication. The indoor pool room serves as a tranquil haven, featuring retractable glass doors that open to a lower patio, a kitchen, a comfortable sitting room, a restorative massage room, a rejuvenating sauna, and a luxurious steam bath. The continuous hot water supply from the Noritz Systems ensures comfort throughout the home. Other fine amenities include a theater room, game room, gym, office, and multiple terraces. The expansive outdoor living areas are designed for entertainment and relaxation, featuring multiple patios, enchanting fire pits that enhance the natural beauty of Firerock. Whether unwinding in the elegant Great Room with its Onyx bar, indulging in the peaceful Master bedroom with its lavish amenities, or savoring the natural splendor of Firerock, this residence is truly a masterpiece tailored for the discerning individual seeking the pinnacle of luxury living.

9232 N Vista Verde Court, Fountain Hills

$1,225,000
5 Beds 5 Baths 6720101 MLS 4,013 SqFt.
New(ish) Custom Home with Beautiful Hillside Views & Privacy. Due to a family tragedy, this home was frozen in time! While it is technically 22 years old, it has never been lived in and lives like a new home, right down to the systems and appliances! An excellent opportunity for a savvy buyer to obtain legendary quality at a great price...and to complete it with your own finishing touches. Everything was custom designed and handcrafted by the owner-builder, himself a licensed commercial and residential contractor. Walking through the home you can't help but notice details rarely seen. The home is ideal for owners who seek space, hospitality & contemporary southwest elegance, both inside and out. Seller offering $25,000 finish allowance. See disclosures Welcome to 15810 E Eagle Crest Road in Golden Eagle Estates! The street presence of this stately home with its lit columns, elegant gardens and contemporary Southwest architecture will make a strong impression even before you enter the sprawling front courtyard with two iron, gated entrances, lush landscape, towering trees, charming water feature and portico entry. Sitting high on a hill on .98 acre of land, you enter the home and get a glimpse of the commanding view of Four Peaks, the Mazatzal Mountains and the northern McDowell Mountains. Featuring four fully suited bedrooms plus a separate casita, there are multiple living and dining areas and plenty of options for home office, den, media or fitness rooms...you name it! The kitchen begs for culinary excursions with its multiple work areas, large pantry and creative lighting. Or, move to the back upper patio which offers plenty of options for dining and outdoor living arrangements, all overlooking the beautiful mountain views, the pool with it's stone water feature plus more patios and garden spaces that will be the setting for years of family memories. And for gardeners or tinkerers, there's a wonderful lower-level work room that is the perfect temperature year-round and enters from the side yard. The 3-car garage is very oversized and features a work bench and other surprises! There is little left to finish within the home, but these items are truly those which will allow you to make the home "Yours." These include floor coverings in select locations (the main galleries, kitchen and baths have been elegantly completed); bathroom hardware and mirrors area needed. The home is plumbed for central vacuum, but there is no motorized canister; The home is wired for sound, but no speakers are present. The windows and doors are by Andersen Windows and will likely need adjustments in some locations; there is no doorbell. Please see the Seller's Disclosure and homeowner explanation for more details.

15810 E Eagle Crest Road, Fountain Hills

$2,900,000
5 Beds 6 Baths 6717477 MLS 5,745 SqFt.
A rare single level find within the guard gated community of Eagle Mountain. Pass through the tranquil and private courtyard to a stately foyer and let your emotions be stimulated by the ''WOW'' factor. An exceptional Valley scene is visible through a wall of pocketing glass doors. The captivating view from a 1255 SQFT covered patio is unlike any other. 180 degrees of night city lights, an emerald fairway, and unspoiled desert/mountain scapes by day. Paradise with pool and spa. Lovely moments will be experienced in the grand dining room with walk in wine cellar and a butler's pantry. Open to the kitchen, the inviting great room has two additional walls of pocketing glass. An exquisitely finished guest home features a living room, ensuite bedroom, dining and kitchenette details & cantera fireplace. The kitchen is a true culinary paradise with an oversized breakfast bar, stunning wood butcher island, rich cabinetry, double ovens, copper stove vent, pot filler, & more. Unparalleled rejuvenation is easily achieved in the master retreat, complete with a wall of butted glass windows, incredible ceiling stenciling, sitting area, private patio access, coffee/wine bar, dual raised vanities, regal soaking tub, and a European walk-in closet with many concealing doors. Just off the courtyard, a large office/den/media room is perfect for conducting business or enjoying a film. Completing the main level, two oversized en-suite bedrooms with private patio access and an incredible laundry/craft/sewing room are truly one of a kind. Separate from the main house, the casita features a large living room with kitchen and a large en-suite bedroom. Perfect for any Sonoran Season, the oversized backyard patio is a true oasis with a stunning pool, spillover spa, a misting/pool fogger system, integrated lighting and music systems, private pool bathroom, along with lush foliage. Hidden features of this home include 2 fully air-conditioned storage rooms, whole home lighting system with one button off, programable instant hot water delivery systems throughout the house and a galley butler's pantry with Ice maker, dishwasher, and refrigerator.

15210 E Camelview Drive, Fountain Hills

$1,499,000
4 Beds 4 Baths 6717420 MLS 4,366 SqFt.
Fountain Hills at its finest! This home was designed and constructed with incredible attention to flow, privacy, as well as great architectural details in the ceilings, lighting, and finishes. Walk through the dramatic foyer entry and you're immediately greeted with an open feel. Great room has large picture windows looking out to amazing views facing east with Four Peaks almost in your backyard, not to mention spectacular sunrises in the morning and complete shade in the afternoon. The home has been immaculately maintained and shows like a model! The pool/patio area are ideal for indoor/outdoor entertaining featuring plenty of covered space and a full outdoor kitchen. The chefs kitchen inside the home features beautiful counters, high end appliances, and beautiful cabinets with plenty of storage. The private primary suite has a large sitting room, spa like bath, and a walk in closet the size of a bedroom. The office/bedroom off the front of the home has bookshelves and a large walk in. There is a large guest en-suite on the other side of the home that offers plenty of privacy. The oversized 3 car garage even has second story storage. Located in the heart of Fountain Hills, you're minutes from World class dining, hiking, and golf. There are too many features to list. Must See!

14027 N Sunflower Drive, Fountain Hills

$2,500,000
4 Beds 4 Baths 6710679 MLS 4,486 SqFt.
Contemporary SW with panoramic views of the Superstition Mtns, Red Rock & the McDowells from your own mountaintop sanctuary. Sunrises over 4Peaks Mtn and its colorful end to your day will spoil you for anything else. Enter a gated courtyard with multi-level water feature and Koi Pond, to a massive entry with iron doors. The interior structure was artfully engineered so that views are unimpeded, with a 20' center-point ceiling and beams. The focal point of the living area is an ASID award winning media wall built on a radius that seamlessly incorporates the stone fireplace, custom lighting and media storage. An electronic, 20' x 10', 4-panel door fully pockets to feature the views, the massive patio, outdoor fireplace, grilling area, pool and spa for seamless indoor-outdoor enjoyment. SOPHISTICATED INTERIORS: " The Carcacol design of the iron doors is repeated in a pattern on the floor and is known as "Circles of Love." " ASID award-winning media center is of Zebra Wood in a radius design that ties seamlessly into a stacked stone gas fireplace with special art lighting " High-end Entertainment System is easily accessed to rear equipment room and includes Pioneer, Integra, JVC, Harmon/ Karden, Contour, NHT " Contemporary art chandeliers and fans " 20' ceilings in great room with massive beams " Soaring 12' - 20' ceilings throughout " 8' Interior solid wood doors " Custom Maple cabinetry in specialty finishes throughout the entire home " Plenty of wall space for art with tons of directional lighting to highlight every piece " Travertine style tile flooring with Granite accents " 10' x 20' mechanical, fully pocketing slider doors at the great room patio with clerestory windows " Elegant guest bath features Palladio Granite counters, a Rajah Slate wall, art glass bowl, natural stone, and glass W/I shower as well Toto commode DINING AND ENTERTAINING: " Stunning Dining Room offers two sets of French doors to outdoor dining/kitchen space " Butler pantry with a dishwasher - tuck the dishes away and shut the door " Perfect size table for large groups or a better party " Sunny breakfast nook KITCHEN FOR THE MOST CREATIVE CHEF: " Dacor 6-burner cooktop with oversized Thermador double ovens, warming drawer, and built-in microwave " Sub-Zero side-by-side refrigerator/freezer Bosch dishwasher " Presentation-style kitchen features a massive center island of Uba Tuba Granite " Murano Glass pendants light the islands and peninsulas " There is a convenient relationship between the open kitchen and the adjacent bar and breakfast nook, all featuring granite peninsulas perfect for hosting a large crowd " Wet bar area has plenty of glass and bar storage, Uline wine cooler, Uline beverage cooler, GE Monogram ice maker plus tons of counter space " Double kitchen sink and two bar sinks, each with Grohe faucets " Butler's pantry has tons more cabinetry with Granite counters sink and a Bosch dishwasher " Walk-in pantry room with floor-to-ceiling shelving MASTER BEDROOM AND GUEST SUITES: " Primary Suite features 10' x 15' double sliding doors to a private patio sculptured into the native rock. * Double vanity features custom cabinetry with Verde Fuoco Granite counters * Towel warmer * Jetta tub with slate surround and picture window to enjoy the beauty of the rock surroundings * Slate walk-in shower offers multiple shower heads and sprays * Huge closet features custom rod space with plenty of shelving and drawers * Two private toilet rooms, each with Toto commodes " Two Additional Guest Suites * Guest suite one - offers a large walk-in closet, full bath, clerestory windows, and patio access * Guest suite 2 - offers a bath with natural stone and glass W/I shower with seating " Two Additional Flex Rooms for Office/Den/ Guest Rooms * Front Den/Exercise Room overlooks the front courtyard * The rear office is convenient to the primary suite and makes a perfect den with access to a private patio. The built-in cabinets have replaceable doors for a full closet if desired OUTDOOR SPACES: " Serene, gated courtyard offers a multi-layer rock water feature and beautiful Koi Pond " Uniquely designed Carcacol style iron doors feature a 10' radius top iron and provide a stunning entry statement " The home is artfully tucked into the natural rock walls of the hill-top site " There are multiple outdoor dining and seating areas " Outdoor Kitchen features a Viking Grill with side burner " Heated pool and spa feature an automated cover " Seamless indoor/outdoor living space w/fire pit ADDITIONAL QUALITY TOUCHES: " Three-bay garage with cabinets, epoxy flooring, additional storage closets, and a GE Monogram refrigerator/freezer. " Laundry/utility room has access from the hallway into the primary closet and features an Electrolux washer/dryer, Granite counters, tons of cabinetry, hanging space, and a media screen " Central vacuum " Motorized external sunshades

14438 E Shadow Canyon Drive, Fountain Hills
All information should be verified by the recipient and none is guaranteed as accurate by ARMLS. Copyright 2026 Arizona Regional Multiple Listing Service, Inc. All rights reserved.