Refine Search
Sort by
$4,700,000
6 Beds 9 Baths 6909082 MLS 9,128 SqFt.
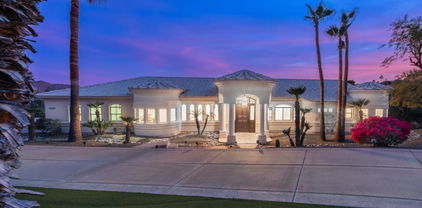
Embrace la dolce vita in this magnificent Tuscan estate, brimming with timeless Old World charm. Situated on a 1.79 ac lot the home is designed to capture views of Four Peaks, Red Mountain, and the Firerock Country Club golf course. A stretched paver driveway over a private bridge with whitewashed stone walls leads to a gated courtyard with bubbling fountains, fruit trees, and vibrant planters. Multiple sets of arched doors seamlessly connect the courtyard and terraces to the heart of the home, creating an effortless indoor/outdoor lifestyle. Inside bespoke architectural details include 18-20' dramatic dome and wood-beam ceilings, imported stone, hand-carved woods, 10' Cantera fireplace, and Venetian plaster walls. The home is one level with spacious 5 bedrooms/ensuites + seperate guest casita. Outdoor living is the showpiece with expansive terraces and a tiered pool featuring a two-story waterfall, stone slide, and plunge and play pool. Turnkey elegance awaits as furnishings are included. This extraordinary estate is one to be experienced in person to fully appreciate its artistry, scale, and one-of-a-kind details.

16117 E Shooting Star Trail, Fountain Hills

$3,950,000
4 Beds 5 Baths 6899306 MLS 5,607 SqFt.
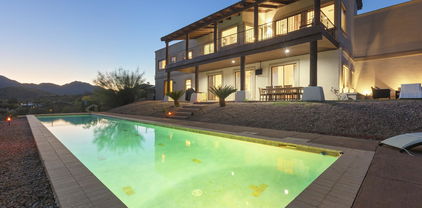
BEST VALUE IN FIREROCK - Gurczak Luxury Development is proud to present this New Construction Formal Mediterranean Spec Home in the Exclusive Guard Gated Community of Firerock Country Club. This 5,607 Sq. Ft. Home Features 4 Bedrooms w/ ensuite bathrooms, a separate powder room which includes an infrared sauna + a separate Den/Game Room. Each room contains a custom ceiling design - Coffered Ceilings, Floating Ceilings & Ceiling Bands. Custom Elevator spans all 3 levels starting from the lower level Garage all the way to the top floor Master Bedroom where you can enjoy Downtown Phoenix & City Light Views. Oversized 4 Car Garage has ample space for all your toys and includes a temperature controlled storage area & separate workshop area.

9504 N Desert Wash Trail, Fountain Hills
$2,400,000
5 Beds 5 Baths 6895249 MLS 5,425 SqFt.
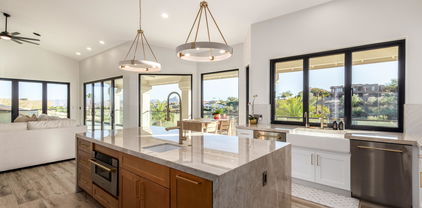
Nestled on a premium hillside lot within the prestigious guard-gated private golf community of Firerock, this 5,425 sq ft custom estate offers stunning mountain and city light views from almost every room! Designed for luxury living and entertaining, the home features travertine and wood floors, soaring wood beams, and a striking floating wood spiral staircase. The spacious living room boasts a beautiful stone fireplace, providing a warm and elegant centerpiece. The chef's kitchen offers spectacular views and includes custom alder cabinetry, granite countertops, built-in premium appliances, an additional prep sink, and a large walk-in pantry. The primary suite is a serene retreat with breathtaking views from expansive glass sliders opening to the arched travertine upper balcony. A cozy fireplace enhances the primary suite's ambiance, while the spa-inspired bath boasts a jetted soaking tub looking out to the hillside and an oversized walk-in rain shower with multiple shower heads. The spacious walk-in closet with custom shelving leads to a private laundry room featuring alder cabinetry, granite countertops, and a large sink. A wood-accented interior elevator offers effortless access between levels, ideal for guests or multigenerational living. The lower level features a second laundry area and a flexible bonus room with a built-in bar, sink, and mini fridge perfect for a game room or private retreat. Secondary bedrooms offer scenic views, outdoor access, en-suites and walk-in closets. The oversized 3-car garage includes an RV-sized bay and ample room for vehicles, toys, and a golf cart. The views are mesmerizing panoramic vistas that stretch across the desert landscape, with sparkling city lights and dramatic mountain silhouettes creating a breathtaking backdrop from every angle. This exceptional home combines sunset views, privacy, elegance, and an unbeatable Arizona lifestyle- truly a must-see in person!

9745 N Foothill Trail, Fountain Hills

$2,500,000
5 Beds 6 Baths 6889186 MLS 4,826 SqFt.
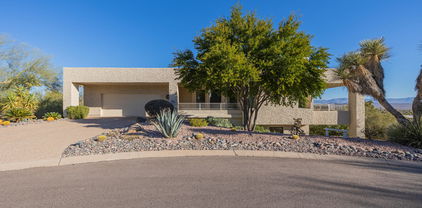
This cul-de-sac gem with a 3-car garage, extended paver driveway, stone accents, and a lovely curb appeal invites you to discover more. Awe-inspiring interior showcases sheer beauty & spectacular attention to detail, a welcoming foyer, tile flooring, surround sound, archways, stylish light fixtures, and a bright living room. The desirable great room stands out, boasting an amazing mountain view, gas fireplace, and large sliding glass doors leading to the back patio. The chef's kitchen displays cabinets & cupboards adorned with crown molding, granite counters, a walk-in pantry, SS appliances, tile backsplash, butler's service area, and an island with a breakfast bar. Stunning 1 Bedroom casita overlooking the desert Landscape!

9025 N Flying Butte --, Fountain Hills

$1,700,000
5 Beds 4 Baths 6886448 MLS 4,259 SqFt.
Welcome home to this ''one of a kind'' Fountain Hills property. Discover this exceptional single level home offering majestic views, luxury living and a separate 1000 sf casita. The beautifully updated main home features ''large format'' porcelain tile flooring, modern LED lighting and a stunning 10 ft sliding patio door that opens onto a covered patio and the beautiful heated pool. The great room floor plan features 4 spacious bedrooms, 3 full bathrooms, an office/den and a bonus game room. The gourmet kitchen is sure to please with custom cabinetry, granite countertops, stainless steel appliances, an island counter and a large peninsula bar flowing into the great room. Enjoy the views of Red Mountain, natural washes and sparkling evening lights. The circular driveway leads to an oversized two car garage with the desired direct "no step" entry into the house. The amazing casita has its own private driveway and entrance. It's a perfect "mini" home for live-in family members, friends, guests or as an income producing rental. Complete with its own full kitchen, dining area, family room, bedroom and full bath as well as a laundry set up and single car garage. Beautifully finished with sleek contemporary finishes throughout. Sitting on over 2.2 acres this property is a true gem, not to be missed.

16009 E Ironwood Drive, Fountain Hills

$1,850,000
6 Beds 6 Baths 6878936 MLS 5,699 SqFt.
Welcome to 15054 E Sundown Drive. A Signature Masterpiece of Fountain Hills Living. Prepare to be swept away by Fountain Hills' newest crown jewel—an architectural sanctuary of grandeur, comfort, and breathtaking desert panoramas. Nestled on a premier homesite with only one neighboring property, this awe-inspiring 5,699 square foot residence embodies refined Southwest luxury with unobstructed mountain vistas that stretch endlessly into the horizon. From the moment you step inside, the Wow-factor is undeniable. The magnificent living room boasts soaring ceilings, dramatic picture windows that frame postcard-worthy mountain views, and a warm stone fireplace—perfectly balancing elegance and cozy sophistication. The gourmet chef's kitchen is an entertainer's dream, adorned with rich, rustic granite countertops and thoughtfully designed for both beauty and function. It features a large center island with a prep sink and gas cooktop, double ovens for culinary multitasking, a built-in side-by-side refrigerator-freezer, expansive walk-in pantry, and a charming coffee station. Sunlight floods the space through generous picture windows, illuminating the lengthy back counterideal for buffet-style entertaining. Step out onto the main living deck, where 180-degree panoramic views of the majestic McDowell Mountains and surrounding desert landscape offer a serene escape like no other. Whether sipping morning coffee or hosting twilight gatherings, this outdoor haven is nothing short of extraordinary. The primary suite is a private retreat, featuring a romantic stone fireplace and floor-to-ceiling windows that capture the enchanting mountain backdrop. The spa-like en suite bathroom pampers with dual vanities, a sit-down makeup counter, a jetted soaking tub perfectly placed under a scenic window, a curved walk-in shower, a private water closet, and an oversized walk-in closet fit for royalty. Adjacent to the master lies a versatile bedroom with its own walk-in closet and en suite bathideal as a home office, guest suite, fitness room, or creative studio. A third bedroom on the main level also includes a private bathroom, completing the luxurious upper level. Descend to the expansive walkout basement, designed for leisure and entertainment. Whether hosting movie nights or friendly billiards tournaments, this space offers it allcomplete with a generous wet bar, stunning view windows, and seamless indoor-outdoor connection to the resort-caliber backyard. The lower level includes three additional bedrooms and two baths, two spacious walk-in closets, a long reach-in closet, and a substantial storage roomperfect for seasonal décor or extra gear. The backyard is a true desert oasis, reimagined in 2022 with over $250,000 in custom upgrades. Featuring new travertine pavers, a tranquil fire pit, a fully-equipped grill station, a rejuvenating spa, a resort-style pool with a cascading rock water feature, and a private putting green, this is outdoor living at its absolute finest. A full suite of new pool equipment and an elegant landscape lighting package ensure year-round enjoyment and ambiance. This exceptional estate offers privacy, prestige, and priceless viewsan unparalleled lifestyle opportunity in the heart of Fountain Hills.

15054 E Sundown Drive, Fountain Hills

$4,250,000
5 Beds 7 Baths 6875332 MLS 7,521 SqFt.
If you're looking for a home that's anything but ordinary, this one is truly unforgettable. With 5 bedrooms, 7 bathrooms, and custom details in every direction, this architectural masterpiece blends luxury with warmth in the most effortless way. From the moment you step into the grand entry, you're welcomed by soaring vaulted ceilings, alabaster chandeliers, and a stunning floating double staircase trimmed with decorative Talavera tiles. The open floor plan is filled with natural light from large windows that showcase gorgeous views from nearly every room. The kitchen is made for entertainingwith granite countertops, a huge island, custom cabinetry, stainless steel appliances, and accordion doors that open out to the pool and patio. Even the fridge and dual dishwashers are custom paneled to blend seamlessly into the space. And yes, there's a beautiful brick-inlaid vaulted ceiling that gives the kitchen a warm, timeless feel. Each bedroom offers an en-suite bath and ceiling fan, with the master retreat boasting its own cozy sitting area, walk-in closets, onyx sinks, marble floors, and doors that open out to a peaceful rose garden. There's also a separate junior master suite with its own private outdoor fireplace access. Need more space? Enjoy a custom home office, a spacious upstairs media room with a pool table, and two laundry rooms for added convenience. Elegant lightingfrom Murano glass to Tiffany lampsadds personality throughout. Outside, you'll find lush landscaping, a negative-edge pool and spa, multiple seating areas, a ramada, and carved Canterra stone details throughout. A fenced yard makes it pet-friendly, and between the attached garage with elevator and detached garages, there's plenty of room for all your toys. Every inch of this home offers a unique, handcrafted touchfrom stonework and wood finishes to ceilings that range from vaulted to barrelled. It's a one-of-a-kind sanctuary, ready to wow you at every turn.

15536 E Heavenly Vista Trail, Fountain Hills
$1,250,000
4 Beds 4 Baths 6864219 MLS 4,856 SqFt.
This peaceful Sonoran Desert Oasis 4 bed/ 3.5 bath Fountain Hills home has spectacular long-range views of the surrounding mountain ranges viewable from most rooms. This spacious 4,856 sq. ft. home is in a serene neighborhood conveniently located near major grocery stores, restaurants, and shopping. There are golf courses, biking and hiking trails, and several pickleball courts available. Situated on a hillside corner lot, this home welcomes you with a semi-circular driveway to the grand entrance. Entering the home, you are first struck with the views directly in front of your line of sight. You are met directly with an elegant living room and fireplace with natural light being drawn in by large windows and French doors leading out to the second story balcony. Beyond the balcony one can take in the amazing views. There are plenty of places to relax outside with your morning coffee and watch the sunrise over the famous Four Peaks mountains. The large kitchen is perfect for entertaining and serving meals at the large wraparound eat in kitchen island or just steps from a formal dining room. The two master bedrooms on this level are separate and have direct access to the balcony. The two guest bedrooms on the lower level also have direct access to the backyard patio and sparkling negative edge heated pool. The lower level also has plenty of comfort with a nice sized media room, a pool table room with fireplace, adequate bar area, and laundry room. The large backyard has natural grass and desert landscaping and has access to a few citrus trees just outside the access gate to the side of the yard. The backyard can easily entertain guests with plenty of room for grilling, relaxing and sun lounging.

16030 E Cholla Drive, Fountain Hills

$1,130,000
6860200 MLS 6,155 SqFt.
This is the opportunity you've been waiting for! Ideal for an owner user or investor, this single story commercial space is newly renovated with new flooring, paint, lighting and fixtures. The grand dual door entry can be accessed via thumb print & opens into an inviting reception area. The property comes complete with 9 offices, 2 classrooms, a conference room, a kitchen and 3 bathrooms. Apart from the main building is a temperature controlled 8 car garage with new flooring and another generous attached flex space. A beautiful pond w/ water feature in the backyard with stunning mountain views offers a tranquil space to relax. Additional parking for 10 plus a handicap space is readily available. Main Building 4326 Square Feet Second Building 1829 Square Feet

16927 E Saguaro Boulevard, Fountain Hills

$2,125,000
4 Beds 6 Baths 6859738 MLS 6,251 SqFt.
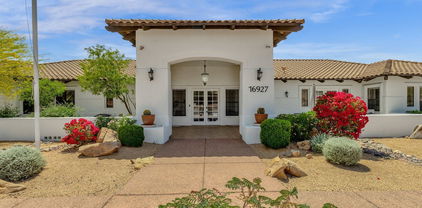
Welcome to your dream retreat on over an acre of beautifully landscaped land, where luxury and comfort blend seamlessly in this impressive 6,251 sq ft single-level estate. With 4 spacious bedrooms—each with its own en-suite bathroom—and a total of 6 bathrooms, this home offers privacy, flexibility, and elegance for the entire family, guests, or multigenerational living. An attached casita adds even more value and space. Step inside to soaring 14-foot ceilings, stunning tumbled travertine and hardwood floors, and Cantera stone columns that exude timeless style. The chef's kitchen is a true centerpiece, featuring double-stacked granite counters, two islands, a 6-burner stove, three ovens, a coffee bar, three sinks, and two dishwashers—designed for effortless entertaining There's no shortage of bonus features either a wine room and bar for the vino lovers, a theater room, and a massive home office. The attached casita adds incredible flexibility, offering both private exterior access and entry through the main home. It features its own kitchen (minus a stove), a comfortable family room, a spacious bedroom with custom cabinetry, and a full bathideal for extended family, guests, or even a private retreat. The primary suite is your own personal sanctuary with a fireplace, dual walk-in closets, a gorgeous walk-in shower, and dual sinks set in granite. And yes, all 5 bidet toilet seats are brand new! Step outside and you'll feel like you're at a resort travertine pool decking, a beach-entry infinity pool, Viking BBQ outdoor kitchen, granite countertops, pergola with stone fireplace, bistro lights, and Cantera stone accents throughout. The yard is fully fenced for pets and kiddos, and there's even a courtyard with a gas fireplace for those quiet evenings under the stars. Practical updates include two new AC units, epoxy floors, custom cabinetry in the oversized 3-car garage, new dishwashers, a pool sweep, and ceiling fans. Energy-efficient windows and upgraded insulation help keep things cool. Tucked away on a quiet street next to a golf course, with shopping and dining just minutes away, this home offers peace, privacy, and convenience. Single-level living, custom details, and views that never get old this home truly has it all.

16919 E Monterey Drive, Fountain Hills

$1,290,000
4 Beds 5 Baths 6852301 MLS 4,358 SqFt.
Timeless Elegance with Panoramic Mountain Views in the Sunridge Canyon community! Nestled in the serene hills of Fountain Hills, this stunning custom home is the definition of modern luxury and desert beauty. Sitting on a spacious corner lot, designed to impress, and crafted to the highest standards. This one-of-a-kind residence offers spacious bedrooms, a versatile den, 4.5 luxurious bathrooms, and a private casita that is perfect for guests or multigenerational living. From the moment you arrive, the meticulous attention to detail is undeniable; from the soaring 10- to 12-foot ceilings, abundance of natural light, custom finishes, solid core doors, wood flooring, brand new carpet, and the inviting ambiance created by five indoor and outdoor fireplaces, you'll never want to leave. The chef's kitchen is a showstopper complete with stainless gas Thermidor appliances, built-in refrigerator, custom cabinetry, gorgeous granite, and a huge island with breakfast bar. Entertain your guests in style while serving up a beverage from the luxurious wet bar. The seamless indoor-outdoor flow invites you to enjoy the resort-style backyard, complete with a sparkling pool, elevated spa, built-in BBQ, and multiple covered patios, each designed to capture breathtaking mountain vistas and Arizona's famed sunsets. Entertain with ease on the rooftop deck, where panoramic views provide a stunning backdrop for unforgettable gatherings. When you're ready to retreat at the end of the day, head to your lavish primary suite featuring double exits onto the patio, a two-sided fireplace, and a spa inspired ensuite bathroom complete with double vanities, a free-standing tub, luxurious walk-in shower, and custom closet. Located just minutes from the iconic Fountain Park, award-winning golf courses, and upscale dining and shopping, this exceptional home offers the ultimate Arizona lifestyle you've been waiting for!

13829 N Sunflower Drive, Fountain Hills

$1,280,000
5 Beds 5 Baths 6848526 MLS 4,338 SqFt.
Your dream home in Sunridge Canyon awaits! This stunning 5-bedroom, 3 bathroom and 2 half bathroom beauty offers over 4,300 sqft of comfortable living space with all the right touches. From the moment you step inside, you're greeted by a dramatic entrance and soaring vaulted ceilings that make a grand first impression. The heart of the home is the spacious and sun-filled kitchen. With extensive granite countertops, a welcoming island with seating, and a massive pantry, this kitchen truly has it all. Just off the kitchen, the cozy family room with a fireplace makes the ideal hangout spot. Love to entertain? You'll be obsessed with the living room for it's bright, open, and has a picture-perfect view of the backyard oasis. Step outside to enjoy a landscaped yard, sparkling self-cleaning pool and hot tub, and your very own brand new putting green (yes, really!). The large covered patio is made for weekend BBQs or relaxing after a round of golf. Inside, you've got room for everyone  5 generous bedrooms, including 3 full baths and 2 convenient half baths. Don't miss the oversized games room for movie nights, pool tables, or whatever fun you can dream up. Other thoughtful upgrades include recessed and undercabinet lighting in the kitchen, fresh exterior paint (2024), and an updated irrigation system (2023/24). The 3-car garage offers plenty of storage, and the $153/quarter HOA keeps the neighborhood pristine. Located in the peaceful Sunridge Canyon community, this home overlooks a stunning golf course and is just minutes from downtown Fountain Hills and incredible hiking trails. This isn't just a home  it's your next adventure. Come see it for yourself!

13827 N Mesquite Lane, Fountain Hills

$3,835,000
4 Beds 5 Baths 6845970 MLS 4,407 SqFt.
Sweeping views perched high above the 5th fairway! This striking contemporary residence is nestled within the prestigious guard-gated community of Firerock Country Club. This home blends architectural sophistication with state-of-the-art technology, including Savant home automation, including automated window shades, complete stereo audio and television control including Apple TV, full security automation, independent lighting control, remote garage door opening/closing, and even 9-ft sliding glass doors that open effortlessly at the touch of a button. Designed to live step free this home feels like a single-level home. All major rooms are on one level with 2 of the 3 ensuite guest rooms on the second floor. and accessed by elevator or stairs. The primary suite is a retreat offering a double-sided fireplace, and dual oversized walk-in closets. An additional den/office and flex bonus room on the main floor. Resort living with pool, spa, outdoor dining and firepit. patio heaters, and a full outdoor kitchenall framing breathtaking views. This is a rare opportunity to enjoy refined desert living with every luxury detail in place.

9711 N Palisades Boulevard, Fountain Hills

$2,250,000
5 Beds 5 Baths 6838189 MLS 5,934 SqFt.
Unparalleled Eagle Mountain Tuscan dream home with 30-mile views of mountains, sunsets, and fairways! Experience unmatched luxury in this 5-bedroom, 3 full and 2 half-bathroom, 5,934 sq. ft. custom estate, perfectly positioned on a huge elevated fairway lot in the prestigious Eagle Mountain golf community. Breathtaking panoramas include Camelback Mountain, 6 fairways, city lights from Phoenix, Scottsdale, Mesa and Tempe, and absolutely stunning sunsets from the enormous upper deck and lower patio. Meticulously renovated to the studs in 2020, this masterpiece is designed for both grand entertaining and serene relaxation. A 50-foot wall of windows floods the nearly 1,500 square foot 12-foot high great room with natural light while showcasing the incredible vistas from the kitchen, dining, and entertaining areas. Sprawling open-concept living and dining areas feature a magnificent stone accent wall, full wet bar with wine-storage, an oversized fireplace, and a built-in entertainment center with an 80-inch TV and sophisticated sound system. The beautiful 'cooking-show-worthy' multi-station dream kitchen, boasts 2 massive 5'x10' islands, dual oversized pro-style sinks, 2 dishwashers, a huge Wolf range with double griddle, twin 36-inch fridge freezers, 2 combination steam/convection ovens with automatic programs for easy cooking, PLUS 2 more large programmable convection ovens. Artfully combined cherry and alder natural wood custom cabinetry is perfectly mated to single and butterfly matched slab-stone countertops and backsplashes to provide beauty and functionality. From 'chef's-central' you can enjoy the 180-degree mountain and golf views and sunsets while still keeping an eye on the 4 ovens, and rangetop. Brilliant pro-chef-level design puts everything at arm's length, with pullouts for all of your pots, pans, knives, spices and so much more. A generous butler's pantry/coffee station, artful multilevel lighting, and 4 massive pantry cabinets with 28 easy-pull heavy-duty drawers complete this gourmet space. Truly must be seen! Off of the broad 45+ foot gallery, a drop-dead gorgeous library/formal dining room with its own curved wall of windows and custom built-in crown-molded bookcases and storage completes the public space. Top-lit display nooks abound in massive walls throughout the home. The main floor owner's suite offers a 20-foot private deck, a large reading-TV-exercise-yoga nook, 2 walk-in closets, and a spa-inspired bathroom with a soaking Jacuzzi tub and large dual vanities. A huge second bedroom, currently used as a private office, with its own large walk-in closet, plus an exercise room that overlooks the mountains, complete the main floor living spaces. Unlike many homes, the oversized driveway is completely separated from the elegant garden-lined front patio. The golf- and mountain-facing lower level is equally impressive, featuring 3 king-sized bedrooms, another wet bar in the large TV room, and oversized windows with stunning desert and golf course views. With 4 brand-new, top-of-the-line HVAC units (2024), updated lighting and ceiling fans throughout, and indoor/outdoor speakers, this home blends comfort with high-end design. Designed for seamless indoor-outdoor single-level living, the home features an expansive 14-foot-deep covered elevated deck along the entire main floor, offering multiple dining and lounging areas alongside a custom outdoor kitchen with direct mountain and golf views for the cook and its own bar area. Below, 2 large patios offer another huge covered lounging upper area, plus a huge lower patio bounded by a waterfall pool and a 19-foot stone fireplace ... perfect for setting out drinks and hors d'oeuvres on lazy afternoons, as well as cozy evenings under the stars. The home's updated curved stone exterior walls, and multiple rounded turrets add to its unique architectural charm. An oversized 3-car garage provides exceptional storage, while a 2019-20 foam roof and upgraded insulation enhance energy efficiency. Located in the highly desirable Eagle Mountain Community, this home offers 30-mile panoramic views of Phoenix, Scottsdale, Mesa, Tempe, South and Camelback Mountains, and tribal lands. The community's varied elevations and wide sidewalks make it ideal for walking and outdoor recreation. Just minutes from Shea Blvd, Loop 101, and Scottsdale, and a quick 30-minute drive to Phoenix Sky Harbor Airport, this home is perfectly positioned for both convenience and tranquility. Daily essentials are easily accessible, with a large Fry's Marketplace just 3 minutes away. This estate is a rare opportunity to own a fully renovated, move-in-ready home with million-dollar views, an expansive chef's kitchen, and incredible indoor-outdoor living spaces. Don't miss outschedule your private tour today!

15106 E Miravista --, Fountain Hills

$2,025,000
4 Beds 6 Baths 6828096 MLS 4,225 SqFt.
Perched above the scenic Sunridge Canyon Golf Course, this exquisite single-story home offers breathtaking panoramic views from the lush fairways and tranquil pond on the 16th hole to the majestic Four Peaks, distant mountains, and the iconic Fountain. South-facing for optimal natural light, the residence is designed to embrace its stunning surroundings while providing an atmosphere of refined comfort. A grand entryway with soaring ceilings welcomes you into the thoughtfully designed interior. The formal living room, complete with a fireplace, sets the stage for sophisticated gatherings, while the dining room accommodates up to 12 guests in style. The gourmet kitchen, appointed with stainless steel appliances, granite countertops, and ample cabinetry, seamlessly flows into the inviting family room, where a second fireplace and French doors open to the covered patio. Each of the four bedrooms is en-suite, offering privacy and luxury. The primary suite is a serene retreat, featuring a cozy fireplace, a generous walk-in closet, and a spa-inspired bathroom designed for ultimate relaxation. Designed for both comfort and entertainment, the home's main living space includes a stylish wet bar and an additional fireplaceperfect for hosting guests. Step outside to a beautifully landscaped backyard, where an expansive patio, a fire pit, and a recently resurfaced pool create a private oasis for swimming, sunbathing, and alfresco entertaining. Move-in ready and impeccably maintained, this exceptional home combines luxury, space, and an unbeatable location. Don't miss the opportunity to experience elevated living in Sunridge Canyon.

13827 N Sunset Drive, Fountain Hills

$1,273,000
6 Beds 4 Baths 6827583 MLS 5,337 SqFt.
Experience the perfect blend of space, privacy, and luxury in this exquisite 6-bedroom, 4-bath home, set on a sprawling 1.1-acre lot amidst the scenic beauty of Fountain Hills! Enjoy breathtaking mountain views from both the covered patio and balcony, where serenity surrounds you. Inside, an expansive family room and guest quarters AND ATTACHED CASITA, the lower level provide ample room for relaxation and entertainment. The sophisticated interior boasts a large, airy great room with sliding glass doors leading to the balcony, highlighting stunning views. With plantation shutters, travertine and carpet flooring, high vaulted ceilings, skylights, and bay windows, every detail is designed for luxury. The kitchen features a walk-in pantry, beautiful cabinetry, granite countertops, an island, breakfast bar.

15101 E Aspen Drive, Fountain Hills

$2,525,000
5 Beds 7 Baths 6824525 MLS 6,310 SqFt.
Indulge in refined elegance with this masterfully crafted residence, ideally set along the 7th fairway of the prestigious FireRock Country Club. Perfectly positioned with desirable North-South exposure, this exceptional home seamlessly blends luxury, comfort, and breathtaking views, creating an idyllic retreat for the discerning homeowner. Step inside to an expansive open-concept floor-plan designed for both grand entertaining and everyday single level living. The chef's kitchen is a culinary masterpiece, outfitted with top-tier Viking and Bosch appliances, including a gas cooktop, double ovens, and custom staggered cabinetry. A walk-in pantry provides ample storage, while the center island invites casual gatherings. The adjacent living area, complete with a thoughtful fireplace, offers complete with a thoughtful fireplace, offers stunning vistas of the lush fairways and surrounding mountains. The primary suite is thoughtfully secluded on the main level, providing a private sanctuary with serene views and spa-like comforts. Two additional guest bedrooms, a versatile den, and a convenient laundry room complete this floor, ensuring both functionality and ease of living. Descend the elegant staircase to a fully finished lower level, where entertainment opportunities abound. This level features a second primary suite, a guest bedroom, and an inviting family room. The space is further enhanced by a custom wet bar, an impressive wine room, an intimate theater, and a spacious game roomperfect for hosting unforgettable gatherings. Outside, your personal resort awaits. The beautifully designed backyard oasis boasts a large covered patio, a sleek modern pool and spa, a built-in gas grill, and a cozy gas fire pit. The travertine patio adds a sophisticated touch, while the backdrop of Arizona's iconic sunsets paints a picture-perfect setting for relaxation or entertaining. This is more than a homeit's a lifestyle, offering luxury living in one of the most sought-after private golf communities. Experience the very best of FireRockwhere elegance meets ease.

10224 N Azure Vista Trail, Fountain Hills

$2,500,000
7 Beds 6 Baths 6821419 MLS 5,550 SqFt.
Experience unparalleled luxury in this completely remodeled masterpiece on over an acre in Fountain Hills. The kitchen boasts marble countertops with custom cabinetry and high end appliances. Bi-fold doors and windows for true indoor/outdoor living! All bathrooms remodeled with stunning touches including backlit onyx countertops. Two custom accent fireplace walls featuring marble and blue onyx. The open-concept design flows seamlessly to an entertainer's dream backyard featuring a private pool & spa, custom landscape lighting and an expansive patio overlooking the Four Peaks and Superstition Mountains with amazing sunrise and sunset views. A private attached casita provides the perfect retreat for guests. Nothing like this exists in Fountain Hills, come experience Arizona luxury living!

15747 E Greystone Drive, Fountain Hills

$1,380,000
4 Beds 5 Baths 6813129 MLS 4,358 SqFt.
Experience elevated desert living in this stunning home near Desert Canyon Golf Course, offering over 4,000 sq. ft. of thoughtfully designed space. The main level features a great room with a fireplace, a gourmet kitchen with custom alder cabinets and granite countertops, and a dining area with breathtaking views. The primary suite boasts a private balcony, custom walk-in closet, and a spa-like bath with a soaking tub and walk-in shower The lower level is perfect for entertaining, featuring a family room with two spacious bedrooms both en-suites, plus an additional 3-quarter bath with pool access. Step outside to your private backyard oasis with a pool, spa, and water feature. Additional highlights include an oversized three-car garage with built-in storage, and abundant closet space. This Fountain Hills gem offers the perfect blend of luxury, comfort, and breathtaking views!

10606 N Indian Wells Drive, Fountain Hills

$4,400,000
4 Beds 5 Baths 6811209 MLS 4,398 SqFt.
Within the prestigious guard-gated community of Eagles Nest in Fountain Hills, this nearly 4,400 sq. ft. architectural masterpiece redefines modern desert living. The main residence features 3 spacious en suite bedrooms plus an office/den. Also included is a detached cabana—a versatile studio space ideal for a guest retreat, private home gym, or creative haven. Designed with no expense spared, this home caters to the most discerning tastes. From the chef's kitchen equipped with top-of-the-line Wolf, Sub-Zero, and Cove appliances to the elegant quartzite and porcelain finishes throughout, every detail exudes sophistication. The interiors seamlessly blend with the outdoors, where you'll find a breathtaking negative-edge pool, raised spa, and a gas fire feature- all set against the backdrop of sweeping panoramic views from Four Peaks and the Verde River to the Superstitions and the World-Famous Fountain. The luxurious primary suite offers a true sanctuary with a built-in fireplace, spa-like bathroom, and Saxony beverage center. Smart home technology, spray foam insulation, and energy-efficient systems elevate the home's functionality while maintaining eco-conscious comfort. Eagles Nest offers the ultimate blend of privacy, natural beauty, and exclusivity. With completion estimated for August 2025, this home is an unparalleled opportunity to own a piece of desert perfection.

15728 N Mountain Parkway, Fountain Hills

$1,200,000
5 Beds 4 Baths 6810220 MLS 4,314 SqFt.
CALLING ALL PICKLEBALL PLAYERS! Swimming pool, spa, firepit, Pergola, putting green, views & Pickleball! Do I really need to say anything about the house? Charm and character are everywhere in this home. The tongue/grooved & beamed ceilings are gorgeous, the floor to ceiling rock fireplace in the main living space is impressive and the arched sky high windows let in tons of light. Custom wrought iron security doors at all the entrances allow for light and air on a whim. Large game room features the gorgeous wood ceilings, beverage bar, room for pool/game tables and seating area. You will also love having another more informal family room for watching movies with the gang or simply hanging out to read. Lot size is over an acre and no HOA!

15225 N Bluejay Place, Fountain Hills

$1,200,000
4 Beds 3 Baths 6807137 MLS 4,023 SqFt.
Stunning 4-bedroom view home sitting on a cul-de-sac gentle hillside walkout golf course lot with incredible views! This is pure Arizona Living at its best. Upon entering, you'll appreciate the welcoming warm, bright & open living areas. Built in 2002 this home is well planned by the architect owner with flexible spaces & generous rooms. Immaculately maintained inside and out. Easy access and no steps across the main floor, walkout level has access via elevator or stairs. The eat-in kitchen showcases wrap around windows to soak in morning sun and inspiring views. Well connected outdoor living is seamlessly accessed from the Great Room, Kitchen and Primary bedroom on the main floor with awesome views. The eat in Kitchen is large with abundant storage, prep sink and counters for creating a ... entertaining; it's also wrapped with big view windows. Fall in love with the main retreat boasting a private view balcony, a huge walk-in closet, & a bathroom w/two vanities & a tiled shower. The balance of the home includes 3 more large bedrooms plus an office, multipurpose/storage or media room and guest baths. The oversized garage measures 667 SqFt (26'11" x 23'7"). The .65 Acre private view lot is large enough for added additions and environments if desired. Walk 1 block to Desert Canyon Golf Club that offers a restaurant, bar, patios, driving range and a new huge putting green. This is one of the most enjoyed neighborhoods in Fountain Hills and Scottsdale with quick access to Shea Blvd and Hwy 87. In 25 minutes you are at Sky Harbor Airport, 5 minutes to Scottsdale, 25 minutes to Saguaro Lake, 60 minutes to Payson and the cool Rim Country. Of course living in Fountain Hills comes with the benefit of calling the Greatest Town in the World your home. Fountain Hills has the welcoming spirit of a small Town, fun events and at 25,000 residents it also offers the conveniences within its borders including dozens of restaurants, 4 grocery stores, 2 hardware stores and some of the best parks, cycling, hiking and golf course in the World for you, visiting friends and your pets. Fountain Hills is known for its hills, the famous Fountain and natural beauty. Unlike 95% of the Phoenix metro area that is completely flat, here we enjoy a little higher elevation, the hills and great views, no traffic, a safe community where your life can be well enriched.

17022 E Player Court, Fountain Hills

$2,575,000
4 Beds 5 Baths 6806491 MLS 4,688 SqFt.
Discover the epitome of elegance and comfort in this stunning Fountain Hills residence, perfectly nestled in a prestigious gated community of Firerock. This single-level home boasts an expansive 4,688 square feet of living space, including four luxurious bedrooms and 4.5 bathrooms. Each bedroom offers its own sanctuary, with ample space and serene views. The heart of the home features a chef's kitchen, equipped with top-of-the-line appliances and an open layout that makes cooking a joyous event. The adjacent living areas are adorned with interior designer furnishings that blend seamlessly with the natural beauty visible through pocket sliding doors, which also provide an effortless transition to the outdoor living space. Speaking of outdoors, redefine relaxation in your own private oasis where the views are second to none. Patio features exterior heaters, outdoor television, fireplace and grilling area. Functionality meets luxury with a split floorplan that ensures privacy for the primary bedroom while maintaining an inviting flow throughout the home. The detailed design touches and high-end finishes speak volumes of the craftsmanship invested in this property. Community features are just as enticing, with the Firerock Clubhouse just a stone's throw away. Target, Frys, Safeway and access to the 87 highway ensure convenience is at your doorstep. This home isn't just a place to live, it's a lifestyle waiting to be embraced. Make it yours and experience unparalleled living every day.

15402 E Crested Butte Trail, Fountain Hills

$1,452,500
4 Beds 5 Baths 6803226 MLS 4,208 SqFt.
Nestled on an elevated, 1.27 ACRE HOMESITE overlooking the natural beauty of Sonoran Desert terrain, this timeless, architecturally inspiring home was designed to capture BREATHTAKING VIEWS! Spacious estate with approximately 7,000 square feet under roof, offering a flexible floor plan, expansive covered balcony, large covered patio, covered porch, and oversized garage. Luxury and quality throughout, including artistic wood/glass front door, beautiful gourmet kitchen, granite countertops, travertine, marble, warm woods, separate office, separate sitting room/den, guest suite, spectacular main suite, and more ($100,000+ in 2024 renovations). The resort-style rear yard completes this magical setting with an amazing pool, water feature, inviting spa, stunning sunsets, and SCENIC VIEWS!

16439 E Nicklaus Drive, Fountain Hills

$2,900,000
5 Beds 6 Baths 6801382 MLS 6,253 SqFt.
Enjoy massive golf course views from this meticulous FireRock Country Club estate. This property lives like a single level home with all major rooms on the first floor entry level. Pass the tranquil courtyard and immediately notice motorized walls of glass showcasing the emerald Golf Course beyond. An open great room is enhanced with soaring ceilings, impeccable carved carpentry, and stunning planked flooring. Open to the great room, the chef's kitchen will inspire culinary delight with dual sub-zero refrigerators, dual oven range, dinette, custom stone details and a contrasting island with tiered barstool seating. Just off the 481 bottle wine cellar, the formal dining is lined with windows and covered with fantastic arched ceilings. Relax with your favorite glass of wine while enjoying multiple terraces and patios. Compelling rejuvenation, the master retreat is complete with its own foyer, two way fireplace, private patio access, blackout shades, dual vanities, oversized jetted tub, separate stone shower, and massive walk-in closet. An additional en-suite bedroom, laundry, and incredible office with courtyard access complete the main level. Perfect for guests or family, the downstairs features three additional en-suite bedrooms, tiered movie theatre, large family room with kitchenette and an additional washer and dryer . Designed for the ultimate experience during any Sonoran season, the backyard is a true oasis with multiple open air and covered patios, a sparkling negative edge pool, bubbling spillover spa, built-in misting system, lush foliage, and more emerald views. Car enthusiasts will appreciate the two oversized and over height garages that allow for both low profile and XL sized vehicles. Additional features include a hassle free synthetic stucco exterior , multiple refrigerators, indoor/outdoor sound system, engineered elevator shaft, and much much more

9108 N Fireridge Trail, Fountain Hills

$1,675,000
4 Beds 5 Baths 6799472 MLS 5,323 SqFt.
Don't miss this spectacular Mediterranean retreat overlooking the fountain of Fountain Hills. Forever views of mountains in the daytime and city lights at night. Entertainment room with grand views, wet bar, and huge retracting corner doors giving indoor and outdoor continuity to the pool, spa and fountain. Surround sound inside and outside. The gourmet kitchen has custom alder wood cabinets, huge pantry and so much more. The master suite offers a spa-like bath, oversized walk-in closet with custom cabinets, French doors to the patio. Or enjoy multiple living areas with several inviting areas to relax and rejuvenate. The west wing has a media room, common area, three more bedrooms with baths that are each unique in style. This pristine well-maintained home has been upgraded throughout the years. Including many electrical upgrades, prewired for solar and 50 amp charging station in the garage. Located at the end of a cul-de-sac down a long private driveway. This large 2.79-acre lot cannot be seen from the road and is very private. It also borders open space creating a serene and private atmosphere. If you need more, there's room to build a casita or RV garage. The exquisite attention to detail, private setting, forever views and location make this home a rare find.

16149 E Thistle Drive, Fountain Hills
All information should be verified by the recipient and none is guaranteed as accurate by ARMLS. Copyright 2026 Arizona Regional Multiple Listing Service, Inc. All rights reserved.