Quick Goodyear AZ MLS Search

Browse All Fulton Homes Estrella Commons Phase 1 Properties for Sale

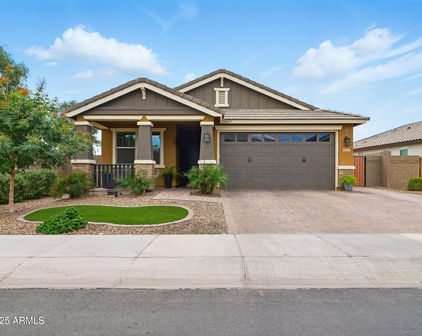
$465,000
3 Beds 3 Baths 7038573 MLS 1,808 SqFt.
Welcome home to this beautifully maintained 3-bedroom, 2.5-bath residence perfectly positioned on a premium corner lot directly across from a park and expansive green space, offering both privacy and picturesque views. Pride of ownership shines throughout this meticulously cared-for home, featuring an open-concept layout designed for modern living. The kitchen is appointed with elegant granite countertops, sparkling stainless steel appliances, and both gas and electric options to suit your lifestyle and culinary preferences. The true centerpiece of the home is the impressive 16-foot sliding glass door that seamlessly blends indoor and outdoor living, filling the space with natural light and creating the perfect setting for entertaining. Step outside to enjoy the upgraded extended cov Covered patio and beautifully landscaped backyard complete with fresh turf, providing a low-maintenance outdoor retreat year-round. Designed with privacy in mind, the thoughtful split floor plan features an extensive hallway that separates the guest bedrooms from the primary suite, creating a peaceful retreat away from the secondary living spaces. The spacious primary suite offers a beautifully appointed en-suite bathroom with dual sinks, a spacious soaking tub, a separate shower, and a large walk-in closet. With its premium location, thoughtful upgrades, and exceptional condition, this home offers the perfect combination of comfort, style, and functionality.

15216 W Mckinley Street, Goodyear

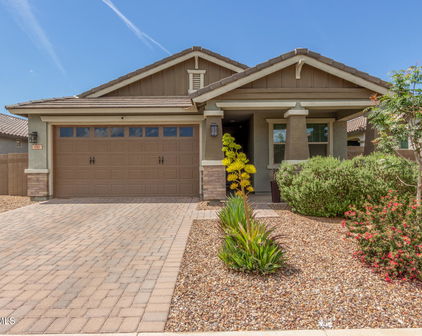
$482,500
3 Beds 2 Baths 7014246 MLS 1,897 SqFt.
AMAZING OPPORTUNITY - FHA Assumable 3.125% Loan + Exceptional Energy Savings! Experience the perfect blend of luxury, efficiency, and Arizona outdoor living in this beautifully upgraded Goodyear home. With an FHA assumable loan at just 3.125% and a fully owned 11.2 kW solar system, you'll enjoy not only a significantly lower mortgage payment, but also impressively low electric bills averaging just $52 per month - allowing you to live comfortably while saving year-round. Designed for both everyday living and effortless entertaining, this thoughtfully laid-out 3-bedroom, 2.5-bath home with a private office/den offers a split, open-concept floor plan that creates the ideal balance of connection and privacy. At the heart of the home, the stunning white chef's kitchen is sure to impress, featuring a large island perfect for gathering, elegant pendant lighting, granite countertops, gas cooktop, stainless steel vent hood, tiled backsplash, and extensive cabinet lighting - including under-cabinet and island illumination for added ambiance. A spacious pantry completes the space, making it as functional as it is beautiful. The adjacent dining and great room flow seamlessly together, highlighted by an elegant electric fireplace that adds warmth and style. Expansive Arcadia doors flood the home with natural light and invite you to step outside into your own private backyard retreat. This outdoor space is designed for true Arizona living - whether you're hosting friends or enjoying a quiet evening at home. Relax under the extended covered patio, cool off in the sparkling pool with a generous baja shelf, or unwind beneath the standalone pergola for additional shaded comfort. The low-maintenance artificial turf ensures year-round beauty, while the wide side yard with a 6' gate adds convenience and versatility. The spacious primary suite offers a peaceful escape, complete with a large walk-in closet and a spa-inspired en-suite bathroom featuring an oversized walk-in shower with both rain and standard shower heads. Dual executive-height vanities with under-cabinet toe-kick lighting add a custom, high-end touch. Even the garage has been thoughtfully enhanced - fully insulated and equipped with epoxy floors, additional lighting, extra outlets, a soft water loop, and a tankless gas water heater for added efficiency and convenience. Additional upgrades throughout the home include rain gutters, a holiday eave lighting package, gas line for dryer, pre-plumbing for a laundry room sink, upper laundry cabinets, and extra recessed lighting in the great room, office, and bedrooms - ensuring comfort, functionality, and style at every turn. Perfectly located in a desirable Goodyear neighborhood with easy access to shopping, dining, and the I-10, this home offers not just a place to live - but a lifestyle to enjoy!

15155 W Pierce Street, Goodyear

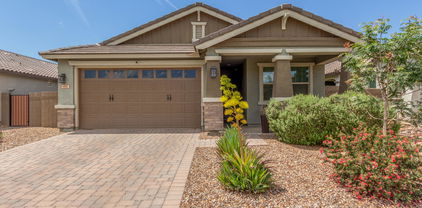
$441,600
4 Beds 3 Baths 6849582 MLS 1,917 SqFt.
Beautiful Craftsman style home on PREMIUM LOT facing the COMMUNITY PARK! Estrella Commons is the ideal location with shops, restaurants & freeway access all close by. This home features amazing curb appeal w/ stone/siding work, front porch (w/ decorative fencing), & a custom front yard landscape package that has turf, paver steps, lighting, double gate w/ trash can pad & more. Enter through the 8' door into warm wood-look tile floors, neutral paint, & 9' ceilings. The elegant gourmet kitchen includes upgraded white cabinets w/ rollout drawers, wall oven/microwave, gas cooktop, black SS appliances, upgraded granite counters, under-mount sink, backsplash, pendant lighting & walk-in pantry. This great-room layout is perfect for any furniture arrangement & the large glass door panels allow for lots of natural light. The primary bedroom easily fits a king size bed, nightstands & dresser w/ plenty of room to spare. The attached primary bath has warm cream colored cabinets, squared-off sinks, decorative backsplash, private toilet room, large walk-in shower & a spacious closet. Plenty of extra room w/ the additional three bedrooms & two bathrooms. The backyard is a blank canvas for your imagination to run wild. Plenty of space for a swimming pool, BBQ island, sitting area or whatever makes it your own personal paradise. The community park features a basketball court, large grassy area, a large playground & a ramada w/ seating & BBQ grills. With nearly $60k in builder upgrades, this is an amazing place to call "Home".

15236 W Portland Street, Goodyear

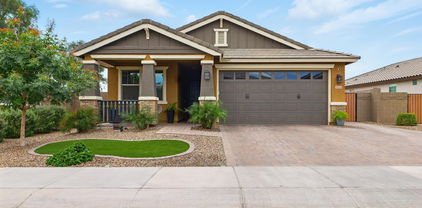
$571,500
3 Beds 3 Baths 6824394 MLS 2,086 SqFt.
Welcome to this stunning home in the desirable Estrella Commons community. This home boasts 3 bedrooms, 2.5 bathrooms, a refreshing pool, and a great room floorplan with luxurious upgrades throughout. The kitchen has beautiful upgrades, featuring 42'' maple cabinets, granite countertops, gas cooktop, stainless steel wall appliances, tile backsplash, and a kitchen island with a breakfast bar. The entire home is neutral in tone and features wood look tile in the main areas and shutters on windows. The great room is spacious yet cozy with a huge extended sliding glass door that leads to a serene resort-style backyard. The covered patio is huge with a ceiling fan and has paved flooring that extends to the pool. The rest of the yard is easy to care for with artificial turf, desert plants, and an RV gate! The primary suite is spacious with a luxurious ensuite bathroom featuring granite countertops, a dual sink vanity, a tiled shower, and a huge walk-in closet. Bedrooms 2 and 3 are spotless and move-in ready and finished with a ceiling fan. Plus, the laundry room has a sink, clothes drying rack, and upper cabinets! Do not miss out on this luxurious home! Estrella Commons is an amenity-rich community with walking paths, children's playground, a basketball court, and amazing Estrella mountain views. This community is in a prime Goodyear location close to shopping, dining, entertainment and much more!

15233 W Baden Street, Goodyear

$454,000
3 Beds 3 Baths 6625018 MLS 1,897 SqFt.
Welcome to your new residence! This three-bedroom home, complete with a den and two and a half bathrooms, boasts a multitude of upgraded features that cater to your desires. As you enter, you'll be greeted by a custom powder-coated gate leading to a front courtyard adorned with an outdoor water feature that's included with the property. The front door is a bespoke creation, consisting of three layers - screen, glass, and wood - allowing for the option to invite fresh air and natural light into your home. Inside, you'll find upgraded diagonal tile flooring throughout, except in the bedrooms. Cozy up on your couch in front of the horizontal fireplace for a perfect evening in. The gourmet kitchen is a chef's delight, offering a drop-down stove (with the option for gas), ample counter space, and an abundance of cabinets and drawers to accommodate all your kitchenware. The modern glass subway tile adds a stylish touch to the kitchen and bathrooms. The primary bathroom is spacious, featuring a spa shower, dual sinks, and executive-height countertops. This is a truly split floor plan, with each bedroom located in its own separate area of the home. The front and backyard boast low-maintenance landscaping, with synthetic grass and granite. This home faces both North and South, making it highly desirable and conveniently located near dining and shopping options. It's an entertainer's dream, with a four-panel glass door leading to the covered patio, effectively extending your entertainment space. The overall entertainment area is open and roomy. Additional features include a tankless water heater, water softener, and plantation shutters. Don't miss the opportunity to see it for yourself.

15131 W Pierce Street, Goodyear

$510,000
4 Beds 3 Baths 6525111 MLS 2,064 SqFt.
Welcome to your dream home! This stunning 4 bedroom, 2.5 bathroom property is situated on a corner lot with great curb appeal. The entire exterior of the home is beautifully landscaped with pavers, travertine and artificial turf, providing low maintenance and a polished look. Step inside and be amazed by the upgraded interior, boasting modern finishes and neutral colors. Plank tile floors with carpet in the bedrooms. The open concept and spacious living room is perfect for entertaining guests or spending time with family, while the kitchen features stainless steel appliances, granite countertops, and ample storage space. The kitchen is a chef's dream with a gas cooktop, wall oven, generous island and lovely subway tile backsplash. Each of the four bedrooms is well-appointed, providing comfort for every member of the household, with a primary suite split floor plan. The spacious bathrooms have been upgraded with sleek fixtures and finishes, making them both functional and stylish. Step outside through the multi-slide glass patio doors to your very own oasis. The backyard is an entertainer's dream, with a ramada that includes a built-in grill area with mini-fridge perfect for hosting summer barbecues. Take a swing on the small golf putting green or relax under the covered patio and enjoy the beautiful weather. This home truly has it all, from the upgraded interior to the beautiful outdoor space. You have to see it to appreciate its beauty. It is in a great location close to everything you can possibly want and need and is freeway accessible. Don't miss out on the opportunity to make this gorgeous property your own!

15316 W Garfield Street, Goodyear

Start Your Search

All information should be verified by the recipient and none is guaranteed as accurate by ARMLS. Copyright 2026 Arizona Regional Multiple Listing Service, Inc. All rights reserved.

Fulton Homes Estrella Commons Phase 1 Real Estate & Homes

Our website features the best real estate search for homes, condos, land and foreclosure properties available in Fulton Homes Estrella Commons Phase 1, Goodyear AZ. It is the only site you will ever need! It is easy-to-use and updated by the official Realtor®’s database every 15 minutes. 
You can save searches, and get daily email alerts of new listings, price changes, sold data, and market reports. Our Interactive Map Search allows you to view properties on a map or refine your search by drawing the boundaries around the area you desire. 

Curious about what’s happening in your neighborhood? You can create a custom market report to see what’s active, under contract, and sold in your neighborhood! 

Considering selling or refinancing your home? Get an INSTANT property valuation now!

Contact us today to find out how we can be of assistance to you!