1166 N 151st Lane, Goodyear, AZ 85338
- $493,000
- 3
- BD
- 3
- BA
- 1,808
- SqFt




- Sold Price
- $493,000
- List Price
- $499,900
- Closing Date
- Jun 30, 2026
- Days on Market
- 82
- Status
- CLOSED
- MLS#
- 7011330
- City
- Goodyear
- Bedrooms
- 3
- Bathrooms
- 3
- Living SQFT
- 1,808
- Lot Size
- 5,750
- Subdivision
- Fulton Homes Estrella Commons Phase 1
- Year Built
- 2021
- Type
- Single Family Residence
Property Description
Beautifully maintained by its original owners, this thoughtfully upgraded home offers 3 bedrooms and 2.5 baths across 1808 SqFt with an inviting open great room layout. The gourmet kitchen showcases shaker-style cabinetry, granite counters, stainless appliances, a walk-in pantry, and a large island with breakfast bar and pendant lighting. Center-meet sliding glass doors open to a fantastic backyard featuring an extended paver patio, a sparkling pool with a water feature, and easy-care artificial turf ideal for kids and pets. One side yard is fully fenced, creating a perfect dog run. The primary suite includes an en-suite bath with an extended dual-sink vanity with makeup area, a separate tub and shower, and a spacious walk-in closet. Additional highlights include neutral two-tone paint throughout, plantation shutters in the bedrooms, a built-in workstation, and a 2-car garage with epoxy floors, overhead storage racks, built-in cabinets, and a convenient service door to the side yard.
/u.realgeeks.media/homesbyhaller/Logo-1_1-min.png)
Additional Information
- Elementary School
- Centerra Mirage STEM Academy
- High School
- Agua Fria High School
- Middle School
- Centerra Mirage STEM Academy
- Acres
- 0.13
- Assoc Fee Includes
- Maintenance Grounds
- Hoa Fee
- $124
- Hoa Fee Frequency
- Monthly
- Hoa
- Yes
- Hoa Name
- Estrella Commons
- Builder Name
- FULTON HOMES SALES INC
- Community
- Fulton Homes Estrella Commons
- Community Features
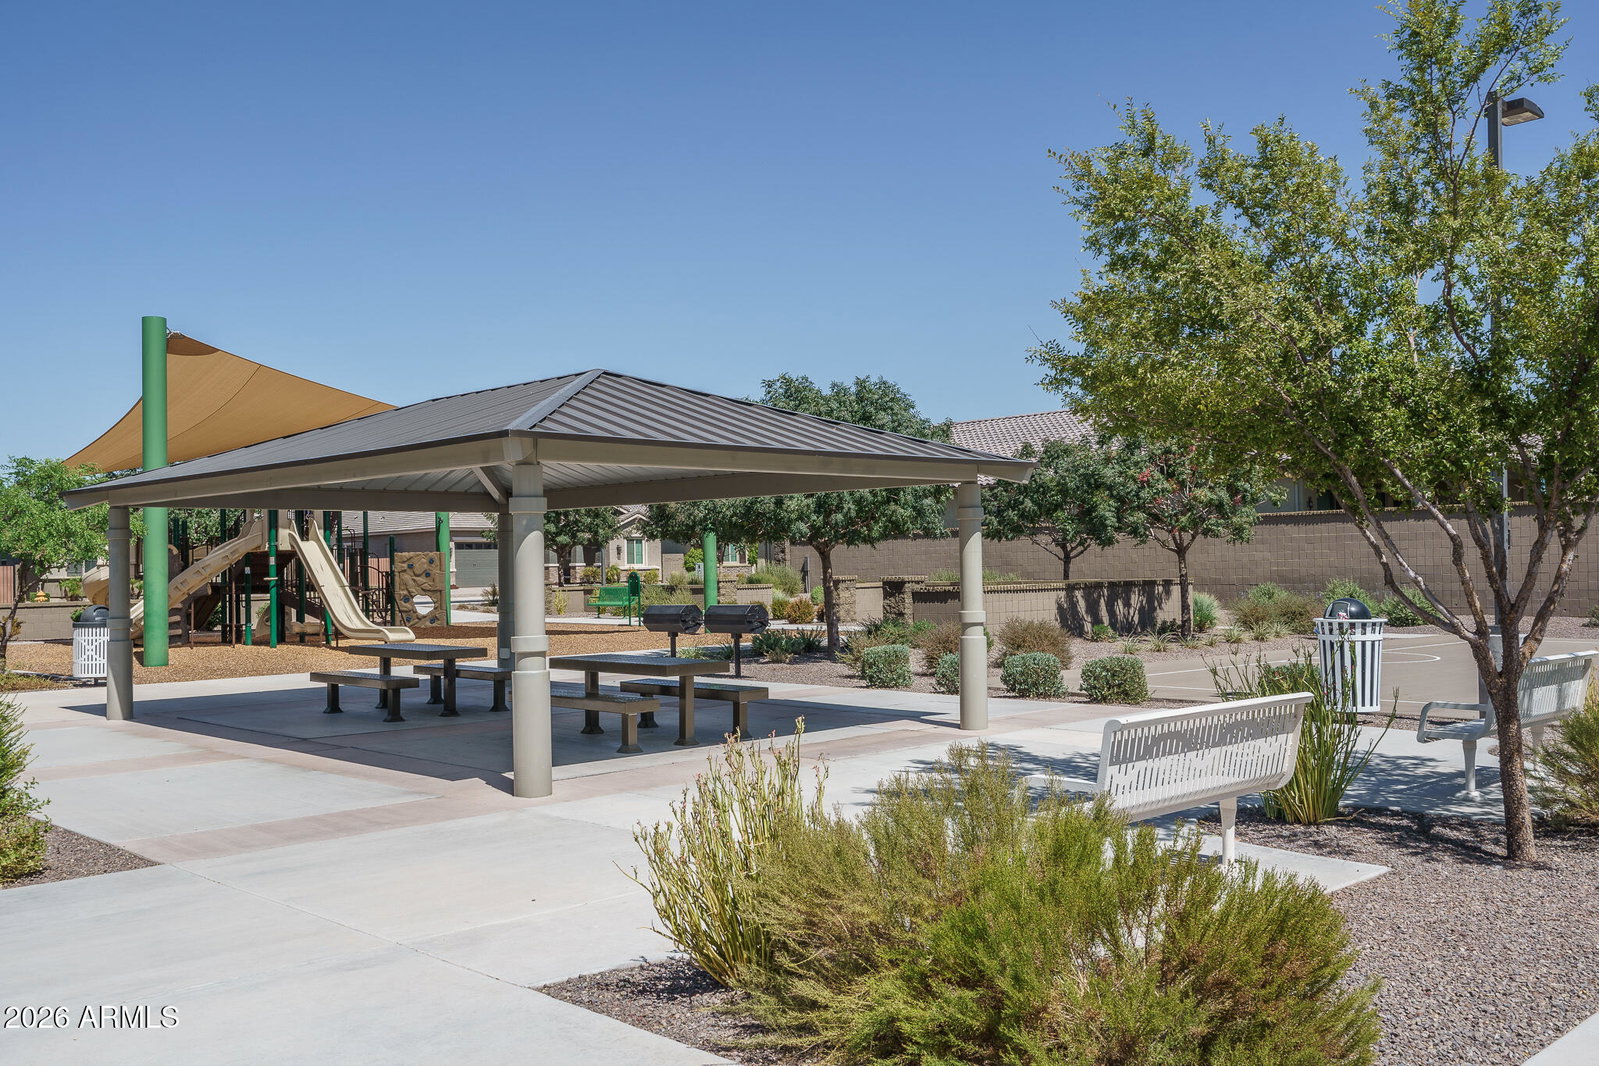
- Playground, Biking/Walking Path
- Construction
- Wood Frame, Painted, Stucco
- Cooling
- Central Air
- Fencing
- Block
- Flooring
- Carpet, Tile
- Garage Spaces
- 2
- Heating
- Other
- Laundry
- Inside, Gas Dryer Hookup
- Living Area
- 1,808
- Lot Size
- 5,750
- New Financing
- Cash, VA Loan, FHA, Conventional, 1031 Exchange
- Other Rooms
- Great Room
- Parking Features
- Garage Door Opener, Attch'd Gar Cabinets, Direct Access
- Lot Features
- Grass Back, Auto Timer H2O Front, Auto Timer H2O Back
- Roofing
- Tile
- Pool
- Yes
- Spa
- None
- Stories
- 1
- Subdivision
- Fulton Homes Estrella Commons Phase 1
- Taxes
- $2,082
- Tax Year
- 2025
- Water
- Pvt Water Company
Mortgage Calculator
Listing courtesy of Keller Williams Arizona Realty. Selling Office: A.Z. & Associates.
All information should be verified by the recipient and none is guaranteed as accurate by ARMLS. Copyright 2026 Arizona Regional Multiple Listing Service, Inc. All rights reserved.