15106 W Garfield Street, Goodyear, AZ 85338
- $450,000
- 3
- BD
- 3
- BA
- 1,808
- SqFt




- Sold Price
- $450,000
- List Price
- $440,000
- Closing Date
- Sep 20, 2023
- Days on Market
- 164
- Status
- CLOSED
- MLS#
- 6531632
- City
- Goodyear
- Bedrooms
- 3
- Bathrooms
- 3
- Living SQFT
- 1,808
- Lot Size
- 5,750
- Subdivision
- Fulton Homes Estrella Commons Phase 1
- Year Built
- 2021
- Type
- Single Family Residence
Property Description
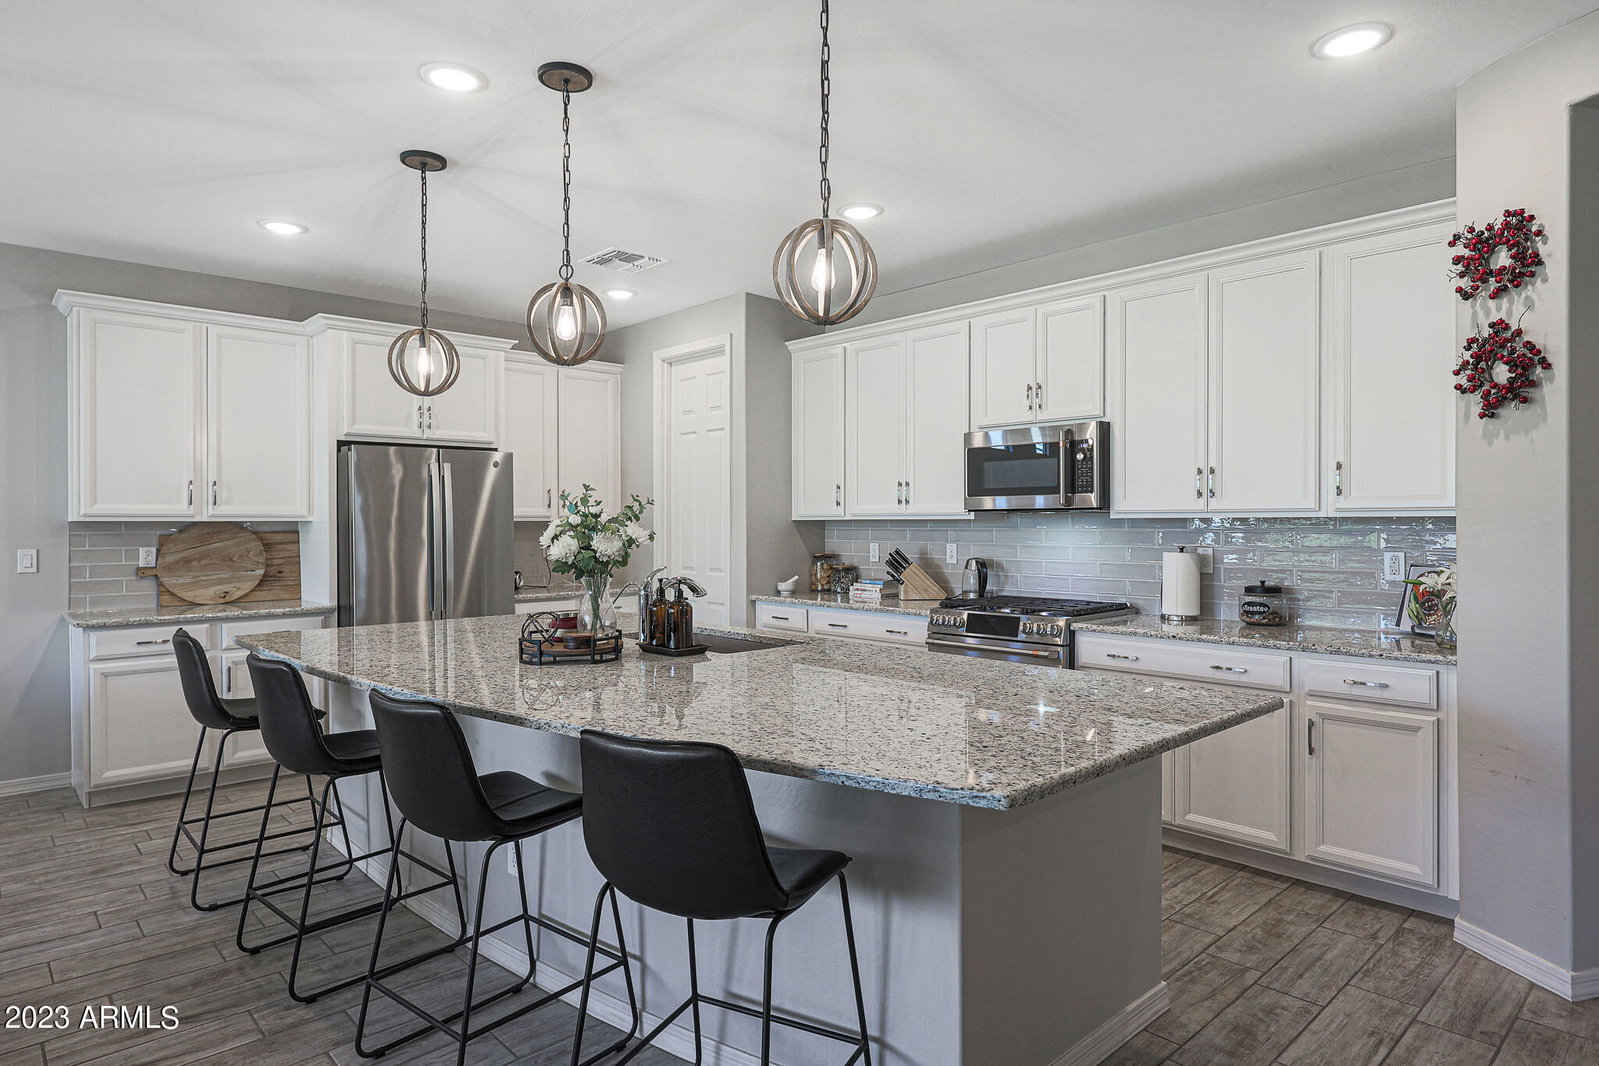
Surrounded By All Single Story Homes, on a North/South lot, 3 doors down from a large community park, your new home has wonderful curb appeal including a paver driveway! With The 9 Foot Ceilings, beautiful tiled floors, LOTS OF NATURAL LIGHT, 3 carpeted Bedrooms, 2.5 Baths, GE Appliances including a 5 burner gas stove, R/O system, Large Walk In Pantry, Beautiful Granite Counters & MASSIVE island too perfect for entertaining is sure to check all your boxes! This amazing Great Room floor plan has a wall of windows with a large slider that leads you out to your large covered patio & beautifully landscaped private yard complete with artificial turf, curbing and more. Back inside you will notice the owner suite with it's private ensuite complete with dual sinks with large vanity, sep tub/shower and large walk-in closet! There are 2''Blinds, Ceiling Fans, Two Toned Interior Paint, Vinyl low- e dual pane windows, 8 Foot Interior Doors throughout. Nicely sized 1/2 bath off the great room, perfect for guest! Tankless Gas Water Heater, owned water softener & service door too! Way too much to list, come see this gem today!
/u.realgeeks.media/homesbyhaller/Logo-1_1-min.png)
Additional Information
- Elementary School
- Centerra Mirage STEM Academy
- High School
- Desert Edge High School
- Middle School
- Centerra Mirage STEM Academy
- Acres
- 0.13
- Assoc Fee Includes
- Maintenance Grounds
- Hoa Fee
- $115
- Hoa Fee Frequency
- Monthly
- Hoa
- Yes
- Hoa Name
- Estrella Commons
- Builder Name
- Fulton
- Community Features
- Playground, Biking/Walking Path
- Construction
- Wood Frame, Painted, Stucco, Brick Veneer, Low VOC Paint
- Cooling
- Central Air
- Electric
- 220 Volts in Kitchen
- Fencing
- Block
- Flooring
- Carpet, Tile
- Garage Spaces
- 2
- Heating
- Natural Gas
- Laundry
- Inside
- Living Area
- 1,808
- Lot Size
- 5,750
- New Financing
- Cash, VA Loan, FHA, Conventional
- Other Rooms
- Great Room
- Parking Features
- Extended Length Garage, Garage Door Opener, Direct Access
- Lot Features
- Desert Front, Desert Back, Sprinklers In Front, Sprinklers In Rear, Synthetic Grass Back, Auto Timer H2O Front, Auto Timer H2O Back
- Roofing
- Tile
- Spa
- None
- Stories
- 1
- Subdivision
- Fulton Homes Estrella Commons Phase 1
- Taxes
- $67
- Tax Year
- 2022
- Water
- Public
Mortgage Calculator
Listing courtesy of My Home Group Real Estate. Selling Office: My Home Group Real Estate.
All information should be verified by the recipient and none is guaranteed as accurate by ARMLS. Copyright 2026 Arizona Regional Multiple Listing Service, Inc. All rights reserved.