Quick Glendale AZ MLS Search

Browse All Glendale AZ Between $2 Million - $3 Million Properties for Sale

$2,399,000
7032810 MLS 9,518 SqFt.
Exceptional opportunity to acquire a well-maintained heavy industrial office/warehouse property in the highly sought-after Glendale Industrial Park. This versatile I-2 zoned facility offers approx. 9,518 SF situated on a 36,720 SF lot - is ideal for owner-users, investors, contractors, manufacturing, distribution, or warehouse operations. The property features three oversized warehouse areas, five covered loading/service bays, six private offices, conference/reception areas, break room/kitchen, and three restrooms. The site also includes a large secured and paved storage yard with dual rolling gates, perimeter security fencing, and excellent functionality for equipment, fleet, or material storage. Building improvements have been updated and well maintained throughout ownership. Additional features include grade-level loading, private parking, 200 AMP electrical service upgrade, office HVAC, warehouse evaporative cooling, and excellent truck access. Property is strategically located near Northern Ave and 68th Ave with convenient access to major transportation corridors, freeways, rail access, and surrounding industrial/commercial services. Investment highlights include a long-term tenant currently in place through January 2027 with tenant renewal interest expressed. Current income provides stable cash flow with additional upside potential from an owner-occupied warehouse/storage area that could generate supplemental rental income. Buyer to verify all facts, figures, measurements, zoning, and intended use.

7818 N 68th Avenue, Glendale

$2,300,000
5 Beds 6 Baths 7011065 MLS 4,752 SqFt.
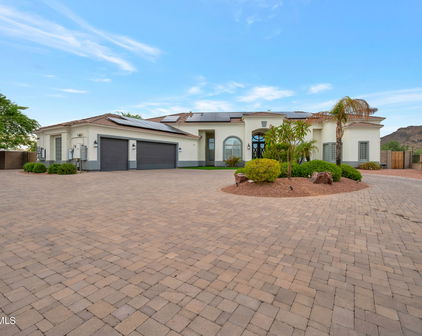
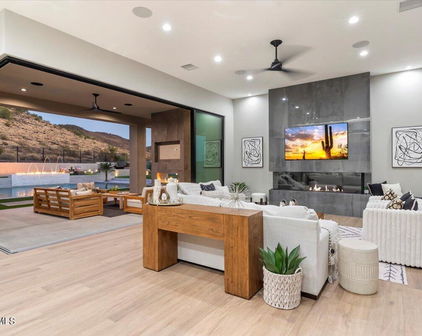
This is the one that ends the search. Set behind a grand circular drive and private iron-gated courtyard, this Santa Barbara-inspired estate delivers a level of design, finish, and presence that simply doesn't exist at this price point. Mountain views from this quiet .80 acre lot will take your breath away! From the moment you step inside, it's clear that this is not a remodel, it's a complete reinvention. Natural light pours through oversized windows, illuminating imported solid oak flooring from France, custom millwork, and a perfectly curated blend of Restoration Hardware lighting and drapery. Carrera marble flows throughout the home, kitchen, baths, and beyond, creating a level of cohesion and luxury that is both intentional and unforgettable. Keep reading for more amazing details: The kitchen is a true centerpiece, anchored by a statement marble island, surrounded by custom cabinetry, and designed for both high-end entertaining and everyday living. Multiple living spaces unfold effortlessly, including a dramatic media room with floor-to-ceiling glass that blurs the line between indoor and outdoor living. It also features wood beam ceilings and arched windows that open to the courtyard, offering both inspiration and privacy. With 5 bedrooms, including a private-entry casita, and 6 fully reimagined bathrooms, every space has been elevated. And then, there is the backyard. This isn't just a backyard though, it's your own private resort. An oversized pool finished in ancient stone features water elements, a diving board, and swim/surf jets. A full sport court, pickleball court, putting green, gazebo with firepit, working drinking fountain, multiple seating areas, and in-ground trampoline create an environment where every day feels like a getaway. Sonos audio flows seamlessly throughout the home and grounds, setting the tone for everything from quiet mornings to unforgettable nights. Beyond the beauty, the investment in quality is undeniable, including custom stonework, a fully built-out garage workshop, circle driveway, new courtyard roofing (2025), rain gutter systems, and a radon/moisture mitigation system (2024) all speak to the level of care and intention behind this home. There are homes you see, and there are homes you feel. Come feel this luxury estate for yourself!

5213 W Park View Lane, Glendale

$2,125,000
6 Beds 7 Baths 7009350 MLS 6,347 SqFt.
A masterclass in Modern Mediterranean design, this 6,347 SF custom estate blends elite masonry construction with a half-million-dollar exterior private resort on a meticulously manicured acre. Pass through the gated entry & circular paver drive to find a striking dry-stack ledgestone entry with exposed timber trusses. Inside, a seamless transition unfolds across travertine floors and vaulted wood ceilings. The ultimate chef's kitchen is a culinary dream featuring Sub-Zero, Wolf, Miele & Scotsman appliances, butler/wine pantry and it's anchored by custom solid knotty alder cabinetry that flows into an expansive great room. This multi-generational retreat, boasts two primary suites plus an attached casita with kitchenette & private entrances. The walk-out basement is an entertainers MORE. dream, featuring a 56-bottle wine cooler, kitchenette/bar with dishwasher and a 2nd master suite! The primary sanctuary on the main level offers a steam shower, private sauna, and dual 12x12 elite custom closets. Every detail, from the 1 3/4" solid alder doors with mortise bronze hardware to the hammered copper sink, reflects a standard of construction rarely seen. The interior transitions effortlessly to your staycation backyard oasis. This Cayman Islands style retreat features a salt-water heated grotto pool with an integrated misting system, a full outdoor kitchen, and a fireside ramada. Complete with a lighted sport court, in ground trampoline, lush nightscape lighting and commercial landscape speakers through out, this estate is a meticulously maintained sanctuary built for the sophisticated soiree. Notable Features: Security:integrated camera system covering the estate w/ hard drive backup Appliances: Sub-Zero/ Wolf/ Miele/ Fisher & Paykel/ ASKO/ Scotsman ice Systems: Smart tech pool, multi surround sound, Ramada/patio and in-ground misting, commercial landscape speakers through out the oasis including the pool grotto w/ separate volume controls Architecture: Custom alder millwork, timber rafters, copper gutters. Accommodations: Attached private casita + Walk-out basement w/ kitchenette. Outdoor: Heated Grotto, Sport Court, Outdoor Kitchen & Cooled Ramada, Pool bath access w/ Sauna and Steam Shower.

13201 N 65th Drive, Glendale

$2,500,000
9 Beds 8 Baths 6938542 MLS 8,722 SqFt.
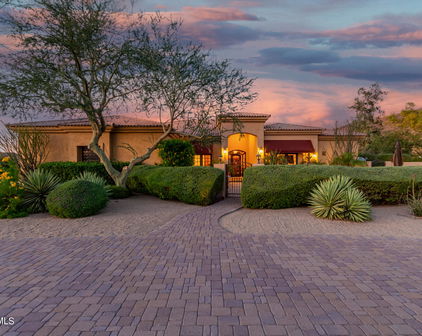
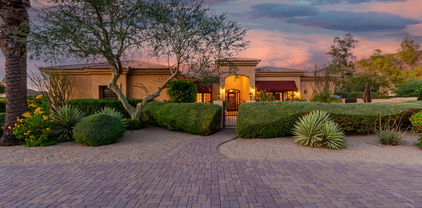
A stunning blend of elegance, function, and thoughtful design at every turn. A paved brick driveway and curated desert landscaping create an impressive entrance, and even the steps leading to the custom front door are softly lit--one of many details throughout. The home has been freshly painted inside and out, giving it a crisp, updated feel from the moment you arrive. Inside, tall ceilings, warm natural tones, and new wood flooring in the main living areas create an inviting and refined atmosphere. The formal dining area transitions seamlessly into the main living and kitchen space, where a disappearing wall of glass brings the outdoors in. A glass-enclosed staircase serves as a striking architectural focal point leading to the basement. The gourmet kitchen is exceptional, offering two oversized islands - one with seating for six and the other designed for prep and entertaining. High-end stainless appliances, sleek quartz countertops, and custom cabinetry complete the space. The primary suite is a private sanctuary with a cozy sitting area and stunning fireplace, a dedicated coffee bar, and a spa-inspired bath featuring an oversized soaking tub, glass shower, and an extraordinary walk-in closet measuring over 500 sq ft. One of the secondary bedrooms is designed to inspire - featuring dual raised lofts with room for multiple beds and a built-in media/play zone. On the lower level, the home truly elevates entertaining. Enjoy a full-service bar, an enclosed 1,200-bottle wine-tasting room, theater room, and poker room. The lower patio includes an outdoor kitchen, waterfall feature, and shaded lounge areas. The backyard is your own private resort. A grand 1,200+ sq ft ramada anchors the outdoor living space and overlooks the sparkling pool and spa, now freshly resurfaced with new PebbleTec for a sleek, modern finish. The ramada includes a full outdoor kitchen, large storage room, and expansive seating and dining areas. New artificial grass adds lush, low-maintenance greenery around the yard, enhancing the clean, curated aesthetic. The full-size basketball court also doubles as a pickleball court, offering the perfect setup for recreation and play. Additional features include a 100-amp Tesla charging station for fast and efficient charging. This property is truly one-of-a-kind, an extraordinary lifestyle home and one of the most remarkable residences in the Northwest Valley! NO HOA, great STR option!

5509 W Soft Wind Drive, Glendale

$2,600,000
6 Beds 7 Baths 6655271 MLS 6,756 SqFt.
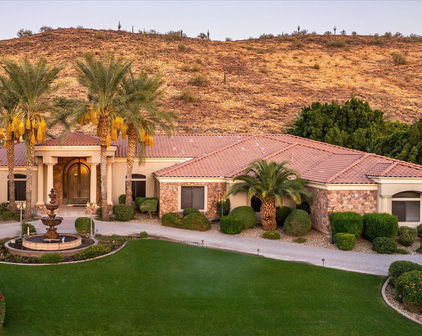
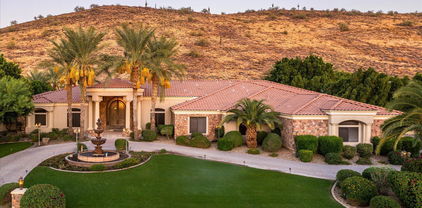
THIS MAGNIFICENT HOME IS LOCATED IN THE GATED SOFTWIND ESTATES COMMUNITY AND FEATURES A CIRCULAR DRIVEWAY AND A STUNNING 3-TIER WATER FOUNTAIN AT THE FRONT OF THE HOME, ADDING TO THE WONDERFUL CURB APPEAL. THE STACKED STONE COVERED ENTRY LEADS YOU TO THE CUSTOM GLASS AND IRON DOOR ENTRY INTO A CIRCULAR FOYER WITH A DESIGNER CHANDELIER. THE SPACIOUS LIVING AND DINING ROOM AREA OFFER CUSTOM CHANDELIERS AND PLENTY OF WINDOWS THAT OVERLOOK THE AMAZING BACKYARD. THE GOURMET KITCHEN BOASTS HANDSOME WOOD CABINETRY, COFFERED CEILINGS, AND GRANITE COUNTERTOPS. TOP-OF-THE-LINE APPLIANCES, STARTING WITH A VIKING GAS RANGE, A CABINET FACE REFRIGERATOR, AND AN OVERSIZED KITCHEN ISLAND WITH EAT-UP BAR SEATING. THE BREAKFAST NOOK RIGHT OFF THE KITCHEN FEATURES A CIRCULAR WALL OF WINDOWS. THE FAMILY ROOM IS ADJACENT TO THE KITCHEN, PERFECT FOR ENTERTAINING GUESTS. A GAS FIREPLACE CENTERS THE ROOM WITH TONS OF CUSTOM BUILT-INS. THIS HOME ALSO OFFERS A GAME ROOM WITH DOORS TO THE PATIO, WOOD FLOORING, A GAS FIREPLACE AND A STUNNING BUILT-IN BAR WITH GRANITE COUNTERS, BAR SEATING, BUILT-IN WINE FRIDGE, WINE RACK AND CUSTOM SHELVING AND LIGHTING. THE MASTER SUITE FEATURES A WALL OF WINDOWS AND A SPACIOUS MASTER BATH WITH DUAL SINKS, A WALK-IN SHOWER AS WELL AS A JACUZZI TUB. AN ELEGANT WOOD PANEL OFFICE WITH CUSTOM BUILT-IN SHELVING MAKES FOR A PERFECT WORK FROM HOME SPACE. ALL ADDITIONAL BEDROOMS FEATURE WOOD FLOORING. THIS HOME ALSO BOASTS A 9-PERSON MOVIE THEATER ROOM, A HOME GYM AND A PRIVATE SAUNA! THE EXTENSIVE OUTSIDE COVERED PATIO WRAPS AROUND THE BACK OF THIS HOME AND OVERLOOKS ALL OF THE BEAUTIFUL MATURE TREES AND LANDSCAPING, WITH MANY OF THE PALM TREES IMPORTED! JUST OFF THE COVERED PATIO WITH MISTERS IS A SPARKLING POOL AND A MAJESTIC ROCK WATERFALL AND WATER FEATURES PLUS YOUR OWN SPA TO ENJOY. THERE IS ALSO A PUTTING GREEN, BUILT-IN BBQ BAR AREA WITH EAT-UP BAR SEATING AND A FIREPIT. YOUR OWN BASKETBALL COURT AND A CUSTOM GAZEBO SEATING AREA CREATE YOUR OWN BACK YARD OASIS! DIRECT ACCESS TO THE HIKING TRAIL RIGHT BEHIND THE HOME. SOFTWIND ESTATES IS A PRIVATE, GATED COMMUNITY OF ONLY 10 LOTS TOTAL, WITH CURRENTLY NO NEIGHBORS ON EITHER SIDE OF YOU, AND BACKS UP TO THE MOUNTAINSIDE BEHIND YOU.

23825 N 63rd Drive, Glendale

$2,300,000
6646533 MLS
TOTALLY UPDATED - Built in 1958, Laurie Lane Apartments is a mid-century, block constructed apartment community. The property is comprised of two separate four-plexes on two parcels, allowing for conventional, thirty year fixed rate financing on each parcel. The unit mix consists of 6 one-bedroom and 2 two-bedroom units with a weighted average of 698 square feet. All units are individually metered for electricity and have an enclosed, private outdoor space, along with a large, grassy amenity space out front. The units have been completely gutted and updated throughout. Every unit has new electrical, plumbing, fixtures, cabinets and countertops, flooring, windows and doors, and more. No surface has been left untouched. Each unit also includes its own interior washer and dryer.. These turn-key units will allow for easy maintenance and management for a new owner. Laurie Lane Apartments is an 8-unit apartment complex located in the heart of Glendale, AZ. The property is located about five and half miles (little over 10 minutes) to Westgate, home of the Arizona Cardinals and one of the most vibrant commercial centers in all of the west valley. It is also approximately 15 minutes away from Arrowhead Town Center, P83, and the Peoria Sports Complex. It is halfway between Loop 101 to the west and I-17 to the east, making this an ideal location for someone who might work in any part of the valley. It is extremely central as it pertains to entertainment, shopping, and restaurant options, and allows residents to enjoy, with ease, so much of what metropolitan Phoenix has to offer. With many dining, shopping, and entertainment options, freeway access within minutes, the Laurie Lane Apartments is an attractive investment opportunity and extremely desirable property for residents to live.

6043 W Laurie Lane, Glendale

Start Your Search

All information should be verified by the recipient and none is guaranteed as accurate by ARMLS. Copyright 2026 Arizona Regional Multiple Listing Service, Inc. All rights reserved.

Between $2 Million - $3 Million Glendale Real Estate

Our website features the best real estate search for between $2 million - $3 million properties available in Glendale and surrounding areas. It is the only site you will ever need! It is easy-to-use and updated by the official Realtor®’s database every 15 minutes. 

You can save searches, and get daily email alerts of new listings, price changes, sold data, and market reports. Our Interactive Map Search allows you to view properties on a map or refine your search by drawing the boundaries around the area you desire. 

Curious about what’s happening in your neighborhood? You can create a custom market report to see what’s active, under contract, and sold in your neighborhood! 

Considering selling or refinancing your home? Get an INSTANT property valuation now!

Contact us today to find out how we can be of assistance to you!