Refine Search
Sort by
$617,500
4 Beds 2 Baths 6778549 MLS 1,983 SqFt.
Very well kept 2017 home on 1 ac of ready to bring the horses & toys fenced property with no HOA! Interior updates include large rooms, tile flooring, kitchen bay window, granite counters & island, R/O & water softener, ceiling fans, newer blinds & carpet in bedrooms, surround sound wiring in LR & Patio. Exterior security doors, extended back covered patio & fenced newer play pool with travertine & water feature. Back grass area with timed sprinklers, large 3 car garage with cabinets & parking slabs. Even a horse arena & open-air shade structure with 5 covered horse pens & room for hay, 3 RV gates, trailer parking & 50 amp RV plug. Back area includes large top-rail pipe fencing. Riding trails are less than 1/2 mile away, don't miss this great home!

12810 S 209th Lane, Buckeye

$565,000
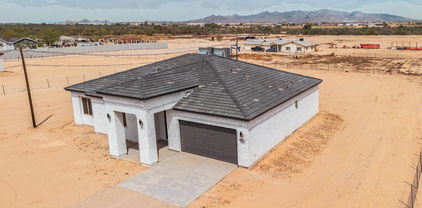
4 Beds 2 Baths 6778113 MLS 1,983 SqFt.
Welcome home to this fabulous 4-bedroom property showcasing gorgeous mountain views! Be welcomed by the charming front yard featuring paver pathways, lovely landscaping, basketball court, & 3-car side garage. The enchanting interior boasts vaulted ceilings, tile flooring, & recessed lighting throughout. The Spacious great room enjoys large windows, backyard access, &bay windows in the dining area. The eat-in kitchen comes with delightful granite counters, built-in appliances, breakfast bar, center island, plenty of hardwood cabinets w/crown mouldings. Double doors open to the main retreat; it is complete w/backyard access, soft carpet, barn door, & an ensuite w/dual sinks, separate shower & tub, & a walk-in closet. The vast backyard enjoys a relaxing covered patio. Don't miss it!

12825 S 209th Lane, Buckeye

$507,000
3 Beds 3 Baths 6773768 MLS 1,590 SqFt.
This picturesque 5-acre ranch offers a serene, countryside escape with all the modern conveniences. The two-story home features 3 bedrooms and 2.5 bathrooms, perfectly designed for comfortable living. Inside, you'll be greeted by a beautifully custom-made kitchen, showcasing elegant quartz countertops, stainless steel appliances, and custom cabinets that provide ample storage. The tile floors throughout the home not only add to its stylish appeal but also make for easy maintenance. One of the highlights of this property is the stunning view from the second floor and the expansive back deck, where you can relax and soak in the beauty of your private acreage. The entire property is fenced, providing both privacy and security. For those who value utility and space, the prope property is equipped with two carport shedsa large 40x30 carport shed perfect for storage or work projects, and a smaller 20x30 carport shed that can serve a variety of uses. A private water well ensures self-sufficiency, while the powerful 400-amp electrical panel provides ample capacity to build an additional home, set up a workshop, or create an RV parking area. This ranch is the perfect blend of rural charm and modern functionality, offering endless possibilities for expansion or customization.

27219 S 171st Avenue, Buckeye

$610,000
4 Beds 3 Baths 6767371 MLS 2,368 SqFt.
Be excited to see this newly built single-level residence in Buckeye with 2x6 construction! Step inside to discover the allure of the captivating open floor plan enhanced with 10ft plus ceilings and soothing paint tones complemented by wood-style flooring. The impeccable kitchen is outfitted with sleek stainless steel appliances, quartz counters, recessed and chic light fixtures, a plethora of white cabinetry with crown molding, and a sizable island with a breakfast bar. This gem provides well-appointed bedrooms, including two main retreats with plush carpeting, pristine ensuites, and walk-in closets. The home's elegance extends outdoors to the vast backyard with a covered patio, excellent for relaxation. The property is equipped with AC units that are upgraded to Trane Units. Very close to the proposed Goodyear's master planned community of Estrella, highway I-10, schools, shopping center, and the Goodyear Airport. It has lots of potential.

20618 W Elliot Road, Buckeye

$600,000
4 Beds 4 Baths 6762379 MLS 2,467 SqFt.
Be the proud owner of this residence sitting on a 1-acre lot with amazing mountain views! The double custom ironwork doors open to a semi-open layout featuring vaulted ceilings, durable tile flooring, neutral paint, and gorgeous light fixtures. Entertain your guests in the living area or host a feast in the formal dining! The kitchen showcases quartz counters, SS appliances, a stylish backsplash, cabinetry w/crown moulding, and a center island w/breakfast bar. The main bedroom is a true retreat, with its ensuite boasting dual sinks and a walk-in closet. Discover an expansive backyard that provides a covered patio, artificial turf, well-laid pavers, a Ramada w/built-in BBQ, an additional pergola, and a barn/stalls for your horses. This is the one for you! Don't wait!

11620 S 217th Avenue, Buckeye

$675,000
4 Beds 4 Baths 6761611 MLS 2,379 SqFt.
Be excited to see this newly built residence now on the market! With 4 beds, 3.5 baths, and a spacious split 3 car garage, this beautiful home offers style and comfort. The immaculately designed interior highlights a captivating open layout bathed in natural light enhanced with tall ceilings, recessed & chic light fixtures, and sleek wood-look tile flooring. Spotless kitchen is fully equipped with quartz counters, white shaker cabinetry, a walk-in pantry, and an island with a breakfast bar. Retreat to the romantic main suite, showcasing an ensuite and a walk-in closet. On the other end of the home, enjoy an attached in-law suite with just enough privacy. Sliding glass doors open to the expansive backyard with a covered patio overlooking fantastic mountain views. Take advantage of this gem

12826 S 189th Avenue, Buckeye

$152,500
6757905 MLS
This 1.25-acre lot offers a prime opportunity to build your dream custom home in a scenic, serene setting. The property comes with essential amenities, including a shared water well and electricity conveniently available right by the lot, making it easy to start your construction. It is fenced on three sides, providing privacy and a clear boundary. The lot is surrounded by beautiful, well-maintained homes, creating a picturesque neighborhood that adds value to your future home. Additionally, the property comes with horse privileges, making it ideal for equestrian enthusiasts. With ample space and a blend of rural charm and modern conveniences, this lot is perfect for those seeking a peaceful yet connected lifestyle.

129XX S 192nd Avenue Unit D, Buckeye

$865,000
4 Beds 3 Baths 6748386 MLS 3,323 SqFt.
Welcome to your urban escape in the foothills of the Estrella's High Sonoran Desert. This stunning ranch style welcomes you with a stately entrance. Upon entering this entertainment-centric home, you will begin to envision making memories. The property features 3,323 sq ft, four bedrooms, and three full baths on a .766-acre corner lot with a three-bay garage and RV parking in a private community. Pride of ownership is visible throughout this community, and there are no HOA dues. This exclusive home presents a fresh ranch-style layout and spacious living with impressive 12-foot ceilings. This beauty delivers a well-thought-out open layout in harmony with defined living spaces catering to the relaxed or formal entertainer in you. Culinary enthusiasts will appreciate the chef's gourmet kitchen. Entertain your guests in a large, well-appointed kitchen with ALL NEW stainless steel LG appliances, including large double ovens, a microwave with an air fryer, a 36-inch gas cooktop, a French-door refrigerator, and a dishwasher. Beautiful solid hickory cabinetry with 42-inch uppers and hidden routed finger pulls is timeless. New granite countertops pull the warmth of a chef's kitchen together. Adjoining the heart of the home, guests will enjoy gathering in the breakfast room, with patio doors inviting you onto a full-length patio. The large family room boasts the comfort of a gas fireplace. Retreat to your spacious primary suite. The primary bathroom boasts an American Standard jetted spa tub with ten jets, a large walk-in shower with dual shower heads, separate vanities with ample counter space, abundant cabinets, and coveted paired walk-in closets. Private wood-cased patio doors invite you onto a full-length entertainer patio to enjoy morning coffee or nightly stargazing. The huge extended three-bay garage delivers 8ft. tall door stalls, 12ft. ceilings, and new garage openers. RV Parking, with a 30-amp plug-in, is perfect for travel enthusiasts. There is a 10ft. x 16ft. storage shed for those GO adventure items. BONUS includes complete architectural plans for a future RV garage on-site. This home is truly turn-key. The interior doors have been raised to 8ft., with new solid knotty alder doors and wood-cased trim. New wood shutters, blinds, ceiling fans, and neutral interior paint throughout. All bathrooms have updated Kohler sinks, Moen fixtures, comfort height one-piece Kohler toilets, and custom granite counters. Custom floor-to-ceiling shower tile in bathrooms 2 & 3 have. New carpet with plush padding throughout. Do not miss the opportunity to own this stunning property with breathing room inside and out. Amenities are a short drive into Estrella Mountain Ranch in Goodyear.

19332 W Huron Lane, Buckeye

$500,000
4 Beds 3 Baths 6748142 MLS 1,993 SqFt.
Open and spacious custom home in highly desirable Rainbow Valley. Split floor plan with two separate areas one that includes the fourth bedroom that can be used as a game room, den or office. Ranch style kitchen includes plenty of upper and lower cabinets, offering baye style dining room with kitchen island. There's room for bar stools at the counter which make it great for entertaining and includes an additional formal dining and family room. Gas fireplace in both the family room and main suite. Two additional bedrooms share the guest bathroom on west wing of home. This home includes an outbuilding and split rail fencing. Main suite includes exit to back patio, jet tub for relaxing or chose the walk in shower and double sinks. Guest bathroom includes walk in shower and double sinks. Buyer will need to purchase or lease propane tank for gas fireplaces both in family room and main suite. Inside garage includes private toilet room. Inside laundry includes wash basin. Exterior split rail fencing/panels will convey. Additional barn/shed will convey. RV gates/entrance to rear makes plenty room to bring in trailers. Speakers in main suite will convey. Full covered patio along back with gas stub out ready for BBQ hook up.

20034 W Rainbow Trail, Buckeye

$538,000
3 Beds 2 Baths 6746982 MLS 1,569 SqFt.
Wow you won't find an opportunity like this with 2.9 acres, this property has so much to offer and can be income producing. Come preview this beautiful property offering an open and spacious 3-bedroom split floor plan recently remodeled with beautiful upgrades in the kitchen, white upper and lower soft close cabinets accented with crown molding and stylish hardware. All appliances will convey. Dining room features farm style shelving and tin paneling on the dining room wall, farmhouse lighting in both kitchen and dining room and plenty of counter space on the beautiful granite countertops. Bonus features include SunPower Solar system free and clear and will convey to buyer. laminated wood flooring throughout, the upgraded GE Profilie All in One Washer/Dryer will convey The GE Profile Washer/Dryer All in One are programmable to your phone. APS Electric has an average of $30/month over 12-month period. 2" wood faux blinds throughout, special rustic features in the main suite bathroom include custom countertop with wash basin, cabinets are accented with tin for that country look. FREE & CLEAR solar system will transfer to buyers. This beautiful equestrian property includes 8 stall mare motels with all the lighting and fans to convey, wash bay set up, private gym with all equipment for workouts include a window unit for cooling and a stand-alone portable AC unit. Custom Conex building made into a workshop and all outbuildings will convey 1 - 12x12 with a loft, 1 - 10x12 custom built shed, split rail fencing with gates open to the entry of this magnificent property that offers white picket fencing around a quaint spot underneath the shade trees near the gardens. Full length back patio is a great place to relax and BBQ or enjoy a fire by the pit outback or watch the magnificent sunrises or colorful sunsets on the side patio built off the conex building. This amazing property offers covered space for equestrienne supplies, shaded areas to offer rental space for RV's and horse enthusiast coming for local events, boarding space and additional covered/shaded areas with an arena and room for additional turn outs or boarding space. So much to offer on this amazing property that can be used or split to add additional homes.

20504 W Carver Road, Buckeye

$375,000
3 Beds 2 Baths 6741598 MLS 2,296 SqFt.
$5000 toward buyer closing costs and priced to sell! Come see this 1.20acre corner lot with Spectacular Mountain views. This 2296SF home is move in ready with vaulted ceilings and tons of space! Large eat in kitchen features ample counter space, lots of cabinets and a center island with breakfast bar. Updated Vinyl flooring throughout. Huge laundry room has an exterior exit, a utility sink, and extra cabinetry! Each bedroom has ample walk-in closets. Master includes a spa like soaking tub, separate shower, and dual sink vanity. Property has horse privileges and a 2-horse stall ready for you to use or lease out for extra income. Relax on the front porch and take in the amazing views! See it today!

16606 S 201st Drive, Buckeye

$400,000
4 Beds 2 Baths 6740511 MLS 2,073 SqFt.
Come preview one of the most popular floor plans offered by Cavco. This Ranch Model offers a split floor plan with an open and spacious family room to the kitchen and dining room. The island has plenty of space for baking and plenty of cabinet space. Farm style shelving will convey, and all appliances will convey. The main suite includes double sinks, garden tub and a walk-in shower. The large walk-in closet provides additional space along with the attached cabinets in the main bathroom. Additional features include a separate living room with exit to the back patio and three additional bedrooms on the east side of the home. This home includes 1.256 acres of land with fenced yard and separate drive along the west fence line for access to the north of the property. Solar is leased.

21708 W Calle Poco --, Buckeye

$545,000
4 Beds 2 Baths 6729702 MLS 2,161 SqFt.
Welcome into your beautiful spacious horse property with a pool located on just over an acre! The property is fully fenced and has a 2 car garage. You'll love this spacious floor plan, with 4 bedrooms, 2 bathrooms and has tons of natural light throughout with vaulted ceilings. The gorgeous kitchen has custom cabinets, stainless steel appliances and a breakfast bar. The owner's suite features tons of space, with a large master bathroom that has a separate tub and shower and double sinks. Out back you'll find a fenced pool with a large baja step and is surrounded with travertine decking. The extended covered patio makes for great entertaining space. This oversized lot has tons of space to build horse stalls, storage sheds etc. Home is located in a non HOA community. Come out to see it!!

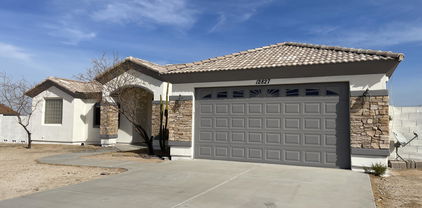
12827 S Hermit Road, Buckeye

$600,000
4 Beds 3 Baths 6723995 MLS 2,833 SqFt.
Welcome home! Nestled on a HUGE 1.2-ace lot, this gorgeous 4-bed, 3-bath haven! Starting w/a 2-car garage, RV gates, circular driveway, stone accents, & courtyard. Meticulously designed interior w/clean lines promotes a modern feel, showcasing a large living room adorned w/surround sound & sliding glass doors to the back patio. Tile flooring, archways, ceiling fans, & stylish light fixtures add to the gem's charm & livability. Spotless eat-in kitchen displays ample cabinets w/crown moulding, built-in appliances, a pantry, granite counters & backsplash, & a prep island w/a breakfast bar. Owner's retreat is complete w/wood-look floors, direct outdoor access, an ensuite w/two vanities, soaking tub, & a walk-in closet. PLUS! You'll have a 2nd main bedroom w/a bathroom ideal for your guests! Oversized backyard includes a covered patio, play area, & storage shed. Act swiftly!

20716 W Telegram Path Road, Buckeye

$515,000
3 Beds 2 Baths 6715117 MLS 1,632 SqFt.
Your charming ranch property, located in Buckeye, Arizona, offers a peaceful getaway from the hustle and bustle of city life. Still close enough to shopping and dining, yet far enough away from the crowds to enjoy the ranch life. Built in 2018, this 3-bedroom, 2-bathroom home combines modern comfort with country living, blending the two to create the Arizona dream. Situated on an acre of land, your new property is surrounded by sprawling farms, creating a tranquil ambiance that invites you to embrace the spirit of country living. As you approach your residence, the open-air barn is a focal point that evokes images of simpler times and the timeless charm of rural life. Six stalls offer you the potential for equestrian plans or perhaps a goat or two? Bring your vision and make it be what you want it to be. The sky is the limit. Upon entry, you are greeted by an ambiance of warmth and hospitality. Your home has designer stack stone with painted stucco for a high end look. Your home has large windows off the back, so you can enjoy looking out over your land and farm animals. You will love the thoughtfully designed living space and floor plan, which has everything you need in 1632 square feet. Mrs. Interior Designer and Mr. Cowboy have kept this property for the best of both worlds. Mr. Cowboy has created a mini farm out back. The animals are well cared for, with plenty of shade and room to stretch. Parking trucks and trailers is no problem here and you will notice columns were put in to create an even nicer fencing area. Though unfinished, the hard part is behind you. Mrs. Interior Design has created a model home with all the right touches. The living spaces are bathed in natural light, courtesy of the large windows facing the back of your property. The heart of your new home is the fantastic kitchen. Modern appliances and beautiful cabinetry overlook a large center island that serves as a focal point for culinary creativity and casual gatherings alike. Adjacent to the kitchen is a small dining area that provides a cozy setting for enjoying home-cooked meals with loved ones. Your adjoining living room offers a comfortable retreat for relaxation and entertainment. Three bedrooms offer comfortable havens for rest and rejuvenation, each thoughtfully appointed to ensure a peaceful night's sleep. The master suite boasts its en-suite bathroom, providing a private oasis where you can unwind and indulge in moments of self-care. The property is a haven for animal lovers, with plenty of room to ride off property or play in the paddock. You will enjoy the beautiful mountain views to the south. The two-car garage provides convenient storage for vehicles and outdoor gear, while the expansive grounds offer ample space for parking trucks and trailers and accommodate a variety of livestock, including horses, goats, and chickens. Whether you're tending to the garden, enjoying a stroll amidst the scenic surroundings, or simply soaking in the breathtaking views of the mountains, this property promises the whole farm experience, inviting you to embrace the joys of rural living in style. Don't worry about sharing a well; this property is serviced by Clearwater Utilities, a private water company in Rainbow Valley. With its perfect blend of comfort, charm, and natural beauty, this Buckeye retreat offers a rare opportunity to live the idyllic country lifestyle you've always dreamed of.

13106 S 209th Lane, Buckeye

$570,000
4 Beds 3 Baths 6714773 MLS 2,121 SqFt.
Welcome to your dream home on a sprawling 1.25-acre property, perfect for those who cherish open space and horse privileges. This stunning estate features a spacious 4-bedroom, 3-bathroom layout designed to offer both luxury and functionality. The 1.25-acre lot provides ample space for horse enthusiasts, with plenty of room for stables, paddocks, and riding areas. Step into a grand living area that combines comfort and style. The open floor plan seamlessly connects the living room, dining area, and kitchen, creating an inviting atmosphere for family gatherings and entertaining guests. The main bedroom is generously sized, providing a serene retreat at the end of the day. The adjoining main bathroom is a luxurious oasis, featuring a separate tub for relaxing soaks, a spacious walk-in showe shower, and a private toilet room, ensuring ultimate privacy and convenience. Perfect for guests or family members, the second bedroom comes with its own bathroom, offering comfort and privacy for everyone. The heart of the home is the custom-designed kitchen, boasting exquisite custom-made cabinets that provide ample storage. The large kitchen island is perfect for meal preparation and casual dining, while the granite countertops add a touch of elegance. Stainless steel appliances complete this chef's dream kitchen, making cooking a delight. Additional Bedrooms and Bathrooms: Two more well-appointed bedrooms share a bathroom, each room designed with comfort and style in mind. The third bathroom is conveniently located to serve both these bedrooms and guests. The spacious 3-car garage offers plenty of room for vehicles, storage, and hobby space, ensuring that all your needs are met.This property combines the best of luxury living with the freedom and space of a rural setting, making it an ideal home for those who appreciate both comfort and the great outdoors. Whether you're a horse lover or simply seeking a serene and spacious environment, this home is sure to exceed your expectations.

14158 S 205th Lane, Buckeye

All information should be verified by the recipient and none is guaranteed as accurate by ARMLS. Copyright 2026 Arizona Regional Multiple Listing Service, Inc. All rights reserved.