Refine Search
Sort by
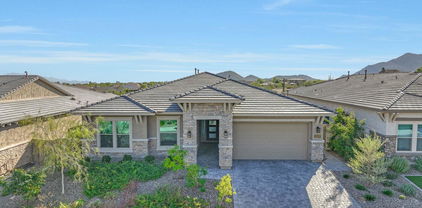
$937,450
4 Beds 4 Baths 6641256 MLS 3,052 SqFt.
Premium view lot with desirable south exposure. This newly designed and built David Weekley Dillinger Floorplan in the highly sought after private gated Highlands District at Verrado. This spacious single level floorplan offering 3,052 SF with 4 Bedrooms, Den and 3.5 baths is an absolute stunner. Situated on a wash view lot with panoramic mountain views and no immediate neighbors behind for ultimate privacy. Too many upgrades to list them all, tile flooring throughout, two triple sliding glass window walls, upgraded lighting fixtures, beams, built-in entertainment niche, custom master closet built-ins, central vacuum, and so much more. An open airy split floorplan with expansive owner's retreat and beautifully appointed master bathroom. Schedule a private tour of this beautiful home today

21249 W Minnezona Avenue, Buckeye

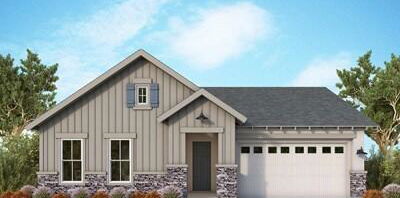
$843,000
3 Beds 4 Baths 6640644 MLS 2,766 SqFt.
Open plan bursts with abundant natural light through large, energy-efficient windows and 10' ceilings and large 12' sliding glass door exiting to the extended outdoor living area. Oversized quartz island, accent lighting, stainless appliances, clean tiled backsplash and tons of storage. Opening to the kitchen, the family room and outdoor living space provides additional room for guests, family or a simple night at home with a good book. Relaxing is easy and only steps away in the owner's spa-like bath complete with corner soaking tub, walk-in tiled shower, soaking tub, quartz countertops and GORGEOUS designer appointed surfaces. All this and an extensive new home warranty. 2x6 construction; extensive new home warranty.

21358 W Hillcrest Boulevard, Buckeye

$495,000
4 Beds 3 Baths 6639833 MLS 2,370 SqFt.
Explore this impressive Raleigh home, ready for quick move-in on a homesite boasting driveway pavers and front yard landscaping. Included features: a welcoming covered porch; a bedroom and bathroom in lieu of a study and powder room; a gourmet kitchen offering a double oven, 42'' cabinets, stainless-steel appliances, quartz countertops, a walk-in pantry and a center island; an open dining area; a spacious great room; a lavish primary suite showcasing a generous walk-in closet and a private bath with cultured marble countertops; a convenient laundry; a storage area; a covered patio and a 2-car garage. This home also offers additional windows and ceiling fan prewiring in select rooms as well as airy 10' ceilings throughout.

20076 W Montecito Avenue, Buckeye

$640,000
3 Beds 4 Baths 6637862 MLS 2,350 SqFt.
Honey stop the car! This beautiful 3-bed 3.5-bath single-level home features over $160,000 in custom owner upgrades such as the stunning pool with waterfall features, owned solar, smart irrigation system, and backyard landscaping with extended patio covers and fans. This corner property is situated minutes from Interstate 10, shopping, restaurants, golf, hikes, and so much more. Open kitchen with stainless steel appliances, dual convection ovens, and ample storage space, including a large walk-in pantry. This floorplan even offers two owner's suites with the 3rd room having its own bathroom as well. Enjoy your entertainers backyard in the heated or cooled pool, under the shaded patio, or using the natural gas grill. Ample storage in the 2.5 car garage as well! Dream come true!

3295 N Park Street, Buckeye

$2,350,000
4 Beds 4 Baths 6636713 MLS 3,790 SqFt.
Fully approved by the HOA & ready to break ground! This is your opportunity to build an exquisite custom home in Verrado boasting a captivating great room floor plan and situated on an expansive, almost an acre lot, providing the perfect canvas for your vision of luxury living. With the unique opportunity for the buyer to choose all finishes, this remarkable residence promises an unparalleled level of customization and sophistication. Step into the heart of this home, and be greeted by a kitchen that is as functional as it is beautiful. The buyer has the freedom to select their desired stone for the island, countertops, and backsplash, creating a kitchen that reflects their personal style and taste. Every cabinet in this culinary haven is equipped with slow-close drawers and doors, embodying the seamless blend of convenience and refine craftsmanship. A pot filler adds an elegant touch to the culinary experience, while the presence of a butler pantry with a separate food prep area allows for seamless organization and efficiency. With 42" upper cabinets and 30" lower cabinets, ample storage space is provided, ensuring a clutter-free environment. The 3cm countertop edge profile adds a luxurious finishing touch to this stunning kitchen. The elegance continues throughout the home with a choice of 12x24 or 24x36 tiles in all wet areas, creating a cohesive and visually pleasing aesthetic. The 8" baseboards and solid core doors add an extra layer of sophistication and durability. Step outside and discover an oasis of relaxation and entertainment. The outdoor space boasts a fully equipped kitchen with a grill, icemaker, and dual burner gas cooktop, offering the perfect setting for al fresco dining and culinary adventures. An outdoor wood-burning fireplace sets the stage for cozy gatherings on cool evenings. The centerpiece of the outdoor area is the stunning 25x50 swim-up beach pool with a separate spill-over hot tub, providing a luxurious retreat for relaxation and recreation. Every bathroom in this custom home features custom stone and tile showers, exuding opulence and sophistication. The master shower is equipped with dual body systems, ensuring a spa-like experience in the comfort of your own home. Satin nickel Moen fixtures add a sleek and modern touch throughout. For effortless entertaining, a wet bar area is thoughtfully incorporated, complete with a sink, refrigerator, and icemaker, ensuring that refreshments are always close at hand. Indulge in the opportunity to create your dream home with this exceptional custom residence. From the meticulously designed kitchen to the luxurious outdoor oasis, every detail has been carefully considered to provide the ultimate in comfort, style, and functionality. Embrace the chance to curate a space that reflects your unique vision, and experience the epitome of elegance and refinement in this remarkable custom home. Renders are for visualization purposes only and do not represent finishes. Buyer has the opportunity to pick the style & finishes of their liking.

3478 N Mountain Cove Place Unit 59, Buckeye

$575,000
4 Beds 3 Baths 6636679 MLS 2,618 SqFt.
This beautiful, 4 bedroom, den, 3 bath, 3 car garage home is Located in the stunning community of Verrado. This two story home is located by one of Verrado's 86+ uniquely designed neighborhood parks. Explore over 26 miles of hiking and biking trails, or take a casual morning stroll. Main Street has shopping, dinning and a community center equipped with two pools and a gym. Come experience all the community has to offer including classic car shows, clubs and activities for you and your family. Come make new memories while taking in the stunning sunsets against the White Tank Mountains. Nearby surrounding area includes two golf courses, shopping (including Costco), dining, pharmacy, groceries, coffee shops, auto stores, medical, hospital (under construction) veterinarian, and much more

20560 W White Rock Road, Buckeye

$825,000
4 Beds 3 Baths 6636562 MLS 3,638 SqFt.
Fully Remodeled Home in October 2023 with custom finishes throughout in Mainstreet District of Master Planned Community of Verrado with A Rated Schools. Stunning, custom shaker cabinet kitchen with all CAFE ''smart'' appliances including wine fridge, 6' island with granite. Custom iron railing on stairwell. Wood tile floor throughout main & new carpet on second floor. New paint throughout, recessed lighting, whole home water filtration and RO system, baseboards, lighting, fixtures, holiday light outlets with switches, 8' doors, surround sound, cabinets in laundry & garage. 3 car tandem garage. Custom Wrought Iron Railing on stairwell. Turf in front and back yards located on a quiet street near the park. Community offers pools, golf, shopping, restaurants, parks & fitness cent Situated in a desirable neighborhood, this home is a statement of thoughtful design and contemporary living. Don't miss the chance to call this fully remodeled property your ownexperience a new era of home living.

20613 W Grandview Drive, Buckeye

$615,000
2 Beds 3 Baths 6636471 MLS 1,881 SqFt.
This home shows like a model home! Inside, discover a bright and airy great room, complete with tile flooring and a pre-wired surround sound system, perfect for entertainment. The sleek kitchen is a chef's delight, featuring upgraded cabinets, a stylish tile backsplash, high-quality stainless steel appliances including wall ovens, lavish granite counters, a walk-in pantry, and a convenient peninsula with a breakfast bar. The spacious main bedroom is a tranquil retreat, offering a chic ensuite with dual sinks and a generous walk-in closet. Check out the upgraded custom flooring throughout. The third versatile room can serve as a home office or creative studio. The backyard is a haven of peace and enjoyment, boasting a covered patio, cozy seating areas, low-maintenance artificial turf, a charming Ramada, and breathtaking mountain views. This exquisite home is an opportunity not to be missed. Act now and make it yours!

4890 N 206th Lane, Buckeye

$565,000
3 Beds 2 Baths 6636426 MLS 1,932 SqFt.
Ideal privacy location to discover the best of AZ living in the small town charm of the award winning Verrado neighborhood in this equally charming, amazingly upgraded home across from Jackson Park. 3 blocks from Main Street Square puts you in the heart of a rare, walkable lifestyle with gym, pools, restaurants, shops, grocery store, schools and much more. Int. of home is simply immaculate w/ 3 beds, 2 baths, den, formal living/dining area, eat-in kitchen & family room. Smart home tech allows control of many features of the home at your fingertips; electronic shade controls. Walled backyard w/ heated play pool & secluded private covered patio. Split design is today's ideal. 2-car garage has AC & insulation for year round hobbies in comfort. Come visit a fantastic home that could be yours!

4390 N Jackson Court, Buckeye

$457,600
3 Beds 3 Baths 6634671 MLS 2,294 SqFt.
Welcome to this sought after Verrado Marketside property! This home offers a large open great room that is perfect for entertaining this holiday season. The kitchen offers a HUGE nearly 12-foot granite breakfast bar, lots of storage & a walk-in pantry, as well as an eat in dining area but if that is not enough you can enjoy the privacy of the downstairs den that includes a custom beautiful electric fireplace. Enter from the garage & you will have a custom-built hall tree with bench and more storage. Upstairs has a huge loft as well as the master & 2 additional bedrooms. The master bath has a walk-in shower, HUGE walk-in closet & a perfect little nook ready for your vanity or coffee bar! The backyard is beautifully landscaped with artificial turf, gazebo & extended patio. A true must see!

20955 W Granada Road, Buckeye

$610,000
4 Beds 3 Baths 6634244 MLS 2,350 SqFt.
PREMIUM VIEW LOT + OWNED SOLAR -. Gorgeous Roosevelt Floorplan by Meritage Homes situated on a private wash lot with view fencing and a highly desirable North/South exposure. Walk into foyer and Porcelain tiled flooring in all the right places, Large Den/office as you reach the Great room. Oversized eat-in Gourmet Kitchen has cultured marble countertops and chiseled edges along with beautiful Glazed Maple staggered cabinetry. French doors to breakfast nook that lead to splendid oversized upgraded patio and heated pool for an amazing outdoor entertaining experience that backs to a private wash. Versatile split floorplan features 3 Bedrooms, ++ Private Teen Suite Living quarters with additional media room & in room private bath for bedroom #4! Located in the Heart of The Heritage

20502 W Ridge Road, Buckeye

$649,995
4 Beds 4 Baths 6632746 MLS 2,840 SqFt.
Part of the Modern Living collection, The Darius provides a sophisticated and accommodating ranch-style layout. In addition to a lavish primary suite with a roomy walk-in closet and attached double-sink bath with an upgraded deluxe tile shower-this home includes a second primary suite with an adjacent living room, perfect for multi-generational living. You'll also enjoy a 3-car garage, a study, a great room with an adjacent covered patio-featuring multi-slide doors, two additional bedrooms that share a jack and jill bathroom, and an inviting gourmet kitchen with a generous island, built-in pantry, 42'' cabinets, quartz countertops, tile backsplash, GE stainless-steel appliances and an adjacent dining nook. In addition, 10 ft ceilings, 6 x 35 tile, two-tone paint, ceiling fan prewires, paver driveway and walkway, and front yard landscaping are also included.

20130 W Hollyhock Street, Buckeye

$624,995
3 Beds 3 Baths 6632681 MLS 2,390 SqFt.
This Deacon floorplan includes an attached RV garage, plus a tandem two car garage that includes an HVAC package, 220 V 50AMP and an RV cleanout. Inside a well-appointed gourmet kitchen with 42'' upper cabinets, quartz countertops, tile backsplash and GE Stainless-steel appliances includes a walk-in pantry and is flanked by a great room and a dining room with center meet sliding doors leading out to a covered patio. You'll also appreciate the versatile flex-room with double doors, two secondary bedrooms with shared access to a full bath with dual vanities and a primary suite with a private bathroom featuring a tub and shower and ample walk-in closet space. A mudroom and walk-in laundry room round out the interior of the home. This home also includes matte black cabinet hardware, kitchen faucets, bathroom fixtures and door levers throughout as well as 6 x 35 tile and upgraded carpet in the bedrooms only. Ceiling fan prewires, exterior coach lights, paver driveway and walkway and front yard landscaping complete the home.

20140 W Hollyhock Street, Buckeye

$559,995
3 Beds 3 Baths 6632670 MLS 2,380 SqFt.
Welcome Home to this Pinecrest plan at the Estates of Arroyo Seco. The Pinecrest boasts an open layout ready-made for entertaining, the floorplan centers around an airy great room with multi-slider doors leading to a covered patio, a dining nook and an impressive gourmet kitchen with 42'' cabinets, quartz countertops, backsplash, GE stainless-steel appliances and a convenient island. The elegant primary suite is adjacent, showcasing an expansive walk-in closet and a private bath with dual vanities, a tile shower and drop-in soaking tub. Two additional bedrooms share a secondary bathroom with dual vanities, a powder room and laundry room round out the home, which includes a 2-car garage and separate side turn garage. This single-story stunner includes 10-foot ceilings, 6 x 35 tile flooring and upgraded carpet in the three bedrooms only, as well as upgraded pendent lighting, ceiling fan pre-wires, exterior coach lights and two-tone paint throughout. A paver driveway and walkway and front yard landscaping complete this home.

20154 W Hollyhock Street, Buckeye

All information should be verified by the recipient and none is guaranteed as accurate by ARMLS. Copyright 2026 Arizona Regional Multiple Listing Service, Inc. All rights reserved.