Refine Search
Sort by
$720,000
4 Beds 3 Baths 6718532 MLS 3,117 SqFt.
VERRADO,: Where Truth & Authenticity Lives. A beautiful single-level 4 bed/2.5 bath home with a 3 car garage. Tree-lined street, blocks from elementary, middle, high school, and shopping. 1/2 block from Walton Park. Impressive interior living areas adorned w/tile floor, a designer color palette, & arched doorway. Cozy fireplace in the family room! The chef's kitchen boasts of cabinets w/crown molding, granite counters, recessed lighting, SS appliances, double wall oven, a stylish tile backsplash, & a large island w/a breakfast bar. The primary bedroom showcases plantation shutters, a walk-in closet, & spotless ensuite w/dual vanities & delightful soaking tub. Host fun gatherings in the wonderfully expansive backyard, featuring a covered patio, manicured landscaping, & fireplace. Golf Course Community, Victory Club, The Life Performance Training Center is a stunning achievement in architecture and space design. Nearly 7,000 square feet of open, airy space full of natural light, the most modern equipment, and stunning views of the White Tank Mountains. You'll find yourself looking forward to the next workout. And your friends, who belong to other gyms, will be quite envious when you show them what they're missing. Just minutes to the I-10 Freeway. Verrado has 13 parks, walking paths, community pools, stores, pharmacy, etc. Water Softener replaced in 2023 & water heater replaced in 2024.

20603 W Daniel Place, Buckeye

$589,995
3 Beds 3 Baths 6718219 MLS 2,390 SqFt.
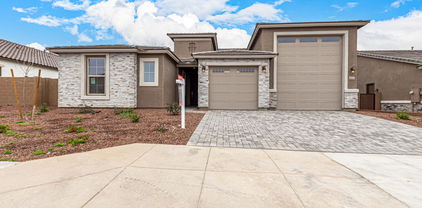
Welcome Home to the Estates at Arroyo Seco, our newest Buckeye Community. This Deacon floorplan includes an attached RV garage, plus a tandem two car garage, a 220 V 50AMP, pre-plumb for utility sink, soft water loop, garage service door and an RV cleanout. Inside a well-appointed gourmet kitchen with 42'' upper white cabinets, brushed nickel cabinet pulls, quartz countertops, tile backsplash and GE Plus Stainless-steel appliances with a chimney hood and 36'' gas cooktop, also includes a walk-in pantry and is flanked by a great room and a dining room with center meet sliding doors leading out to a covered patio. You'll also appreciate the versatile flex-room, two secondary bedrooms with shared access to a full bath with dual vanities, and a primary suite with a private bathroom featuring a deluxe tiled shower with rain shower, dual vanities and ample walk-in closet space. A mudroom and walk-in laundry room round out the interior of the home. This home also includes two-tone paint, 9 x 35 tile flooring throughout and carpet in the bedrooms only. Ceiling fan prewires at all bedrooms, great room, flex room and covered patio; a gas stub at the patio; pre-plumb for a sink at the laundry room; pendant lighting at the kitchen island; exterior coach lights; paver driveway and walkway and front yard landscaping complete the home. This home is situated on an 8760 square foot South facing lot with a double side gate.

20254 W Hollyhock Street, Buckeye

$631,000
3 Beds 3 Baths 6717656 MLS 2,390 SqFt.
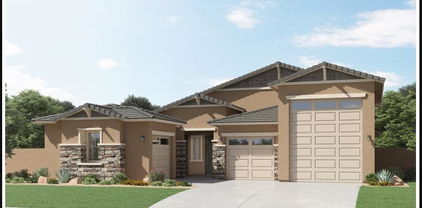
This Deacon floorplan includes an attached RV garage, plus a tandem two car garage that includes insulation, a 220 V 50AMP, pre-plumb for utility sink, soft water loop, garage service door, insulated garage doors and an RV cleanout. Inside a well-appointed gourmet kitchen with 42'' upper white cabinets, matte black cabinet pulls, quartz countertops, tile backsplash and GE Plus Stainless-steel appliances with a chimney hood and 36'' gas cooktop, also includes a walk-in pantry and is flanked by a great room and a dining room with center meet sliding doors leading out to a covered patio. You'll also appreciate the versatile flex-room, two secondary bedrooms with shared access to a full bath with dual vanities, and a primary suite with a private bathroom featuring a deluxe tiled shower with rain shower, dual vanities, quartz countertops and ample walk-in closet space. A mudroom and walk-in laundry room round out the interior of the home. This home also includes quartz countertops and undermount sinks at bath 2 and at the primary bath, matte black hardware and fixtures throughout, two-tone paint, 9 x 35 tile flooring throughout and carpet in the bedrooms only. Ceiling fan prewires at all bedrooms, great room, flex room and covered patio; a gas stub at the patio; pre-plumb for a sink at the laundry room; pendant lighting at the kitchen island; exterior coach lights; paver driveway and walkway and front yard landscaping complete the home. This home is situated on an 8760 square foot with a double side gate.

20277 W Hollyhock Street, Buckeye

$649,995
4 Beds 3 Baths 6717580 MLS 2,929 SqFt.

Designed for entertaining this ranch style Julia plan model home offers airy 10'' ceilings. Once inside an extended entry leads to an expansive gourmet kitchen with 42'' white cabinetry, brushed nickel cabinet pulls, quartz countertops, tile backsplash, GE Plus stainless-steel appliances with a chimney hood and 36'' gas cooktop, an extended island, a breakfast nook, and a great room that includes an additional flex space. Center-meet sliding doors lead from the dining nook out to an extended patio that runs the length of the great room. Inside a Butler's pantry with wet bar leads to a large walk-in pantry and a formal dining room leads to an adjacent covered courtyard off to the side of the home. This home offers two bedrooms that share a jack and jill bathroom, both with walk-in closets A fourth bedroom and third bathroom complete the home. The primary bedroom includes a private bath with walk-in closet, dual vanities and a deluxe tiled shower with rain shower. In addition, this home has 12x 24 tile in all bathrooms, upgraded carpet in the bedrooms only and wood laminate flooring in the remaining areas of the home. This home also includes two-tone paint, ceiling fan prewires in all bedrooms, great room and covered patio, pendent lighting above the kitchen island, upgraded light fixtures in the dining room, nook and entry way, exterior coach lights and a paver driveway and walkway and front yard landscaping. A two car plus one car side turn garage is also included. This home is situated on a North facing 9073 square foot corner lot.

20265 W Hollyhock Street, Buckeye

$649,995
4 Beds 4 Baths 6717566 MLS 2,840 SqFt.
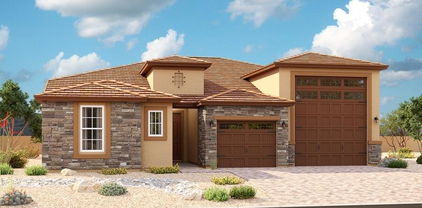
Part of the Modern Living collection, The Darius provides a sophisticated and accommodating ranch-style layout. In addition to a lavish primary suite with a roomy walk-in closet and attached double-sink bath with an upgraded deluxe tile shower-this home includes a second primary suite with an adjacent living room, perfect for multi-generational living. You'll also enjoy a 3-car garage, a study, a great room with an adjacent covered patio-featuring multi-slide doors, two additional bedrooms that share a jack and jill bathroom, and an inviting gourmet kitchen with a generous island, built-in pantry, 42'' white cabinets with brushed nickel pulls, quartz countertops, tile backsplash, GE Plus stainless-steel appliances with chimney hood and 36'' gas cooktop and an adjacent dining nook. This home has 9 x 35 tile flooring with carpet only in the bedrooms, brushed nickel hardware, lighting and faucet packages throughout, pendant lighting at the kitchen island, and a full wet bar with upper and base cabinets in the guest living room. In addition, 10 ft ceilings, two-tone paint, ceiling fan prewires in the bedrooms, great room, study and covered patio, soft water loop in the garage, laundry sink pre-plumb, garage service door, paver driveway and walkway, front yard landscaping and exterior coach lights are also included. This home is situated on a 9070 square foot, North facing corner lot with a double side gate.

20253 W Hollyhock Street, Buckeye

$600,000
4 Beds 4 Baths 6717221 MLS 2,840 SqFt.
Part of the Modern Living collection, The Darius provides a sophisticated and accommodating ranch-style layout. In addition to a lavish primary suite with a roomy walk-in closet and attached double-sink bath with an upgraded deluxe tile shower-this home includes a second primary suite with an adjacent living room, perfect for multi-generational living. You'll also enjoy a 3-car garage, a study, a great room with an adjacent covered patio-featuring multi-slider doors, two additional bedrooms that share a jack and jill bathroom, and an inviting gourmet kitchen with a generous island, built-in pantry, 42'' white cabinets with matte black pulls, quartz countertops, tile backsplash, GE Plus stainless-steel appliances with chimney hood and 36'' gas cooktop and an adjacent dining nook. This home has contemporary square casing throughout, 9 x 35 tile flooring with carpet only in the bedrooms, matte black hardware. lighting and faucet packages throughout, pendant lighting at the kitchen island, and a full wet bar with upper and base cabinets in the guest living room. In addition, 10 ft ceilings, two-tone paint, ceiling fan prewires in the bedrooms, great room, study and covered patio, soft water loop in the garage, laundry sink pre-plumb, garage service door, paver driveway and walkway, front yard landscaping and exterior coach lights are also included. This home is situated on an 8760 square foot lot with a double side gate.

20262 W Hollyhock Street, Buckeye

$619,995
3 Beds 3 Baths 6717164 MLS 2,390 SqFt.
Welcome Home to the Estates at Arroyo Seco, our newest Buckeye Community. This Deacon floorplan includes an attached RV garage, plus a tandem two car garage that includes insulation, a 220 V 50AMP, pre-plumb for utility sink, soft water loop, garage service door and an RV cleanout. Inside a well-appointed gourmet kitchen with 42'' upper white cabinets, brushed nickel cabinet pulls, quartz countertops, tile backsplash and GE Plus Stainless-steel appliances with a chimney hood and 36'' gas cooktop, also includes a walk-in pantry and is flanked by a great room and a dining room with center meet sliding doors leading out to a covered patio. You'll also appreciate the versatile flex-room, two secondary bedrooms with shared access to a full bath with dual vanities, and ample walk-in closet space. A mudroom and walk-in laundry room round out the interior of the home. This home also includes two-tone paint, 9 x 35 tile flooring throughout and carpet in the bedrooms only. Ceiling fan prewires at all bedrooms, great room, flex room and covered patio; a gas stub at the patio; pre-plumb for a sink and gas at the laundry room; pendant lighting at the kitchen island; exterior coach lights; paver driveway and walkway and front yard landscaping complete the home. This home is situated on an 8760 square foot south facing lot with a double side gate.

20242 W Hollyhock Street, Buckeye

$650,000
4 Beds 3 Baths 6716597 MLS 2,713 SqFt.
BOTTOM LINE PRICING! NO ADDITIONAL SELLER CONCESSIONS! READY FOR MOVE-IN! It's the Granada sitting on a lot over 12,000 Sq. ft. with 4 bedrooms, 2.5 baths and 3 car garage. Private courtyard, 12'x8' sliding glass door that leads out to the covered patio. Stainless steel gas appliance package with 36'' cooktop, wall oven, canopy hood. Sonoma Maple Linen-off white cabinets throughout the home with AZT Quartz Tawny countertops in the kitchen and on the enhanced kitchen island. Upgrade flooring includes Beaumont Olmo 7x24 plank tile in all areas of the home except for bedrooms and closets. Dual sinks in secondary bath, gas stub for future BBQ, dryer and soft water look. 8' tall garage door with openers, garage service door and so much more.

20277 W Mulberry Drive, Buckeye

$670,000
4 Beds 3 Baths 6716375 MLS 2,873 SqFt.
Welcome to this thoughtfully designed 2,871 sq. ft. home, built in 2020, featuring 4 bedrooms and 3 bathrooms. As you enter, you'll find a versatile bedroom with French doors, perfect for a home office or guest room. The spacious great room is the heart of the home, boasting expansive sliding glass doors that open from both sides, creating an ideal space for entertaining and bringing the outdoors in. The gourmet kitchen is a chef's delight, complete with tall cabinets, a walk-in pantry, hidden outlets, under-cabinet lighting, quartz countertops, soft close cabinet doors, pull out garbage cabinet and an island with a breakfast bar. Adjacent to the kitchen is a cozy dining area that seamlessly flows into the great room, offering a perfect setup for gatherings. The owner's suite is a true retreat, featuring two walk-in closets, a spa-inspired bathroom with convenient access to the laundry room, and a private door leading to the back patio. The huge laundry room provides plenty of space for an extra fridge or freezer (water line already plumbed for fridge ice maker), and includes a free-standing sink for added convenience. The additional bedrooms are well-appointed, flanking a game room that serves as a second family room, providing ample privacy and space for family or guests. Step outside to your private backyard oasis, where a heated pool and hot tub await, perfect for relaxing and melting the stress away and New turf in 2024. The covered patio extends your living space, making it an ideal spot for outdoor dining, watching the game and lounging. The home also includes a LifeSource whole house water filtration system, ensuring clean and safe water throughout. An attached 2-car garage, plus an additional attached 1-car garage, offering plenty of storage and parking space. Enjoy the community amenities, including parks, playgrounds, and basketball courts, all conveniently located near shops and restaurants. Plus, this home is situated in a great school district, making it perfect for families. Discover all the space and comfort you need in this beautifully designed home, perfect for modern living and entertaining.

3311 N 195th Drive, Buckeye

$496,000
4 Beds 3 Baths 6716366 MLS 2,322 SqFt.
Ultra clean, move-in ready home in Verrado! This picture-perfect home features a generous open-concept floor plan with dining and kitchen at the heart of the home, gorgeous wood-like tile, bright windows, and tall ceilings. The kitchen features tiered cabinets, stainless appliances, quartz countertops, and RO water filtration system. Exceptional master bedroom with sitting area and ensuite bath with dual vanities, large jetted tub, and walk-in closet/office. This home takes full advantage of the corner lot with a fully covered front porch, a balcony that spans the front of the home with fantastic views of the sunsets, and 2 completed side yards with slider access to both! This home also features a 3-car garage with 3 additional slab parking spaces, a security system with cameras and owned solar. Verrado offers an outstanding quality of life with shopping, parks, pools, fitness, golf, trails, and so much more. You are going to love this home and community!

2519 N Riley Road, Buckeye

$370,000
4 Beds 3 Baths 6716270 MLS 2,017 SqFt.
Hi there, I'm a lovely 4-bedroom home located in the beautiful Tartesso Community! You're greeted by a harmonious interior offering a neutral palette throughout, tile flooring, recessed lighting, & sliding glass doors merging the indoor with the outdoor living. The well-appointed kitchen boasts chocolate-stained cabinets adorned with crown moulding, speckled granite counters, a pantry, stainless steel appliances, & a center island complete with a breakfast bar. The primary bedroom showcases plush carpet in all the right places, a private bathroom with dual sinks, & a convenient walk-in closet. Gather your loved ones in the charming oversized backyard, featuring a cozy covered patio & an easy-care landscape! Walking distance to the school. Let's make beautiful memories in your new home!

3328 N 309th Drive, Buckeye

$410,000
2 Beds 2 Baths 6716001 MLS 1,646 SqFt.
Welcome to this charming home in the sought after community of Verrado! Spacious 2 BED + DEN. Step inside to discover the tranquil beauty of this meticulously designed and lightly lived in residence, surrounded by lush greenery and a professionally landscaped serene garden. With walking paths and a park conveniently located right in front of the home, this property offers a perfect blend of comfort and convenience. Experience modern living in a serene setting as you explore the inviting open floor plan. Embrace the warmth and elegance of this residence in the vibrant community of Verrado - your new haven awaits! Verrado has great schools, 86+ parks, tree lined streets, community pools, community center, gym, and over 26 miles of hiking and biking trails. Short stroll to Restaurants.

20747 W Ridge Road, Buckeye

$334,400
3 Beds 2 Baths 6715703 MLS 1,249 SqFt.
You want a home with everything you need, no wasted space, and the upgrades you dream about, but you do not want to feel boxed in... this is it. Like new home tucked into a large lot with an easy-care, finished backyard. Inside you have modern finishes including upgraded tile and wood plank flooring in all of the common areas and plush carpet in the bedrooms. The kitchen has a full breakfast bar and prep island along with ample cabinetry, a pantry, and stainless appliances. Spacious master bedroom has large walk-in closet, and a private retreat. Unwind after a busy day on your covered patio looking over your expansive backyard. Tartesso is a community with its' own schools, new amenities coming within the next 2 years but currently just 15 minutes from shopping and dining. Get in now!

30915 W Mulberry Drive, Buckeye

$784,000
4 Beds 4 Baths 6715337 MLS 3,386 SqFt.
PRICE REDUCED! This house has that ''Wow'', with a $120,000 resort style Pool and Hot Tub in the backyard with a fire feature! This highly upgraded, former model home has an open and inviting 3,386 square foot floor plan. On the main floor, you will find a large kitchen with crisp quartz countertops, modern gray cabinets, new stainless appliances, island seating, walk-in butler's pantry/coffee bar and breakfast eating area with slider to back patio. The kitchen looks out to the living room with soaring 20 foot ceilings and shiplap accent wall, and 12 foot wall of windows that fully opens to the patio. Also on the main floor is the formal dining, office/den, half bath, laundry with sink and cabinets, Huge master suite with separate vanities, walk-in shower, soaking tub, walk-in closet and access to laundry room. Upstairs is just as open and light with a second living room, and three additional bedrooms. Two of the bedrooms share a Jack n Jill bathroom with double vanity and the other guest suite has its own full bathroom and walk-in closet. You also get views of the White Tank Mountains and sunsets that are absolutely amazing. Energy efficient home, 3 car garage, high efficiency AC, smart thermostats, keypad entry, LED lighting, ceiling fans throughout, ceiling speakers, window blinds, new water softener system, 240v plug for electric charging, automatic irrigation system AND access to all Verrado amenities, including two pool complexes, fitness room, over 72 parks (some have basketball, volleyball, playgrounds) and walking/biking/hiking trails all around the community, and much more. Closes to schools, Verrado's shopping/dining area, and access to HWY 10 and 301.

20432 W Legend Trail, Buckeye

$1,030,000
5 Beds 5 Baths 6714538 MLS 4,602 SqFt.
Unparalleled Multi-Generational Oasis. Welcome to your dream home where every member of the family finds their perfect sanctuary. Conveniently located in a family-friendly community with top-rated schools, parks, shopping, and dining options nearby. Plus, with easy access to major highways, commuting is a breeze. Ideal for extended families, in-laws, or savvy investors, this property offers a unique blend of luxury, comfort, and versatility. The residence spans over 4,600 square feet, this Maracay-built masterpiece boasts 5 bedrooms, 4.5 bathrooms, 3-car garage and RV parking. Enjoy breathtaking mountain views from the oversized .42-acre lot. Step inside to discover an executive gourmet kitchen featuring an oversized granite island, stainless steel appliances, and a custom walk-in pantry The open concept living area is perfect for gatherings, while 16' stackable patio doors seamlessly connect indoor and outdoor spaces. The NextGen Suite is attached to the main house but with a separate entrance, the 750 square foot Generation Suite offers privacy and independence. Complete with a living and dining area, kitchenette, laundry room, and a spacious master bedroom with an en-suite bathroom and walk-in closet, this suite is perfect for aging parents, guests, or young adults seeking autonomy. Accessory Dwelling Unit (ADU), escape to the 850 square foot detached casita nestled in the backyard oasis. This fully equipped space features a living room, dining area, kitchen, laundry room, bedroom, and luxurious bathroom. With high-end finishes and thoughtful design, it's an ideal retreat for visiting family, friends, or potential rental income. In the outdoor paradise you will experience resort-style living with an automated saltwater pool, fountains, lush landscaping, and covered patios spanning over 1,300 square feet. Whether you're relaxing by the pool or hosting a barbecue, this outdoor haven is perfect for year-round enjoyment. This incredible property has it all including Google Alexa SmartHome controls, stage 2 - 220V / 40 Amp EV car charger connection, Green Living: This home is LEED Certified, offering healthy, highly efficient, and cost-saving green living. With three 16 SEER Lennox A/C systems, LG Mini Split A/C's in bedrooms, and a tankless gas water heater, comfort and sustainability go hand in hand. Don't miss the opportunity to own this unparalleled multi-generational oasis. Whether you're seeking a forever home for your family or an investment opportunity with multiple revenue streams, this property offers endless possibilities. Schedule a showing today and prepare to be amazed!

19732 W Mulberry Drive, Buckeye

All information should be verified by the recipient and none is guaranteed as accurate by ARMLS. Copyright 2026 Arizona Regional Multiple Listing Service, Inc. All rights reserved.