Refine Search
Sort by
$412,500
4 Beds 2 Baths 6743584 MLS 2,001 SqFt.
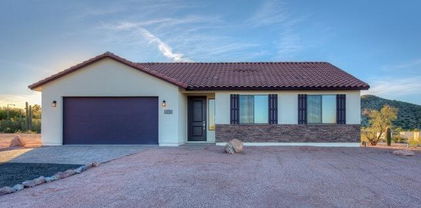
Look no further! Nestled in the serene Vista de Montana, this 4-bedroom beauty with a 2-car garage and RV gate is the epitome of comfort and style. The home welcomes you with an open floor plan highlighted by neutral tile flooring, recessed lighting, and a luminous great room, perfect for gatherings. The kitchen, a culinary haven, features stainless steel appliances, espresso cabinets, a walk-in pantry, granite counters, and a center island with a breakfast bar. Retreat to the main bedroom, where plush carpeting, dual sinks, and a walk-in closet await. Outside, the covered patio overlooks a spacious yard with potential for a pool, framed by breathtaking mountain views. This gem offers an inviting ambiance that truly makes it a home! Don't miss it!

18916 W Woodlands Avenue, Buckeye

$600,000
4 Beds 4 Baths 6741705 MLS 2,313 SqFt.
Priced to sell! A rate buy-down could save you hundreds on your monthly payments, an opportunity to make your dream home even more affordable! No HOA and a 3-car garage! This stunning 4-bedroom, 3.5-bath home sits on a 1-acre lot, perfect for your RV, boat, or dream project. Enjoy breathtaking mountain views and charming brick accents outside, while inside, vaulted ceilings, wood-look flooring, and recessed lighting create a warm and inviting space.The chef's kitchen features quartz countertops, stainless steel appliances, a tile backsplash, and a breakfast bar. The main suite includes dual sinks, a soaking tub, raindrop shower, and walk-in closet. The spacious backyard is ready for your vision—build a pool, equestrian facilities, or park all your toys. Don't miss this incredible.

11613 S 218th Avenue, Buckeye

$399,999
3 Beds 2 Baths 6733479 MLS 1,939 SqFt.
Lovely 3 bed, 2 bath, with a den 1939 Square ft corner lot! This home is eligible for a property specific grant from PNC Bank for $10,000. See remarks for details. Low electric bills with solar. Living room boasts high ceilings, soothing palette, recessed lighting, durable tile flooring, and sliding doors leading to the backyard for seamless indoor-outdoor living. The kitchen features a cozy breakfast nook, granite counters, white shaker cabinetry with crown moulding, a stylish tile backsplash, stainless steel appliances, a pantry, and a two-tier peninsula with a breakfast bar. Discover a versatile den ideal for an office or playroom. The main bedroom includes soft carpeting, a walk-in closet, and an ensuite . Outdoor landscape is complete and ready to entertain.

20161 W Harrison Street, Buckeye

$550,000
7 Beds 4 Baths 6732918 MLS 3,784 SqFt.
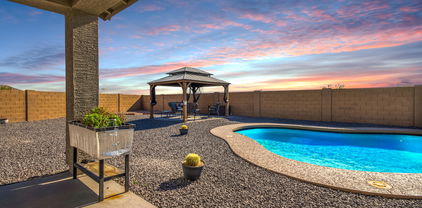
Welcome to your dream home! This expansive 7bedroom, 4bath home combines comfort & style. The downstairs features elegant wood tile flooring & a spacious open kitchen with stainless steel appliances, epoxy granite countertops, an island, & a pantry, seamlessly flowing into the inviting family room & a flex room. A guest or inlaw bedroom & bathroom are conveniently located on the main floor. Upstairs, the generous primary suite boasts a walkin closet, a luxurious bath with a large walkin shower, and double vanities. You'll also find wood-like flooring, five additional bedrooms, two baths, and a family-friendly loft. The extra-large backyard is perfect for entertaining with a paver patio, gazebo, 2sheds, rock landscaping, a POOL! RV gate allows car access to backyard!

1819 S 230th Avenue, Buckeye

$799,000
4 Beds 3 Baths 6729881 MLS 2,491 SqFt.
Home, sweet home! Situated on a 1.5 IRRIGATED acres, this gorgeous property offers unrivaled sunsets and beautiful mountain views! A classic, tasteful interior w/ multiple living areas provides plenty of open space for entertainment. The open concept kitchen features natural stained alder cabinetry, SS appliances, a spacious island w/ breakfast bar + a formal dining room. The well thought out floor plan includes a half bath with direct access to the back patio while the primary retreat ensures rest & relaxation with a private bathroom, dual sinks, a standalone tub, and dual walk-in closets. Step outside and take a short walk over to the detached storage garage with a guest living quarters above on the second level. Quiet peaceful nights with tons of room for all the toys PLUS NO HOA! Additional storage is available in the fully equipped laundry room. The property includes a garage with attached cabinets, providing plenty of parking and storage space. The breathtaking backyard is an entertainer's dream, boasting a covered patio, a separate garage, a lush green lawn, a built-in BBQ, and a handy shed. This captivating property seamlessly blends comfort and natural beauty, making it the perfect place to call your HOME!

21837 W Winston Lane, Buckeye

$440,000
3 Beds 3 Baths 6727060 MLS 2,259 SqFt.
Looking for a 2016 home? You've found it! This fabulous 3 bed, 2.5 bath residence boasts a charming facade w/brick veneer accents, a sizeable front yard, 3 car garage, and a paver driveway. Discover a spacious open floor plan w/tile flooring and neutral palette throughout. The chef's kitchen is comprised of wood cabinetry w/granite counters, herringbone tile backsplash, pendant & recessed lighting, a walk-in pantry, SS appliances such as dual wall ovens, and an island complete w/a breakfast bar. End your busy day in the primary bedroom, featuring soft carpet, a walk-in closet, and a full ensuite w/dual sinks. You'll also find a cozy open den, ideal for a lounge or reading nook! Also including a cozy backyard covered patio and view fence, this home simply has it all! Don't miss out!

19699 W Sherman Street, Buckeye

$425,000
3 Beds 2 Baths 6725356 MLS 1,188 SqFt.
Imagine a home where every detail is crafted for comfort and style—a 3-bed/2-bath ranch has flowing laminate in the common areas and plush carpeting in the bedrooms. The updated kitchen is complete with a sleek glass range set into granite countertops, arranged in a practical galley style. The living room is generously oversized, extending an additional 300 sq ft, leading to a master suite with plenty of room. This spacious acre, enclosed by a block wall, offers a blank canvas for your landscaping dreams, a shimmering pool, or even a hobby farm. A storage building equipped with power and air conditioning provides ample extra space. Parking is a breeze with a 2-car garage, an additional single-car garage, RV gate, and RV parking. Breathtaking mountain views and sunsets to enjoy every day

13201 S Zuni Road, Buckeye

$490,000
4 Beds 4 Baths 6721094 MLS 2,252 SqFt.
WOW. This exceptional home features brand NEW Pool, Spa, Mountain views and guest quarters, built in 2020, offers a modern and comfortable living experience in the vibrant community of Buckeye. PREMIUM oversized LOT!! This particular home has been built by Lennar and a very popular plan called Freedom which showcases multigenerational living. The mother-in-law suite includes its own kitchen, bedroom, bathroom, and washer/dryer hookups. The main home features 4 spacious bedrooms and 3 full bathrooms, plus an additional powder room, ensuring ample space for everyone. All appliances convey with the home, making it move in ready. Enter through the covered porch is a generously-sized great room that flows into the kitchen with a stunning center island and nook space. The open-concept layout, The open-concept layout, these spaces connect and make an ideal setting for entertaining and relaxing. This home won't last long. MUST SEE!!

286 S 202nd Lane, Buckeye

$400,000
4 Beds 2 Baths 6719554 MLS 2,001 SqFt.
Discover this almost brand new DR Horton home, completed in 2021, perfectly situated close to the freeway for easy access, yet far enough to enjoy peace and quiet without the noise. Enjoy the convenience of being near a variety of restaurants and shopping centers, making errands and dining out a breeze. This stunning one-story home spans 2,002 square feet and features a thoughtfully designed split floor plan. With 4 bedrooms, 2 bathrooms, and a spacious 2-car garage, this home offers plenty of space for comfortable living. As you approach the home, you'll appreciate the covered front porch, perfect for protecting your Amazon deliveries from the elements. Step inside and be greeted by a welcoming foyer that introduces the bedrooms and guides you towards the heart of the home. The kitchen is a chef's delight, boasting upgraded granite countertops, elegant hardwood cabinets, a large corner pantry, and a generously sized kitchen island. The open layout seamlessly connects the kitchen to the dining room and great room, creating an inviting space for entertaining and family gatherings. From the great room, step out onto the covered patio and enjoy the beautifully landscaped backyard. Retreat to the master bedroom, complete with a spacious walk-in closet and a full bathroom featuring a double sink vanity. This home also includes Smart Home Technology, providing modern convenience and enhanced security. With front and backyard landscaping already done, this home is move-in ready and waiting for you to make it your own. Don't miss out on the opportunity to own this beautifully designed, conveniently located, and nearly new home. Owner Agent

211 N 190th Drive, Buckeye

$515,000
3 Beds 2 Baths 6715117 MLS 1,632 SqFt.
Your charming ranch property, located in Buckeye, Arizona, offers a peaceful getaway from the hustle and bustle of city life. Still close enough to shopping and dining, yet far enough away from the crowds to enjoy the ranch life. Built in 2018, this 3-bedroom, 2-bathroom home combines modern comfort with country living, blending the two to create the Arizona dream. Situated on an acre of land, your new property is surrounded by sprawling farms, creating a tranquil ambiance that invites you to embrace the spirit of country living. As you approach your residence, the open-air barn is a focal point that evokes images of simpler times and the timeless charm of rural life. Six stalls offer you the potential for equestrian plans or perhaps a goat or two? Bring your vision and make it be what you want it to be. The sky is the limit. Upon entry, you are greeted by an ambiance of warmth and hospitality. Your home has designer stack stone with painted stucco for a high end look. Your home has large windows off the back, so you can enjoy looking out over your land and farm animals. You will love the thoughtfully designed living space and floor plan, which has everything you need in 1632 square feet. Mrs. Interior Designer and Mr. Cowboy have kept this property for the best of both worlds. Mr. Cowboy has created a mini farm out back. The animals are well cared for, with plenty of shade and room to stretch. Parking trucks and trailers is no problem here and you will notice columns were put in to create an even nicer fencing area. Though unfinished, the hard part is behind you. Mrs. Interior Design has created a model home with all the right touches. The living spaces are bathed in natural light, courtesy of the large windows facing the back of your property. The heart of your new home is the fantastic kitchen. Modern appliances and beautiful cabinetry overlook a large center island that serves as a focal point for culinary creativity and casual gatherings alike. Adjacent to the kitchen is a small dining area that provides a cozy setting for enjoying home-cooked meals with loved ones. Your adjoining living room offers a comfortable retreat for relaxation and entertainment. Three bedrooms offer comfortable havens for rest and rejuvenation, each thoughtfully appointed to ensure a peaceful night's sleep. The master suite boasts its en-suite bathroom, providing a private oasis where you can unwind and indulge in moments of self-care. The property is a haven for animal lovers, with plenty of room to ride off property or play in the paddock. You will enjoy the beautiful mountain views to the south. The two-car garage provides convenient storage for vehicles and outdoor gear, while the expansive grounds offer ample space for parking trucks and trailers and accommodate a variety of livestock, including horses, goats, and chickens. Whether you're tending to the garden, enjoying a stroll amidst the scenic surroundings, or simply soaking in the breathtaking views of the mountains, this property promises the whole farm experience, inviting you to embrace the joys of rural living in style. Don't worry about sharing a well; this property is serviced by Clearwater Utilities, a private water company in Rainbow Valley. With its perfect blend of comfort, charm, and natural beauty, this Buckeye retreat offers a rare opportunity to live the idyllic country lifestyle you've always dreamed of.

13106 S 209th Lane, Buckeye

$349,000
2 Beds 2 Baths 6714589 MLS 1,252 SqFt.
Nestled on a desirable corner lot! Discover the joy of owning this energy-efficient 2-bedroom residence plus den in Vista de Montana! Upon entering, the bright living room paired with wood-look tile flooring, pre-wired surround sound, and neutral palette greets you. Large eat-in kitchen displays stainless steel appliances, recessed lighting, plenty of cabinets, and quartz counters. Don't miss the open den, ideal for a media room or office. Take a look at the primary bedroom, equipped with a walk-in closet and a private bathroom with dual sinks. With its covered patio, the spacious backyard is the perfect spot to enjoy morning coffees or relaxing evenings. Seize the opportunity while it's still available!

19135 W Woodlands Avenue, Buckeye

All information should be verified by the recipient and none is guaranteed as accurate by ARMLS. Copyright 2026 Arizona Regional Multiple Listing Service, Inc. All rights reserved.