Refine Search
Sort by
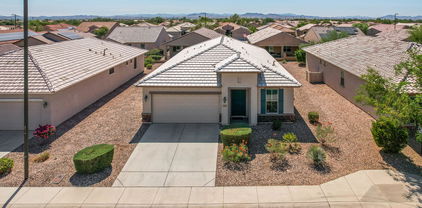
$449,250
2 Beds 2 Baths 6625354 MLS 1,858 SqFt.
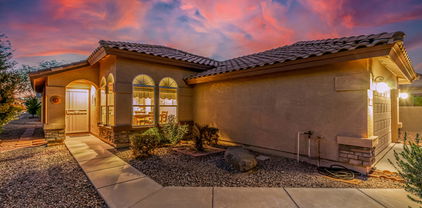
Beautiful Sun City Festival 2 Bedroom plus Den, popular Haven open Floorplan, in a fantastic location! Granite and Quartz Counters in Kitchen. Great Room, Kitchen and Den all overlook the Fenced Private extended Courtyard. Main Bath has 2 Sinks, large Walk-in Shower and Big Walk-in Closet. Contemporary furniture included with Sale! 2 Car Garage has extended area that could accommodate a Golf Cart. Energy Star efficient Dual Energy Home. Close to Trail leading to Troon managed Copper Canyon Golf Club and Indigo Grille with Fine Dining overlooking the 1st and 10th Tees. Close Walk to Sage Rec Center with Club House, Fitness Center, Pickleball and Community Pool! Sun City Festival is a luxurious Resort-Style 55+ Community with White Tank Mt Views, minutes from Surprise, I-10 and Loop 303.

26772 W Escuda Drive, Buckeye

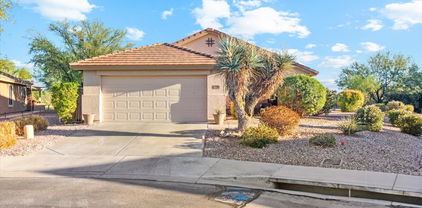
$619,900
2 Beds 3 Baths 6624784 MLS 2,568 SqFt.
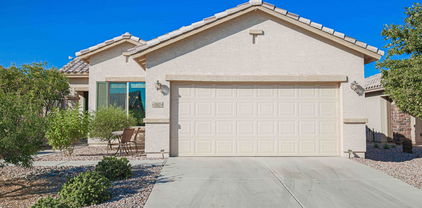
Welcome to this exquisite luxury home in the highly sought-after active adult community of Sun City Festival featuring 2 bedrooms, 2.5 bathrooms, and a 2 car garage plus a golf cart garage on a premium lot on over 8,300 sq ft. This energy-efficient home has paid off solar panels, to save on electricity! As you approach the home, you'll be greeted by its striking curb appeal, featuring a paver driveway and a professional landscape design with spotlit plants. The entrance to the home is charming, with a gated courtyard that provides the perfect spot for a cozy sitting area, allowing you to enjoy the beautiful Arizona weather. As you step inside, you'll immediately notice the luxurious upgrades that adorn every corner of this home showcasing neutral tones, elegant shutters on the windows, and a four-panel sliding glass door. The well-thought-out floorplan features two spacious bedrooms, each with its own ensuite bathroom plus a den with double glass doors and an open office/flex room. The kitchen is a dream, boasting rich cherry staggered cabinets with undercabinet lighting, an elegant tile backsplash, a gas cooktop with a vent hood, stainless steel appliances, a kitchen island with a breakfast bar, a walk-in pantry, and a butler's pantry. The butler's pantry features granite countertops, upper and lower cabinets, and a built-in beverage fridge! No detail was overlooked on this home! The great room is bright and spacious, featuring recessed canned lights, a ceiling fan, surround sound, and a built-in media wall. An extended-length sliding door with electric power shades seamlessly connects the interior with the serene backyard. The backyard is a true oasis, with a covered patio complete with patio heaters, misters, a ceiling fan, and luxurious travertine floors that extend into the yard. The custom-built floor-to-ceiling stone fireplace adds a touch of elegance and warmth. An electric shade on the covered patio provides additional shade and privacy. The rest of the backyard is beautifully landscaped and includes a built-in fire pit and a serene water feature. The primary suite is generously sized and features a lavish ensuite bathroom with a walk-in shower, a dual sink vanity with granite countertops, and a spacious walk-in closet. The second bedroom also boasts an ensuite bathroom and a walk-in closet. Additional features of this remarkable home include ample storage with cabinets and air conditioning in the four-foot extended main garage, insulated walls and epoxy floors in both garages, an organized laundry room with upper and lower cabinets and a sink with granite countertops, a boot bench with cabinet storage, a central vac, a wired security system with cameras and security screen doors, a whole house and outdoor audio speaker system, a water softener system, and a R/O (reverse osmosis) water filtration system. This home is stunning, do not miss your chance to see this home. Sun City Festival is an amenity-rich active adult community where the desert meets beauty! Take your pick of activities offered; complete gym, state-of-the-art pickleball court, a variety of group classes, 27-hole beautiful golf course, 2 resort-style pools, onsite rec center, walking trails, and an INDOOR walking track with mountain views, Sun City Festival will not disappoint! Whether you are looking for a second home or a full-time residence in Arizona, this community has it all!

27425 W Yukon Drive, Buckeye

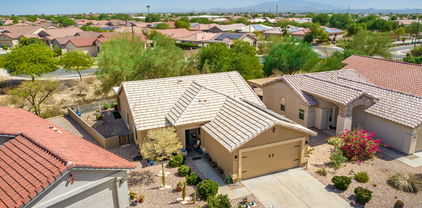
$529,000
2 Beds 2 Baths 6624746 MLS 2,015 SqFt.
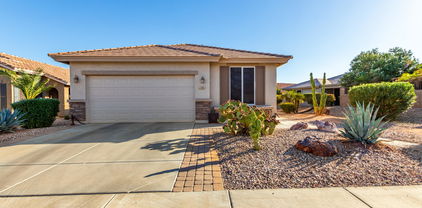
HIGHLY UPGRADED, LIKE NEW PRESERVE MODEL! 2 bed, 2bath + Den w/French doors, & stunning Herringbone design Porcelain tile flooring. Upgraded Encanto Maple Grey staggered kitchen cabinets, Granite counters, Tile backsplash, Undercabinet lighting, walk-in pantry, & Pull-out shelves. Wet bar w/sink, Granite, storage cabinets, & Whirlpool beverage cooler perfect for entertaining. Wooden shutters throughout, Great room floor outlet & SS, Upgraded 8ft doors & 5'' baseboards. Owner's suite offers a modern walk-in tile shower w/seat, & walk-in closet. Rain glass shower enclosure, granite, & raised vanity in guest bath. Insulated garage doors, Golf cart garage, Water softener, Tankless water heater. BBQ gas stub, Extended paver patio, wrought iron fenced yard & No rear neighbor

26808 W Firehawk Drive, Buckeye

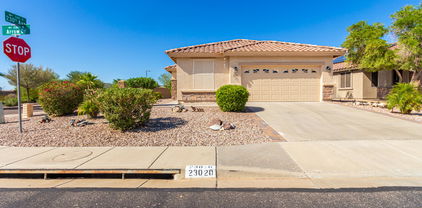
$435,000
2 Beds 2 Baths 6624736 MLS 1,856 SqFt.
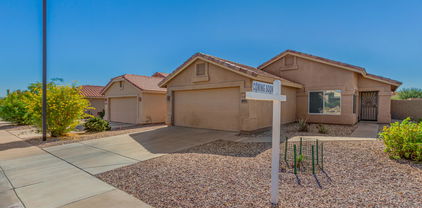
SANCTUARY MODEL -GREEN SPACE ON THE SIDE & BEHIND, IT'S SO TRANQUIL! 2 bedroom+Den w/a door perfect for an optional 3rd bedroom, 2 bath, Paver drive, travertine stairs that lead you to the enchanting Travertine courtyard. Guest room w/adjoining bath provides privacy for guests. Great Room with tile floors & Center Slider Door that leads to the soothing Water Feature on the extended Travertine patio. Quartz Kitchen counters, Elegant White Cabinets, raised dishwasher, tile backsplash, pendant lights, island seating, walk in pantry, R.O. system & dining area w/additional sliding glass door. Owner's Suite w/bay window, low threshold shower, dual sinks, private toilet room & walk in closet. 4 foot Ext garage with cabinets, work bench, insulated door, Tankless water heater & water softener.

27507 W Tonopah Drive, Buckeye

$440,000
2 Beds 2 Baths 6624734 MLS 1,819 SqFt.
IMMACULATE JAMBOREE - PREPAID SOLAR THROUGH 2034! 2 Bedroom+Den w\French doors. Plantation Shutters & Crown Molding in most rooms. Epoxy drive & entryway w\Travertine accents. Kitchen has New Quartz Counters, pull out shelves, dining area, pantry, & pendant Lights. Great Room w\built in entertainment center. Owner's suite w\Bay Window, dual sinks, step in shower, & walk-in closet. Guest room w/adjacent full bath for guests. 4 ft Ext Garage w\epoxy floors, side door, cabinets, workbench, & sink. Large fully fenced backyard w\ext Travertine patio, firepit w\seating are & mature landscaping. Newer HVAC system, water softener, bedroom carpet, microwave, dishwasher, gas range, washer & dryer, interior & exterior paint, irrigation system, ceiling fans & more! AVG MO ELEC BILL ONLY $16!

27013 W Runion Drive, Buckeye

$499,000
3 Beds 2 Baths 6623713 MLS 2,321 SqFt.
Introducing the exquisite Serenity Residency—a masterpiece in 55 plus luxury living. Spanning a lavish 2,321 square feet, this architectural marvel offers 3 opulent bedrooms, a sophisticated den/flex space, two pristine bathrooms, and an expansive 2.5 car gallery. An exclusive gated courtyard, meticulously paved to perfection. Step inside to be enveloped by the richness of wood plank tile flooring, great room, den/flex space. An artfully designed stone media wall anchors the room, adorned with a warm, inviting fireplace that sets the ambience. The gourmet kitchen is nothing short of a culinary sanctuary. Nestled at its heart is a grand island, complemented by bespoke cabinetry and state-of-the-art KitchenAid appliances—including a premium 5-burner gas stovetop. The granite countertops shimmer under the glow of chic pendant lights, while innovative features such as pull-out shelves and integrated trash/recycle compartments add a touch of modern convenience. Furthermore, a generously sized walk-in pantry and an elegant dining enclave await to enhance your culinary endeavors. The primary suite epitomizes luxury. A sanctuary in its own right, it boasts a sleek sliding door revealing the patio beyond and a contemporary walk-in shower adorned with refined tiling. This is the Serenity Residencywhere every detail is a testament to unparalleled luxury. **2023-owner enclosed/created the 3rd bedroom with generous sized closet, additional cabinetry with counter top in the laundry room, custom barn door leading to the primary bathroom.

19574 N 269th Drive, Buckeye

$580,000
2 Beds 3 Baths 6621210 MLS 2,514 SqFt.
Sun City Festival, an active adult community with golf, tennis, pickleball, social clubs, arts & crafts, fitness and more. The Journey is one of the larger models in the community with a spacious primary suite and a 2nd ensuite bedroom with adjacent flex room. The main living area is a great room concept with double glass sliders leading to the extended covered patio with a cozy gas fireplace...perfect for fall and winter al fresco entertaining. The chef's kitchen features a gas cooktop, SS appliances, granite countertops and tons of cabinetry, not to mention butler's and walk-in pantries. Neutral tile flooring, plantation shutters, cooled 2 garage w/built-ins and a separate golf cart garage are just icing on the cake...and the EZGO golf cart is included! Come home to Sun City Festival! https://www.coppercanyongolfclub.com

26727 W Sierra Pinta Drive, Buckeye

$465,000
2 Beds 2 Baths 6620830 MLS 1,856 SqFt.
Stunning split bedroom Haven model near Rec Center. PREMIUM LOT on the builder's model home street! You'll be wowed by the chef's kitchen w/ 5 burner gas cooktop, stainless hood, Kitchenaid SS convection wall oven + microwave, espresso staggered cabinets w/soft-touch close & pull-out drawers, quartz counters + Blanco sink, RO system, pendant & recessed lights + under counter lighting, large island & walk-in pantry. The primary bdrm overlooks the lush backyard & features 2 separate vanity/sink areas, level entry shower, quartz counters & huge walk-in closet. Enter the den through gorgeous glass french doors. Views of courtyard from kitchen & den. Guest bath w/Corian. Epoxy on extd patio & courtyard. Tankless wtr htr, 12 x 24 '' tile, wtr softener, paver accents, & room for golf cart.

19722 N 264th Avenue, Buckeye

$550,000
2 Beds 3 Baths 6620724 MLS 2,514 SqFt.
ONE OF A KIND JOURNEY MODEL W/NEW TRANE HVAC SYSTEM! Enter the securely gated, paved, front courtyard leading you to the open concept, split floor plan w/gorgeous cherry wood floors, surround sound & designer lighting features. The kitchen is a cook's delight w/upgraded cherry cabinets, granite countertops, custom backsplash, huge island w/seating & butlers pantry. Owners suite offers a lux bath w/ tile spa shower, dual sinks & large walk in closet. Den can be used for office, fine dining, or hobbies. Guest room has an en-suite bath located next to the bonus /flex room. w/seurity /arcadia door access. Ext garage w/epoxy floor, cabinets, security service door & soft water system. Enjoy outdoor living on your extended covered patio overlooking your beautifully landscaped backyard.

26931 W Wahalla Lane, Buckeye

$340,000
3 Beds 2 Baths 6620691 MLS 1,389 SqFt.
**SELLER WILL OFFER A $5,000 CREDIT TOWARDS BUYERS CLOSING COSTS OR RATE BUY-DOWN AT CLOSING** with a full-priced offer. Welcome to the charming Active Adult community of Sundance Village, which offers residents over 20 clubs, two pools, a hot tub, a library, fitness classes, and a golf course! The property is on a two-house cul-de-sac with attractive easements that expand the front, side, and back yards while limiting street traffic. Enter the front door, where you will experience the freshly painted, inviting, warm interior. The 1,389 square feet living space is designed for comfort and efficiency, allowing for a fantastic amount of cabinet and closet storage. There is a good-sized living room, breakfast bar, kitchen with modern appliances and kitchen island, and a dining table area with a window view. These rooms open into each other and are perfect for hosting gatherings or just enjoying quiet evenings at home. Step into the hall where at one end you will find an ample primary bedroom, primary bathroom and walk-in closet. You will also discover a den (3rd bedroom), separate laundry room, second bedroom and a conveniently located second bathroom. Walk outside on the covered patio to admire the low-maintenance desert landscaping which spotlights Arizona's natural beauty without the hassle of upkeep. The double car garage contains lots of cabinet space for tools and storage. The furniture and furnishings in the house are negotiable. If you are in search of a home that caters to an active lifestyle but still offers a private oasis, this home is for you.

1174 S 231st Court, Buckeye

$356,000
2 Beds 2 Baths 6619999 MLS 1,793 SqFt.
Priced Reduced!! Great location!! and floor plan in Sundance Active Adult Community. Within walking distance of golf course-community center-pools-pickleball courts & and the gym. 2 bedroom 2 bathroom, with the bathrooms and Kitchen being upgraded recently. All. new appliances in Dec 2023. A new washer and dryer were purchased in 2021. The home has an extended covered patio with beautiful landscaping around the entire home. New PVC irrigation front and back in Dec 2022. New exterior paint in Sept 2022. 24'' extended garage with additional '10x10' golf cart space. The entire garage has an epoxy floor. Low eclectic bills with leased solar fully transferable. The home has been maintained and lived in lightly with one person in the home

22891 W Twilight Trail, Buckeye

$1,160,000
3 Beds 4 Baths 6617461 MLS 3,388 SqFt.
Dream Home! Beautiful TWLewis Weekley Serendipity perfectly situated on corner lot in niche Victory neighborhood. From the beautiful courtyard entry, through custom entry door, this luxury home exudes perfectly appointed finishes & upgrades throughout - expansive great room w/stone wall & fireplace, gourmet entertaining kitchen & dining; beautiful primary bedroom w/barn door to luxurious en suite bath & custom organizers in large walk-in closet. Two secondary bedrooms each w/en suite bath. Office/den as well as separate hobbyist room w/built in cabinetry. Outdoor oasis features travertine patio areas,16' glass sliders, power sun shades, heated pool w/relaxing spa, elevated firepit seating for mountain views, North facing backyard backs to walking path Immaculate Home-Amenity list in photo

20944 W Hillcrest Boulevard, Buckeye

$355,000
2 Beds 2 Baths 6616972 MLS 1,578 SqFt.
🏡 GORGEOUS MOVE-IN READY HOME WITH SPECTACULAR MOUNTAIN VIEWS! Welcome to your dream retreat nestled in the heart of Sundance. This meticulously maintained 2 Bedroom + Den w/dbl french doors, 2 Bath home offers an unparalleled blend of luxury and comfort. With recent price adjustments, this is your golden opportunity to make this stunning residence yours. Main living areas feature upgraded tile floors, plantation shutters throughout, 4 1/4'' baseboards. Kitchen - Granite counters, 42'' upper cabinets, BUILT IN DOUBLE WALL OVENS, smooth electric cooktop, and a bank of drawers. Owners' Suite w\modern walk-in shower w\seat, dual sinks, separate vanity, toilet room & large walk in closet. Gorgeous mountain views from the office

22547 W Loma Linda Boulevard, Buckeye

$365,000
2 Beds 2 Baths 6616907 MLS 1,279 SqFt.
Built in 2022 this stunning Pulte home is move in ready! Located in Sun City Festival (age restricted section) the Traverse model offers a split floorplan w/2 bedrooms, open concept living between the bedrooms & an almost 6,500 square foot fenced lot facing North-South! Beautiful newly installed tile throughout the home (no carpet), 3 ¼' upgraded baseboards, brand new neutral two-tone paint throughout, natural alder cabinetry & brushed nickel hardware! The kitchen features an island w/quartz countertops, pendant lighting, brand new Whirlpool appliances & newly installed backsplash customizing the space! The primary bathroom has been customized w/wrap around tile & leads you into the HUGE walk-in closet! Throughout the home you will find ceiling fans & Hunter Douglas window coverings! Into the newly renovated backyard is your covered patio, turf grass play area & citrus trees! The exterior of the home is the highest elevation w/the Tuscan option featuring stacked stone! Important features are tankless water heater & Pentair water softener! Sun City Festival is an amazing community offering a list of amenities unparalleled across the valley, check out their website to see what this amazing neighborhood has to offer you: www.oursuncityfestival.net.

26831 W Adam Avenue, Buckeye

$350,000
2 Beds 2 Baths 6616589 MLS 1,375 SqFt.
THIS CHARMING, FURNISHED SPIRIT MODEL WITH BRAND NEW TRANE HVAC SYSTEM AND NEWER APPLIANCES IS SURE TO IMPRESS! This home is ideally located close to the all of the community amenities and offers north/south exposure. Beautifully appointed kitchen features a dine in cafe area, newer stainless steel appliances, granite counters, staggered toffee stained maple cabinets, and breakfast bar. Spacious, light and bright living area with neutral tones throughout. Spacious master suite with step in shower and walk in closet. Inviting 2nd bed w/ adjacent bath, perfect for visitors. Den can be used for office, excersize or hobbies. Enjoy relaxing on your extended, covered, back patio overlooking your beautifully landscaped, private backyard. All you have to do is pack your tooth brush!

27066 W Wahalla Lane, Buckeye

$400,000
2 Beds 2 Baths 6616018 MLS 1,612 SqFt.
GALA MODEL. 2 Bedroom, 2 Bath + Den. You'll be amazed at all this home has to offer including Plantation Shutters throughout. Kitchen w\light granite counters, pull out shelves, pendant lights, above & below cabinet lights, & R.O. system. The owner's suite has a bay window, dual sinks & a large walk-in closet. Split Guest Room and Den both have plank tile flooring, and an adjacent bath providing privacy for guests. Den w\door can be used as a 3rd Bedroom for guests. Private backyard with ext. patio, & Pergola. 2 car garage + golf cart bay with epoxy floors, storage cabinets, workbench, sink, whole house water filtration system & insulated door. New HVAC system in 2018! Ext paint 2020, New fridge in 2022, New Washer & Dryer in 2023. Leased solar with low monthly payments of $66.50.

20490 N 273rd Avenue, Buckeye

$465,000
2 Beds 2 Baths 6615699 MLS 2,092 SqFt.
FULLY FURNISHED DESTINY W\3RD CAR GARAGE! Lightly lived in - seasonal owners & well decorated. 2 bedroom, plus den, & gated courtyard. Great Room w\adjacent dining area. Extra large kitchen w\granite counters, pantry, lots of cabinets w\pull outs, & large center island. Owner's Suite w\bay window, dual sinks, soaking tub, glass shower, private toilet & walk in closet. Second Bedroom & a Den w\door, currently set up as a 2nd guest bedroom, on opposite side of home provides privacy for guests. All rooms feature Plantation Shutters! Laundry has lots of cabinets & a utility sink. Private walled yard with mature landscaping. Garage has epoxy floors, cabinets, workbench & insulated door. 3rd car garage also has epoxy floor and insulated door. This home is exceptionally clean & turn key!

27018 W Yukon Drive, Buckeye

$373,000
2 Beds 3 Baths 6615028 MLS 1,735 SqFt.
GOLF COURSE RESIDENCE Experience vibrant active adult living on the Sundance Golf Course, complete with a remarkable 15,000 sq. ft recreation center offering pools, tennis courts, a fitness center, and more. Discover the comfort of two master bedrooms, 2 ½ baths, and a spacious den in this thoughtfully designed floor plan. The kitchen has undergone a stylish transformation featuring white shaker style cabinets, extra storage, and exquisite granite countertops. Indulge in the allure of your backyard, showcasing the finest view overlooking the golf course. Revel in your personal putting green, a built-in BBQ, a fire pit, an extended Pergola-covered patio, and a Pergola-covered area pre-wired for a hot tub. Convenient access to the I-10 and 303 freeway

751 S 230th Avenue, Buckeye

$850,000
3 Beds 3 Baths 6614777 MLS 3,143 SqFt.
Luxury home with a gorgeous backyard pool oasis with mountain views! This home boasts 3-bedrooms plus a study, 2.5 bathrooms, and a 3-car garage, on a premium 9,000sq ft lot. This home has elegant designer finishes that make this home unique featuring stunning lighting fixtures, wood-look tile flooring, and a clean and neutral aesthetic throughout the home. The beautifully upgraded kitchen features; stacked cabinetry with crown molding, soft-close drawers, stylish tile backsplash, recessed canned lighting, quartz countertops, a walk-in pantry, a kitchen island with a breakfast bar, and stunning pendant lights over the island. The primary suite has large windows for breathtaking mountain views from the comfort of your own bed. The serene ensuite bathroom features a walk-in tiled shower, separate dual sink vanities, and a huge walk-in closet. Bedrooms 2 and 3 are split from the primary suite and are spotless and move-in ready! The laundry room is spacious with upper and lower cabinets with a sink! Enjoy the Arizona weather in your private, immaculate backyard oasis! The covered corner patio is serene for enjoying those sunsets, featuring 2 ceiling fans, travertine flooring that extends to the pool, and a built-in fireplace. The rest of the yard is easy care with artificial turf and gravel. This home is an absolute dream with pride of ownership! Sun City Festival is an amenity-rich active adult community where the desert meets beauty! Take your pick of activities offered; complete gym, state-of-the-art pickleball court, a variety of group classes, 27 hole beautiful golf course, 2 resort-style pools, onsite rec center, walking trails, and an INDOOR walking track with mountain views, Sun City Festival will not disappoint! Whether you are looking for a second home or a full-time residence in Arizona, this home has it all!

25917 W Jason Drive, Buckeye

$425,000
2 Beds 2 Baths 6613176 MLS 1,612 SqFt.
Welcome Home!!! This gorgeous 2 bedroom 2 bath + den at the desirable 55+ community of Sun City Festival is in a fantastic location. As soon as you step into this home, you can see the Pride of Ownership with all that has been done. This elegant kitchen offers stainless steel appliances, beautiful crown molding cabinetry, granite counter tops with full height granite back splashes, as well as a large island/breakfast bar for extra prep & storage. Your spacious master suite offers a plethora of natural light from your bay windows, a large walk in closet, dual vanity, as well as a stand-alone shower. This stunning home also offers custom paint, upgraded ceiling fans & lighting, plantation shutters throughout, crown molding in the master & den, a 2.5 car garage with a work bench & cabinets for extra storage & organization, as well as a large covered patio with extended pavers, a gas fire pit & a built in bbq to enjoy. Your community offers parks to enjoy, golfing at Copper Canyon Golf Club & access to Sage Recreation Center that includes lap & resort style pools, a fitness center, a softball field, outdoor amphitheater, as well as billiards, pickleball, tennis, volleyball, basketball & Bocce Ball courts. This gem in the desert is a Great Buy & a Must See!!! **Furniture is available on a separate bill of sale.

26823 W Irma Lane, Buckeye

$377,000
2 Beds 2 Baths 6613112 MLS 1,793 SqFt.
A corner lot home showcasing 2-beds and 2-baths in Sundance is a true charmer! Featuring great curb appeal w/stone accents and an easy-care landscape! Inside you'll find a generous living/dining room displaying a designer's palette, beautiful wood flooring in all the right places, and pre-wired surround sound. The immaculate kitchen offers Cherry wood cabinetry & crown moulding, tile backsplash, granite counters, track lighting, SS appliances, and a island w/a breakfast bar. Relax in the primary retreat, which boasts layered crown moulding, an ensuite w/dual sinks, a soaking tub w/glass block window, and a walk-in closet. Flexible den w/built-in cabinets and desk is conditioned for an office! Loosen up in the backyard's covered patio while enjoying the mountain views.

23020 W Arrow Drive, Buckeye

$356,000
2 Beds 2 Baths 6612422 MLS 1,115 SqFt.
WELL KEPT CHARMING home! This popular 2 bed/1.75 bath LIBERTY floor plan features warm paint colors, tiled floors, plantation shutters, & ceilings fans through-out. Open eat-in kitchen has staggered maple cabinets, SS appliances & solid surface counters. Spacious Master Suite has a bay window, lots of natural light, BIG closet, & walk-in shower. Inviting backyard W/ a LARGE extended travertine patio, gas firepit, bench seating, & beautiful landscaping. Additional upgrades include travertine front courtyard, Kool Deck driveway, epoxied garage floor, soft water system, surround sound pre-wire. Community Amenities include several Rec Centers, heated pools & spas, exercise facilities, tennis/pickleball courts, sports park, dog park, walking/biking paths, & more! Washer/Dryer/Fridge included! The garage has an 8' tall door and is extended length to allow parking for larger vehicles. There is a gas stub-out in the backyard for a future BBQ grill. Come see this beautiful home now!

21792 N 261st Avenue, Buckeye

$449,950
2 Beds 2 Baths 6611444 MLS 1,659 SqFt.
UPDATED HIDEAWAY WITH RARE EXTENDED LAUNDRY ROOM! Recent updates: kitchen counters, refinished cabinets, microwave, gas cook top, bathroom showers & counters, flooring & interior paint. Notice the tray ceiling in the foyer, wood plank floors in the main living area & Plantation Shutters throughout. Great room w\media wall, fireplace, & surround speakers. Updated kitchen w\new Quartz counters, soft close cabinets\drawers, upper & lower pull outs, & walk in pantry. Owner Suite w\tray ceiling, bay window, dual sinks, new Quartz counters, tile floor & tiled shower w\seat. Guest room w\adjacent bath has a new Quartz counter & tiled shower. Ext laundry has Quartz counter, sink, & provides room for an office. Backyard w\Ext Travertine patio & built in BBQ. Garage cabinets, epoxy floors & more

26827 W Escuda Drive, Buckeye

$495,000
3 Beds 3 Baths 6609065 MLS 2,332 SqFt.
A RARE FIND. Fall in love with this spacious home w/Casita. This 3 bd/3 bth home is on a 9987 sf lot & is an entertainer's dream. Experience outdoor living at its finest w/large extended travertine patio,a pergola that runs the full length of home & includes multi-burner gas grill/oven. Enjoy the lg firepit w/seating for 10. Features Tuscany stone accents & front courtyard. Wide entryway opens to a spacious great room & dining area. A cook's delight, the chef's kitchen features, lots of cabinets, center island, SS appl breakfast nook & raised bar seating. Owner's suite has bay window, ensuite bath w/shower & soaking tub. Split guest bedroom & bathroom, plus the 240 sf custom casita is the 3rd bedroom, or can be an office/craft/media room. Laundry room w/sink, lots of cabinets & storage.

20052 N 269th Drive, Buckeye

All information should be verified by the recipient and none is guaranteed as accurate by ARMLS. Copyright 2026 Arizona Regional Multiple Listing Service, Inc. All rights reserved.