Refine Search
Sort by
$520,000
2 Beds 2 Baths 6665243 MLS 2,390 SqFt.
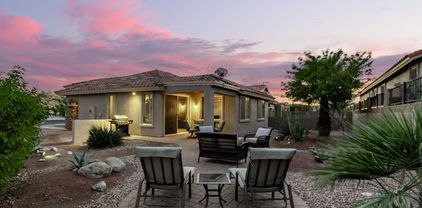
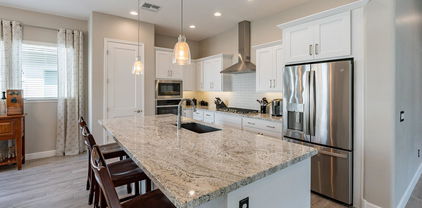
Exquisite Serenity model with Tuscan stone elevation. 2,390 Sq Ft, Tiled throughout, 2 Bedroom, 2 Bath + Den + Flex Room **Easily coverts to 3rd Bedroom**, & 2.5 car garage. Paver driveway & gated courtyard. Kitchen features Granite counters, large walk in pantry, pendant lights & tile backsplash. Off the kitchen is a light & bright extended dining area. Owner's Suite has a 2 ft extension, step in shower, dual sinks, & huge walk in closet. Guest Bedroom is split from with an adjacent bath providing privacy for guests. Tiled Den w\plenty of workspace. Additional Flex room **Easily converts to 3rd Bedroom**. Great Room sliding door leads to the **Private walled** backyard with ext Paver patio, built in BBQ area, & beautiful landscaping. 2.5 car insulated garage w/ epoxy floors.

26671 W Quail Avenue, Buckeye

$1,062,000
3 Beds 4 Baths 6665132 MLS 2,931 SqFt.
Perfectly situated, this DW Enchantment Craftsman-style home faces Coolidge Park & side to wide common space/walking path. Designer landscaping & multiple patios & courtyards make for beautiful outdoor space to enjoy peaceful Victory living. Sprawling great room/dining/kitchen perfect for entertaining. Spacious primary bedroom PLUS two guest bedrooms with ensuite baths. Separate study/office/media room. Massive kitchen counter & upgrade cabs. Neutral tones throughout. Extensive list of upgrades - 16' slider to travertine patios, RO & whole house water treatment, Bose sound system, elegant roller sheer shades.garage cabs & epoxy floor, outdoor living features custom pergola w/water & fire features, built in grill/kitchen area.

20956 W Coolidge Street, Buckeye

$565,000
2 Beds 3 Baths 6664965 MLS 1,881 SqFt.
Motivated Seller! Views await you from this gently lived-in home located on a walking path lot. The single-level home features an open floor plan with a neutral palette and custom window treatments throughout. Cooks kitchen is appointed with SS appliances w/ double oven range, gorgeous granite countertops, breakfast bar, generous amounts of cabinetry, and walk-in pantry. Split floor plan offers private en-suite for your guest. Office/Den features custom French doors. Spacious primary bedroom features spa-like bath with double vanity, walk-in shower, and huge walk-in closet. Enjoy year-round resort style living watching the sunset while dining under the covered patio. Or gather around the custom gas firepit and take in the mountain views. A 2.5 car garage completes this home Additionally, a versatile double-door den offers flexibility and can efficiently serve as an additional bedroom or home office. Step outside to a soothing backyard, where a covered patio, paver seating area, and a welcoming firepit create the ideal ambiance for unwinding. Enjoy breathtaking sunset and mountain views that add a touch of natural beauty to your daily life. Take advantage of community amenities like a refreshing pool, spa, and more, enhancing your living experience. This beautiful home is a rare find and is expected to sell fast. Don't miss the opportunity to experience it yourself!

4988 N 206th Lane, Buckeye

$550,000
3 Beds 2 Baths 6664720 MLS 2,161 SqFt.
PURSUIT WITH OWNED SOLAR INSTALLED IN 2023! RARE 3 bedroom, 2 bath, 2 car garage w/ 4 ft extension. Chef Lux Kitchen cabinet layout, Granite counters, Dry bar w/ Beverage center, tile backsplash w/ stunning inlay accent, Pendant lights, undercabinet lighting, reverse osmosis, walk-in pantry, Glide out shelving & soft close drawers. Extended laundry room w/sink, Quartz counter, cabinets & shelf. LVP flooring in main living areas, Wooden shutters throughout. Owner's suite bathroom offers upgraded modern tiled walk-in shower, Quartz counter, dual sinks & walk-in closet. Guest bath walk-in shower & Quartz counter. Garage cabinets, workbench, ceiling storage rack, insulated door, tankless water heater & water softener. Extended travertine patio, built-in BBQ, fire pit, mister system and more!

25930 W Jason Drive, Buckeye

$483,370
2 Beds 2 Baths 6664375 MLS 2,023 SqFt.
Up to 3% of Base Price or total purchase price, whichever is less, is available through preferred lender. The Pursuit floor plan features a 2-bedroom, 2-bath layout with an AV built-in, den, French doors, and an extension at the rear of the home. The owner's bath boasts a framed low-threshold walk-in shower, and the kitchen comes equipped with a gas stub and outlet package. Additionally, the home includes a 4' garage extension, pavers, a 36'' premium gas cooktop, double ovens (wall oven and microwave), and a separate oven. The kitchen appliances are all stainless steel, and the home features a 10' flat ceiling, a culinary lux cabinet layout, and upgraded flooring, cabinets, countertops, and surrounds. The electrical package and garage hobby package have also been upgraded.

19125 N 269th Drive, Buckeye

$519,070
2 Beds 3 Baths 6664339 MLS 2,474 SqFt.
Up to 3% of Base Price or total purchase price, whichever is less, is available through preferred lender. The Endeavor floor plan offers 2 bedrooms and 2.5 baths, including a full bath in the second bedroom with a shower. It features an AV built-in, a den with double French doors, 8' interior doors, and 10' flat ceilings. The owner's bath is equipped with a framed low-threshold walk-in shower with a seat. Additionally, the home comes with a 3-car garage, pavers, a gas stub & outlet package, a 36'' stainless gas cooktop, and a wall oven/microwave, along with a separate oven all in stainless steel. The culinary lux cabinet layout, upgraded flooring, cabinets, countertops, and surrounds enhance the elegance of the living space. This home is complemented by an upgraded electrical package.

26945 W Maple Drive, Buckeye

$577,870
2 Beds 3 Baths 6664304 MLS 2,474 SqFt.
Up to 3% of Base Price or total purchase price, whichever is less, is available through preferred lender. The Endeavor floor plan encompasses 2 bedrooms and 2.5 baths, with a full bath in the second bedroom equipped with a shower. It features an AV built-in, den with double French doors, 8' interior doors, & 10' flat ceilings. The owner's bath includes a framed low-threshold walk-in shower with a seat. The home also comes with a 3-car garage, pavers, a gas stub & outlet package, a 36'' stainless gas cooktop, and a wall oven/microwave, along with separate oven - all in stainless steel. With a culinary lux cabinet layout & upgraded flooring, cabinets, countertops, and surrounds, this home provides a sophisticated living space. Additionally, it includes an upgraded electrical package.

19132 N 269th Avenue, Buckeye

$493,990
2 Beds 2 Baths 6664289 MLS 2,023 SqFt.
Up to 3% of Base Price or total purchase price, whichever is less, is available through preferred lender. The Pursuit floor plan boasts 2 bedrooms and 2 baths, featuring an AV built-in, a den with French doors, and an extension at the rear of the home. The owner's bath includes a framed low-threshold walk-in shower. The residence also comes with a gas stub & outlet package, a 4' garage extension, pavers, and a 36'' premium gas cooktop with double ovens, a wall oven, and a separate microwave, all in stainless steel. With a 10' flat ceiling, a culinary lux cabinet layout, and upgraded flooring, cabinets, countertops, and surrounds, this home offers a sophisticated living space. Additionally, it includes an upgraded electrical package and a garage hobby package.

26966 W Maple Drive, Buckeye

$474,370
2 Beds 2 Baths 6664251 MLS 2,023 SqFt.
Up to 3% of Base Price or total purchase price, whichever is less, is available through preferred lender. The available Pursuit floor plan is prepared for immediate occupancy and is situated on a walled lot. This home encompasses 2 bedrooms, 2 baths, AV built-in, a den with French doors, an extension at the rear of the home, and a framed low-threshold walk-in shower in the owner's bath. The features also include a gas stub & outlet package, a 4' garage extension, pavers, a 36'' premium gas cooktop, wall oven, and microwave - all in stainless steel. With 10' flat ceilings, a chef lux cabinet layout, and upgraded flooring, cabinets, countertops, and surrounds, this residence offers a luxurious living experience. Moreover, it comes with an upgraded electrical package & garage hobby package

26940 W Kerry Lane, Buckeye

$365,000
2 Beds 2 Baths 6663660 MLS 1,574 SqFt.
This charming 2-bedroom, 2-bathroom home is nestled within the vibrant confines of an active adult community, offering a perfect blend of comfort and community engagement. Step into an open-concept haven where the living area seamlessly connects with the well-appointed kitchen. With a split-bedroom layout ensuring privacy and convenience, making this home an ideal retreat. The primary bedroom features an ensuite bathroom. The secondary bedroom provides a comfortable space for guests or a home office. The patio overlooks a serene, landscaped backyard, a perfect backdrop for relaxation or connection. The insulated garage features built in cabinets, water softener, and epoxy flooring. The inside laundry room has more built in cabinets.

26782 W Escuda Drive, Buckeye

$420,000
2 Beds 2 Baths 6662628 MLS 1,819 SqFt.
FURNISHED JAMBOREE WITH NEWER HAVAC & 4FT EXTENDED GARAGE ON A WALLED LOT! The curb apeal leads you inside where you will be greeted by an open concept floor plan w/tile and carpet in all the right places, plantation shutters & ceiling fans throughout. The gathering space offers plenty of room for dining & entertainment. Culinary kitchen features granite counters, staggered maple cabinets, RO filter, SS kitchen appliances, dining area and breakfast bar. Owners suite features bay window, adjoining bath and large walk in closet . The Den/ Flex room has double doors for privacy, perfect for office, hobbies or visitors. A light & airy 2nd bedroom awaits your guests. Enjoy outdoors on your extended covered patio w/ sunshades, overlooking your beautifully landscaped private walled yard.

26973 W Yukon Drive, Buckeye

$559,700
2 Beds 2 Baths 6662544 MLS 2,377 SqFt.
THIS STELLAR SERENITY MODEL FEATURES 3.5 CAR GARAGE, SITUATED ON A PREMIUM VIEW LOT, IS A MUST SEE! An inviting front entrance leads to the open concept split floor plan. The expansive living area offers plenty of room for dining & entertaining. Kitchen features contemporary cabinetry w/upper/lower pull out shelves, granite counters and pendant lights over the large Island with seating. Unwind in the Owners Suite complete w/ luxury bath w/tile surround spa shower, dual sinks, vanity and huge walk in Closet. 2nd bedroom has adjacent bath. Den/Flex Room and Bonus room can be tailored to your needs. Laundry room has a utility sink.Extended garage can be used for vehicles or workshop. Enjoy Outdoor living on your extended covered patio overlooking the beautiful community desert landscape

26126 W Maple Drive, Buckeye

$329,700
2 Beds 2 Baths 6662477 MLS 1,375 SqFt.
ADORABLE & AFFORDABLE, PARTIALLY FURNISHED SPIRIT MODEL WITH NEW HVAC & APS OWNED SOLAR!! The spacious floorplan is well appointed w/stylish furnishings, neutral paint, tile flooring & plantation shutters throughout. The gathering space offers plenty of room for entertaining. The kitchen features new appliances, upgraded cabinets, granite counters, pendant lighting, breakfast bar & cafe dining area. Generous master en-suite is complete w/bay window, bath w/tile accents, step in shower, dual sinks & walk in closet. Den/flex room with closet is perfect for office, crafts, or visitors. Light & bright second bedroom w/adjacent full bath. Garage has a utility sink. Relax and enjoy outdoor living on your covered patio overlooking the beautiful desert landscape of the private, fenced backyard.

26256 W Quail Avenue, Buckeye

$345,000
2 Beds 2 Baths 6662117 MLS 1,576 SqFt.
Motivated sellers- BRING OFFER! :) Welcome to this single level home in Sun City Festival, a sought after 55+ community! Floor plan features 2 beds, 1 3/4 baths, & upgrades throughout. Kitchen features a gas stove/oven, 42'' soft close cabinetry with crown molding & light bar underneath, upgraded appliances, quartz counters & an island with sink that over looks the living area. Dine casually at the kitchen island or be more formal in the separate dinning area. Primary bed boasts an ensuite featuring dual sink vanity, zero threshold shower & walk-in closet! Backyard is a picture complete with a covered patio, turf, & a separate seating area at the end of a beautiful walkway. 4' extended & insulated garage with wall ac unit is sure to excite any car enthusiast!

21119 N 267th Drive, Buckeye

$534,999
2 Beds 2 Baths 6660743 MLS 2,081 SqFt.
UPGRADED PURSUIT ON A PREMIUM ELEVATED LOT! 2Bed, 2Bath+Den w/French Doors, 2 Car Garage w/4ft Extension & Golf Cart Bay. The Charming Paver Walkway & Front Porch greet you. Kitchen Boasts Coastal Shaker Maple Espresso Cabinets w/Chef Lux Layout, Undercabinet Lighting, Granite Sink, Soft Close Cabinets & Drawers, Tile Backsplash & SS Appliances. Quartz Counters Throughout. Upgraded Tile Flooring in Living Area, Media Wall, Floor Outlet, Center Slider & Wet Bar w/KitchenAid Beverage Center. Wooden Shutters Throughout. Upgraded Carpet in Bedrooms, Owner Suite Modern Walk-in Tile Shower w/Glass Door, Dual Sinks & Large Walk-in Closet. Guest Bath w/Raised Vanity & Tile Tub Surround. Insulated Garage, H2O Concepts Whole House Water Filtration, Paver Drive, Extended Paver Patio, & Built-in BBQ.

25916 W Mcrae Drive, Buckeye

$675,000
3 Beds 3 Baths 6660738 MLS 2,557 SqFt.
Indulge in breathtaking sunset views from this 2021-built 3 BD/3 BA house nestled against natural desert. The extended Journey model includes a 4' garage extension & golf cart garage. Modern elegance reigns with a neutral palette & upgraded tile & carpet throughout. Dark alder kitchen cabinets contrast beautifully w/ granite countertops & custom tile backsplash, accentuating a large island & 36'' gas range w/vented hood & two ovens. The owner's suite offers a luxurious retreat w/ a low-threshold shower & rain shower. Second en-suite & third bedroom w/ adjacent full bath provide ample space, while the versatile den meets various needs. Don't miss this stunning desert retreat w/ resort vibes in Sun City Festival. Capture the magic of every sunset & make it your dream home!

20180 N 274th Lane, Buckeye

$395,000
2 Beds 2 Baths 6660497 MLS 1,612 SqFt.
STUNNING, IMMACULATE, BEAUTIFULLY FURNISHED ONE OWNER GALA MODEL. 1612 Sq Ft of spacious living pleasure. The additional garage space & huge walk in closet makes this model one of the most sought after floorplans in SCF. Fantastic location just steps from the Grill, Golf Course, & Gym. This furnished home is ''turn-Key'' ready for move in. The elegant kitchen includes granite counters w/full granite backsplash, new microwave, S/S appliances, upgraded Hickory Cabinets w/glide outs, & large island breakfast bar. Pride of Ownership is seen everywhere in this home. Quality furnishings thru-out. Spacious owner's suite has bay window, Master Bath w/dual sinks, step in shower, & huge walk in closet. Split floorplan w/two bedrooms & Den/Office. Covered south facing patio. A must see! Location is amazing...Quiet with minimal traffic.

26501 W Pontiac Drive, Buckeye

$530,000
2 Beds 3 Baths 6660390 MLS 2,381 SqFt.
THIS LIKE NEW SERENITY MODEL WITH EXTENDED 2.5 CAR GARAGE + GOLF CART GARAGE IS A MUST SEE! Thoughtfully designed floorplan w/neutral tile plank flooring & carpet in all the right places. Designer window treatments and lighting features throughout. Gathering space offers plenty of room for dining/entertaining. Lux kitchen lay out features gas cooktop, SS appliances, upgraded granite, contemporary cabinets, & expansive island w/seating. Unwind in the master en-suite w/tile surround, no threshold, spa shower dual sinks, vanity & walk in closet. Bonus room w/ French doors & closet, can be used for office, hobbies, or guests. The 2nd bed is en-suite w/ full bath, perfect for visitors. Enjoy outdoor living on your extended, paved patio w/ pergola, overlooking your beautifully landscaped yard.

21340 N 263rd Lane, Buckeye

$595,000
2 Beds 2 Baths 6660232 MLS 1,899 SqFt.
Pristine home! Do you dream of enjoying a relaxing pool with sunset and mountain views without any of the work and maintenance? This oasis in the desert is located in the exclusive Victory at Verrado active adult community. Enjoy your low-maintenance, lush property just a short ride to the clubhouse where swimming, golf, activities, a vineyard, restaurant, and more await! This home is spacious in all of the right places with tall ceilings and a large kitchen with stainless steel Electrolux appliances. It features a recently built outdoor kitchen and a patio with full sun shades nestled among the extensive landscaping and water feature. The energy efficient home has an upgraded water softening system. 2 bedrooms plus a den for an office or bonus room that could be a third bedroom. Features and Upgrades for 206th " 1 Year Old Outdoor kitchen (natural gas) with grill, flat top, and built in lighting - cost $12,000 to build! " Remote Sun Shades that enclose part of the patio into a screened porch at the touch of a button " Outdoor decorative water fountain " Kinetico water filtration throughout the entire house - high end system " Kinetico RO system " Kitchen cabinet drawer pullouts and organizers " Outdoor natural gas fire pit with built in seating " Window blinds on all windows " Ring doorbell and above garage door cameras " Solar owned (paid off) " New stainless dishwasher (2023) " New outdoor fountain pump (2023) " New upgraded garage door springs (2023) " New irrigation timer (2023)

4682 N 206th Drive, Buckeye

$339,000
2 Beds 2 Baths 6659549 MLS 1,386 SqFt.
Welcome to your dream home! Well maintained 2-bed, 2-bath plus den, QUIET cul-de-sac residence nestled in the 55+ Sundance Community. The home offers an appealing open layout with high ceilings, plantation shutters, recessed lighting, and plush carpeting in all the right places. The eat-in kitchen is equipped with ample cabinetry, sleek stainless steel appliances, and a two-tier peninsula with a breakfast bar for quick meals. The cozy main bedroom offers a private bathroom and a walk-in closet. Enjoy breathtaking sunsets in the spacious backyard, featuring a covered patio, stylish pavers, and a low-maintenance desert landscape. The community features a golf course, workout facility, pool, pickleball, etc. This lovely home can be purchased as turn- key. Make this gem yours!

22886 W Kalena Court, Buckeye

$475,000
2 Beds 2 Baths 6659430 MLS 1,684 SqFt.
Welcome to your beautiful David Weekley Home in Victory at Verrado. This is the only gated Adult Community in Victory at Verrado with its very own exclusive heated community pool overlooking the 10th hole. There are two outdoor patios with security gates in the front courtyard. Upgraded tile flooring throughout with an amazing gourmet kitchen with full pull out shelves in the kitchen cabinets. Stainless steel appliances as well as reverse osmosis and a water softener. The owners suite has a custom shower with floor to ceiling tile. 2 Car garage with custom storage and a garage workbench. Enjoy the amenities of this incredible community complete with golf, resort style pools, fitness center, clubhouse, spa and dining.

20746 W Georgia Avenue, Buckeye

$339,000
2 Beds 2 Baths 6659343 MLS 1,375 SqFt.
THIS CHARMING SPRIT MODEL AWAITS! Meticulously Maintained partially furnished 2 bedroom, 2 bath + Den with a closet and SOLAR. Split bedroom floorplan offers privacy for guests. Kitchen boasts Granite counters, breakfast bar, dining area, new refrigerator, microwave and pendant lights. SS speakers in the family room. Owner's suite bay window, French doors leading into the primary bath, and walk-in closet. Extended travertine patio with a soothing water feature and SS speakers offers additional entertaining space. 4 ft extended garage, built-in storage cabinets and YES, the GOLF CART is included with the home purchase. Water softener and exterior gas stub for BBQ. Elegant travertine accents the drive and front walkway.

26194 W Vista North Drive, Buckeye

$447,500
2 Beds 2 Baths 6659342 MLS 1,846 SqFt.
LOOK NO FURTHER! This beautiful like new Haven model offers 2 bedrooms, 2 baths + Den with Glass French Doors & a Charming Courtyard with a Pergola. The Kitchen has elegant Granite Counters, Pendant lights & Walk-in Pantry. The Split Bedroom Floorplan offers Privacy for Guests Plus an adjacent Bath with Granite Counters. Enter the Spa like Owner's Suite Bathroom with Granite counters, Dual sinks, Vanity, & Modern Walk-in Tiled Shower. You will never Long for more Closet Space with the Large Owner's Suite Walk-in Closet. Epoxy Driveway and the 2 car + Cart Garage, Soft Water Loop & Tankless Water Heater. Large Private Yard with Extended Patio are Perfect for Entertaining or a Furry Family Member. No Carpet in the Home. The Home includes Washer, Dryer, and Refrigerator.

19203 N 262nd Drive, Buckeye

$980,000
3 Beds 3 Baths 6659173 MLS 2,234 SqFt.
Located in the resort style 55+ community of Victory at Verrado with golf course and White Tank Mountain views, you will feel like you are on vacation in this beautiful Taylor Morrison Palomino plan home. Entering through the front courtyard you will notice the open space around you with ribbons of desert providing privacy and views. After entering the home through the foyer, you are greeted with a spacious open bright great room and kitchen area with views to the panoramic mountains and golf course. The large chef's kitchen with high-end GE Monogram appliances, has abundant custom cabinets with a spacious island. The dining room offers mountain and golf course views, a perfect place to enjoy your meals. The large primary bedroom suite includes a tiled walk-in shower, double sinks and a large walk-in closet. Both spare bedrooms are spacious. The covered outdoor space expands to a large patio area and backyard which includes a heated pool and spa. This home is energy efficient with fully owned solar panels. The three-car garage offers ample space for cars, golf cart and storage. Enjoy the Active Adult lifestyle in Victory with its 4-resort style heated pools, tennis and pickleball courts, and gym. Get outside and experience the 26 miles of paths and trails and enjoy golfing on the Tom Lehman course. Victory also has great social activities with many clubs and events as well as great dining at restaurants like the Vic and restaurants on Main Street and throughout Verrado.

5084 N 206th Avenue, Buckeye

$435,000
2 Beds 2 Baths 6659063 MLS 1,375 SqFt.
SUNNY SPIRIT Home Located on Quiet Loop Street on a Large Beautifully Landscaped Lot with Private Back Yard. Great Location - Close to the Sage & Senita Centers, Indigo Grille & Copper Canyon Golf Pro-Shop. This Open Floor Plan Home has 1,375 Sq Ft, 2 Bedrooms, 1.75 Baths, DEN & 2 Car Garage. Enter the Home with Light Tile Floors Throughout & Carpeted Bedrooms. The Updated Kitchen Boasts NEW Quartz Counter Tops, Some Newer Stainless Steel Kitchen Appliances, Painted Staggered Kitchen Cabinets w/ Crown Molding & Lower Cabinet Top Pull-Out Shelves. Enjoy the Great Room Media Wall. Retire to the Owners' Suite with Bay Window Extension. Relax in the Backyard Oasis with a LARGE Shasta Heated & Self-Cleaning Pool with Baja Step, Bench Seat, Therapy Jets & Aerator in a Walled & Fenced Back Yard. Entertain with a Full Outdoor Kitchen, Pergola, Fire Pit, Extended Marbella Stone Paver & Kool Deck Back Patio. The Outdoor Kitchen includes a Built-in BBQ, Prep Sink, Refrigerator & Bar Seating. The Garage has a New Insulated Door and Insulated Garage Walls & Ceiling, Ceiling Storage Racks, Metal Cabinets & Work Bench. The Festival Ranch Special Assessment CFD Bond has been Paid Off. Don't Wait to see this Beautiful Home and Start Enjoying the Incredible Sun City Festival Lifestyle.

26766 W Mohawk Lane, Buckeye

$700,000
2 Beds 3 Baths 6658859 MLS 2,562 SqFt.
Discover luxury living in this gorgeous home located in the prestigious Sun City Festival community. Nestled on a premium golf course lot, this home captivates with breathtaking views of the majestic mountains. The Journey model is a thoughtfully designed residence that boasts a gated front courtyard, 2 bedrooms plus a double door den/office, 2.5 bathrooms, a dining room, and living room. Step into elegance with beautiful upgrades throughout, including Alder cabinetry with crown molding, under-cabinet lighting, soft-close technology, Quartz countertops, and stainless-steel wall appliances. The pendant-lit island and a breakfast bar complete the culinary haven. The spacious great room exudes warmth with a custom built stone fireplace, plus every angle offers mesmerizing mountain views. The primary suite is a spa-like retreat, flooded with natural light, featuring an ensuite bathroom with a dual sink vanity, walk-in shower, and walk-in closet. The backyard is a haven, offering a view of putting green 6 and panoramic mountain views from the covered patio. Additional features include a tankless water heater and epoxy garage floors. This home is a blend of luxury, comfort, and unparalleled viewsa dream residence in the heart of Sun City Festival. Don't miss the chance to make it yours! Sun City Festival is an amenity-rich active adult community where the desert meets beauty! Take your pick of activities offered; complete gym, state-of-the-art pickleball court, a variety of group classes, 27 hole beautiful golf course, 2 resort-style pools, onsite rec center, walking trails, and an INDOOR walking track with mountain views, Sun City Festival will not disappoint! Whether you are looking for a second home or a full-time residence in Arizona, this home has it all!

26033 W Taro Drive, Buckeye

$462,000
3 Beds 2 Baths 6658289 MLS 1,832 SqFt.
Embrace the epitome of active living in this remarkable Golf Course lot home nestled within the vibrant Adult Community of Sundance! Adorned with captivating stone accents, a meticulously maintained front yard, an incredible backyard oasis with mature fruit trees, outdoor kitchen that includes a built-in grill & Traeger smoker with large pergola & power shades! A charming paver front patio greets you; this residence beckons you to indulge in its luxurious upgrades. Step inside to discover an inviting open layout adorned with lofty ceilings and recessed lighting throughout, accentuated by the warmth of wood-plank tile flooring. The kitchen is a chef's delight, featuring granite countertops, a chic tile backsplash, a convenient breakfast bar, and elegant white cabinetry with crown molding. Retreat to the main suite, where relaxation awaits with an ensuite boasting dual sinks, a spacious step-in shower, and a generously sized walk-in closet. Outside, the backyard paradise beckons, with a tranquil water feature, a built-in BBQ nestled under an expansive pergola set upon pavers, and lush lawns offering ample space for outdoor activities. Enjoy evenings gathered around fire pits, practicing your putting skills on the green, or simply soaking in the breathtaking views of the adjacent golf course. Don't miss the chance to make this exquisite property your own! Come and experience the active lifestyle you've been dreaming of - your paradise awaits!

284 S 224th Drive, Buckeye

All information should be verified by the recipient and none is guaranteed as accurate by ARMLS. Copyright 2026 Arizona Regional Multiple Listing Service, Inc. All rights reserved.