Refine Search
Sort by
$512,000
3 Beds 3 Baths 6649735 MLS 1,856 SqFt.
Located in Verrado, come see this quaint 3 bed, 2.5 bath home which is situated on a cul-de-sac lot and directly across from the park. Enjoy the Arizona sunrise/sunsets sitting on the front covered patio while waving to your neighbors. Downstairs you will find beautiful vinyl flooring, great room, half bath and kitchen which features 2-tone cabinets, black stainless appliances, island and eat in area. Upstairs at the top of the stairs you will find a built in desk area perfect for anyone who works from home, master with access to upstairs deck, additional bedrooms, bathroom and laundry room with upper cabinets for storage. 2 car garage and low maintenance artificial turf in the front and back yard for curb appeal and low maintenance!

21022 W Edith Way, Buckeye

$810,000
3 Beds 3 Baths 6649592 MLS 2,566 SqFt.
Step into the lifestyle of relaxed, easy living in the heart of the Verrado community, known for its ''genuine small town charm'', with this gorgeous Spanish/Mediterranean designed home. Boasting a generous 2566 square feet of living space, this like new & professionally staged residence offers a perfect blend of luxury & functionality. Featuring 3 large bedrooms plus a double door Office off the entryway. The spacious entry hall creates a sense of privacy from the Great Room area, and provides a powder room for guests. The primary suite offers large picture windows to enjoy the pool & views, as well as a glass door directly out to the pool deck. Owner's Suite also has an expansive vanity, glass shower enclosure, soaking tub & large walk-in closet. They say "the kitchen is the heart of the home" and this one is simply gorgeous as well as functional. With a massive granite island & upgraded Kohler (White Haven) Farmhouse Sink, there is more than enough room to cook and entertain with ease. The creamy white, soft close cabinetry is just a gorgeous classic touch & brightens up the whole area in such a lovely way. Gas Stovetop & upgraded Double Wall Ovens with Dough Proofing Drawer. Upgraded Moen Oil Rubbed Bronze Plumbing Fixtures as well as Door Hardware throughout the home. Stainless Steel Kitchen Aid appliances with Canopy Hood. Owners have also added both a Water Softener System and a Reverse Osmosis Water drinking system. The two secondary bedrooms are situated in their own wing of the home for added privacy & comfort. This bedroom area of the home offers a convenient "Jack & Jill" style bathroom with tub/shower combo between the two bedrooms. Both Bedrooms have large walk-in closets & large windows. This floorplan, the Clarkston, offers a very open light & bright atmosphere filled with large windows, enhancing the home's inviting charm. Constructed in 2017 by AV Homes, the home showcases a timeless design with a neutral color palette that adds to it's welcoming ambiance. The home open up wide to the patio & pool with it's stunning 12 Ft. Multi Slide Door, for that indoor/outdoor feel. There is a complete Surround Sound System for the Great Room, Primary Suite as well as the Back Patio areas. Situated on a very private lot with no neighbors or buildings behind the home - only privacy & gorgeous mountain views! Home offers an extended Back Patio space as well as gas stub to Weber BBQ that is included in the sale. This professionally staged residence ensures an unparalleled level of elegance with the utmost tranquility. The outdoor oasis includes a Heated Pebble Tech POOL, perfect for year-round enjoyment, and offers unobstructed mountain views, creating a picturesque backdrop. The home offers extensive paver patio space for the consummate entertainer, with both covered & uncovered areas. Wrought iron fencing across the back of the yard, to ensure the beautiful view is on full display! The attention to detail extends to the 3-car tandem garage, complete with extensive built-in cabinet & workbench. Also an epoxy floor in the garage for added convenience and a touch of sophistication. Also a fully pavered driveway & side paths give an added look of luxury & style. Inside, the home boasts extensive upgrades made by the owners through AV Homes during construction in 2017, elevating it to the pinnacle of comfort and style. The current, and only, owners of this home have impeccably maintained and added even more enhancements, making it truly a one-of-a-kind home. The strategic location is another highlight, being close to the I-10 Freeway for easy commuting and in proximity to popular shops and restaurants, providing a perfect balance between convenience and leisure. And just down the road is the new Marketplace that is currently being built, sure to be a community favorite! Also, simply step right out your door & onto a beautiful, paved walking/biking trail. Indulge in the luxury of this meticulously crafted and upgraded home, where every detail reflects a commitment to quality living. Welcome to Verrado & Welcome Home!

2573 N Black Rock Road, Buckeye

$470,000
3 Beds 2 Baths 6649377 MLS 1,623 SqFt.
Charming three-bedroom, two-bathroom home with an additional den, ideally located across from a scenic park in picturesque Verrado community. This newer residence (2016) boasts modern design and functionality, featuring areas for comfortable family living. Gently used by seasonal owners. Upgraded with details like ceiling fans, stainless appliances, large walk-in shower, even central vac! Enjoy the convenience of a flex room - perfect for a home office or additional recreational space as well as outdoor living on the front porch or in the large pavered patio in backyard. This home's prime location provides immediate access to the beauty of the nearby park. With contemporary features and a sought-after neighborhood, this residence in Verrado offers a perfect blend of luxury and lifestyle.

20539 W Briarwood Drive, Buckeye

$515,995
4 Beds 3 Baths 6648237 MLS 2,570 SqFt.
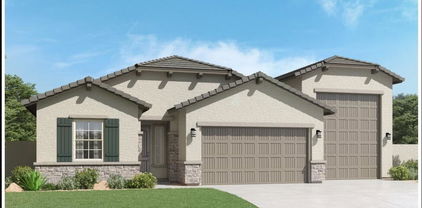
*CORNER LOT!* This Celeste floorplan (2,570sf) 4 Bedroom + Study, 3 Bathroom, 2 Car Garage is ready now! This home sits on a desirable North facing corner lot. This home includes many added options such as: 10' ceilings with tray ceilings at the entry and extended entry, Gourmet Kitchen with stainless-steel appliances, gas cooktop, pyramid hood, oven and microwave in the wall, 42'' upper cabinets, full kitchen backsplash, quartz countertops, walk-in pantry, center kitchen island with pendant lights over the island, spacious great room, Center Meet doors at the Nook, deluxe bath #2 which has the oversized walk-in shower, pre-plumbed for water softener and pre-plumbed for sink in the laundry room, pre-wired for ceiling fans in bedrooms, study, great room and backyard covered patio. Front yard landscaping, pavers in the driveway, walkway, and entry. Stop by today!

19623 W Jamestown Road, Buckeye

$745,000
5 Beds 3 Baths 6648027 MLS 3,000 SqFt.
This beautiful Verrado home has it all! 3,000 sq ft with 5 bedrooms, 3 bathrooms plus a dedicated office and flex room, 3 car garage and OWNED solar. The open concept family room is set apart by a cozy fireplace and built-ins, while the upgraded kitchen boasts a large center island with sparkling quartz counters, stainless steel appliances, double ovens, and gas range. Fall in love with the huge backyard, an entertainer's dream, with a party sized inground pool and spa, along with built in BBQ island & fire pit. All on a premium 1/4 acre lot just steps away from coveted Homestead Park in the award-winning community of Verrado. Enjoy access to parks, A+ schools, miles of trails, community pools, splash pads, golf courses, shopping, dining, and hiking

2597 N Acacia Way, Buckeye

$1,560,000
3 Beds 4 Baths 6647402 MLS 3,509 SqFt.
Nestled on a premium elevated golf course lot w/ panoramic Mountain and City Light views, this home is appointed with over $400,000 in upgrades, PAID SOLAR and boasts 3 Beds, 3.5 Baths, office and media/bonus room. Gourmet kitchen features WOLF ovens, refrigerator drawers, built-in GE Monogram refrigerator, satin granite and quartz countertops. Great room is appointed with pocket doors which look out to resort backyard setting. Split floor plan has features privately situated Primary Suite, spa bath with double vanities, and customized dual closets. Enjoy year-round outdoor living and entertaining in the backyard sanctuary with expansive covered patio,grassy play area, salt-water pool & spa, and fire-pit. Enjoy an Active Adult lifestyle with the comforts of exquisite design.

4747 N 209th Avenue, Buckeye

$910,000
5 Beds 4 Baths 6647107 MLS 4,025 SqFt.
This is it!! Beautiful 5 bedroom, 4 full bath, 4000+ sqft home on an premium over-sized 1/4 acre view lot, that backs to a natural arroyo!! This home is an entertainers delight both indoors and out! Wonderful open floorplan with an eat-in kitchen off of the over-sized family room, formal dining room, den (office), loft area upstairs for a second family room OR theater, upstairs laundry and so much more! One bedroom/bath downstairs perfect for guests or in-laws. The master retreat has a huge master bath with an over-sized tub/shower, dual sinks and an enormous walk-in closet located conveniently off of the master bath. Tile flooring throughout the lower level with new carpet upstairs. All bedrooms have a full bathroom. The backyard is an entertainers dream and family oasis in (MORE) one!! Featuring a large covered patio, beautiful heated swimming pool with a water feature, artificial turf, travertine decking and its endless unobstructed picturesque mountain views! Also, endless sunset views from this south facing property. Home has an owned (no lease) extensive solar system! Located in the heart of the Main Street District of Verrado and convenient distance to schools, shopping, restaurants, recreation center, golf courses, hiking/biking trails and so much more! Come explore Verrado today and make this your new forever home!

21242 W Glen Street, Buckeye

$580,000
2 Beds 3 Baths 6646726 MLS 2,125 SqFt.
This gorgeous Villa by Shea Homes located in the Vallarta community of Verrado offers a luxurious, high-quality, comfortable and safe living with luxurious amenities. This is a PRIME corner lot situated within walking distance to the gorgeous community pool! The entry courtyard sets a welcoming tone, leading to a custom wrought iron front door. Inside, the contemporary grey plank flooring, open floor plan, and high ceilings contribute to a modern and spacious feel. The gourmet kitchen is a highlight, featuring vast expanses of cool-toned grey granite countertops, an oversized kitchen island, tiled backsplash, upgraded white cabinetry, stainless steel appliances, $4k refrigerator(like brand new), gas cooktop, and a breakfast bar. The dining and great rooms open up to a private, covered patio with travertine tiles, a gas fire pit, and low-maintenance landscaping, making it an ideal space for entertaining. The primary suite is well-appointed, with an abundance of windows for natural light. The spa-inspired en-suite bath includes an oversized shower, dual sink vanity, and a walk-in closet with ample space. The villa includes a light and bright secondary bedroom with an adjacent full bath, an open concept den, and a powder room for convenience. This residence is an entertainer's dream, offering a combination of stylish design, functional spaces, and a comfortable living environment. Verrado in general has been voted as a TOP rated community in the state of Arizona, featuring famous MainStreet which has a curated collection of shops, dining, entertainment, health, wellness and club house nearby. This villa/home is a MUST SEE!!!

3505 N Carlton Street, Buckeye

$675,000
3 Beds 2 Baths 6646265 MLS 2,230 SqFt.
Nestled in the quiet, tree-lined streets of Verrado, your new home awaits! This beautifully crafted 3 bedroom, 2 bath home offers a perfect blend of luxury and comfort, while capturing the essence of the desert living experience. The home boasts of curb appeal, showcasing an inviting front porch entry. Upon entering, the vaulted ceiling sets the tone for the grandeur that awaits within. The great room welcomes you with a majestic adobe fireplace surround and lighted built-in shelving, creating a warm and inviting ambiance. The large beam ceilings add a touch of elegance, making this space ideal for both relaxation and entertainment. The chef-style kitchen features stainless steel appliances, a newer dishwasher and kitchen sink, double oven, staggered maple cabinets, granite counters... a tiled backsplash, pantry, and pendant lighting above the large kitchen island. The heart of this home lies in the outdoor oasis, offering a resort-like experience, perfect for entertaining. The large covered patio provides the perfect area to relax and enjoy all the amenities this backyard has to offer. Take notice of the oversized backyard with mountain views, view fencing, large side yards, a built-in dog run on the east, travertine tiles, concrete pavers, lots of trees, and low-maintenance landscaping. Take a dip in the refreshing pool equipped with heating and cooling element, two water features, pebble tech interior, an in-floor cleaning system for easy maintenance, sunbathe on the pool sun shelf, and utilize the multiple umbrella holders. Hang out with your guests at the covered outdoor bar top table with its own built-in BBQ. Watch the incredible sunsets at the raised outdoor sitting area equipped with an outdoor fireplace and available seating, perfect for your entertainment needs. Indulge in relaxation with the heated spa nestled under its own pergola, offering a tranquil retreat from the hustle of your day. Inside, the primary bedroom boasts not only beautiful views from the multi sliding glass door, but also features like wood-style tile flooring, a large walk-in closet, and a beautiful custom wood barn-style door. The primary bathroom defines luxury with a custom-built shower, double vanities with expansive mirrored cabinets, upgraded fixtures, and an outlet installed in the water closet for future use. Additional features include 10' ceilings and 8' doors with oil-rubbed hardware throughout the home, ceiling fans, cabinets above the washer/dryer in the laundry room, a side entry door leading from the garage, Levolor style blinds, secondary bath with double sinks and private shower area, a study area at the front entry, and a large flex room that can be used for anything your heart desires! Meritage-built homes are known for their high energy efficiency with tinted UV-protected windows, climate-sealed foam insulation, and 2x6 construction. Stroll down to Main Street and enjoy all the small-town charm it has to offer with grocery shopping, restaurants, golf courses, schools, a recreation facility, and much more! This dream home is available in the prime Main Street District of Verrado! Don't miss the opportunity to make it yours!

21154 W Sage Hill Road, Buckeye

$429,900
3 Beds 3 Baths 6645850 MLS 2,278 SqFt.
Welcome to your dream home in the charming community of Verrado! This stunning 3-bed, 2.5-bath gem spans 2,278 sq ft and was built in 2013. The heart of this abode is its gourmet kitchen featuring a large island, staggered cabinets, granite countertops, and a gas stove with stainless steel hood. The double wall oven and new Samsung refrigerator make it a chef's delight. Recessed lighting illuminates the space, complementing the natural light streaming through the 3-piece slider. The home is prewired for surround sound, perfect for entertainment. The master suite is a sanctuary with a huge bedroom, spa-like bathroom boasting a separate tub, shower, dual vanities, and a large walk-in closet. Upgrades include newer ceiling fans, a new dishwasher, and kitchen faucet. The HVAC was replaced in June 2022, ensuring year-round comfort. The property features a 2-car garage and ample guest parking. Step outside to a beautifully landscaped backyard with turf and pavers, redone 3 years ago. Enjoy the cute front porch or entertain with the gas line ready for your BBQ. A water softener loop adds convenience. This meticulously maintained home in the desirable Verrado community is a perfect blend of modern amenities and timeless charm. Don't miss the chance to call it yours!

2266 N Heritage Street, Buckeye

$534,995
4 Beds 3 Baths 6645826 MLS 2,480 SqFt.
Explore this desirable Townsend home which has the Guest Suite ready May! This desirable 4 bedroom Plus Study, 3 bathroom, 2 car garage home faces South. No neighbors behind! Front yard landscaping; pavers in the driveway, walkway and entry. Included features: a welcoming covered porch; a quiet study; a spacious great room; multi-slide doors at great room; a gourmet kitchen offering 42'' cabinets, quartz countertops, stainless-steel appliances, 36'' gas cooktop, oven and microwave in the wall, a center island and a walk-in pantry; a roomy nook; an impressive primary suite showcasing a generous walk-in closet and a private bath with cultured marble countertops; oversized deluxe walk-in shower; a convenient laundry; a relaxing covered patio; 8' garage at the 2-car garage. This home also offers additional windows and ceiling fan prewiring in select rooms as well as airy 10' ceilings throughout.

19594 W Jamestown Road, Buckeye

$509,995
4 Beds 3 Baths 6645812 MLS 2,480 SqFt.
Explore this desirable Townsend home which has the Guest Suite ready May! This desirable 4 bedroom Plus Study, 3 bathroom, 2 car garage home faces North. Front yard landscaping; pavers in the driveway, walkway and entry. Included features: a welcoming covered porch; a quiet study; a spacious great room; a gourmet kitchen offering 42'' cabinets, quartz countertops, stainless-steel appliances, oven and microwave in the wall, a center island and a walk-in pantry; a roomy nook; an impressive primary suite showcasing a generous walk-in closet and a private bath with cultured marble countertops; oversized deluxe walk-in shower; a convenient laundry; a relaxing covered patio; 2-car garage. This home also offers additional windows and ceiling fan prewiring in select rooms, as well as airy 9' ceilings throughout

19613 W Jamestown Road, Buckeye

$1,100,000
4 Beds 3 Baths 6643972 MLS 3,429 SqFt.
Beautiful custom home in the coveted neighborhood of Pasqualetti Ranch. Open kitchen / family room / eat in kitchen area is entertainers dream. Sliding doors to outdoor area extends the livability of the home with fireplace with fountains on the patio and the beautiful diving pool with heated spa. Large bedrooms are split for peaceful evenings with 3 full bathrooms. Master bathroom has therapy tub plus walk in shower. Oversized 3 car garage has epoxy flooring, soft water loop and exit door to rear yard, Gorgeous RV gates lead to long & wide area for multiple RV parking plus plans are available for detached garage / casita. Propane tanks heat pool and supply function for gas stove and water heater, Quality 2x6 construction. Recently painted inside/out. Move in ready, fast close possible.

3809 N 197th Avenue, Buckeye

$450,000
2 Beds 2 Baths 6643964 MLS 1,378 SqFt.
Experience the epitome of active adult living in this 2-bedroom, 2-bath home nestled in the community of Victory at Verrado. Enjoy exclusive access to resort-style amenities within Victory, multiple community pools, tennis and pickleball courts, a state-of-the-art fitness center and spa, along with a clubhouse and eatery. This property also has access to all of Verrado's community amenities and club house for additional fun and relaxation. And don't forget to take advantage of golfing at two wonderful 18 hole courses within the community. Your Arizona dream lifestyle awaits! As you approach, the home welcomes you with great curb appeal on a desirable corner lot, backing to a common area. The serene desert environment is enhanced by a relaxing neighborhood park with plenty of benches, creating the perfect setting to enjoy the outdoors. Step inside, and you're greeted by a split open floor plan, clean neutral color palette, and offset tile flooring throughout that maximizes space and durability. The inviting great room seamlessly flows to the chef's eat-in kitchen, complete with stainless steel appliances, upgraded soft-close cabinets, quartz countertops, whole house Kinetico water softener, a desirable center island with a breakfast bar, and a convenient dining nook. This well-designed space is perfect for both casual meals and entertaining. The home also boasts a leak detection system called Flo by Moen providing peace of mind. The primary bedroom serves as a luxurious retreat, featuring an ensuite bathroom with dual sinks, a glass-enclosed walk-in shower, a private toilet, and a generously-sized walk-in closet. The convenience of direct access to the adjacent laundry room adds a touch of practicality to the suite. Beyond the interior, the low-maintenance backyard beckons with its covered patio, easy-care synthetic grass, and has the added benefit of no neighbors beyond the backyard. With ample room to entertain and dine alfresco, the outdoor space becomes an extension of your living area, offering a perfect retreat for relaxation and socializing. This Victory at Verrado residence not only provides a comfortable and stylish living space but also grants you access to a vibrant and engaging community where recreation and relaxation come together seamlessly. Seize the opportunity to make this Victory at Verrado home your own. Act now and embrace the active adult lifestyle surrounded by the beauty of the Arizona desert. Your exclusive oasis awaits! All furniture available on a separate bill of sale including the golf cart (2022).

4726 N 204th Lane, Buckeye

All information should be verified by the recipient and none is guaranteed as accurate by ARMLS. Copyright 2026 Arizona Regional Multiple Listing Service, Inc. All rights reserved.