Refine Search
Sort by
$579,000
3 Beds 2 Baths 6719509 MLS 2,262 SqFt.
Welcome to Verrado, where you have 80 parks and playgrounds, community pools, a splash pad, fitness center, 2 award winning golf courses and a quaint downtown which features restaurants, shops and grocery store. This home is close to Heritage swim park as well as the local elementary/middle school. This single story pool home features 3 bedrooms, 2 bathrooms plus a separate den with over 2200 sq feet and a 3 car garage. Enjoy the immaculate kitchen complete with a gas stove, an oversized island and stainless steel appliances. The primary bedroom is split from the other rooms and features a large bathroom that connects to the laundry room. Relax in your well appointed, low maintenance backyard perfect for entertaining with a large pergola and play pool. Come live the Verrado lifestyle.

20744 W Carlton Mnr --, Buckeye

$1,750,000
5 Beds 5 Baths 6719213 MLS 5,615 SqFt.
Nestled within the highly sought-after Pasqualetti Mountain Ranch custom home neighborhood, known for its spacious 1-acre+ lots. This contemporary masterpiece exudes class and sophistication spanning over 5,600sqft featuring 5 bedrooms, 4.5 baths, attached Casita w/separate entry, 5-car garage and RV parking. Step into the heart of luxury living, where every detail has been meticulously crafted to provide an unparalleled experience. Unleash your inner chef in the gourmet kitchen, complete with professional appliances and luxurious finishes. Entertain guests effortlessly in the Great Room with a dedicated game room, warmed by a captivating two-way fireplace and accentuated by soaring ceilings that amplify the sense of grandeur. The expansive floor plan creates an inviting ambiance, perfect for hosting gatherings and creating cherished memories. Slide open multiple large glass pocket doors and step onto the covered patio, where you'll be greeted by a resort-style backyard oasis. Escape the Arizona heat in the expansive 50x20 pool, featuring a refreshing baja step and in-pool table, all while being serenaded by the soothing sounds of a negative edge waterfall. As the sun sets behind the majestic White Tank Mountains, unwind by the fire pit and soak in the breathtaking views. Designed and dedicated to entertain, this energy-efficient home boasts a plethora of amenities including 43 owned solar panels. From the full outdoor kitchen and misters to the AV system and decorative cool deck pavers, every aspect has been carefully curated to enhance your outdoor experience. Retreat to the fully-equipped casita, offering a separate entry, full kitchen, bath, and laundry facilities for your guests' comfort and privacy. Savor unparalleled relaxation in your luxurious master retreat, adorned with high-end amenities and exuding spa-like serenity.The owner's suite provides a sanctuary of relaxation, complete with a lavish walk-in shower, soaking tub, and convenient access to the laundry room. Located just minutes away from shopping, dining, golf and A-rated schools. Outdoor enthusiasts will appreciate the proximity to the White Tank Mountain and Skyline Regional parks, offering a myriad of trails for hiking, biking, and exploration. Experience the epitome of Arizona living in this remarkable oasis. Discover your own slice of paradise in this meticulously designed and thoughtfully appointed home, where luxury meets comfort and every amenity is at your fingertips. Live the Arizona dream in style and sophistication.

19817 W Amelia Avenue, Buckeye

$495,000
4 Beds 3 Baths 6718979 MLS 2,515 SqFt.
Welcome to your spacious and sustainable new home in the delightful community of Verrado! This impressive property offers OWNED SOLAR, 4 bedrooms plus a loft and 3 full bathrooms, ensuring plenty of space for comfortable living. The main floor includes a convenient downstairs bedroom with a full bathroom, making it ideal for guests or multi-generational living. Benefit from sustainable living with an owned solar system, providing energy efficiency and cost savings. The 3-car garage offers ample parking and storage space for all your needs. The kitchen is a chef's dream with modern appliances, beautiful countertops, and an expansive island, perfect for cooking & casual dining. It seamlessly connects to the living and dining areas, creating a warm and inviting space for family and friends Upstairs, the loft provides additional living space, perfect for a home office, study, or playroom. Throughout the home you will find a fresh and welcoming interior with new paint. Updated lighting and ceiling fans enhance the bright and airy atmosphere. Step outside to enjoy your landscaped yard, complete with a covered pergola for outdoor gatherings and relaxation. This home also features a unique second side yard, a rare and delightful addition not found in many properties in the neighborhood. Experience the vibrant lifestyle of Verrado's master-planned community, offering a wide range of amenities such as swimming pools, a fitness center, golf courses, walking and biking paths, hiking trails, and A+ rated schools. Join a dynamic community that frequently hosts events for residents of all ages. Don't miss this incredible opportunity to embrace the ultimate Arizona lifestyle in Verrado - make this exceptional property yours today!

20583 W Terrace Lane, Buckeye

$720,000
4 Beds 3 Baths 6718532 MLS 3,117 SqFt.
VERRADO,: Where Truth & Authenticity Lives. A beautiful single-level 4 bed/2.5 bath home with a 3 car garage. Tree-lined street, blocks from elementary, middle, high school, and shopping. 1/2 block from Walton Park. Impressive interior living areas adorned w/tile floor, a designer color palette, & arched doorway. Cozy fireplace in the family room! The chef's kitchen boasts of cabinets w/crown molding, granite counters, recessed lighting, SS appliances, double wall oven, a stylish tile backsplash, & a large island w/a breakfast bar. The primary bedroom showcases plantation shutters, a walk-in closet, & spotless ensuite w/dual vanities & delightful soaking tub. Host fun gatherings in the wonderfully expansive backyard, featuring a covered patio, manicured landscaping, & fireplace. Golf Course Community, Victory Club, The Life Performance Training Center is a stunning achievement in architecture and space design. Nearly 7,000 square feet of open, airy space full of natural light, the most modern equipment, and stunning views of the White Tank Mountains. You'll find yourself looking forward to the next workout. And your friends, who belong to other gyms, will be quite envious when you show them what they're missing. Just minutes to the I-10 Freeway. Verrado has 13 parks, walking paths, community pools, stores, pharmacy, etc. Water Softener replaced in 2023 & water heater replaced in 2024.

20603 W Daniel Place, Buckeye

$589,995
3 Beds 3 Baths 6718219 MLS 2,390 SqFt.
Welcome Home to the Estates at Arroyo Seco, our newest Buckeye Community. This Deacon floorplan includes an attached RV garage, plus a tandem two car garage, a 220 V 50AMP, pre-plumb for utility sink, soft water loop, garage service door and an RV cleanout. Inside a well-appointed gourmet kitchen with 42'' upper white cabinets, brushed nickel cabinet pulls, quartz countertops, tile backsplash and GE Plus Stainless-steel appliances with a chimney hood and 36'' gas cooktop, also includes a walk-in pantry and is flanked by a great room and a dining room with center meet sliding doors leading out to a covered patio. You'll also appreciate the versatile flex-room, two secondary bedrooms with shared access to a full bath with dual vanities, and a primary suite with a private bathroom featuring a deluxe tiled shower with rain shower, dual vanities and ample walk-in closet space. A mudroom and walk-in laundry room round out the interior of the home. This home also includes two-tone paint, 9 x 35 tile flooring throughout and carpet in the bedrooms only. Ceiling fan prewires at all bedrooms, great room, flex room and covered patio; a gas stub at the patio; pre-plumb for a sink at the laundry room; pendant lighting at the kitchen island; exterior coach lights; paver driveway and walkway and front yard landscaping complete the home. This home is situated on an 8760 square foot South facing lot with a double side gate.

20254 W Hollyhock Street, Buckeye

$631,000
3 Beds 3 Baths 6717656 MLS 2,390 SqFt.
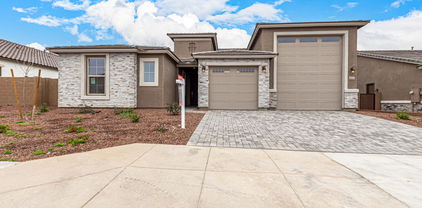
This Deacon floorplan includes an attached RV garage, plus a tandem two car garage that includes insulation, a 220 V 50AMP, pre-plumb for utility sink, soft water loop, garage service door, insulated garage doors and an RV cleanout. Inside a well-appointed gourmet kitchen with 42'' upper white cabinets, matte black cabinet pulls, quartz countertops, tile backsplash and GE Plus Stainless-steel appliances with a chimney hood and 36'' gas cooktop, also includes a walk-in pantry and is flanked by a great room and a dining room with center meet sliding doors leading out to a covered patio. You'll also appreciate the versatile flex-room, two secondary bedrooms with shared access to a full bath with dual vanities, and a primary suite with a private bathroom featuring a deluxe tiled shower with rain shower, dual vanities, quartz countertops and ample walk-in closet space. A mudroom and walk-in laundry room round out the interior of the home. This home also includes quartz countertops and undermount sinks at bath 2 and at the primary bath, matte black hardware and fixtures throughout, two-tone paint, 9 x 35 tile flooring throughout and carpet in the bedrooms only. Ceiling fan prewires at all bedrooms, great room, flex room and covered patio; a gas stub at the patio; pre-plumb for a sink at the laundry room; pendant lighting at the kitchen island; exterior coach lights; paver driveway and walkway and front yard landscaping complete the home. This home is situated on an 8760 square foot with a double side gate.

20277 W Hollyhock Street, Buckeye

$649,995
4 Beds 3 Baths 6717580 MLS 2,929 SqFt.
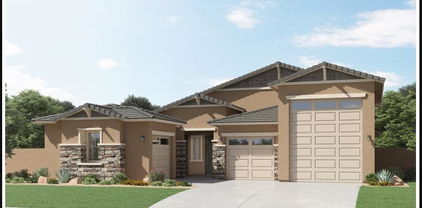
Designed for entertaining this ranch style Julia plan model home offers airy 10'' ceilings. Once inside an extended entry leads to an expansive gourmet kitchen with 42'' white cabinetry, brushed nickel cabinet pulls, quartz countertops, tile backsplash, GE Plus stainless-steel appliances with a chimney hood and 36'' gas cooktop, an extended island, a breakfast nook, and a great room that includes an additional flex space. Center-meet sliding doors lead from the dining nook out to an extended patio that runs the length of the great room. Inside a Butler's pantry with wet bar leads to a large walk-in pantry and a formal dining room leads to an adjacent covered courtyard off to the side of the home. This home offers two bedrooms that share a jack and jill bathroom, both with walk-in closets A fourth bedroom and third bathroom complete the home. The primary bedroom includes a private bath with walk-in closet, dual vanities and a deluxe tiled shower with rain shower. In addition, this home has 12x 24 tile in all bathrooms, upgraded carpet in the bedrooms only and wood laminate flooring in the remaining areas of the home. This home also includes two-tone paint, ceiling fan prewires in all bedrooms, great room and covered patio, pendent lighting above the kitchen island, upgraded light fixtures in the dining room, nook and entry way, exterior coach lights and a paver driveway and walkway and front yard landscaping. A two car plus one car side turn garage is also included. This home is situated on a North facing 9073 square foot corner lot.

20265 W Hollyhock Street, Buckeye

$649,995
4 Beds 4 Baths 6717566 MLS 2,840 SqFt.

Part of the Modern Living collection, The Darius provides a sophisticated and accommodating ranch-style layout. In addition to a lavish primary suite with a roomy walk-in closet and attached double-sink bath with an upgraded deluxe tile shower-this home includes a second primary suite with an adjacent living room, perfect for multi-generational living. You'll also enjoy a 3-car garage, a study, a great room with an adjacent covered patio-featuring multi-slide doors, two additional bedrooms that share a jack and jill bathroom, and an inviting gourmet kitchen with a generous island, built-in pantry, 42'' white cabinets with brushed nickel pulls, quartz countertops, tile backsplash, GE Plus stainless-steel appliances with chimney hood and 36'' gas cooktop and an adjacent dining nook. This home has 9 x 35 tile flooring with carpet only in the bedrooms, brushed nickel hardware, lighting and faucet packages throughout, pendant lighting at the kitchen island, and a full wet bar with upper and base cabinets in the guest living room. In addition, 10 ft ceilings, two-tone paint, ceiling fan prewires in the bedrooms, great room, study and covered patio, soft water loop in the garage, laundry sink pre-plumb, garage service door, paver driveway and walkway, front yard landscaping and exterior coach lights are also included. This home is situated on a 9070 square foot, North facing corner lot with a double side gate.

20253 W Hollyhock Street, Buckeye

All information should be verified by the recipient and none is guaranteed as accurate by ARMLS. Copyright 2026 Arizona Regional Multiple Listing Service, Inc. All rights reserved.