Refine Search
Sort by
$419,000
4 Beds 3 Baths 6853265 MLS 2,198 SqFt.
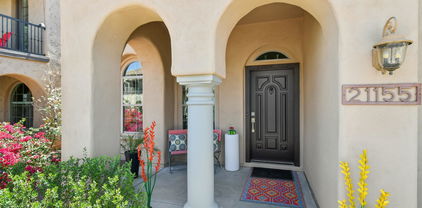
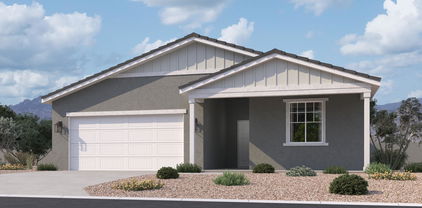
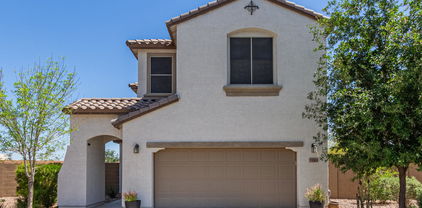
HUGE YARD, incredible floor plan! Four bedrooms, three full bathrooms, a huge loft too. Bedroom and full bathroom downstairs. Open great room, dining, and kitchen perfect for entertaining. Quartz countertops in the kitchen, 36'' gray shaker cabinets, 4''x12'' designer backsplash, brushed nickel cabinet hardware and finishes make this home really pop! GE stainless steel appliances including refrigerator, single bowl sink, walk-in pantry, big island with breakfast bar. Lots of storage space. Primary bedroom and bathroom are SO spacious, double walk-in closets with double sinks at primary bath. Washer and dryer in upstairs laundry. 9' ceilings even upstairs, drop zone cabinet, blinds, upgraded square sinks too. Energy efficient, Smart Home. $24,780 incentive for rate buydown & closing costs!

25151 W Wayland Drive, Buckeye

$975,000
4 Beds 5 Baths 6852462 MLS 4,163 SqFt.
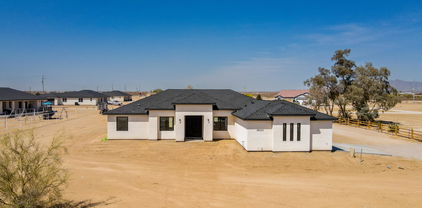
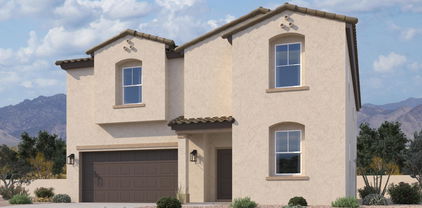
Welcome to your modern-country dream home—where luxury meets wide open spaces. Tucked away from the hustle but still just minutes to I-10, this 4,163 SQFT stunner sits on a full acre of irrigated horse property with zero HOA. Want the perks of the city without the chaos? You found it. Inside, the thoughtful split floor plan offers 4 spacious bedrooms and 4.5 bathrooms—including a private casita with its own entrance, bathroom, walk-in closet, and kitchenette. Ideal for multigenerational living or as a cash-flow opportunity, the casita even has access from the front courtyard and the garage. The main home features an open-concept layout, a sleek gourmet kitchen with waterfall island, a wet bar for entertaining, and a dreamy primary suite you'll never want to leave. Outside? Peaceful mountain views, space to roam, and sunsets that steal the show. Plusa 1,000 SQFT garage complete with Gladiator cabinets for all your toys and tools. Luxury. Freedom. Country charm. This is the best of all worlds.

2508 S 200th Avenue, Buckeye

$775,000
4 Beds 4 Baths 6851152 MLS 2,327 SqFt.
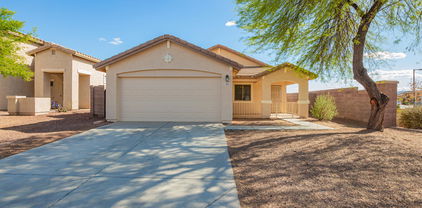
Rural Living at its Best! Bring your Horses, Cows, Chickens, Goats(?). NO HOA. FULLY FENCED Property is READY w/3 HORSE STALL--All with Water+Electric+Lighting, a 40x20 PASTURE, & FEED BAY (or Trailer Carport). IRRIGATED every 2 Wks. CASITA w/mini-Split. RV PARKING Pad w/Electric+Water hookup. 2-RV GATES, Remote ELECTRIC GATE across the driveway. 3 FLOOD-LIGHTS on the East Side keep it bright for outside-after-dark fun. North/South sides also have LIGHT-SENSORED dusk-to-dawn lights. OWNED SOLAR panels=Energy Efficient. 3-CAR GARAGE is INSULATED w/Mini-Split. SHUTTERS on ALL Windows. QUARTZ Counters throughout. WHITE Kitchen Cabinets+ Backsplash+ S/S Appliances. SPA LIKE Master Bathroom features a MASSIVE Shower & Jacuzzi Tub. Bdrm 4 w/Ensuite Bath. Jack-N-Jill btwn Beds 2&3. COME SEE!

8429 S 229th Lane, Buckeye

$472,990
4 Beds 3 Baths 6851100 MLS 2,219 SqFt.
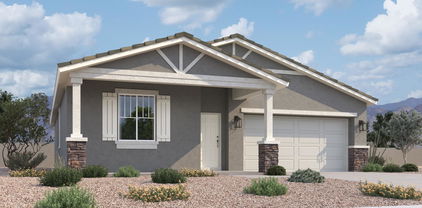
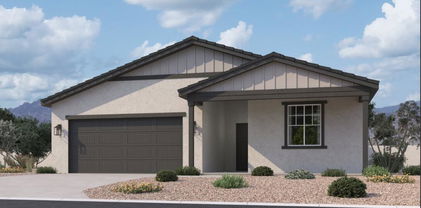
Stunning Farmhouse style home that offers 2,219 sq ft of functional living space. This exquisite residence features 4 bedrooms, 3 bathrooms, a 2.5 car garage, guest retreat area, and ample storage throughout. Inside, the foyer leads to 2 front bedrooms and a bathroom designed with kids in mind. The other side of the home offers a guest retreat area with a bedroom and full bathroom. The guest suite area provides a flexible space that can be tailored to your needs, whether it be a living area for mom, dedicated home office, or teen room. The kitchen is elegant with our aptly named Harmony Palette which includes a large island with single basin sink with black faucet, white carrara breeze quartz countertops, striking white kitchen backsplash, white 42" cabinets with gun metal pull handles and 6x24 wood-looking plank tile. The open floor plan and 4-panel center sliding glass door seamlessly connect indoor and outdoor spaces, perfect for entertaining. The primary suite, located at the back of the home offers additional peace of mind. Retreat to your personal oasis within the primary suite, where your daily routine is simplified. Dual sinks with black faucets and fixtures add a touch of luxury to your mornings, while a generously sized bedroom and a large walk-in closet provide ample space for your comfort. This home includes a refrigerator, washer/dryer, and blinds making it more move in ready! This peaceful community offers an enclosed dog park, basketball court, shaded picnic and barbeque areas and a shaded playground. Just 3 miles to the freeway and ample dining and shopping.

24072 W Bowker Street, Buckeye

$349,990
3 Beds 2 Baths 6851060 MLS 1,579 SqFt.
Discover effortless living in this single-story Violet floorplan featuring 1,579 square feet of thoughtfully designed space. This meticulously crafted residence includes 3 bedrooms and 2 bathrooms, with the primary suite thoughtfully separated from the other bedrooms for added privacy.The open-concept floor plan welcomes you with a long foyer creating a seamless flow into the spacious great room perfect for entertaining and daily living. The kitchen is a chef's dream, featuring a large island with white carrara breeze quartz countertops, luxurious sarsaoarilla 42-inch shaker cabinets with satin nickel pull handles and cohesive mosaic tile backsplash complete the astetics. The 6x24 wood-look tile flooring adds warmth and style throughout the main areas. Cozy carpeted bedrooms provide a soft and inviting retreat. The ranch style elevation exterior adds charm and curb appeal. We are pleased to be including all appliances and blinds. For additional elegance, this home features a 4 panel sliding glass door in the great room that opens up to the covered patio for an abundance of light and provides an indoor-outdoor vibe and ease of entertaining. The Agave Trails community offers stunning mountain views, playgrounds, BBQ areas, shaded play area, an enclosed dog park and basketball courts. All conveniently located near Route I-10 for easy access to Phoenix. Nestled in the vibrant city of Buckeye, this home is a must-see!

24120 W Bowker Street, Buckeye

$429,900
4 Beds 3 Baths 6850899 MLS 2,301 SqFt.
Discover your dream home, READY now! Popular, split floor plan with mother-in-law suite, flex room, all four bedrooms are spacious and bathrooms too, 9' ceilings throughout. Impressive entry/foyer, and curb appeal. A flex room for office/formal dining/game room, and secondary suite/bedroom split and private! Open concept, ideal for family and entertaining. The kitchen is a chef's dream, complete with 36'' white cabinets adorned with chrome hardware, stylish herringbone backsplash, beautiful granite countertops, stainless steel appliances including refrigerator. A large kitchen island with breakfast bar, Blanco single bowl sink, huge walk-in pantry! Laundry room cabinets, drop zone cabinet too. Smart Home, 8'' garage door, 2.5 car garage. 12''x24'' tile, carpet in bedrooms & closets.

25354 W Bowker Street, Buckeye

$412,000
5 Beds 3 Baths 6850628 MLS 2,929 SqFt.
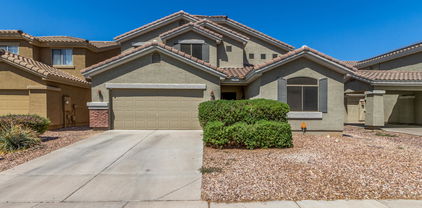
Home, sweet home! This two-story gem exudes comfort & charm! Great curb appeal & a 3-car garage tandem greet you upon arrival. Come inside to see a living/dining room with a high vaulted ceiling that makes entertaining a breeze. Continue into the cozy family room for intimate gatherings! The eat-in kitchen showcases a walk-in pantry, an island w/breakfast bar, solid surface counters, a mosaic backsplash, SS appliances, & a plethora of white cabinets. Upstairs, the bedrooms await! Discover a romantic main bedroom boasting a lavish ensuite with a glass enclosure shower, dual sinks, a makeup vanity, & a walk-in closet. The bedroom & bathroom downstairs is perfect for guests! Serene backyard with a covered patio & artificial turf is ideal for al fresco dining. A must-see home!

23848 W Grove Street, Buckeye

$419,990
4 Beds 3 Baths 6850489 MLS 2,113 SqFt.
Move-In Ready! Great price + $24,300 toward rate and closing costs!! Featuring countless upgrades, energy efficient beauty includes ALL appliances and blinds. Smart Home with keyless entry, video doorbell, 8' garage door, north/south lot. Home has 9' ceilings, half bath for guests, spacious bedrooms, split floor plan, pocket office or craft room, double sinks at primary bath and bath 2. Entertainer's kitchen! Large island with single bowl sink, breakfast bar, walk-in pantry, beautiful granite counters, herringbone backsplash, white shaker cabinets, matte black hardware and finishes. GE stainless steel appliances. Upgraded 12''x24'' tile throughout except bedrooms and closets, covered patio too! New Fry's Marketplace opens soon.

25336 W Bowker Street, Buckeye

$429,990
4 Beds 3 Baths 6850480 MLS 2,301 SqFt.
Really, STOP THE CAR! Awesome, split floor plan with mother-in-law suite, + flex room, spacious bedrooms, 9' ceilings throughout. Impressive entry/foyer, bathrooms are so roomy, drop zone at garage entry! Flex room for office/formal dining, a secondary suite split and private! Like entertaining? Standout kitchen is ideal for any chef. Big island, breakfast bar and a single bowl sink, gray cabinets, matte black hardware and finishes, 4''x12'' Santorini backsplash, GE stainless steel appliances, Della Terra quartz countertops. ALL appliances AND blinds. Huge walk-in pantry. We added 12''x24'' tile flooring, ceiling pre-wires in all bedrooms, great room & flex room. Smart Home! We also added 8' interior doors, 8' garage door, home warranty +incredible incentives. Better hurry!

25342 W Bowker Street, Buckeye

$400,000
4 Beds 3 Baths 6849517 MLS 2,520 SqFt.
Step into this beautiful home where comfort meets style! The heart of the home is an absolutely stunning kitchen, featuring a large island with bar seating—perfect for casual family breakfasts or entertaining guests. The light and bright living room flows seamlessly into the open-concept layout, creating a warm and inviting space to relax or host. Downstairs also includes a dedicated office, ideal for working from home or creating a quiet retreat. Upstairs, you'll find spacious secondary bedrooms, offering plenty of room for everyone. Step outside to a massive backyard, ready for your personal touch—imagine the possibilities for a dream garden, play area, or outdoor entertaining space. This home is the perfect blend of charm, functionality, and potential!

19561 W Woodlands Avenue, Buckeye

$493,990
4 Beds 3 Baths 6848762 MLS 2,150 SqFt.
Introducing the popular Sage Floorplan - 2,150 sq. ft. of thoughtfully designed living space that combines modern style and comfort. This 4-bedroom, 3-bathroom home also includes a 3-car garage, offering plenty of room for vehicles and extra storage. The split Floorplan offers privacy and convenience with a generous sized den or flex space that boasts its own private bathroom and linen storage, making it perfect for visitors or multi-generational living. The valet drop zone located at the entryway, this thoughtful addition offers a space to easily store shoes, bags, and keys, keeping the main living areas clutter-free. A stunning feature that connects the indoor living space with the outdoors, is the 4-Panel slider door creating a seamless flow to your covered patio - ideal for sipping coffee or enjoying the fresh air. Home has the gorgeous 42 inch Sasparilla shaker cabinets, beautiful quartz countertops with appliances Included! Designed to impress with its clean lines, sophisticated finishes, and functional layout, the Sage floorplan is a must-see. Come experience this home today!

5535 S 240th Lane, Buckeye

$335,000
4 Beds 2 Baths 6847904 MLS 1,574 SqFt.
Welcome to this updated move-in ready 4-bedroom, 2-bath home nestled in the highly sought-after Sunset Vista community. From the moment you arrive, you'll appreciate the low-maintenance desert landscaping, cozy front porch, and spacious 2-car garage. Step inside to a massive open-concept living room, ideal for entertaining or relaxing with loved ones. The updated eat-in kitchen with newer appliances and sliding doors that open to the expansive backyard. Vaulted ceilings & abundant natural light enhance the airy feel, & tile and wood flooring throughout. The spacious primary suite features a beautiful bay window, a dual-vanity bathroom, large shower, & a generous walk-in closet. Step outside to enjoy the huge backyard with a covered patio & backyard to make your own. Must See!

25761 W St Charles Court, Buckeye

$449,990
4 Beds 3 Baths 6847737 MLS 2,150 SqFt.
Introducing the popular Sage Floorplan - 2,150 sq. ft. of thoughtfully designed living space that combines modern style and comfort. This 4-bedroom, 3-bathroom home also includes a 3-car garage, offering plenty of room for vehicles and extra storage. The split Floorplan offers privacy and convenience with a generous sized den or flex space that boasts its own private bathroom and linen storage, making it perfect for visitors or multi-generational living. The valet drop zone located at the entryway, this thoughtful addition offers a space to easily store shoes, bags, and keys, keeping the main living areas clutter-free. A stunning feature that connects the indoor living space with the outdoors, is the 4-Panel slider door creating a seamless flow to your covered patio - ideal for sipping coffee or enjoying the fresh air. Home has the gorgeous 42 inch white shaker cabinets, beautiful white sand quartz countertops with appliances Included! Designed to impress with its clean lines, sophisticated finishes, and functional layout, the Sage floorplan is a must-see. Come experience this home today!

24083 W Bowker Street, Buckeye

$343,000
3 Beds 2 Baths 6847728 MLS 1,444 SqFt.
Discover this delightful 3-bedroom, 2-bathroom home, built in 2021, offering 1,444 square feet in the Blue Horizons community.Step into an open concept floorpan with neutral tones. Large kitchen island, pantry and potential to make this space your own. Each bedroom offers comfort and privacy, with the primary suite boasting a walk in closet, double sinks and separate from the other rooms. Additional rooms are larger with plenty of closet space. Outside you will find a low maintenance backyard ready for your personal touch.deally situated near the freeway for effortless commuting, this residence is just minutes from the recently opened Costco, providing convenient shopping options. Additionally, the upcoming Verrado Marketplace, slated to begin phased openings in spring 2026, will feature over 50 retailers and restaurants

19984 W Washington Street, Buckeye

$685,000
4 Beds 2 Baths 6847448 MLS 2,328 SqFt.
Welcome to this stunning 4 bedroom, 2 bathroom home nestled on just over an acre w/ beautiful mountain views! Built in 2017, this 2,328 sq ft property offers a rare blend of modern comfort & country living w/ NO HOA! Step inside to a spacious floor plan filled w/ natural light & an open-concept layout ideal for both everyday living & entertaining. The chef's kitchen is a dream, featuring staggered shaker-style cabinetry, Stainless Steel appliances, double ovens, a farmhouse sink, & a large breakfast bar. The oversized primary suite offers a private escape w/ direct access to the extended back patio. Outside you'll find a grass yard, hot tub, an RV gate, 4-car garage, horse corrals, and a tack room—ready for animals, toys, or both! Enjoy peaceful country living just minutes from town!

19816 W Miami Street, Buckeye

$480,000
3 Beds 2 Baths 6847071 MLS 1,690 SqFt.
Enjoy the freedom of true country living on this spacious one-acre property in Buckeye—with no HOA. This well-maintained, brick-built home offers 3 bdrs, 2 baths, with 1,690 sq. ft. of comfortable living space. Inside, a cozy wood-burning fireplace adds warmth and charm to the inviting layout. The exterior is equally impressive, featuring solid brick construction throughout the exterior walls of all buildings, including a large detached recreation room—ideal for family parties, hobbies, entertaining, or additional storage. An RV hookup is already in place, making this property ready for your outdoor lifestyle. For animal lovers or aspiring hobby farmers, a sturdy brick barn & storage shed are ready to support your goals—whether you're raising a couple of calves, starting a chicken coop, or diving into Four-H or FFA projects. No need to buildeverything is already here! Additional updates include a new A/C installed in 2022. With no HOA restrictions, room to park all your toys, you have the freedom to truly make this property your own. Brick construction, no HOA, one full acre this is the perfect place to live your country dream in Buckeye!

25728 W Northern Lights Way, Buckeye

$390,990
4 Beds 3 Baths 6846391 MLS 2,197 SqFt.
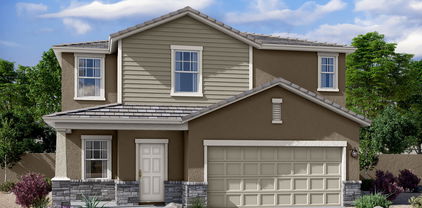
Up to 3% of base price or total purchase price, whichever is less, is available through preferred lender plus additional 3% of base price or total purchase price, whichever is less, is available to be used toward closing costs, pre-paids, rate buy downs, &/or price adjustments. The Sunflower plan is currently under construction and nearing completion! This home is perfectly situated on a homesite with no rear neighbors, offering added privacy and open views. Every home includes stainless steel appliances, a refrigerator, washer and dryer, front yard landscaping, tile in all the right places, granite countertops in the kitchen, spacious covered patios, and top-tier energy-efficient features designed for lasting comfort and savings. Appliance package shown in pictures may vary.

5079 S 251st Drive, Buckeye

$364,990
3 Beds 2 Baths 6846371 MLS 1,565 SqFt.
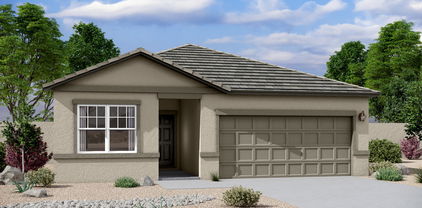
Up to 3% of base price or total purchase price, whichever is less, is available through preferred lender plus additional 3% of base price or total purchase price, whichever is less, is available to be used toward closing costs, pre-paids, rate buy downs, &/or price adjustments. The sought-after single-story Verbena plan features 3 bed/ 2 bath and priced to sell quickly. Scheduled for completion in Spring and ideally located on a lot directly across from the community park. Every home includes SS appliances, a refrigerator, washer and dryer, window blinds throughout, front yard landscaping, tile in all the right places, granite countertops in the kitchen, spacious covered patios, & premium energy-efficient features designed for comfort and savings. Appliance pkg shown in pictures may vary.

5053 S 252nd Avenue, Buckeye

$408,990
4 Beds 2 Baths 6846324 MLS 2,142 SqFt.
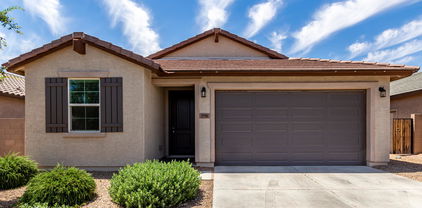
Up to 3% of Base Price or total purchase price, whichever is less, is available through preferred lender plus additional 3% of base price or total purchase price, whichever is less, is available to be used toward closing costs, pre-paids, rate buy downs, and/or price adjustments.'' The Poppy home, with 4 bedrooms and a versatile flex room, will be ready in Spring 2025. This home is located across from the community park and includes money-saving features like a washer, dryer, refrigerator, granite countertops, stainless steel appliances, window blinds, front yard landscaping, and tile flooring (except in bedrooms and the flex room). Located near the community park and walking trails, this home is perfect for modern living. Appliances may vary from those in pictures.

5091 S 251st Drive, Buckeye

All information should be verified by the recipient and none is guaranteed as accurate by ARMLS. Copyright 2026 Arizona Regional Multiple Listing Service, Inc. All rights reserved.