Refine Search
Sort by
$1,025,000
4 Beds 3 Baths 6768652 MLS 3,436 SqFt.
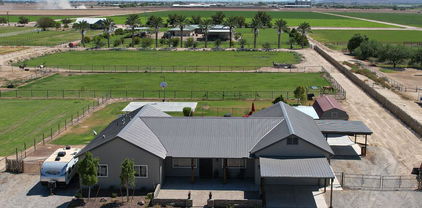
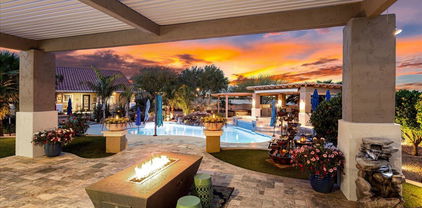
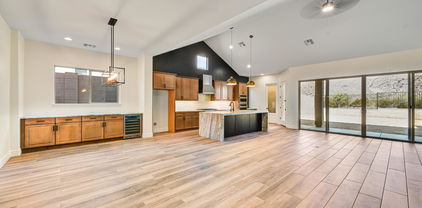
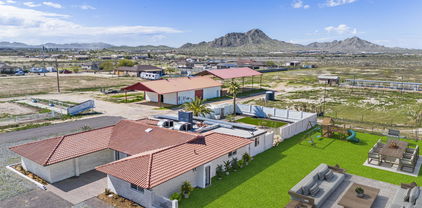
Nestled on a sprawling 5.38-acre estate, this meticulously remodeled ranch home offers a perfect blend of luxury living and agricultural charm. The main residence features 4 spacious bedrms and 3 bathrms, along with a versatile bonus room. Step outside to discover a backyard paradise, complete with a sparkling pool that promises endless fun and relaxation under the sun. This estate is a horse lover's dream, featuring a fully equipped barndominium with 2 cozy bedrooms and 1 ba, perfect for guests or as a caretaker's quarters. The estate is designed to cater to all aspects of farming and equestrian activities, boasting an impressive arena, 10 horse stalls, a riding & corral area for training and enjoyment. The horse walker & multiple water sources across the property ensures the utmost utmost convenience and care for your equine friends. With ample space for gardening, livestock, and other agricultural pursuits, this property offers a unique opportunity to live a life of self-sufficiency and connection to the land. Whether you're a seasoned farmer, an equestrian enthusiast, or simply seeking a serene and spacious retreat from the hustle and bustle, this property is sure to captivate and inspire. Welcome home to your very own piece of paradise, where luxury meets country living at its finest.

14700 S Tuthill Road, Buckeye

$1,200,000
4 Beds 2 Baths 6767926 MLS 2,136 SqFt.
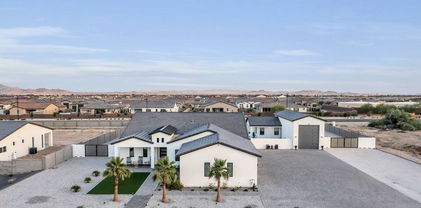
**HUGE $200,000 PRICE REDUCTION**. YOU WILL LOVE THIS AMAZING HORSE PROPERTY. THIS PROPERTY WAS DESIGNED WITH A TEAM ROPER IN MIND. FOR THOSE WARM SUMMER NIGHS THERE IS A LIGHTED ROPING ARENA WITH SAND AND LED LIGHTS. PLENTY OF ROOM FOR ALL YOUR TOYS WITH A LARGE 40'x45' GARAGE/WORKSHOP. ON THE SIDE OF THE SHOP THERE IS A COVERED RV SPOT OR IT CAN BE USED FOR A HAY BARN. RECENTLY NEW CARPET WAS INSTALLED, THE INTERIOR/EXTERIOR PAINTED, AND BATHROOM SHOWERS UPDATED WITH TILE AND NEW GLASS DOORS. THE ENTIRE PROPERTY IS FENCED WITH ALMOST 3 ACRES OF PASTURE. SELLERS JUST HAD THE INTERIOR PROFESSIONALLY CLEANED SO IT'S MOVE IN READY. THE RANGE/OVEN AND DISHWASHER WILL BE REPLACED WITH STAINLESS STEEL APPLIANCES TO MATCH THE MICRO AND FRIDGE BEFORE COE.

3218 S Jackrabbit Trail, Buckeye

$1,245,000
3 Beds 3 Baths 6760906 MLS 3,190 SqFt.
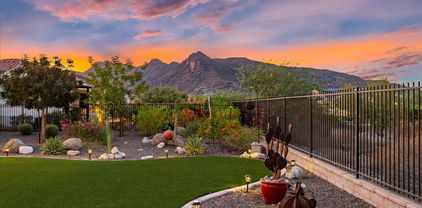
Experience luxury living in this sleek and stylish Desert Prairie home, nestled within the sought-after Regent Hills enclave of Verrado. Boasting a modern flair, this custom residence offers the perfect blend of sophistication and functionality. Enjoy the convenience of proximity to the golf course, practice facility, shopping, dining, and schools. This meticulously designed home features stained concrete floors and euro finishes, creating an ambiance of contemporary elegance. The spacious great room floor plan, comprising 3 bedrooms and 3 baths, seamlessly integrates indoor and outdoor living. Large window walls invite natural light and showcase panoramic mountain views, providing a picturesque backdrop for daily living. Step into your backyard retreat to discover an oasis of relaxation.

4562 N Chelsea Drive, Buckeye

$1,225,000
3 Beds 4 Baths 6756062 MLS 3,341 SqFt.
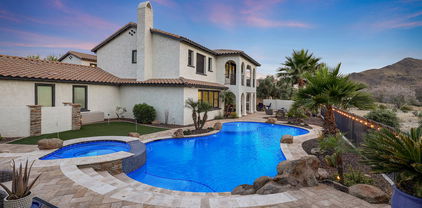
Stunning Serendipity by David Weekley home is situatted on corner lot facing Georgia Park in Victory at Verrado has 3 bed, 3.5 bath, den, & hobby room (set up as a gym), features a courtyard at front door with a fountain. Outdoor living abounds with a large covered north-facing rear patio, full-size pool w/ baja shelf, hot tub/spa, gas fire pit, & kitchen/bbq/bar area w/pergola. Inside, the home is equipped with so many options/upgrades/updates, including gourmet kitchen appliances, plantation shutters, upscale ceiling fans, RO system, & full house audio video by Control4. Engineered wood floors run throughout the home, with wood-look tile in the bathrooms. The home also features a spaciuos 2.5-car garage featuring an epoxy floor. Hurry, this will not last long!

20554 W Pasadena Avenue, Buckeye

$1,020,000
4 Beds 3 Baths 6752900 MLS 2,539 SqFt.
Stunning residence available in the highly coveted Pasqualetti Mountain Ranch subdivision. Built just a couple of years ago, this home features four bedrooms plus a den and beautiful custom interior finishes. The kitchen showcases a generous island, double ovens with Air Fryer option, granite & butcher block countertops, counter-depth refrigerator, accompanied by a mini fridge, under-counter lighting, gas stove, R/O system, and classic farmhouse sink. Other notable features are a junior suite with a private bathroom. The main bedroom offers double doors onto the patio. The main bathroom showcases a generous size rain shower. The living room is pre-wired for surround sound. The home is also pre-wired for a security system. A laundry room with a utility sink and custom cabinets, and mudroom with built-in cabinets. The garage has a beautiful epoxy-coated floor, insulated walls and attic, and a landing in the attic over the garage for storage. A tankless water heater. The home has a split floor plan layout with a spacious 3-car garage, expansive front and rear porches, and a stunning pool with a mini golf landscape. The property's front and backyard is low-maintenance landscaping for effortless upkeep. Experience the stunning mountain views from a spacious home site spanning over an acre. A true must-see!

20207 W Amelia Avenue, Buckeye

$1,175,000
4 Beds 3 Baths 6752845 MLS 2,566 SqFt.
OWNER AGENT. This property sale includes 2 parcels of irrigated acreage (3.324). Custom Modern Farmhouse built in 2020 with 4 bedrooms and 2 baths, open floor plan that showcases the open kitchen and great room as the heart of the home. From the great room enjoy stunning sunrises, sunsets, a glowing fire in electric fireplace, or enjoy the view of the lush green yard, sparkling fenced pool, and surrounding views to outdoors. Exceptional kitchen for gatherings with enormous island, stainless steel professional appliances include wall oven and built-in microwave, electric range, built in refrigerator and freezer, Bosch dishwasher. Large Private Main Suite boasts curbless walk-in tiled shower, his and hers extended vanities, and 2 custom designed walk-in closets with access to laundry room. Cooled Pool/Play house (approx 180 sq ft) has half bath and outdoor shower, and room to lounge. Attached air conditioned 807 Sq Ft (34X24) workshop with garage door or double door built in option with 2-car slab carport for additional workspace. Additionally, a large WeatherKing lofted barn with single garage door near shop carport. Oversized 24 x 26 garage with additional 2-car slab carport. Front porch has extended rock front courtyard and pavers. Back porch extended with pavers and turf with additional paver patio. Misting System at back patio and poolside. Concrete Court with basketball hoop. The property is cross fenced and perimeter fenced and gated with no-climb metal fencing and some cedar stays for privacy. THIS OFFERING IS PARCEL 504-43-029 AND 504-43-002Z.

5527 S 225th Avenue, Buckeye

$1,195,000
3 Beds 4 Baths 6752369 MLS 3,282 SqFt.
Breathtaking GOLF COURSE MOUNTAIN & CITY VIEWS from this David Weekley Serendipity home! With 3 bdrms, 2 dens, 3.5 baths, you & your guests will have plenty of room to spread out, as each bedroom has its own bathroom. The large owner's suite features stunning views, luxurious shower and soaking tub, as well as access to the laundry room. The gourmet kitchen includes extra cabinets, and huge center island. The ''Walk-Through Pantry is spectacular! There is also a ''Command Center'' (tech area). The beautiful backyard has artificial turf & extended covered patio Wait... there's more.. the 2.5-car garage has a mini-split & overhead storage. There's an over $100K amount of options, upgrades, and updates in this home!!! Also leased solar reduces utility bills. Includes 1-year Home Warranty The addition of the hobby room, which is 12x24 adds another 124 square feet to the floorplan.

20622 W Colter Street, Buckeye

$1,200,000
4 Beds 4 Baths 6736468 MLS 3,379 SqFt.
Experience luxury living in this fully renovated 4-bed, 3.5-bath masterpiece! This stunning home features impeccable curb appeal with 5 garage spaces, a brand new 240V EV outlet, two RV gates, and a circular driveway. The interior and exterior boast fresh paint and new flooring throughout. Step inside to a spacious open floor plan adorned with stunning light fixtures and a contemporary neutral palette. The chef's kitchen dazzles with quartz countertops, ample cabinetry, a pantry, stylish backsplash, stainless steel appliances, an island with a breakfast bar, and a cozy breakfast nook. The primary bedroom offers soft carpet, private outdoor access, a walk-in closet, and a full ensuite with dual sinks. Enjoy brand new air conditioning units installed in 2023. The backyard, featuring a large pool with a water feature, was completely redone 5 years ago and includes new landscaping with turf and pavers, plus an outdoor half basketball court. Don't miss this extraordinary opportunity!

19814 W Amelia Avenue, Buckeye

$1,500,000
5 Beds 5 Baths 6725976 MLS 3,721 SqFt.
Fall in love with this stunning residence on over 1 acre in the Mitchell Ct. cul-de-sac of coveted Pasqualetti Mountain Ranch! This property features a 3,382 sq. ft. main home with 4 bedrooms, 3.5 baths, and a 339 sq. ft. guest casita with a private bath, closet, and kitchenette. Outside, enjoy a PebbleTec pool and spa, marble pavers, and a gazebo equipped with a Blackstone grill, sink, and fridge—perfect for entertaining. Fire pits, waterfall fire pots, and deck jets create an enchanting ambiance, while the Pella glass wall system seamlessly connects indoor and outdoor living. Inside, an open floor plan offers abundant storage with walk-in closets throughout.The gourmet kitchen boasts custom appliances and a built-in refrigerator. Luxurious details include Fabrica wood floors and carpet, walk-in showers and exquisite tile work. The 57' RV garage features polyaspartic flooring, two mini-split A/C units, and 14' overheight doors. The main garage includes mini-split A/C, 3.5 bays, with a half bay for a 4-seat RZR. Three exterior hard-wired Vivint security cameras ensure peace of mind. Home has natural-gas, a rare amenity in the area. Spray-foam insulation in whole-home and garages offers optimal cooling and heating efficiency. Enjoy top-rated schools, parks, hiking, shopping, and easy access to all major freeways. Don't miss this opportunity to own a luxurious gem in Pasqualetti Mountain Ranch!

19825 W Mitchell Court, Buckeye

$1,750,000
5 Beds 5 Baths 6719213 MLS 5,615 SqFt.
Nestled within the highly sought-after Pasqualetti Mountain Ranch custom home neighborhood, known for its spacious 1-acre+ lots. This contemporary masterpiece exudes class and sophistication spanning over 5,600sqft featuring 5 bedrooms, 4.5 baths, attached Casita w/separate entry, 5-car garage and RV parking. Step into the heart of luxury living, where every detail has been meticulously crafted to provide an unparalleled experience. Unleash your inner chef in the gourmet kitchen, complete with professional appliances and luxurious finishes. Entertain guests effortlessly in the Great Room with a dedicated game room, warmed by a captivating two-way fireplace and accentuated by soaring ceilings that amplify the sense of grandeur. The expansive floor plan creates an inviting ambiance, perfect for hosting gatherings and creating cherished memories. Slide open multiple large glass pocket doors and step onto the covered patio, where you'll be greeted by a resort-style backyard oasis. Escape the Arizona heat in the expansive 50x20 pool, featuring a refreshing baja step and in-pool table, all while being serenaded by the soothing sounds of a negative edge waterfall. As the sun sets behind the majestic White Tank Mountains, unwind by the fire pit and soak in the breathtaking views. Designed and dedicated to entertain, this energy-efficient home boasts a plethora of amenities including 43 owned solar panels. From the full outdoor kitchen and misters to the AV system and decorative cool deck pavers, every aspect has been carefully curated to enhance your outdoor experience. Retreat to the fully-equipped casita, offering a separate entry, full kitchen, bath, and laundry facilities for your guests' comfort and privacy. Savor unparalleled relaxation in your luxurious master retreat, adorned with high-end amenities and exuding spa-like serenity.The owner's suite provides a sanctuary of relaxation, complete with a lavish walk-in shower, soaking tub, and convenient access to the laundry room. Located just minutes away from shopping, dining, golf and A-rated schools. Outdoor enthusiasts will appreciate the proximity to the White Tank Mountain and Skyline Regional parks, offering a myriad of trails for hiking, biking, and exploration. Experience the epitome of Arizona living in this remarkable oasis. Discover your own slice of paradise in this meticulously designed and thoughtfully appointed home, where luxury meets comfort and every amenity is at your fingertips. Live the Arizona dream in style and sophistication.

19817 W Amelia Avenue, Buckeye

$1,030,000
5 Beds 5 Baths 6714538 MLS 4,602 SqFt.
Unparalleled Multi-Generational Oasis. Welcome to your dream home where every member of the family finds their perfect sanctuary. Conveniently located in a family-friendly community with top-rated schools, parks, shopping, and dining options nearby. Plus, with easy access to major highways, commuting is a breeze. Ideal for extended families, in-laws, or savvy investors, this property offers a unique blend of luxury, comfort, and versatility. The residence spans over 4,600 square feet, this Maracay-built masterpiece boasts 5 bedrooms, 4.5 bathrooms, 3-car garage and RV parking. Enjoy breathtaking mountain views from the oversized .42-acre lot. Step inside to discover an executive gourmet kitchen featuring an oversized granite island, stainless steel appliances, and a custom walk-in pantry The open concept living area is perfect for gatherings, while 16' stackable patio doors seamlessly connect indoor and outdoor spaces. The NextGen Suite is attached to the main house but with a separate entrance, the 750 square foot Generation Suite offers privacy and independence. Complete with a living and dining area, kitchenette, laundry room, and a spacious master bedroom with an en-suite bathroom and walk-in closet, this suite is perfect for aging parents, guests, or young adults seeking autonomy. Accessory Dwelling Unit (ADU), escape to the 850 square foot detached casita nestled in the backyard oasis. This fully equipped space features a living room, dining area, kitchen, laundry room, bedroom, and luxurious bathroom. With high-end finishes and thoughtful design, it's an ideal retreat for visiting family, friends, or potential rental income. In the outdoor paradise you will experience resort-style living with an automated saltwater pool, fountains, lush landscaping, and covered patios spanning over 1,300 square feet. Whether you're relaxing by the pool or hosting a barbecue, this outdoor haven is perfect for year-round enjoyment. This incredible property has it all including Google Alexa SmartHome controls, stage 2 - 220V / 40 Amp EV car charger connection, Green Living: This home is LEED Certified, offering healthy, highly efficient, and cost-saving green living. With three 16 SEER Lennox A/C systems, LG Mini Split A/C's in bedrooms, and a tankless gas water heater, comfort and sustainability go hand in hand. Don't miss the opportunity to own this unparalleled multi-generational oasis. Whether you're seeking a forever home for your family or an investment opportunity with multiple revenue streams, this property offers endless possibilities. Schedule a showing today and prepare to be amazed!

19732 W Mulberry Drive, Buckeye

$1,391,000
4 Beds 4 Baths 6707603 MLS 4,893 SqFt.
Indulge in the pinnacle of luxury living at this exquisite Golf Course Retreat nestled within the esteemed Vickery Park Neighborhood of Verrado. This meticulously remodeled semi-custom home offers a rare opportunity to immerse yourself in opulence while enjoying resort-style amenities. Situated in the highly sought-after Vickery enclave of Verrado, this residence boasts a premier location at the foothills of the majestic White Tank Mountains, surrounded by the lush fairways of The Founders Course at Verrado. Here, you'll experience the very best of Verrado living, with unparalleled access to top-tier amenities and captivating natural beauty. Step into your own private paradise as you explore the spectacular backyard oasis. Delight in a resort-worthy experience with a mesmerizing pool and spa, a cozy fire pit for intimate gatherings, a built-in BBQ area perfect for culinary delights. Whether hosting grand soirées or enjoying tranquil moments of relaxation, this outdoor haven is designed to exceed your every expectation. The main level of this sprawling estate exudes timeless elegance and impeccable craftsmanship. The chef's kitchen is a culinary masterpiece perfect for everyday living or hosting family and friends. Additional highlights include a home office, a versatile bonus room ideal for recreation or leisure and a study. Ascend to the upper level to discover the epitome of indulgence in the expansive Owner's Retreat. Pamper yourself in the spa-like bath, unwind in the luxurious walk-in closet, and savor panoramic vistas from your private balcony overlooking the golf course and mountains beyond. Each moment spent in this serene sanctuary is a testament to the art of refined living. Don't miss the chance to experience the allure of this extraordinary residence firsthand. Schedule your private tour today and embark on a journey of unparalleled luxury and sophistication. Welcome home to Vickery Park, where every day feels like a dream come true.

3952 N Golfview Drive, Buckeye

$1,100,000
4 Beds 2 Baths 6706448 MLS 1,400 SqFt.
Few properties like this come available! Block house on over 8 ACRES on County Island with irrigation rights. 40'X80' shop with power. The back acreage is set up for parking. Renovated. Live in this house or use it as an office for your business. It was renovated from a 3/2 to a 4bed 2 bath with a split floor plan and another restroom accessible outside. Private well and owned propane tank. The current owner was using this property for his trucking company. There is room to grow any business here. There is also room to build another home and/or have pasture for livestock. It has great access to Hwy 85 and to the I-10. Motivated Seller will give $25,000 in buyer concessions with an accepted offer. Don't let this one pass you by.

6600 S Dean Road, Buckeye

$1,100,000
4 Beds 4 Baths 6694477 MLS 3,644 SqFt.
BEAUTIFUL CUSTOM HOME!! You don't want to miss the opportunity to view this amazing property. Recently built in 2021. It sits on a little over an acre. It offers 4 bedrooms, 3.5 baths, Den/Office. Custom cabinets throughout, Quartz counter tops, 3 car garage, custom Iron front door, tile flooring throughout, custom iron range hood, Pot filler, wine cooler, high end appliances and finishes, built in entertainment center, 20x10 insulated storage with electric AC unit, multi slide Pella doors on back patio. A resort style backyard with an amazing pool, pergola extending from the patio, travertine pavers, built in BBQ, and gazebo/ramada. The list of amazing thing about this house goes on...Did I mention it's also a HORSE PROPERTY!!

22950 W La Mirada Drive, Buckeye

$1,275,000
3 Beds 4 Baths 6693211 MLS 3,173 SqFt.
Introducing David Weekley's highly coveted model, the Serendipity. This home embodies the epitome of sophistication, beginning with its enchanting courtyard that sets the tone for the grandeur within. Throughout this stunning residence, you'll find beautiful upgrades, an expansive great room, a chef's entertaining kitchen, and a spacious dining area complemented by a large butler's pantry. Solar shades grace the interior windows, while the primary bedroom boasts a luxurious en suite bath and a generously sized walk-in closet. Two secondary bedrooms each feature their own en suite bath for added convenience. Step outside through the 16' sliding glass doors leading to an extended travertine patio, where you can bask in breathtaking mountain views while enjoying the resort-s tyle pool. The patio is equipped with Havana-powered sun shades and a gas line, offering the perfect canvas for creating your dream outdoor kitchen. Completing the picture are epoxy floors in the garage and custom cabinets, adding both style and functionality to this exceptional home. Experience the Victory Lifestyle!

5112 N 205th Glen, Buckeye

$1,220,000
5 Beds 4 Baths 6691596 MLS 4,947 SqFt.
Indulge in luxury living at its finest with this impeccable TW Lewis basement home, gracefully situated on an expansive lot within Verrado's esteemed Main Street District. This distinguished residence presents a rare and coveted floorplan, offering the unique allure of a fully finished basement - a treasure found only among a select few homes in the Verrado Community. Upon arrival, the meticulous attention to detail and pride of ownership are immediately evident, showcasing a blend of refined design and exquisite upgrades throughout. Culinary aficionados will delight in the gourmet kitchen, equipped with upgraded stainless-steel appliances that elevate the cooking experience to new heights. Sprawling across nearly 5,000 square feet, this carefully curated home encompasses 5 bedrooms, 3.5 baths, formal living and dining areas, a comfortable family room, and a 3-car garage with epoxy floors. The basement, a true highlight of the property, spans nearly 1,500 square feet and features a second full kitchen, offering versatility for multi-generational living or creating cherished memories with loved ones. Seize the opportunity to own a piece of luxury, functionality, and exclusivity with this exceptional home. With only a handful of basement properties in Verrado, this is a rare chance to indulge in a lifestyle defined by unparalleled elegance. Schedule your private tour today and uncover the irresistible allure of this meticulously crafted TW Lewis masterpiece.

20956 W Village Place, Buckeye

$1,393,000
4 Beds 4 Baths 6688981 MLS 3,166 SqFt.
This custom-built dream home boasts 4 bedrooms, 3 bathrooms, and a massive (36' x 48') RV garage with a 450sqft attached Casita. Home has an abundance of natural light. Inside, you will find a formal dining room, a spacious great room, and a beautifully newly updated kitchen with extensive cabinetry, quartz countertops, a breakfast bar, pantry, and a cozy breakfast nook. The master suite has a private exit to the patio, a large walk-in closet, and a luxurious bathroom with a separate jetted tub. Step outside to your own private oasis. Relax on the travertine patios, entertain under the Ramada with a built-in BBQ, sink and Traeger smoker, sparkling solar heated pool with a water fall and hot tub and all surrounded by a hand painted privacy wall. This home boasts a gated wrap-around drivewa The climate-controlled garage features newer security doors, gleaming epoxy floors, ample cabinets for storage, and even a convenient casita with a Kitchenette including a full size refrigerator and dishwasher - perfect for visiting guests.

3923 N 197th Avenue, Buckeye

$1,425,000
4 Beds 5 Baths 6687364 MLS 3,998 SqFt.
Step into your Custom 1 Acre Desert Oasis, with 4 bedrooms 3 bathrooms in the home. There is a separate entrance to another bedroom and bathroom. Show your friends the cool classic car collection you've started in your RV Garage 20'x44'x18' ceilings. Mezzanine Deck installed for Storage. Enjoy your mornings with the beautiful background sound of the courtyards fountain. As you step into your Open concept home built in 2023, gather your family and friends around the large kitchen island while prepping for the next Holiday gathering. Open up the sliding glass doors to your Summer wonderland. Cool off under your extended covered and tiled patio or in the 7 foot salt water pool. Pour yourself a cool beverage while enjoying the stunning Arizona sunsets over the beautiful Whitetank Mountains.

19805 W Amelia Avenue, Buckeye

$1,129,990
4 Beds 4 Baths 6678254 MLS 3,261 SqFt.
VIEWS VIEWS VIEWS; Set in the gated community of Highlands in amenity rich Verrado, this 4 bed, 3.5 bath with study & 4 car garage is nothing short of PERFECTION. Designer appointed features shine with 10' flat ceilings, large energy efficient windows, 8' doors & 16' sliding doors to the extended covered back patio. Upgraded cabinetry, countertops with tiled splash, accent lighting, GE Monogram stainless appliances, built-in wine rack, 24'' wine cooler & abundant storage highlight the chef's kitchen. With an open plan, the kitchen has magnificent views into both the family room & large, private backyard on this gorgeous homesite. Spa-like baths, upgraded 9''x47'' plank tile flooring, and 2x6 construction are a few more of this homes' 'WOW' factors. OPEN MOUNTAIN VIEWS. Call today!

21470 W Mariposa Street, Buckeye

$1,600,000
3 Beds 4 Baths 6675808 MLS 3,185 SqFt.
Embark on a journey to discover the epitome of a million-dollar vista with this extraordinary residence, featuring the exquisite David Weekley Serendipity floorplan. Nestled along the 13th fairway of the Victory Course at Verrado, this luxurious haven spans 3,185 square feet, offering a seamless blend of opulence and functionality. Indulge in the allure of three bedrooms, three and a half baths, plus a den, all framed by an open and airy layout. The gourmet kitchen boasts professional-grade stainless steel appliances, a generously proportioned walk-in pantry, a command center, and resplendent hardwood floors throughout. Enveloped by a vast window wall, this space bathes in natural light, inviting the panoramic golf course and city lights views into your daily life. Designed for both entertaining and relaxation, the versatile floorplan effortlessly merges indoor and outdoor living. Picture hosting gatherings for friends and family, or unwinding by the fire pit, basking in the breathtaking vistas. Every detail of this residence is a testament to its show-stopping allure, adorned with high-end finishes that elevate its class and sophistication. Step into a backyard oasis that redefines luxury livingan enchanting pool, invigorating spa, a captivating fire pit, a built-in BBQ, and a pergola with fireplace and TV. Your domain will be the envy of all, setting the stage for unforgettable moments with loved ones. This property stands as a singular masterpiece in VICTORY at Verrado, capturing undeniable beauty and unparalleled refinement. Schedule a private tour today to experience the countless upgrades firsthand; this residence transcends description and must be seen to be believed.

5114 N 205th Lane, Buckeye

$1,050,000
5 Beds 4 Baths 6669581 MLS 4,947 SqFt.
A Rare TW Lewis Basement Home. Discover the epitome of refined living in this exclusive TW Lewis basement home, a rare gem within the prestigious Verrado community. Boasting a premium location overlooking one of Verrado's signature parks, this residence offers an unparalleled lifestyle and premium location just a stone's throw away from Main Street Verrado's vibrant shopping, dining, golf course, workout facility, community pool, and top-notch schools. Gourmet Kitchen: Culinary enthusiasts will revel in the well-appointed gourmet kitchen featuring professional-grade Viking appliances. This space is designed for both functionality and style, setting the stage for delightful culinary experiences. A spacious layout offering nearly 5,000sqft, a thoughtfully designed floor plan, this residence encompasses 4 bedrooms, 3.5 baths, an office, formal living, dining, and a family room with a cozy fireplace. The layout is crafted for both intimate family moments and grand entertaining. Basement Oasis: Elevate your lifestyle with the envy-inducing basement measuring approximately 1,500 sqft. Complete with a wet bar and a large great room area, this space is perfect for entertaining, creating lasting memories with family and friends. The Private Courtyard welcomes guests and is adorned with its own fireplace, serving as an elegant entry point to this magnificent home. It provides a charming outdoor space to unwind or entertain, adding an extra layer of sophistication. Separate 3-Car Garage: Convenience meets luxury with a separate 3-car garage, ensuring ample parking space for your vehicles and additional storage options. Verrado Lifestyle: Embrace the Verrado lifestyle and start living your best life in this beautifully crafted home. Enjoy the sense of community, the proximity to amenities, and the overall sense of well-being that comes with residing in one of Verrado's most coveted properties. Seize the Opportunity: With only a few basement homes in Verrado, this is a rare opportunity to own a residence that combines luxury, functionality, and exclusivity. Schedule a private tour today to experience the allure of this meticulously designed TW Lewis home. Your dream lifestyle awaits! OFFICE could easily be used as the 5th Bedroom.

21052 W Prospector Way, Buckeye

$1,350,000
3 Beds 4 Baths 6668291 MLS 3,383 SqFt.
Breathtaking GOLF COURSE and MOUNTAIN VIEWS. From the excellent curb appeal to the entertainer's backyard, this David Weekley Fruition home has it all! With 3383 sq ft, 3 bdrms den, 3.5 baths, you and your guests will have plenty of room to spread out. The gourmet kitchen includes extra cabinets, wine fridge, and huge center island. Each bedroom has its own bathroom. The large owner's suite features stunning views, luxurious shower and soaking tub with chandelier, as well as access to the laundry room. Your beautiful backyard includes covered patio with roller shades, pergola w/bar, fountain, BBQ. Let's not forget the 3.5-car garage with mini-split, cart garage and storage. There's an unbelievable amount of options, upgrades and updates in this home! Includes 1-year Home Warranty With its impeccable design and premium amenities, this 55+ home on the Victory GOLF COURSE is a true masterpiece of luxury living. The exterior of the home is Craftsman style with an expansive front porch and accented with stacked rock. The custom iron front door w/glass & screen welcomes you into this elegant home. The cozy interior courtyard with gas fireplace offers a perfect spot for relaxation or stargazing. Interior details include coffered ceilings, large baseboards, wood-look tile and upscale ceiling fans. The gourmet kitchen has gorgeous custom granite countertops, roll-out shelves, mixer cabinet, and GE Monogram oven, stove, microwave, and dishwasher. The large owner's suite has mountain and golf course views, custom closet, and "drive-thru" shower with two shower heads. Of the two extra bedrooms, one has a wall bed with built-in desk and cabinets. The den is large enough for work or hobbies. Since each of the bedrooms has its own bathroom, a powder room with stacked rock and custom cabinetry is convenient to the great room. With its million dollar views of the golf course and White Tank Mountains, the backyard offers the space for outdoor living year 'round. Use the remote-controlled shades for added privacy on the covered patio, or enjoy the sunset with friends at your outdoor bar and BBQ. Be as active as you like in this active-adult neighborhood. Whether you enjoy pickleball, golf, hiking, games or hobbies, there's a great group of neighbors with whom you'll enjoy your time. Victory at Verrado is part of the all-ages master-planned community of Verrado.

5200 N 206th Avenue, Buckeye

$1,157,000
4 Beds 4 Baths 6665662 MLS 5,104 SqFt.
RARE OPPORTUNITY: Luxurious Golf Course Retreat in Vickery Neighborhood of Verrado. Embrace the epitome of luxury living in the highly coveted Vickery neighborhood of Verrado. This exceptional semi-custom golf course home presents a rare opportunity to indulge in unparalleled sophistication and resort-style amenities. Premier Location nestled at the base of the White Tank Mountains intertwined with lush fairways of The Founders Course at Verrado. This residence offers exclusive access to the finest amenities and picturesque surroundings. Spectacular Backyard Oasis, step into your own private paradise as the backyard retreat unveils a breathtaking pool and spa, complemented by two inviting sitting areas, a BBQ station, and unparalleled views. It's a haven designed for lavish entertaining and serene relaxation. An Exceptional Main Level of this sprawling estate features an impeccably appointed kitchen boasting stainless steel appliances, double ovens, custom built-ins, exposed beam and large accordion glass window wall. Discover additional highlights such as a private office, a bedroom suite which is handicap accessible, a formal dining room, a family room, and extra bonus room on the backside of the main Family Room. Ascend to the upper level to discover the spacious Owner's Retreat, complete with an expansive walk-in closet, a fireplace, and a balcony offering sweeping views of the golf course and city lights. Schedule your private tour today to discover the allure of this extraordinary residence. SHOWINGS BY APPOINTMENT ONLY

4073 N Arbor Lane, Buckeye

All information should be verified by the recipient and none is guaranteed as accurate by ARMLS. Copyright 2026 Arizona Regional Multiple Listing Service, Inc. All rights reserved.