Refine Search
Sort by
$545,000
4 Beds 4 Baths 6817623 MLS 2,746 SqFt.
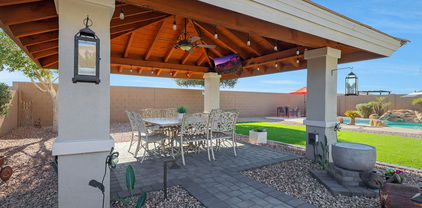
Start living in this stunning 2-story gem in the Village at Sundance! Step inside to discover beautiful wood-look floors throughout the entire first floor, soaring ceilings and a spacious great room. The formal dining room is perfect for hosting gourmet meals, while the sleek kitchen boasts stainless steel wall oven, white soft-close cabinetry, stylish tile backsplash, walk-in pantry, recessed and pendant lighting over a large center island. Retreat to the main bedroom featuring a private ensuite with dual sinks, a generous walk-in closet and walk-in shower. Upstairs bedroom also offers a walk-in closet and private ensuite, while a versatile loft and den provide ideal spaces for an office or media center. Outdoor fireplace, grill and Ramada perfectly completes your private oasis. Enjoy outdoor living at its finest in the expansive backyard, complete with a covered patio, a gazebo with a built-in BBQ, an exterior fireplace, and ample space for entertaining. Minutes away from schools, freeways, and other local amenities. Don't miss out on this exceptional home!

24578 W Concorda Drive, Buckeye

$515,000
5 Beds 3 Baths 6817275 MLS 3,923 SqFt.
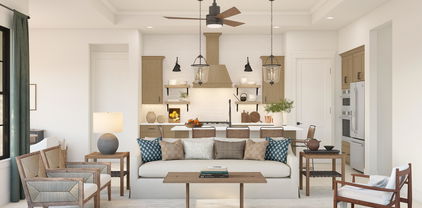
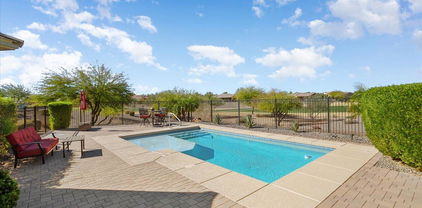
Discover your dream home with breathtaking mountain views and no neighbors behind! This stunning tri-level, 5 bed / 3 bath home boasts an expansive front patio and excellent curb appeal. Inside, an elevated kitchen and dining area maximize your scenic views, while a spacious loft upstairs offers additional space for the kids. The oversized master suite features a covered balcony, perfect for enjoying your morning coffee as the sun rises over the White Tank Mountains. Two guest bedrooms and a full bath on the lower level provide plenty of privacy for visitors. Step outside to your private backyard retreat, where a sparkling pool awaits, framed by the natural beauty of the Arizona desert and picturesque mountains. With an RV gate and single-level neighbors on both sides, you'll enjoy both convenience and seclusion. Plus, this home comes equipped with a new A/C, energy-efficient gas appliances and solar!

30402 W Vale Drive, Buckeye
$525,000
3 Beds 2 Baths 6816776 MLS 2,422 SqFt.
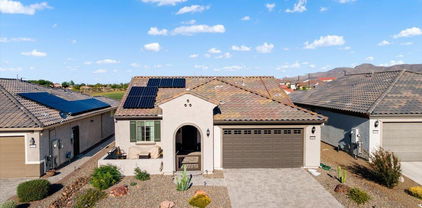

Seller has spared no expense creating this dream home! Located in a neighborhood of all single-story homes, this beautifully renovated 3-bed, 2-bath property with a den and flex room sits on an oversized lot in Buckeye. Inside, enjoy new interior and exterior paint, custom shiplap accents, updated tile flooring throughout, new lighting, ceiling fans, and window molding. The kitchen features slab granite counters, white subway tile, new appliances, and a custom iron entry door. The backyard is a true resort with a newly refinished pool, custom ramada with lights and TV, built-in BBQ island, firepit, synthetic grass, and an RV gate—no neighbors behind! Conveniently located near Sundance Golf Club, Buckeye Library, Costco, West-MEC, easy freeway access off Verrado Way.

22805 W Hopi Street, Buckeye

$529,995
3 Beds 3 Baths 6815288 MLS 1,920 SqFt.
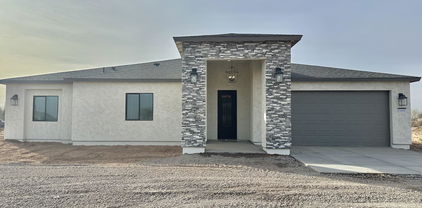
Welcome to the Mead Floor Plan, an exquisite single-story home thoughtfully designed to elevate your lifestyle.This remarkable abode spans 1920 square feet, offering a harmonious blend of comfort, versatility, and elegance. Step inside to discover three beautifully appointed bedrooms. The Owners Suite stands out with its lavish walk-in closet, providing ample space for organizing your wardrobe and personal belongings. The en-suite bathroom features a delightful walk-in shower, promising a luxurious escape to unwind and rejuvenate. Embrace the possibilities with a flexible and versatile flex room, allowing you to create a space that suits your unique needs and preferences. This beauty is move in ready!

2811 N 212th Drive, Buckeye

$524,990
2 Beds 2 Baths 6815285 MLS 1,670 SqFt.
Welcome to Victory at Verrado a community for those 55 or better!! This stunning Bernstein floorplan includes 2 bedrooms and 2 baths! The impressive entry with 12 ft ceilings in certain to impress. This home is designed with our Classics inspired 'Looks' selections providing a designer curated interior. Find your spacious kitchen with glass stacked cabinets, large island, quartz countertops, walk in pantry, tile backsplash and wall oven along with GE profile stainless steel appliances including refrigerator. The Primary bedroom features a spa-like bath with upgraded no step rain shower. Tile throughout most of the home, Pendant lighting, fans, blinds backyard landscaping and Owned Solar all included! ^^This Home has been significantly discounted; no additional promotion may be used toward the purchase of this home. Additional terms, eligibility and limited time may restrictions apply.

4404 N 203rd Drive, Buckeye
$519,890
3 Beds 3 Baths 6814879 MLS 2,218 SqFt.
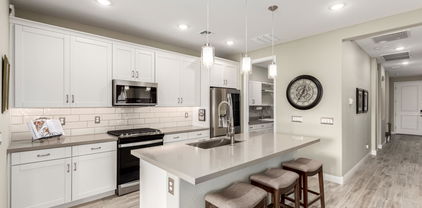
Not too big and not too small, just the right size singles story home with 3 bedrooms and 2.5 bathrooms. Morning kitchen for all your day-to-day appliances while keeping the gourmet kitchen a show piece. Luxury primary bathroom has oversized walk-in shower and full-size soaking tub. Located in Coveted Verrado Planned Community with 26 miles of hiking/biking trails, multiple pools, work out facilities and even pickle ball courts! Maple Painted White Cabinetry and 3 ½'' shaker crown, Gas GE Profile 36'' stainless steel Cooktop with wall oven, granite Countertops, Extended Island, Box-in for 36'' refrigerator. FLOORING: 6X36 Plank tile and upgraded carpet & pad. Verrado Market place coming soon with additional Restaurants, Harkins back lot movie theater and plenty of shopping!

20019 W Campbell Avenue, Buckeye

$560,000
2 Beds 3 Baths 6814709 MLS 1,864 SqFt.
ASSUMABLE 3% FHA MORTGAGE! Get a pool, owned solar, golf and mountain views at a great price. This highly upgraded Sanctuary model with approximately 1,864 sf. has two suites, a half-bath, and a den. The home has a 2-ft. rear extension and 2-ft. extended garage which is air-conditioned. Upgraded Taupe cabinets, dark granite counters and a stainless-steel gas cooktop create contrast and brighten up the living space. An electric fireplace with a framed and tiled mantle, and accent wall paint, complements the hardwood floors in the gathering room. From the pool you can enjoy a view of the White Tank Mountains & the green at the 9th hole on the Mountain Course at Sun City Festival, Arizona's premier 55+ community.

19063 N 265th Avenue, Buckeye

$549,000
2 Beds 2 Baths 6814190 MLS 1,998 SqFt.
Located on a premium corner lot siding and backing common area, this highly-upgraded Preserve model offers luxurious living inside and out with 2 bedrooms plus a study with glass French doors and 2 baths in 1998 SqFt. The open great room with a built-in wet bar and surround sound is designed for entertaining, while the split bedroom layout provides privacy. The gourmet kitchen is beautifully designed with grey soft-close cabinetry with pull-out shelves and crown molding, granite countertops, subway tile backsplash, a gas cooktop with wall ovens, a walk-in pantry, and large island with breakfast bar and designer pendant lighting. Sliding glass doors lead out to a fabulous backyard complete with an extensive travertine patio, heated salt-water pebble tec pool with rock waterfall, outdoor BBQ island with counter seating, a gas firepit, and easy-care artificial turf. The primary bedroom has an exit to the backyard and an en-suite bath with a dual sink vanity, oversized shower, and a walk-in closet. Other features: laundry cabinets and utility sink, water softener, a 2-car garage with epoxy floors and storage cabinets, and leased solar panels providing utility savings. Sun City Festival offers world-class amenities including a resort and lap-style pool and spa, fitness center, tennis & pickleball courts, the Troon-managed Copper Canyon Golf Club, a dog park, and much more!

26735 W Quail Avenue, Buckeye

$540,000
4 Beds 3 Baths 6813948 MLS 2,368 SqFt.
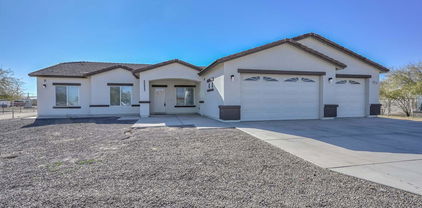
Gorgeous Custom New Home Build, Horse Property on Acre Lot. NO HOA EVER. FREE Home Warranty. Foyer entry to Kitchen and Great Room. Features Gourmet Kitchen, All wood cabinets Frigidaire Appliances, Double door Refrigerator, Smooth Top Stove, Double ovens, Farmers deep stainless sink, Pantry space, Quartz Counter tops throughout. Kitchen Island Pendant Lighting, Recess Lights in Kitchen and Great Room Beautiful Ceiling Fan with Lighting. Vinyl throughout. Carpet in Bedrooms, Ceiling Fans with Lighting. Two Master Bedrooms First Master features Recess Lights. Separate Quartz Tops Vanities, Shower Tile Backsplash, Huge Walkin Closet. 2nd Master features Quartz Vanity Countertop, Shower Backsplash. Walkin Closet, Full Hallway Bath, Quartz Vanity.TV Security Camera. Enjoy Country Living!

11615 S 211th Lane, Buckeye

$537,500
4 Beds 3 Baths 6813500 MLS 2,175 SqFt.
Experience breathtaking mountain views and ultimate privacy in this stunning 4-bedroom, 3-bathroom home with a 2-car garage, complete with extra storage. Nestled in front of county land with no future development behind it, this home offers an unparalleled backyard paradise. Enjoy the sparkling pebble tech pool with pop-up cleaners, a covered patio, and an outdoor kitchen featuring a built-in BBQ and mini refrigerator. The backyard is designed for low maintenance and relaxation, with pavers, turf, and a dedicated dog run. Inside, the spacious open floor plan is perfect for entertaining. The large kitchen overlooks the family room and boasts a grand island with granite countertops, a gas stove, a pantry, and ample cabinet and counter space. A large sliding glass door creates seamless indoor/outdoor living, complemented by built-in surround sound. This home offers the rare advantage of two master bedrooms. One is a smaller junior master suite. The primary master suite features a luxurious separate shower and tub with upgraded tile work. Additional perks include a water softener and RO system. Located near Verrado Marketplace and the I-10 freeway, this home provides easy access to shopping, dining, and entertainment. According to the sellers, it's an entertainer's dreamdon't miss your chance to make it yours!

1866 N 214th Lane, Buckeye

$550,000
3 Beds 3 Baths 6811185 MLS 2,233 SqFt.
The search is finally over! This beautiful 3-bed, 2.5-bath haven is now on the market! Situated on a quiet cul-de-sac, it displays a 2.5-car garage, paver driveway, & an inviting front porch. Be welcomed by the desirable open floor plan featuring wood-look tile flooring, surround sound, & multi-sliding glass doors allowing bountiful natural light. Stainless steel appliances, a pantry, recessed & pendant lighting, plenty of cabinets w/crown moulding, tile backsplash, a prep island w/a breakfast bar, & granite counters complete this well-appointed kitchen. Large main retreat will impress you with plush carpet, an ensuite w/dual sinks, & a walk-in closet. With its covered patio, built-in BBQ, fire pit, & artificial turf, the spacious backyard is the perfect spot for unwinding.

2796 N Springfield Street, Buckeye

$530,000
3 Beds 2 Baths 6811055 MLS 2,323 SqFt.
This 2,323 sq ft Fiesta model has 3 full bedrooms, a pebble tec pool and sits on a private,10,243 sq ft lot with no neighbors behind! You'll find 10-foot ceilings throughout plus a built-in media center with a gas fireplace and surround sound speakers in the great room. The gourmet kitchen offers staggered maple cabinets with crown molding and hardware, granite backsplash, GE Profile, SS appliances with smooth top cook-top, wall ovens and refrigerator, granite counters with breakfast bar, pendant lights, an island and eat-in dining area with bay window. The spacious owner's suite has a separate entrance to the rear patio and the en-suite bath features separate vanities, soaking tub, walk-in shower, private water closet and large walk-in closet. Bedrooms 2 and 3 are good sized and share bath 2. The oversized laundry room has an abundance of storage cabinets and utility sink. The full-sized, 3-car garage has additional built-in storage cabinets, workbench, epoxy floors and soft water system. The resort style backyard includes a pebble tec pool with rock water feature, mature landscaping, artificial turf, rear covered patio, extended cool deck and paver sitting areas plus a gas firepit. HVAC unit was replaced in 2023! The 55+ resort community of Sun City Festival offers close proximity to the White Tank Mountains and includes two expansive recreation centers with resort-style pools and spas, fitness centers, group fitness studios, outdoor patios, an indoor walking track, dog park, pickleball complex, softball field, clubs and classes, restaurant, a stunning 27-hole golf course and much more!

26916 W Potter Drive, Buckeye

$603,000
4 Beds 3 Baths 6809622 MLS 2,688 SqFt.
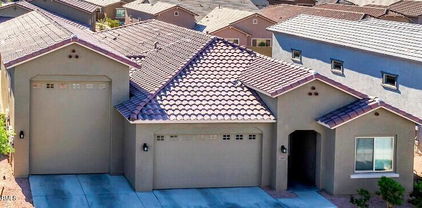
****Range Priced - $599,999 - $618,000**** Welcome to this stunning home. This kitchen features amazing backyard views, a large island, and TWO pantries. Upstairs, you'll find all bedrooms, a cozy loft area, and a convenient laundry room. The primary suite is a true retreat with an upgraded oversized shower and a large walk-in closet. The home includes a rare 4-car tandem garage and owned solar (once the loan is paid off) offering long-term energy savings. Step outside to your private backyard oasis with a sparkling pool, water feature and a built-in BBQ island-ideal for outdoor entertaining. The backyard is prewired for landscape lighting, while both the front and back yards feature irrigation for easy maintenance. You'll also enjoy access to community amenities including a gym, a community pool, and a splash pad for family fun!

21269 W Haven Drive, Buckeye

$584,700
4 Beds 3 Baths 6809324 MLS 2,163 SqFt.
Beautiful MOVE IN READY AS NEW!! **Attached RV Garage ** 4 Bed 3 Bath split floor plan home! Large Great Room. Front Bedroom offers ensuite allowing for the perfect guest room/casita. Wood plank tile in all the important areas. 2'' Faux Blinds. Ceiling fans in all rooms. Kitchen is large and spacious with SS Appliance package including a Gas Stove, Cabinet Hardware, Quartz Counters, Designer faucet, LOTS of cabinets, and a walk in pantry. The Master Bedroom, Bathroom & Closet are all massive with TONS of space, dual sinks & custom shower. Modern 6 Panel 8' tall doors throughout. Tankless gas H20 heater. Programmable thermostats and Electric vehicle ready 40amp dedicated circuit with NEMA outlet in garage. RV Garage equipped with openers and Dual RV garage Door. Owner /Agent

19583 W Cheery Lynn Road, Buckeye

$599,995
3 Beds 3 Baths 6806739 MLS 2,390 SqFt.
Welcome Home to this Pinecrest plan at the Estates of Arroyo Seco. The Pinecrest boasts an open layout ready-made for entertaining, the floorplan centers around an airy great room with multi-slider doors leading to a covered patio, a dining nook and an impressive gourmet kitchen with 42'' upper white shaker cabinets that extend well into the dining nook, quartz countertops, tile backsplash, GE Plus stainless-steel appliances with a chimney hood and 36'' gas cooktop and a convenient island. The elegant primary suite is adjacent, showcasing an expansive walk-in closet and a private bath with dual vanities, a tile shower and stand-alone soaking tub. Two additional bedrooms share a secondary bathroom with dual vanities, a powder room and laundry room round out the home, which includes a 2-car garage and separate side turn garage. This single-story stunner includes 10-foot ceilings, a tray ceiling at the entry way, 6 x 35 tile flooring throughout and upgraded carpet in the three bedrooms only, as well as upgraded pendent lighting, ceiling fan pre-wires, additional can lighting in the great room, exterior coach lights, 8 ft 2-panel square doors, 4 ¼ base trim and matte black hardware throughout. A paver driveway and walkway and front yard landscaping complete this home. This home sits on a 9168 sq. Ft. lot.

3232 N 202nd Glen, Buckeye

$580,000
4 Beds 3 Baths 6805940 MLS 2,873 SqFt.
$10,000 Seller Credit to Buyer! Welcome to your new home in the Buckeye community of Arroyo Seco! You're minutes away from Jackrabbit Java, Anthem Coffee, and Verrado amenities and golf! This beautiful split floorplan 4-bedroom home offers a 3-car garage and stone accents, creating great curb appeal. Inside, you'll find a spacious living room with high ceilings, a soothing color palette, recessed lighting, pre-wired surround sound, and attractive wood-look tile flooring. Enjoy AZ winters with your full wall sliding glass door that opens to the backyard patio. The gourmet kitchen features granite countertops, 42'' cabinets with crown molding, pendant lighting, a subway tile backsplash, a walk-in pantry, stainless steel appliances, and an island with a breakfast bar. Plus, there's a versatile bonus room perfect for a game area, play room, workout studio or teen space. The primary bedroom has direct access to the backyard and includes an ensuite with double sinks, a walk-in closet, and laundry access. The backyard is designed for relaxation and LOW-MAINTENANCE, with a covered patio, travertine pavers, and easy-care artificial turf. A must-see!

19651 W Monterey Way, Buckeye

$515,000
2 Beds 2 Baths 6805450 MLS 1,860 SqFt.
Welcome to your dream retreat in the heart of Sun City Festival! Step into this exceptionally designed Haven floor plan, boasting 1,860 sq ft of thoughtfully crafted living space. This stunning home features 2 spacious bedrooms, 2 luxurious baths & a 2-car tandem garage—perfectly blending style & functionality. Enjoy your morning coffee or evening gatherings in the private courtyard, a serene oasis designed for relaxation & entertainment. Nestled in the highly sought-after 55+ Sun City Festival, this home is within walking distance of the vibrant Saguaro Center, offering endless opportunities for activities, dining & socializing. As a bonus, this home comes with exciting options to fit your lifestyle! The furniture, furnishings, golf cart & even Seller Carry financing are all negotiable!

18873 N 262nd Drive, Buckeye

$524,990
2 Beds 2 Baths 6802941 MLS 1,670 SqFt.
Live life to the fullest in the vibrant 55+ community of K. Hovnanian's Four Seasons Victory at Verrado in Buckeye, AZ. This beautiful Bernstein plan home offers a grand entry with 12 ft ceilings and features the signature Farmhouse 'Looks' interior design collection. The gourmet kitchen boasts a large island, pendant lighting, quartz countertops, walk-in pantry, subway tile backsplash, and GE Profile stainless steel appliances, including a refrigerator. Entertain effortlessly in the spacious great room with a tray ceiling and beams. The primary suite features a resort-style bath with an upgraded no-step rain shower. Enjoy tile flooring throughout most of the home, plush carpet in the bedrooms, ceiling fans, blinds, and owned solar. Don't miss this opportunity to own your dream home yours This Home has been significantly discounted; no additional promotion may be used toward the purchase of this home. Additional terms, eligibility and limited time may restrictions apply.

4444 N 203rd Drive, Buckeye

$530,000
2 Beds 2 Baths 6802579 MLS 2,321 SqFt.
Welcome Home to the Resort Community of Sun City Festival! This well-maintained Serenity Model offers 2,321 sq ft of LUXURY LIVING on a large 8,250 sq ft lot. The Beautiful Curb Appeal w/ Italian Elevation highlights Paver Driveway/ Walkways, Landscape Lighting & Private Courtyard. The CHEF'S DREAM KITCHEN offers Expresso Shaker Cabinets, Granite Counters, Island w/Breakfast Bar, Soft Close Drawers, U/L Pull-Out Shelves, Double Ovens, Gas Cooktop, Canopy Hood, Backsplash, Under Cabinet Lighting & Walk-in Pantry. This property has everything imaginable: Split Bedrooms, Open Floor Plan, Den + Flex Room and Well-Designed Space for Entertaining. Private Backyard features Covered Patio w/Built-in Gas Fireplace, Artificial Turf, Extended Travertine & Mature Landscaping. Relax in the Owner's Suite w/Walk-in Shower, Dual Sinks, Private Toilet & Walk-in Closet. There is additional storage in 3 Linen Closets & 2 Coat Closets. Laundry Room has Marble Countertops, Cabinets & Sink. The Tandem Garage w/Golf Alcove has Built-in Storage, Shelving & Epoxy Floors. This Truly Amazing Home is a MUST SEE! See Document Tab for More Home Features.

27028 W Oraibi Drive, Buckeye

$506,000
3 Beds 2 Baths 6799701 MLS 2,132 SqFt.

Shea Villa that backs to the Founder's Golf Club tee box #4, in the gated, exclusive (only 107 homes) Vallarta community is now available. Situated in a quiet culdesac this property offers unmatched privacy and tranquility. From the meticulous design of the interior - modern and upscale touches, a chef's kitchen that opens into an expansive great room, soaring ceilings, recessed lighting, plantation shutters and sun shades throughout, these are just some of the luxury upgrades found in this home. The main retreat offers private outdoor access, a spa-like shower large enough for any and all activities, and a walk-in closet fit for the largest shoe collection. Enjoy mountain views, golf views, and of course the signature unobstructed Verado sunsets while soaking in the included hot tub.

3660 N Hooper Court, Buckeye

$580,000
4 Beds 3 Baths 6798989 MLS 2,368 SqFt.
Be excited to see this newly built single-level residence in Buckeye with 2x6 construction! Seller is offering a complimentary Home Warranty and will contribute towards buyer's closing costs. Step inside to discover the allure of the captivating open floor plan enhanced with 10ft plus ceilings and soothing paint tones complemented by wood-style flooring. The impeccable kitchen is outfitted with sleek stainless steel appliances, quartz counters, recessed and chic light fixtures, a plethora of white cabinetry with crown molding, and a sizable island with a breakfast bar. This gem provides well-appointed bedrooms, including two main retreats with plush carpeting, pristine ensuites, and walk-in closets. The home's elegance extends outdoors to th The property is equipped with AC units that are upgraded to Trane Units. Very close to the proposed Goodyear's master planned community of Estrella, highway I-10, schools, shopping center, and the Goodyear Airport. It has lots of potential.

21165 W Carver Road, Buckeye

$548,500
2 Beds 3 Baths 6798346 MLS 1,825 SqFt.
Enjoy the celebration years in this better-than-new home with over $60K worth of thoughtful upgrades, a landscaped backyard, and no detail overlooked! Bright and airy with a neutral color palette throughout ~ white kitchen cabinets and quartz countertops are complemented with upgraded appliances and light fixtures, and it features a large pantry. Cabinets in both the kitchen and baths have gliding pull-outs to keep everything at your fingertips. The Murphy Bed offers flexibility for the occasional guest while allowing space for a yoga mat, quiet reading room, or craft lovers workshop! The den/office provides privacy with frosted glass doors. The backyard invites entertaining for sunset cocktails and cornhole while also providing inspiration for a raised-bed gardener. The primary suite can easily accommodate a king bed, and the bath area includes a linen closet in addition to the spacious walk-in closet! The air-conditioned garage with epoxy flooring can accommodate multiple vehicles while providing ample storage and work area. Paseo Park is just steps away for neighborhood gatherings or a place for your furry friend to stroll through real grass. Enjoy the resort style amenities at the Victory Club including (4) pools, pickleball, tennis, bocce, and fitness center plus (2) golf courses, hiking trails, and the Vic Bar + Kitchen.

20385 W Vista Paseo Drive, Buckeye

All information should be verified by the recipient and none is guaranteed as accurate by ARMLS. Copyright 2026 Arizona Regional Multiple Listing Service, Inc. All rights reserved.