Refine Search
Sort by
$480,996
3 Beds 2 Baths 6837659 MLS 1,770 SqFt.
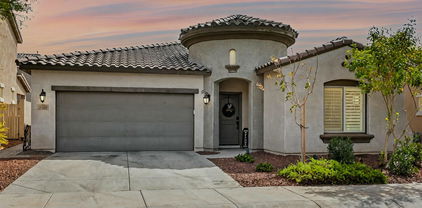
4.5% Assumable Loan w/ less than 10% down & NO MI! Welcome to this marvelous 2019 Mattamy home in the sought-after Sienna Hills community of Verrado! With 3 bedrooms, 2 baths, & a versatile den, this beauty boasts 9-ft ceilings & striking details throughout. The open great room flows seamlessly into the dining area & kitchen, featuring upgraded staggered cabinetry with new hardware, granite counters, stainless appliances including a new Bosch dishwasher, and a spacious island. Plantation shutters add charm, while the backyard entertains beautifully with a large covered patio, private pool with waterfall, & a low-maintenance yard with desireable citurus trees. Fresh paint, epoxy garage floors, Ring camera, keyless entry & a new water softener add additional convenience. Enjoy top-tier Sienna Hills amenities, including a recreation center, family water park, fitness center, & scenic trails. Championship golf, dining, & entertainment are just minutes away in adjacent Verrado. This community is fabulous place for you to call home!

2169 N 212th Lane, Buckeye

$422,500
2 Beds 2 Baths 6837511 MLS 1,689 SqFt.
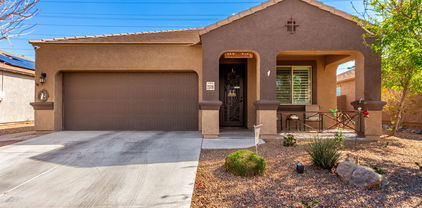
IMMACULATE FURNISHED CELEBRATION MODEL ON CUL DE SAC CORNER LOT! This 2-bedroom residence welcomes you w/ a picturesque desert landscape, a 2-car tandem garage, & a front patio that sets an inviting tone. You're greeted by a captivating living room w/ high ceilings, a soothing palette, & durable tile flooring. The gourmet kitchen boasts sleek granite counters, recessed lighting, abundant wood cabinetry w/ crown moulding, SS appliances, a pantry, & a two-tier peninsula w/ a breakfast bar for casual meals. The den is ideal for an office. The main bedroom showcases soft carpeting, a cozy sitting nook, an ensuite w/ dual sinks, & a walk-in closet. Spend relaxing evenings in the backyard, complete w/ a covered patio, travertine pavers, & a warm fire pit w/ seating, Make this gem yours!

26288 W Horsham Court, Buckeye

$419,990
5 Beds 3 Baths 6837081 MLS 2,108 SqFt.
NEW community minutes from I-10! Estimate completion for April. 5 bedroom, 3 bathroom, Spacious Split floorplan with large Primary bedroom. Modern bright finishes include Quartz countertops in kitchen, Burlap shaker cabinets, porcelain surrounds in bath and beautiful cream 12x24'' tile throughout, carpet in bedrooms only. Stainless steel appliances included: Fridge, electric range, dishwasher, & microwave. Washer and Dryer included. Window blinds, front and Backyard desert landscaping also included for a turn-key ready home! !DOUBLE GATE access to back yard! Standard Smart Home features: video doorbell, programmable thermostat, front door lock & more, all accessible from smart home video panel or app on your phone.

25442 W Graham Trail, Buckeye

$426,860
4 Beds 2 Baths 6836783 MLS 1,775 SqFt.
LOCATION - LOCATION - LOCATION ready in April - walk to the neighborhood dog park or basketball, or volleyball or corn hole or tot lot parks or even to the grocery store this is a location you can't beat and easy convenience to the freeway! This beautiful home with a stone elevation has front yard landscaping, modern white shaker style cabinets, oversized tile floors, huge farmers sink with an upgraded faucet, quartz countertops, easy to use magnetic blinds, 9' high ceilings, recessed lighting, smart home with doorbell camera, etc., energy star certified to save you money on your utility payment, garage door opener and electric vehicle hook up in the garage and I am brand new construction with very special incentives you can't go wrong I am definitely a must see!

23984 W Cocopah Street, Buckeye

$455,000
4 Beds 4 Baths 6836509 MLS 2,252 SqFt.
NEXT GEN LIVING! Combine families under one roof or rent out the private suite for extra income! This 2019 Lennar Freedom Plan offers 3 beds, 2.5 baths in the MAIN HOME + a fully equipped Next Gen suite with its own living room, bedroom, kitchen, laundry & private entrance. The spacious kitchen features a gas stove, large island & upgraded countertops. All 4 bedrooms boast walk-in closets! Skip the wait for new buildsâ''this home is move-in ready with a beautifully landscaped backyard featuring lime, lemon & orange trees + a stunning professionally enforced gazebo. Enjoy tile surround showers, ceiling fans in all rooms, a radiant roof barrier & a gas tankless water heater with this Smart Energy Efficient Home including SOLAR PANELS AT $98/Month! Don't miss this perfect home within a home

38 S 197th Lane, Buckeye

$400,000
4 Beds 3 Baths 6836476 MLS 1,855 SqFt.
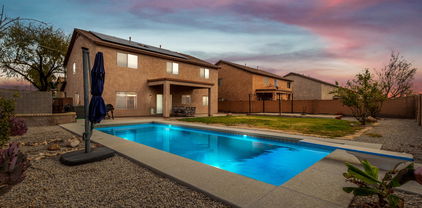
You'll LOVE this beautiful 4-bedroom, + office & 2.5 bathroom home w/ POOL & PAID OFF SOLAR in Watson Estates! Low-care landscape, front porch, and 2-car garage w/cabinetry. The home exudes sophistication with plantation shutters, designer paint, tons of natural light, and wood-look flooring. The inviting living room perfectly flows onto the impressive eat-in kitchen w/ SS appliances, granite counters, a pantry, staggered wood cabinetry, and an island w/breakfast bar. Enter the main bedroom to find a walk-in closet and an ensuite that features dual sinks, shower w/dry-off area, & patio access. Enjoy the entertainer's backyard featuring a covered patio, extended pergola, artificial turf, and a sparkling pool! Lennox A/C is only 1 year old & best of all - NO neighbors behind!!!

23791 W Magnolia Drive, Buckeye

$409,990
4 Beds 3 Baths 6836314 MLS 2,198 SqFt.
Move-In ready beauty! Four bedrooms, three full bathrooms, huge loft too. Open great room, dining, and kitchen perfect for entertaining, lots of natural light. Home has 9' ceilings throughout. Big island to prep food, socialize, gather with kids. GE stainless steel appliances with fridge, single bowl kitchen sink and a walk-in pantry. Quartz countertops, 42'' Burlap cabinets, chrome hardware, 2''x8'' Linen brick backsplash. Energy efficient Smart Home. Spacious primary bedroom and bathroom, dual sinks, his AND her walk-in closets! Bedroom and full bath downstairs, all baths have quartz counter tops. Upgraded electrical package! Beautiful Natural 6''x36''staggered tile, upgraded carpet. Ceilings are 9' throughout, washer, dryer, & blinds. Covered patio, large yard and garage service door

25215 W Wayland Drive, Buckeye

$485,000
2 Beds 2 Baths 6835740 MLS 1,851 SqFt.
A HAVEN LOADED WITH CUSTOM FEATURES INSIDE AND OUT. This 2Bed/2Bath/Den home is one of a kind. Starting outside there's a paver Driveway and walkway. Out back a fenced, luxuriously landscaped large backyard. The Kool-Decked and paved extended patio features a gas fireplace. The special Haven featured side patio is walled for additional privacy. Inside there's a Lux Kitchen cabinet layout with pull-out shelves, trash bin, Whirlpool appliances, gas range and kitchen is dressed with a tile backsplash. Want more? Den with French Doors, Plantation Shutters, Master with Bow Window, Great Room with an Entertainment Center, Fireplace and a Garage with Epoxy Floor. Look in documents tab for the long list of upgrades.

21854 N 263rd Drive, Buckeye

$390,000
2 Beds 2 Baths 6835686 MLS 1,829 SqFt.
Popular Expanded Sanctuary Model, Elevation C - Tuscan, with freshly painted interior, offers unparalleled privacy, with no home behind, and backs onto a beautifully landscaped area with a walking path, and AMAZING SUNSETS. Step into the inviting front paver courtyard, a perfect spot to enjoy your morning coffee. This charming home boasts 2 spacious bedrooms plus a versatile home office. The gourmet chef's kitchen is a culinary delight, featuring elegant granite countertops, upgraded cabinetry with convenient pullouts, a GE Café 36'' Induction Cooktop, and a Bosch Stainless French Door Refrigerator. Other highlights include a raised dishwasher, a Reverse Osmosis System, a Walk-In Pantry, and stunning glass tile backsplash that adds a touch of sophistication. Enjoy the luxurious feel of gorgeous wood flooring throughout the home with durable tile in the wet areas to ensure longevity and ease of maintenance. The 2-foot extension in the primary bedroom, which features a lovely bay window and 8-foot interior doors, further enhances your comfort. Additional touches, such as plantation shutters and surround sound in the great room and back patio, elevate the living experience. Pay attention to the Art Deco lighting that conveys. The backyard is an entertainer's paradise, with an enlarged paver patio, ceiling fan, electric rolling shades, and a built-in BBQ. The Lemon Tree adds a touch of nature, while the upgraded irrigation system with a B-hyve smart outdoor timer ensures your landscaping stays lush and green. The insulated garage, extended by 2 feet, is not only practical with epoxy flooring, a utility sink, a water softener, a tankless water heater, tons of storage cabinets, and a large workbench but also comfortable year-round thanks to the mini split system. With a 5.25 KW Leased Solar system, you can keep utility costs down, with only 10 years left on the lease at $91.62 monthly. Peace of mind is assured with the exterior painted in 2021, the back porch roof replaced in 2023, and the soft water system replaced in 2022. What an amazing home at a fantastic price! Don't miss your chance to own this beautiful, expanded sanctuary. Experience the exceptional lifestyle offered by this remarkable property in the fun and exciting Sun City Festival active adult community. This peaceful home is move-in ready. Enjoy fun; make new friends; and experience a sense of community in your retirement. See Documents Tab for the Upgrades and Amenities List. The list of utility costs and the solar lease agreement are also in the Documents Tab. Seller will not entertain "Subject To" or "Seller Financed Offers".

26336 W Tina Lane, Buckeye

$381,150
4 Beds 3 Baths 6835379 MLS 2,049 SqFt.
Brand new, energy-efficient home ready NOW! This corner lot showcases a large great room and dining space. You can create a play area in the included flex space. This gem also boasts white cabinets, granite countertops, tile flooring, and grey carpet in our Crisp package. Get a good night's sleep in the main bedroom with a private bathroom and a walk-in closet. This community features a playground, walking trails, tot lot, ramadas and BBQ grills. Residents will enjoy floorplans featuring expansive great rooms and flex spaces. Each energy-efficient home comes standard with features that allow your whole family to live better and breathe easier too. Each of our homes is built with innovative, energy-efficient features designed to help you enjoy more savings & better health! Don't miss out!

2008 S 242nd Avenue, Buckeye

$392,000
3 Beds 3 Baths 6834644 MLS 1,867 SqFt.
This beautifully designed two-story home offers a bright & open layout in the heart of Verrado. The kitchen features shaker cabinets, a stylish tile backsplash, a spacious island, pantry, gas stove, and a built-in microwave, all overlooking the family room. Tile flooring runs throughout the first floor. Upstairs includes a large primary suite with sitting area, beautiful bath & walk-in shower. The loft, two guest bedrooms, and a convenient laundry room complete the second floor. Charming side yard features brick pavers and artificial turf, perfect for relaxing & entertaining. This home is part of Verrado's master-planned community, offering A+ rated schools, fitness center, pools, over 70 parks, several miles of hiking trails, 2 public golf courses, plus shopping & dining! Enjoy!

2484 N Stone Hill Road, Buckeye

$450,000
4 Beds 3 Baths 6834534 MLS 3,179 SqFt.
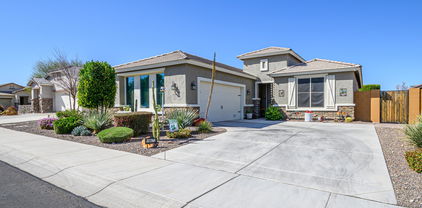
Welcome to this corner lot home with sparkling diving pool in Tartesso! This 4-bedroom residence features a 3-car garage, an RV gate, and a front patio that sets an inviting atmosphere. You'll love the living room with high ceilings, a neutral palette, blinds, and attractive wood-look flooring. The gourmet kitchen comes with granite counters, ample wood cabinetry with crown moulding, recessed lighting, stainless steel appliances, a walk-in pantry, and an island with a breakfast bar. Upstairs, the loft provides a versatile space for work or relaxation. The primary suite includes plush carpeting, an ensuite with double sinks, and a practical walk-in closet. The huge backyard features large grass area, covered patio and the pool of your dreams! Create lasting memories in the backyard, complete with a covered patio, a warm fire pit for evenings under the stars, a lovely deck, lush natural turf, and a refreshing pool. This gem is a true find!

29767 W Amelia Avenue, Buckeye

$432,000
2 Beds 2 Baths 6834443 MLS 1,815 SqFt.
This stunning 2-bed, 2-bath home in Sun City Festival comes with an ASSUMABLE VA loan at an UNBEATABLE 2.75% interest rate, with approximately $350,000 remaining! Built in 2021, this 1,815 sqft gem sits on a desirable corner lot and boasts an open floor plan with wood look flooring, a custom fireplace, epoxy garage floor, and a whole-home water filtration system. The gourmet kitchen features stainless steel appliances, granite countertops, a prep island with a breakfast bar, and ample cabinetry with crown molding. The spacious primary suite includes a walk-in closet, dual sinks, and a large glass-enclosed shower. Outside, enjoy a beautifully designed backyard with a covered patio, paver walkways, and a serene garden fountain. Located in the highly desirable Sun City Festival Community residents enjoy incredible amenities, including a heated pool, spa, golf course, pickleball courts, clubhouse, walking/biking trails, and more. Don't miss outlock in this rare low-rate loan and make this exceptional home yours today!

27467 W Osprey Drive, Buckeye

$490,000
5 Beds 5 Baths 6834131 MLS 3,020 SqFt.
Brand new community in Buckeye! Just over 3000 sq ft, this floorplan has It all. 5 bedrooms, 4 1/2 baths, a full bedroom and bathroom downstairs, a half bath downstairs, a large oft upstairs, and a 3-car tandem garage! Deisgner Milan Collection Palatte that includes 42'''' gray cabinets with pulls, beautiful backsplash, stainless steel side by side refrigerator, W&D, stunning 4 panel glass center door leading to backyard, 2'' faux blinds. This home offers so much space and a beautiful open concept with 9-foot ceilings downstairs and 8- ceilings upstairs. The outside has a great curb appeal with included desert landscape. You walk into an open space with wood look plank tile throughout. There is a separate carpeted den area to be utilized as needed. The open concept living, kitchen, and dining area downstairs is great for entertaining. Upstairs has a spacious loft for additional living space, along with 4 bedrooms, 3 full baths, and laundry. The primary room has a large walk-in closet, double sinks, a large walk-in shower, and an additional linen closet for extra storage. The 3 additional bedrooms all have spacious walk-in closets as well. Great location close to dining, freeways, parks, and entertainment!

5567 S 240th Lane, Buckeye

$431,500
4 Beds 3 Baths 6834034 MLS 2,079 SqFt.
Unveil a world of comfort in the New The Vistas Collections at Village at Sundance. Plan 7 is an exceptional single-story home that seamlessly blends comfort and style. As you step through the welcoming foyer, you're greeted by a convenient mudroom next to the garage, setting the tone for the functional layout of this delightful residence. The spacious kitchen is at the heart of the home, featuring a large island and pantry, perfect for culinary enthusiasts and entertaining guests. Adjoining the kitchen is a bright dining room that flows effortlessly into the expansive great room, offering direct access to the covered patio and backyard. Retreat to the primary suite, complete with a beautifully appointed bathroom with dual vanity and a walk-in closet.

2296 S 246th Lane, Buckeye

$469,000
2 Beds 2 Baths 6833617 MLS 1,766 SqFt.
Welcome to this single-level, immaculate home in Festival Foothills! This special home is 1766 sq/ft beautifully upgraded (please see document tab). Tile & neutral paint throughout. Kitchen has granite counters, newer SS appliances, breakfast bar, large pantry, & pendant lighting. A split master features an accent wall, huge walk-in closet, en-suite bath, dual sinks, new walk-in shower, & extra storage. A split guest bdrm, second full-bath, office/playroom & laundry room. Great room is spacious, light & bright. Dining area completes the home w/new French doors to an absolutely stunning sparkling heated pool w/Baha deck, covered patio w/drop down shades for entertaining, artificial turf, w/mountain views & sunsets. Yard backs to greenspace w/walking path. Don't miss this exceptional home!!

19672 N 260th Avenue, Buckeye

$397,145
3 Beds 2 Baths 6833503 MLS 1,789 SqFt.
Be charmed by this new construction home in the vibrant The Village at Sundance Palms Collection!!! Plan 2 is a stylish and functional home. The elegant foyer has wood-look tile flooring. The kitchen features an island, stainless steel appliances, granite countertops, and a pantry. The dining room flows into the great room, with access to the covered patio. Enjoy 9' ceilings, 2-panel interior doors, ceiling fan prewires, and a Mudroom adjacent to the Laundry room. The primary suite offers a luxurious bath and walk-in closet. Two additional bedrooms share a full bath. This plan also comes with a study. Features include front yard landscaping, ceramic tile flooring in key areas, a 2-bay garage with an opener, and Century Connect Smart Home technology.

1746 S 246th Lane, Buckeye

$390,000
4 Beds 2 Baths 6833261 MLS 2,520 SqFt.
Horse Property with No HOA! This spacious 4-bedroom, 2-bathroom home sits on 1.137 acres of land. Inside, a unique split floor plan offers 2,520 sq. ft. of thoughtfully designed living space. Recent upgrades include a fully remodeled kitchen, new copper plumbing, updated electrical, new insulation, and refreshed bathrooms. Enjoy peace of mind with a new roof, skylight, lifetime-warranty dual pane windows/screens, and a Trane AC with a 15-year warranty. Additional features include a built-in pantry, fresh paint, new doors, and an enclosed back patio and large storage shed. List from seller: 2018 New copper plumbing for the whole house 2019 full kitchen remodel (excl floors) incl walls Remodel both bathrooms (excl showers) 2021 Kitchen floors New electrical Enclosed back patio New back patio light fixtures New roof & skylight 2022 New insulation New back doors New light fixtures/fans in master & dining room 2023 New windows - lifetime warranty New Trane AC & elephant trunk vents- July, 15 yr warranty New AC return & uv filter added New sewer/drain pipes Built pantry 2024 New paint (excl master) New water heater - Nov New front doors - Dec 2025 New paint in master New light fixtures/fans in remaining bedrooms/living room New fascia Painted outside of enclosed porch Finished painting ceiling in living room, kitchen, and dining room Framed master door New shelving in 3 closets Finished drywall & paint laundry room

807 N 193rd Avenue, Buckeye

$406,990
4 Beds 2 Baths 6833231 MLS 1,788 SqFt.
COMPLETED HOME! RV GATE! This Open concept GORGEOUS KITCHEN WITH OVERSIZED ISLAND- Single Story New Construction home has it all at 1788 square feet, 4 bedrooms, 2 bathrooms, and a full size 2 car garage! This home offers a modern, neutral color palette, with 42'' Burlap shaker cabinetry, a large kitchen island, and 9' ceilings throughout. garage door opener. Washer, Dryer, Refrigerator AND Backyard package included!! This home features dual pane low-E windows, and our Home is Connected smart home system. The exterior features front yard desert landscaping, a covered patio and private backyard. Conveniently located off the I-10, this community is near Costco and more! **Pictures are not of actual home and may vary**

25431 W Graham Trail, Buckeye

$439,990
5 Beds 3 Baths 6833196 MLS 2,082 SqFt.
Welcome home to the stunning Orinoco floor plan, a 5-bedroom, 3-bath, single-story retreat in the highly desirable Monroe Ranch community in Buckeye. Designed for modern living, this home offers spacious living with elegant finishes throughout. The heart of the home is the gorgeous kitchen, featuring 42'' white cabinetry, sleek white quartz countertops, a large peninsula, and a walk-in corner pantry, perfect for meals and entertaining. The vaulted ceiling in the great room and kitchen enhances the airy, open feel, creating an inviting space to gather with friends and family. Relax in comfort with wood-like tile flooring in the main areas and cozy carpet in the bedrooms. This move-in ready home also includes a refrigerator, washer & dryer, and wood-look blinds. Make this home yours today!! Up to 6% of Base Price can be applied towards closing cost and/or short-long term interest rate buydowns when choosing our preferred Lender. Additional eligibility and limited time restrictions apply.

23435 W Albeniz Place, Buckeye

$409,990
3 Beds 3 Baths 6833174 MLS 1,953 SqFt.
Brand new construction offers 1,953 sq. ft. of thoughtfully designed living space, featuring 3 bedrooms, 2.5 baths, and a versatile den ideal for a home office or flex space. The home has been fully upgrated with the designer Milan Collection Palette, upgraded 42'' Gray cabinets, impressive 4 panel slider glass backdoor creating an indoor/outdoor entertaining space. Stainless steel referigerator, W&D, 2'' blinds throughout the home, designer backsplash, beautiful oversized quartz counter top kitchen island, soft water plumb and 6x24 ceramic wood look tile, carpet in the bedrooms. The open concept layout is highlighted by 9-foot ceilings, creating a spacious and inviting atmosphere. The modern kitchen seamlessly connects to the living and dining areas, perfect for family gatherings. Includes a 2-car garage and a covered patio for outdoor enjoyment. Ideal for those seeking style and convenience.

24088 W Bowker Street, Buckeye

$464,990
4 Beds 3 Baths 6833152 MLS 2,150 SqFt.
Welcome to your dream home! This floor plan can easily be set up as a next gen suite. This beautiful new construction single-story residence known as our Sunflower plan offers 2,150 square feet of thoughtfully designed living space. Featuring 4 bedrooms, 3 bathrooms, and a versatile guest suite /den, this home provides the perfect blend of comfort and functionality. The split floor plan offers added privacy, with the primary suite thoughtfully separated from the additional bedrooms. The open concept floor plan creates a seamless flow throughout the main living areas, ideal for entertaining and everyday living. Stunning 4-panel sliding glass door for that indoor-outdoor lifestyle! This home features the aptly named Timeless palette featuring 42-inch upper white cabinets with satin nickel pull handles, quartz countertops, single basin undermounted sink, and cohesive tile backsplash. The wood-look plank tile flooring throughout the main areas adds warmth and style, while the cozy carpeted bedrooms ensure a soft and inviting retreat. The home also includes Stainless Steel side by side refrigerator with ice maker, washer, dryer, and 2" faux blinds.

5519 S 240th Lane, Buckeye

All information should be verified by the recipient and none is guaranteed as accurate by ARMLS. Copyright 2026 Arizona Regional Multiple Listing Service, Inc. All rights reserved.