Refine Search
Sort by
$449,990
4 Beds 3 Baths 6847737 MLS 2,150 SqFt.
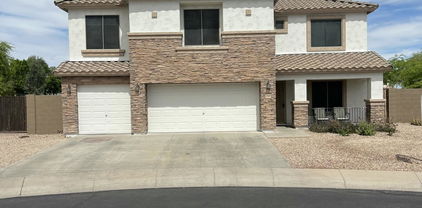
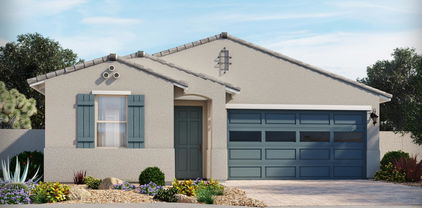
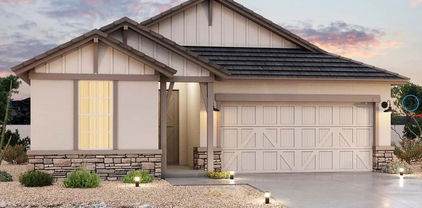
Introducing the popular Sage Floorplan - 2,150 sq. ft. of thoughtfully designed living space that combines modern style and comfort. This 4-bedroom, 3-bathroom home also includes a 3-car garage, offering plenty of room for vehicles and extra storage. The split Floorplan offers privacy and convenience with a generous sized den or flex space that boasts its own private bathroom and linen storage, making it perfect for visitors or multi-generational living. The valet drop zone located at the entryway, this thoughtful addition offers a space to easily store shoes, bags, and keys, keeping the main living areas clutter-free. A stunning feature that connects the indoor living space with the outdoors, is the 4-Panel slider door creating a seamless flow to your covered patio - ideal for sipping coffee or enjoying the fresh air. Home has the gorgeous 42 inch white shaker cabinets, beautiful white sand quartz countertops with appliances Included! Designed to impress with its clean lines, sophisticated finishes, and functional layout, the Sage floorplan is a must-see. Come experience this home today!

24083 W Bowker Street, Buckeye

$475,000
5 Beds 4 Baths 6847719 MLS 3,689 SqFt.
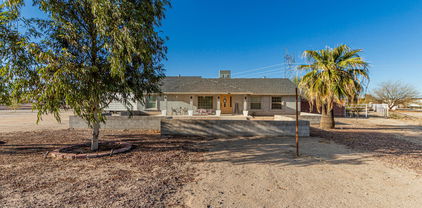
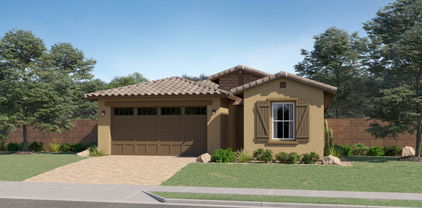

**RARE FIND IN PRIME LOCATION - MASSIVE LOT, ENDLESS POSSIBILITIES!** Welcome to your dream home located on a premium cul-de-sac lot with over **19,000 square feet** of space! This stunning two-story residence offers **over 3,600 SF of living space** with **5 spacious bedrooms, 3.5 bathrooms**, and a **3-car garage**—perfect for growing families or entertaining guests. This home truly has it all: ✔️ **RV gate & parking** with plenty of space for your toys ✔️ Large living room and formal dining area ✔️ Well-appointed kitchen with pantry and ample storage ✔️ Expansive primary suite with walk-in closet, dual vanities, soaking tub & separate shower ✔️ HUGE backyard with 3 storage sheds and a parking slab The oversized cul-de-sac lot not only provides privacy and minimal traffic, but also offers endless outdoor potentialthink sports court, garden, play area, or even a future guest house. Whether you're hosting a backyard BBQ or enjoying a quiet Arizona sunset, this yard is ready for it all. Don't miss this unique opportunity to own one of the largest lots in the neighborhood with the same great floor plan you know and love plus all the space you've been dreaming of! The seller is offering a carpet allowance and may help with closing costs.

1849 S 225th Drive, Buckeye

$439,000
2 Beds 2 Baths 6847658 MLS 1,569 SqFt.
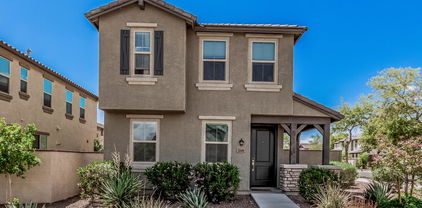
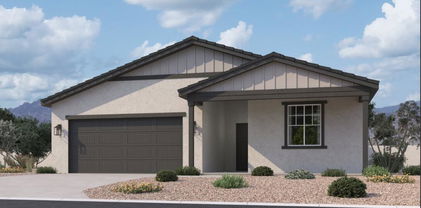
Enjoy beautiful sunsets on the White Tank Mountains from your front patio every night! This well-appointed 2-bed, 2-bath Hideaway model is in the 55+ community of Sun City Festival. The walled back yard is spacious and beautifully landscaped with synthetic turf and extended travertine patio. From the elegant entry the home showcases painted 8-foot doors, upgraded tile floors and carpeted bedrooms. The kitchen features granite counters, an RO system, premium SS appliance package with electric cooktop and tile backsplash, upgraded stone-colored cabinets with crown molding and rollout trays. The owner's bath includes dual sinks with granite counters and a frameless glass shower. The air-conditioned garage includes epoxy floors, tandem parking and built-in cabinets with a soft water system.

25920 W Westcott Drive, Buckeye

$480,000
4 Beds 2 Baths 6847612 MLS 1,796 SqFt.
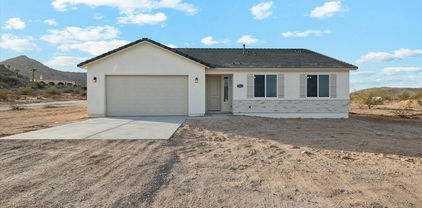
Don't miss this incredible opportunity to own a sprawling 1.3-acre horse property with endless possibilities! Inside, the inviting living room welcomes you with carpet and tile flooring in all the right places. Family/dining area boasts a cozy gas fireplace, perfect for gatherings. Chef's kitchen shines with stone counters and backsplash, SS appliances, neutral cabinetry, recessed lighting, and an island with a breakfast bar. Unwind in the spacious main bedroom, complete with a walk-in closet and private bathroom. Vast backyard features a covered patio, an outdoor fireplace, a built-in BBQ, horse stalls, a carport, and plenty of room for customization. With ample space for RV parking, a workshop, or even a pool, this home offers unlimited potential. Enjoy the best of country living!

22324 W Magnolia Street, Buckeye

$405,000
3 Beds 3 Baths 6847111 MLS 2,029 SqFt.
You've just found the perfect home! This charming 2-story home features a well-cared landscape & a charming porch, & a well-manicured front yard. You will love the delightful interior boasting abundant natural light, a neutral palette, tile flooring in high-traffic areas, and a welcoming great room. The eat-in kitchen showcases custom cabinets, SS appliances, granite counters, subway tile backsplash, a walk-in pantry & a breakfast bar. In the main bedroom, you'll find a private bathroom w/ dual sinks, & a walk-in closet. The serene backyard offers a covered patio, pavers, artificial turf, & enough space for gatherings or relaxation. Enjoy resort-style community amenities, including a refreshing pool, clubhouse, and more! Near restaurants, parks, and more. Make this home yours now!

2640 N Heritage Street, Buckeye

$424,990
4 Beds 3 Baths 6846920 MLS 2,168 SqFt.
Available now! A NEWLY BUILT, turn-key residence is looking for its new owner! Displaying a 2-car garage & a low-maintenance landscape. Come inside to discover a delightful interior showcasing a neutral palette, tile floors in all the right places, and a bright great room that is made for entertaining. Cook delicious meals in the spotless kitchen showcasing ample white cabinets w/ crown moulding, SS appliances, a walk-in pantry, beautiful quartz counters, and an island w/breakfast bar. Get a good night's sleep in the main bedroom, which includes a private bathroom w/dual sinks, a separate shower/tub & a walk-in closet. The backyard is a blank canvas, ready for your creativity to bring your vision to life, complete with a covered patio. This home will sell fast! Don't miss out!

24356 W La Salle Street, Buckeye

$408,990
4 Beds 2 Baths 6846324 MLS 2,142 SqFt.
Up to 3% of Base Price or total purchase price, whichever is less, is available through preferred lender plus additional 3% of base price or total purchase price, whichever is less, is available to be used toward closing costs, pre-paids, rate buy downs, and/or price adjustments.'' The Poppy home, with 4 bedrooms and a versatile flex room, will be ready in Spring 2025. This home is located across from the community park and includes money-saving features like a washer, dryer, refrigerator, granite countertops, stainless steel appliances, window blinds, front yard landscaping, and tile flooring (except in bedrooms and the flex room). Located near the community park and walking trails, this home is perfect for modern living. Appliances may vary from those in pictures.

5091 S 251st Drive, Buckeye

$402,990
4 Beds 2 Baths 6846315 MLS 2,151 SqFt.
Up to 3% of base price or total purchase price, whichever is less, is available through preferred lender plus additional 3% of base price or total purchase price, whichever is less, is available to be used toward closing costs, pre-paids, rate buy downs, &/or price adjustments. The popular single-story Lantana plan features 4 bedrooms, 2 bathrooms, and a versatile flex room—ideal for a home office, playroom, or additional living space. Currently under construction, with projected completion by Spring. Included in every home are SS appliances, refrigerator, washer/dryer, front yard landscaping, tile flooring in all the right places, granite kitchen countertops, generous covered patios, & high-performance energy-efficient features throughout. Appliances may vary from what is shown picture

5201 S 251st Drive, Buckeye

$387,000
3 Beds 2 Baths 6845885 MLS 1,455 SqFt.
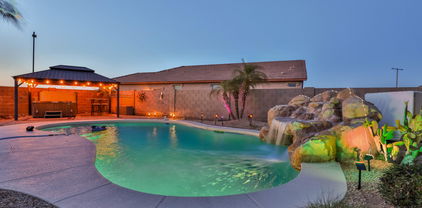
Outdoor resort style living at it's finest! This beautiful home comes FURNISHED and has been extensively cared for by the owners with updates & upgrades throughout (New 2023 AC, appliances, RV Gate...). With ALL the big ticket items taken care of, all you have to do is move in, now, that's true turnkey! With 3 bedrooms 2 baths in a split floor plan, everyone has plenty of privacy. An Upgraded, open kitchen with gorgeous granite countertops makes social time and meals a lot more enjoyable. You'll love your resort style backyard: sparkling pool, waterfall, gazebo, Cal Spa, horseshoes, natural grass, RV GATE and more. This property makes a great home, vacation rental, snowbird getaway and so much more. Make your homeownership dreams come true with this beautiful resort living home

24721 W Dove Butte --, Buckeye

$403,000
4 Beds 3 Baths 6845535 MLS 2,460 SqFt.
Spacious & Stylish 4-Bedroom Home with Modern Upgrades! Step into this beautifully designed 4-bedroom, 2.5-bath home offering over 2,400 sq. ft. of comfortable living space. The open-concept layout features a large kitchen with an oversized island, an abundance of cabinets, a spacious pantry, and seamless flow into the living and dining areas—perfect for entertaining!Upstairs, you'll find all four bedrooms, a generous loft, and a convenient laundry room. The spacious primary suite offers a seamless layout, starting with a private bedroom that leads into the en-suite bathroom, complete with a barn door, dual sinks, and modern finishes. From there, step into the large walk-in closet, which provides direct access to the upstairs laundry room—making laundry day effortless! Outside, the finished backyard is ready for relaxation, featuring artificial turf, a gazebo, and a shed for extra storage. The 3 car garage includes a Tesla charging system, making this home as functional as it is beautiful.Don't miss this move-in-ready gem.

30683 W Amelia Avenue, Buckeye

$389,990
4 Beds 3 Baths 6844994 MLS 2,014 SqFt.
The Arlo boasts a thoughtfully designed single-story layout with 4 spacious bedrooms, 2.5 modern bathrooms, and a 2-car garage. Its open floorplan seamlessly connects the living, dining, and kitchen areas—ideal for entertaining guests or enjoying everyday moments with family. Whether you're hosting a gathering or savoring a quiet evening in, The Arlo offers the perfect blend of style, space, and functionality. This home has white cabinets with quartz countertop, tile flooring and carpet in bedrooms! INCLUDED - washer, dryer, window blinds, refrigerator and MORE! Residents will ENJOY parks, a tot lot, basketball court, ramadas and MORE! Each home is built with innovative, energy-efficient features designed to help you ENJOY more SAVINGS!

24493 W Grenadine Road, Buckeye

$391,990
3 Beds 2 Baths 6844706 MLS 1,680 SqFt.
The Closest New Homes to the Newest Shopping, Dining, and Entertainment Corridor in the Area. BRAND NEW HOME! ASK US HOW TO MOVE IN FOR $500 - Buy NOW before Tariff pricing goes in effect!!! The stunning Bluebell is designed for modern living, featuring high-end finishes and thoughtful details throughout. The spacious kitchen showcases electric appliances, sleek 42'' upper cabinets, and granite countertops, creating a stylish and functional space enhanced by satin nickel hardware. Inside, 8-foot doors open up the home for an airy feel, while a mix of carpet and tile flooring balances comfort and durability. Finished with 3 ¼-inch baseboards, every room has a polished, refined look. Loaded with upgrades, this home is perfect for seeking elegance and quality.

1351 S 215th Drive, Buckeye

$435,000
4 Beds 3 Baths 6844693 MLS 2,012 SqFt.
NEWLY RELEASED UNDECORATED FIELD MODEL FOR SALE (real property so it's been listed but is NOW AVAILABLE FOR FULL MARKETING) The Closest New Homes to the Newest Shopping, Dining, and Entertainment Corridor in the Area. BRAND NEW MOVE-IN READY HOME! BUILDER IS OFFERING BELOW MARKET FINANCING RATES USING BUILDER'S PREFERRED LENDER! ASK ABOUT INCENTIVES INCLUDING SPECIAL FINANCING RATES. THIS HOME WON'T BE AVAILABLE FOR LONG! The stunning Larkspur floorplan is crafted for modern living, featuring electric appliances, elegant 42'' kitchen uppers, and sleek granite countertops that blend style with function. Satin nickel hardware adds sophistication, while 8-foot doors create an open, airy atmosphere. A seamless mix of carpet and tile flooring offers comfort and durability throughout.

1339 S 215th Drive, Buckeye

$425,000
4 Beds 3 Baths 6844663 MLS 1,855 SqFt.
This stunning four-bedroom plus den home sits on a premium corner lot, offering both space and privacy. Step inside to an open floor plan with soaring 9-foot ceilings, creating a bright and airy feel. The kitchen is a dream, featuring granite countertops, stainless steel appliances, espresso cabinetry, and a spacious island with seating. The primary suite provides a private retreat with a luxurious en-suite bathroom and a generous walk-in closet. Step outside to your backyard oasis—complete with a Pebble Tec pool, plenty of privacy, and an RV gate for all your toys. Located just minutes from shopping, dining, and major freeways, this home offers comfort, convenience, and community living. Experience the best of the the Arizona lifestyle right here! Seller is offering a $1,500 credit toward carpet replacement an excellent opportunity to personalize your new space!

23728 W Magnolia Drive, Buckeye

$485,000
4 Beds 3 Baths 6844254 MLS 2,224 SqFt.
Discover closest new home construction to Verrado Marketplace and I-10. BRAND NEW MOVE-IN READY HOME! ROCK BOTTOM CASH PRICING ON THIS BEAUTIFUL NEW HOME OR SPECIAL FINANCING RATES AVAILABLE! THIS HOME WON'T BE AVAILABLE FOR LONG! Home will be ready for a June move-in. The Crimson plan offers the perfect blend of style and practicality. The kitchen shines with gas and stainless steel appliances, a 30-inch cooktop, and 42-inch upper cabinets that deliver a sleek, contemporary look. Granite countertops in both the kitchen and owner's bath add a touch of luxury, while satin nickel hardware and warm oak-toned flooring create an inviting atmosphere throughout. Featuring 8-foot doors that open up the space, this home feels bright and airy. With premium finishes and thoughtful design elements.

20263 W Catalina Drive, Buckeye

$439,990
4 Beds 3 Baths 6844137 MLS 2,150 SqFt.
Introducing the popular Sage Floorplan. You will be struck with beauty as you drive up to the elegant modern desert exterior. This home is 2,150 sq. ft. of thoughtfully designed living space that combines modern style and comfort. This 4-bedroom, 3-bathroom home also includes a 3-car garage, offering plenty of room for vehicles and extra storage. The split floorplan offers privacy and convenience with a generous sized den or flex space that provides its own private haven complete with a full bathroom and linen storage, making it perfect for visitors or multi-generational living. The valet drop zone located at the entryway, this thoughtful addition offers a space to easily store shoes, bags, and keys, keeping the main living areas clutter-free. A stunning feature that connects the indoor living space with the outdoors, is the 4-Panel slider door creating a seamless flow to your covered patio - ideal for sipping coffee or enjoying the fresh air. Home has the gorgeous 42 inch white shaker cabinets, beautiful quartz countertops with appliances Included! Designed to impress with its clean lines, sophisticated finishes, and functional layout, the Sage floorplan is a must-see. Come experience this home today!

5551 S 240th Lane, Buckeye

$419,000
4 Beds 2 Baths 6844059 MLS 1,921 SqFt.
''Move in for $500'' Buy NOW before Tariff pricing goes in effect!!! Welcome to this stunning Clover plan home, thoughtfully designed with modern elegance and high-end finishes. The heart of the home is the electric kitchen, featuring sleek Birch cabinets with 42-inch uppers, gorgeous White Sand Granite kitchen countertops, and stylish matte black hardware, creating a sophisticated and functional space. The open-concept layout seamlessly connects the kitchen, dining, and living areas, enhanced by soaring 8-foot doors and large windows that fill the home with natural light. The luxurious primary suite offers a spa-like ensuite and a spacious walk-in closet, while additional bedrooms provide flexibility for guest accommodations, a home office, or more.

24161 W Hilton Avenue, Buckeye

$439,000
2 Beds 3 Baths 6842766 MLS 2,015 SqFt.
Up to 3% of base price or total purchase price, whichever is less, is available through preferred lender. This beautifully designed Preserve floor plan features 2 bedrooms, 2.5 baths, and a versatile den. The upgraded kitchen boasts luxurious cabinetry with staggered cabinets, rollouts, and a cutlery tray, complemented by granite countertops, a stylish tile backsplash, and stainless steel appliances, including a gas range. The owner's bath offers a low-threshold shower with a seat for added convenience. Additional upgrades include 8' interior doors, an enhanced electrical and low-voltage package, and a garage hobby package. Enjoy extra space with a 2' garage extension, plus a paver driveway and walkway for added curb appeal. Completed and move-in ready.

26949 W Lone Cactus Drive, Buckeye

All information should be verified by the recipient and none is guaranteed as accurate by ARMLS. Copyright 2026 Arizona Regional Multiple Listing Service, Inc. All rights reserved.