Refine Search
Sort by
$417,000
5 Beds 3 Baths 6955680 MLS 2,108 SqFt.
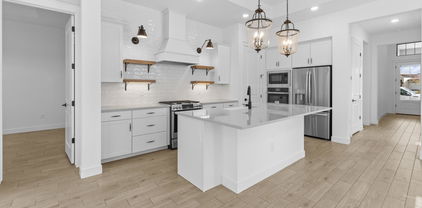
Five bedrooms and three bathrooms in one floor at a fantastic price! The Hayden is one of our most popular floor plans. The kitchen, adorned with white cabinets and granite countertops is the heart of the home, perfect for both everyday living and entertaining. 6x24 plank tile in wood-like colors included in all traffic areas. The bedrooms feature plush, upgraded carpet. Enjoy the covered patio in the backyard for a serene outdoor retreat. Window blinds, wi-fi garage door opener, Front yard landscaping with irrigation system, and State of the Art Smart Home Technology included! Prewired for electric car charger, front door camera with keyless entry. Enjoy a new home with the latest construction code, energy efficiency and a warranty. Convenient location close to easy freeways access.

26014 W Lynne Lane, Buckeye

$467,990
2 Beds 2 Baths 6955669 MLS 1,670 SqFt.
~~ Special CASH Pricing Available $467,990~~ Live life to the fullest at K. Hovnanian's Four Seasons in Victory at Verrado, a 55+community!! This beautiful Bernstein plan home is expertly designed with our Farmhouse inspired designer interior selections. The well-appointed kitchen includes a large island with pendant lights, Soapstone Mist quartz counters, White cabinets have 42'' uppers and GE stainless steel appliances. The bright, open great room features a coffered ceiling for added detail! The stunning primary suite includes a resort like bathroom with a no-step shower and dual vanity. Fully OWNED Solar included for added energy savings, plus your backyard is fully landscaped with a paver patio and turf making this home truly Move-in Ready!

4412 N 203rd Drive, Buckeye

$456,350
3 Beds 2 Baths 6955612 MLS 1,674 SqFt.
~Special CASH Pricing Available $465,990~ Live life to the fullest at K. Hovnanian's Four Seasons Victory at Verrado, a 55+community with numerous community amenities!! This home is our gorgeous Altena plan curated with our Farmhouse inspired 'Looks' interiors design selections. Your spacious kitchen is designed with a large island accented with pendant lighting, Soapstone Mist quartz counters, stunning White cabinets and GE stainless steel appliances, including refrigerator. The open great room and dining room area with coffered ceiling and crown molding elevates your living. The Primary Suite includes dual sinks and an Upgraded no step rain shower. Wood look tile throughout most rooms and plush carpet in bedrooms, plus window coverings included make this home Move-in Ready!!!!

20312 W Sells Drive, Buckeye

$440,990
4 Beds 3 Baths 6954471 MLS 2,219 SqFt.
Step into the stunning Sunflower model, thoughtfully designed for versatility, style, and everyday comfort. This exceptional single-story home features a private Guest Suite with its own living area, bedroom, full bath, and flex space—ideal for multi-generational living, college students, long-term guests, or a private home office. With 4 spacious bedrooms, 3 full bathrooms, and a 2.5-car garage, this layout offers both functionality and flexibility for today's lifestyle. At the heart of the home is the chef-inspired kitchen, showcasing a large quartz-topped island with a farmhouse-style basin sink, elegant Satin Nickel hardware, upgraded 42'' espresso cabinetry, and a striking designer backsplash. Warm 8x36 plank tile flooring flows seamlessly through the main living areas, guiding you into the open-concept great room where a 4-panel sliding glass door creates effortless indoor-outdoor livingperfect for entertaining or relaxing evenings at home. This home is truly move-in ready, including a side-by-side refrigerator, washer, dryer, 2" faux blinds, and a garage door opener. Additional highlights include 9' ceilings, soft water pre-plumbing, pendant light pre-wire, dual sinks in the primary bath, and a pool-sized backyard ready for your personal touch. Blending modern design, comfort, and smart functionality, the Sunflower is the perfect home for those who want space, style, and flexibility all in one beautiful package.

24224 W Bowker Street, Buckeye

$455,000
7 Beds 4 Baths 6954306 MLS 3,784 SqFt.
Welcome to your spacious oasis in Sundance! This impressive 2-story home boasts over 3,700 square feet of versatile living space, including 7 bedrooms and a loft, perfect for a growing family or those who love to host. The large primary suite offers a serene retreat with ample space and comfort, ensuring restful nights. The open-concept design seamlessly connects living areas, providing an ideal setting for gatherings. Step outside to a generously-sized backyard, ready for your personal touch, whether it's a garden, play area, or outdoor entertaining space. Conveniently located with easy access to shopping, dining, and the freeway, this home combines tranquility with urban convenience, making daily commutes and errands a breeze. See it today!

23419 W Hopi Street, Buckeye

$408,990
4 Beds 3 Baths 6954287 MLS 2,049 SqFt.
Spacious, Stylish, and Full of Flexibility! The Jubilee steals the show with its expansive open-concept layout, offering 4 bedrooms, 3 bathrooms, PLUS a versatile flex space perfect for a home office or playroom. Bedroom 4 features its own private bath—ideal for guests. With space, style, and smart design, the Jubilee is built for the way you live today. This home has white cabinets with hardware, quartz kitchen counters, wood-look tile flooring and carpet in the bedrooms! INCLUDED - washer, dryer, window blinds, refrigerator and MORE! Residents will ENJOY a park, walking trails and MORE! Shopping and recreation nearby! Each home is built with innovative, energy-efficient features designed to help you ENJOY more SAVINGS!

24436 W Hazel Drive, Buckeye

$417,000
2 Beds 2 Baths 6954072 MLS 1,659 SqFt.
Welcome to this warm, inviting HIDEAWAY home nestled in the active adult community of Sun City Festival. Thoughtfully designed for comfort and style with an open concept living/dining room with a media wall. The spacious functional kitchen has a walk in pantry, stainless steel appliances and granite countertops. The two bedrooms are split, offering privacy and a personal retreat space. A dedicated laundry area with bonus space is ideal for hobbies/crafts, office or exercise. Situated on an oversized lot with a beautiful, sunny back patio with peek-a-boo views of the mountain peaks, where privacy and relaxation come together. Enjoy the built-in BBQ for effortless entertaining and the gas fireplace to enjoy Arizona evenings.

26851 W Piute Avenue, Buckeye

$439,000
4 Beds 4 Baths 6953834 MLS 2,832 SqFt.
This stunning four-bedroom home offers an abundance of space and versatility, featuring a loft, a dedicated office, and four full bathrooms thoughtfully spread across 2,832 square feet—including a convenient downstairs bedroom with its own full bath. The interior showcases beautiful tile and laminate flooring throughout, while the freshly painted exterior and numerous system upgrades provide peace of mind, including newer HVAC units, a newer water heater, and a whole-home water softener. The expansive primary suite includes a generous walk-in closet and a luxurious bathroom with a separate soaking tub, walk-in shower, and dual vanities. Step outside to a backyard designed for year-round enjoyment. The sparkling pool is currently chlorine but can be easily convertible back to saltwater with on-site equipment. An attached spa and covered patio create the perfect setting for entertaining or relaxing any time of day. Additional highlights include a large upstairs balcony overlooking the peaceful greenbelt, new epoxy flooring in the two-car garage, and a 6,151-square-foot cul-de-sac lot that offers added privacy and tranquility. This home blends comfort, upgrades, and outdoor living in a truly inviting setting.

3327 S 257th Drive, Buckeye

$400,000
4 Beds 3 Baths 6953795 MLS 2,597 SqFt.
Spacious 4 Bedroom + Bonus Rooms with Pool in Tartesso! Welcome to this beautifully maintained 4 bedroom, 2.5 bath home featuring multiple flexible living spaces, a sparkling backyard pool, and an open layout designed for comfort and functionality. Inside, soaring ceilings and abundant natural light create a bright, inviting atmosphere. The large kitchen offers generous cabinet space, a center island, walk-in pantry, stainless appliances, and direct views into the family room with a cozy fireplace—perfect for gatherings.This home offers exceptional versatility with two valuable main-level flex spaces. The downstairs 4th bedroom features a closet, private door, and a massive custom built-in media and storage wall that conveys—ideal for guests, an office, or a deluxe entertainment room. Across the hall, another large bonus room is currently used as a home gym, giving you the freedom to create a studio, playroom, or additional living area to suit your lifestyle.Upstairs features a small landing area- perfect for a reading nook.The primary suite includes a private balcony with open views, plus a large ensuite with dual sinks, a walk-in shower, soaking tub, and a generous walk-in closet. Two additional secondary bedrooms and a full bath complete the upper level.Step outside to your own backyard oasis with a sparkling pebble-tec pool, extended patio, and low-maintenance landscapingperfect for relaxing or entertaining under Arizona skies.Located in the sought-after Tartesso community, you'll enjoy beautiful parks, splash pads, sports courts, walking paths, and mountain views, all just minutes from local conveniences.This home offers the space, flexibility, and outdoor living you've been searching for. Come see why Tartesso continues to shine as one of Buckeye's most loved neighborhoods!

29673 W Columbus Avenue, Buckeye

$475,000
3 Beds 3 Baths 6953467 MLS 2,441 SqFt.
Seller willing to contribute to rate buydown. Welcome to where comfort meets convenience & living is low maintenance This beautifully maintained home is ideal for a true lock-n-leave lifestyle. The HOA maintains the front landscaping so goodbye yard work & hello free time. When traveling, golfing or enjoying AZ's sunshine, you'll have peace of mind knowing your home's curb appeal is taken care of. Location is everything & this one delivers -ease of access to medical, dental & vision all w/in a mile, making care simple & stress free Daily essentials just outside your door including restaurants, groceries, drug store & more. Golf enthusiasts will love being so close to the course for early tee times or sunset rounds. Mountain hiking/biking trails are w/in a block of your front door as well..

21127 W Sunrise Lane, Buckeye

$514,905
5 Beds 4 Baths 6952911 MLS 2,722 SqFt.
Welcome to this stunning two-story home located in the heart of Buckeye with INCLUDED SOLAR! This amazing new home features 5 bedrooms and 4 bathrooms, offering ample space for comfortable living. The 2722 sq ft layout includes a large great room, a modern kitchen with 42'' upper cabs, quartz counters, stainless steel appliance including the refrigerator and tile backsplash. The spacious primary suite boasts a large closet while the additional bedrooms provide plenty of room for family or guest. Step outside to enjoy a large, covered patio on 5430 sq ft lot, perfect for entertaining or relaxing. Additional highlights 9-foot ceilings with 8-foot 2 panel interior doors, soft water loop, washer, dryer, and window coverings.

24146 W Carver Drive, Buckeye

$450,000
3 Beds 3 Baths 6952842 MLS 2,536 SqFt.
Experience the lifestyle that makes Vallarta at Verrado one of Buckeye's most desirable gated villa communities. This private enclave offers quiet, low-maintenance living with its own exclusive pool, spa, and BBQ area—all just steps from your back patio via a neighborhood walkway. With beautifully maintained grounds and true lock-and-leave convenience, Vallarta delivers the privacy and security buyers love in a gated neighborhood. You also enjoy, within the broader Verrado master-planned community, a vibrant small-town feel with tree-lined streets, over 80 neighborhood parks, resort-style community pools, fitness centers, miles of walking and biking paths, two championship golf courses, and only 1.5 miles from charming Main Street filled with cafés, shopping, and dining. Your villa offers a spacious and flexible 3-bed, 2.5-bath layout. The open downstairs living area flows into a generous kitchen with tons of cabinet space and a large dining areaperfect for gatherings. A downstairs bedroom offers convenience for guests or a home office.Upstairs, the primary suite provides a comfortable retreat and includes its own private balcony, ideal for morning coffee or evening relaxation. The primary bathroom features a massive walk-in shower, creating a spa-like experience. A second upstairs bedroom and an additional full upstairs bathroom offer privacy and comfort, while the large loft adds even more versatility for living, working, or relaxing.Fresh interior paint and brand-new blinds make this villa truly move-in ready, blending the comfort of a spacious home with the ease of low-maintenance living.

3576 N Carlton Street, Buckeye

$419,990
4 Beds 3 Baths 6952819 MLS 1,854 SqFt.
ALMOST DONE! This Open concept GORGEOUS KITCHEN WITH OVERSIZED ISLAND- Single Story New Construction home has it all at 1854square feet, 4 bedrooms, 2.5 bathrooms, and a full size 2 car garage! This home offers a modern, neutral color palette, with 42'' cabinets and a large kitchen island, with 9' ceilings throughout. garage door opener. Washer, Dryer, Refrigerator AND Backyard package included!! with room to park toys. This home features dual pane low-E windows, and our Home is Connected smart home system. The exterior features front yard desert landscaping, a covered patio and private backyard. Conveniently located off the I-10, this community is near Costco and more! **Pictures are not of actual home and may vary**

25445 W Bowker Street, Buckeye

$464,990
4 Beds 3 Baths 6952605 MLS 2,284 SqFt.
This single-story home offers 4 bedrooms, 3 baths and a large flex room. Need mother-in-law suite, check! Energy efficient, Smart Home package included, 8' garage door, 2.5 car garage for all the extras. Dream kitchen, lots of cabinet space with 42'' upper cabinets, matte black hardware, 2''x4'' brick mesh Nordic Sand backsplash, white sand quartz counters, pendant light prewires. Large island, breakfast bar, single bowl sink, big walk-in pantry, GE stainless steel appliances including s/s refrigerator. Spacious bedrooms, lots of closet space, 8' interior doors, dual square sinks in primary bath. 12''x24'' tile throughout most areas, carpet in bedrooms and closets. Washer, dryer and blinds too. Great curb appeal with stone elevation and no back neighbor. Some pictures are of model home.

25190 W La Salle Street, Buckeye

$427,000
4 Beds 3 Baths 6952495 MLS 2,326 SqFt.
Contemporary, newer home in desirable Blue Horizons community! Modern upgrades include: Shimmering white quartz countertops,oversized island seating,vibrant brass fixtures/finishes,sleek lighting & fans,gourmet style kitchen w/in-cabinet ovens & separate cooktop, 42'' gray upper cabinets w/ 4'' crown molding & brass pulls,stainless appliances inc fridge,warm wood-look tile on main floor & wet areas,upgraded wrought-iron stair rail,green backyard w/NO 2 stories behind, 2 car garage & added storage area. SEE FLOORPLAN-Spacious rooms inc a GRAND Greatroom w/gorgeous Kitchen, large separate Dining Rm + Guest Bdrm w/walk-in closet & Full Bath on the main floor. Ample upper floor has open Loft,2 Guest Bdrms w/Full Bath,Laundry up,& Primary Ste featuring private Bath w/dbl sinks & walkin closet! -Blue Horizons community offers various lush, neighborhood parks, ramadas, a sand volleyball court, a soccer field, basketball courts, a baseball field, and miles of walking trails. -Blue Horizons schools K-8 is nearly brand new and right within this gorgeous neighborhood. -The nearby Mountain Parks of Estrella and White Tanks are a great place for hiking, horseback or mountain bike riding. -Blue Horizons is also located near some of the West Valley's most prestigious golf resorts of Verrado, Estrella Mtn Ranch and infamous Wigwam. -Shopping, restaurants, entertainment is within 15 minutes or less! -Your new home is a mere 5 minute drive to the I-10 freeway access!

936 S 200th Lane, Buckeye

$415,000
4 Beds 3 Baths 6952450 MLS 2,151 SqFt.
The Onyx offers a split 4-bedroom layout, providing both privacy and flexibility for today's lifestyles. Bedroom 4 includes its own private bath, making it perfect for guests, multigenerational living, or a private retreat. Designed for comfort and convenience, the Onyx is where thoughtful design meets everyday functionality. This home has umber cabinets with granite countertops, wood-look tile flooring with multi-tone carpet in the bedrooms! Amenity-rich Teravalis will have basketball, pickleball, tennis courts, parks, a resort-style swimming pool, a kid's splash pad and water features. Future residents will enjoy a clubhouse with a fitness center, gathering areas and so much more! Enjoy move-in ready homes with washer, dryer, fridge, whole home blinds included in every home.

30548 W Nightshade Drive, Buckeye

$403,000
4 Beds 3 Baths 6952030 MLS 2,014 SqFt.
The Arlo boasts a thoughtfully designed single-story layout with 4 spacious bedrooms, 2.5 modern bathrooms, and a 2-car garage. Its open floorplan seamlessly connects the living, dining, and kitchen areas—ideal for entertaining guests or enjoying everyday moments with family. Whether you're hosting a gathering or savoring a quiet evening in, The Arlo offers the perfect blend of style, space, and functionality. This home has white cabinets featuring a white backsplash, quartz countertops in kitchen, wood look tile flooring and beige carpet! INCLUDED - washer, dryer, window blinds, refrigerator and MORE! Residents will ENJOY a park, walking trails and MORE! Shopping and recreation nearby! Each home is built with innovative, energy-efficient features designed to help you ENJOY more SAVINGS

24455 W Hazel Drive, Buckeye

$430,990
6 Beds 3 Baths 6951740 MLS 2,546 SqFt.
Seller is offering a credit toward a rate buydown and closing costs with our preferred lender—ask us how you can save thousands over the life of your loan! This home is located in Ventana Ranch, a brand-new, thoughtfully designed, master-planned community located in Buckeye, AZ. Residents will enjoy scenic views along with close proximity to local activities, attractions, and entertainment. Ventana Ranch will feature a picnic area, playground, and basketball court. Complete with washer and dryer, 18x18 tile flooring, eye-catching quartz countertops, and sleek maple linen cabinetry. All stainless steel kitchen appliances pictured are included. Renderings/photos are not of actual home. A copy of the public report is available on the Arizona Department of Real Estate's website.

4530 S 231st Drive, Buckeye

All information should be verified by the recipient and none is guaranteed as accurate by ARMLS. Copyright 2026 Arizona Regional Multiple Listing Service, Inc. All rights reserved.