Refine Search
Sort by
20953 W Cora Vista, Buckeye
$775,000
5 Beds ⋅ 4 Baths ⋅ 6753787 MLS ⋅ 3,717 SqFt.
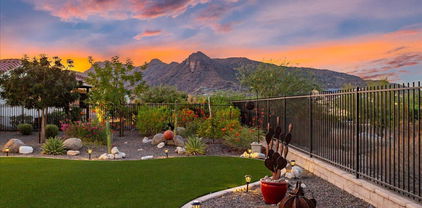
This stunning two-story Spanish-style home in the heart of Verrado offers 5 bedrooms, 3.5 baths, and captures the neighborhood's signature small-town charm. Enjoy breathtaking views of the White Tank Mountains from the front balcony. The kitchen features granite countertops, cherry cabinetry, and stainless-steel appliances. Additional highlights include a versatile loft, a cozy den, and an oversized laundry and craft room. The front yard is designed for low maintenance, while the backyard boasts a beautifully landscaped, freshly cut green lawn, perfect for relaxation and outdoor activities. Conveniently located within walking distance to parks, community pool, Raven Golf Club, Bashas, CVS, and top-rated elementary school, this home offers an exceptional blend of comfort and convenience.

20953 W Cora Vista, Buckeye

20622 W Colter Street, Buckeye
$1,195,000
3 Beds ⋅ 4 Baths ⋅ 6752369 MLS ⋅ 3,282 SqFt.
Breathtaking GOLF COURSE MOUNTAIN & CITY VIEWS from this David Weekley Serendipity home! With 3 bdrms, 2 dens, 3.5 baths, you & your guests will have plenty of room to spread out, as each bedroom has its own bathroom. The large owner's suite features stunning views, luxurious shower and soaking tub, as well as access to the laundry room. The gourmet kitchen includes extra cabinets, and huge center island. The ''Walk-Through Pantry is spectacular! There is also a ''Command Center'' (tech area). The beautiful backyard has artificial turf & extended covered patio Wait... there's more.. the 2.5-car garage has a mini-split & overhead storage. There's an over $100K amount of options, upgrades, and updates in this home!!! Also leased solar reduces utility bills. Includes 1-year Home Warranty The addition of the hobby room, which is 12x24 adds another 124 square feet to the floorplan.

20622 W Colter Street, Buckeye

2223 N Beverly Place, Buckeye
$829,000
4 Beds ⋅ 3 Baths ⋅ 6749293 MLS ⋅ 3,248 SqFt.
Experience the BEST of Verrado living! This energy-efficient home features spray foam insulation, 47 OWNED SOLAR PANELS, Tesla batteries for OFF-GRID capability, and NO ELECTRIC BILLS—just yearly credits! Ideally located across from a serene park with captivating views. Enjoy sunsets from your porch or retreat to your backyard oasis with a sparkling pool, swim-up bar, and covered BBQ area. Inside, find wood-look tile floors, stainless steel appliances, new carpet, and smart features like a Rachio watering system and updated pool equipment. The garage has epoxy floors, custom cabinets, and extra storage. Plus, a den and versatile BONUS ROOM perfect for a home office, craft room, or gym. Luxury, comfort, and sustainability in one of Buckeye's most desirable communities.

2223 N Beverly Place, Buckeye

19591 W Lincoln Street, Buckeye
$495,000
4 Beds ⋅ 3 Baths ⋅ 6748422 MLS ⋅ 3,428 SqFt.
This beautifully upgraded home is the one you've been looking for! Come inside to be greeted by an expansive interior, where soaring ceilings and a calming, contemporary color scheme create a serene ambiance. The sleek tile flooring and modern recessed lighting enhance the sophisticated atmosphere. The kitchen is a true chef's delight, featuring ample cabinetry with elegant crown molding, luxurious quartz countertops, and state-of-the-art stainless steel appliances. The large island, with its breakfast bar, serves as the centerpiece of this culinary haven, complemented by a walk-in pantry that offers plenty of storage. Upstairs, a versatile loft space is ideal for a home office, media room, or play area. The primary suite is a sanctuary of comfort, bathed in natural light and offering a pristine ensuite with dual vanities and a spacious walk-in closet. The impressive outdoor space is designed for entertaining. The extended patio provides a perfect setting for gatherings, whether for a quiet evening or a lively celebration. This is a rare opportunity to own a truly exceptional home, don't miss out!

19591 W Lincoln Street, Buckeye

19332 W Huron Lane, Buckeye
$865,000
4 Beds ⋅ 3 Baths ⋅ 6748386 MLS ⋅ 3,323 SqFt.
Welcome to your urban escape in the foothills of the Estrella's High Sonoran Desert. This stunning ranch style welcomes you with a stately entrance. Upon entering this entertainment-centric home, you will begin to envision making memories. The property features 3,323 sq ft, four bedrooms, and three full baths on a .766-acre corner lot with a three-bay garage and RV parking in a private community. Pride of ownership is visible throughout this community, and there are no HOA dues. This exclusive home presents a fresh ranch-style layout and spacious living with impressive 12-foot ceilings. This beauty delivers a well-thought-out open layout in harmony with defined living spaces catering to the relaxed or formal entertainer in you. Culinary enthusiasts will appreciate the chef's gourmet kitchen. Entertain your guests in a large, well-appointed kitchen with ALL NEW stainless steel LG appliances, including large double ovens, a microwave with an air fryer, a 36-inch gas cooktop, a French-door refrigerator, and a dishwasher. Beautiful solid hickory cabinetry with 42-inch uppers and hidden routed finger pulls is timeless. New granite countertops pull the warmth of a chef's kitchen together. Adjoining the heart of the home, guests will enjoy gathering in the breakfast room, with patio doors inviting you onto a full-length patio. The large family room boasts the comfort of a gas fireplace. Retreat to your spacious primary suite. The primary bathroom boasts an American Standard jetted spa tub with ten jets, a large walk-in shower with dual shower heads, separate vanities with ample counter space, abundant cabinets, and coveted paired walk-in closets. Private wood-cased patio doors invite you onto a full-length entertainer patio to enjoy morning coffee or nightly stargazing. The huge extended three-bay garage delivers 8ft. tall door stalls, 12ft. ceilings, and new garage openers. RV Parking, with a 30-amp plug-in, is perfect for travel enthusiasts. There is a 10ft. x 16ft. storage shed for those GO adventure items. BONUS includes complete architectural plans for a future RV garage on-site. This home is truly turn-key. The interior doors have been raised to 8ft., with new solid knotty alder doors and wood-cased trim. New wood shutters, blinds, ceiling fans, and neutral interior paint throughout. All bathrooms have updated Kohler sinks, Moen fixtures, comfort height one-piece Kohler toilets, and custom granite counters. Custom floor-to-ceiling shower tile in bathrooms 2 & 3 have. New carpet with plush padding throughout. Do not miss the opportunity to own this stunning property with breathing room inside and out. Amenities are a short drive into Estrella Mountain Ranch in Goodyear.

19332 W Huron Lane, Buckeye

2507 S 217th Drive, Buckeye
$998,000
4 Beds ⋅ 3 Baths ⋅ 6748000 MLS ⋅ 3,096 SqFt.
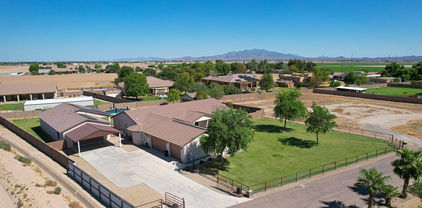
This is an AMAZING multi-generational 5 bedroom 4 full bath property that is a fully fenced/gated acre lot with flood irrigation at the end of the road. This home is well cared for with a lot of unique touches and upgrades that include a large 1 bedroom 1 and ½ bath almost 1000 sq ft guest house built in 2019 that is ADA friendly with zero-edge shower and has its own full kitchen, laundry, oversized attached 2 car screened garage, large covered carport, and screened covered patio for a combined total livable Sq. footage of over 4000 Sq. Ft. The newer heated play pool with a large baja step is located right of the porch of the guest house patio. The main house has a great split floor plan with dramatic vaulted ceilings, a nice newly added room off the master used as a gym. There is also a detached two car garage with power and separate detached storage shed., 25+KW plus solar system, RO and water softener, fresh exterior paint, Built-in BBQ and smoker, hot water recirculation, and star link internet. New 2000 gallon septic system upgraded in 2019 to meet code with added guest house. Shared well was upgraded with a 2600 gallon storage tank and booster pump in 2020. No HOA. #multi-generation living

2507 S 217th Drive, Buckeye

29601 W Columbus Avenue, Buckeye
$549,000
5 Beds ⋅ 3 Baths ⋅ 6747539 MLS ⋅ 3,924 SqFt.
This stunning freshly painted two-story home offers the perfect blend of comfort and luxury. Nestled on an oversized cul-de-sac lot, it boasts 5 spacious bedrooms, 3 full baths, and a loft for endless possibilities. Step inside to discover a gourmet kitchen, perfect for entertaining, featuring a double oven and ample counter space. Enjoy cozy evenings by one of the two fireplaces or unwind in the inviting family room. A formal dining room, living room, and wet bar provide additional versatile spaces. Outside, you'll find a serene oasis with a sparkling pool with a waterfall. Enjoy outdoor living on the grand balcony or porch, taking in the beautiful surroundings. The 3-car garage offers plenty of parking for your vehicles. This home is a must-see! Schedule your private tour today!

29601 W Columbus Avenue, Buckeye

30009 W Avalon Drive, Buckeye
$520,000
3 Beds ⋅ 3 Baths ⋅ 6744271 MLS ⋅ 3,011 SqFt.
Upgrades galore!! Before even entering you are met with 8 ft tall glass/wrought iron front door leading you into 3011sf, 3 bed, 2.5 bath AND 3 car garage. Kitchen has wall oven and dreamy 6 burner GAS stove and plenty of storage with TONS of counter space all open to an inviting family room with the first fireplace. You also have an 18 ft GRANITE formal fireplace in your other family room. BEST floor plan- ALL bedrooms on first floor!! Huge loft space locate up gorgeous (slightly spiral- VERY elegant) staircase overlooking downstairs. Ceilings are unbelievably tall and expansive feel- so airy! Half bath for guest, full bath with jack/Jill entrance for both bedrooms and HUGE primary suite bathroom. Truly 1 of a kind set up, you will LOVE it! Let's talk outside where you have a COMPLETE outdoor KITCHEN with running water and fully covered and overlooking a stunning salt water pool with WATERFALL. Did I mention the pool is HEATED so swimming year round! Guess what, you also get a SPA! Truly live year round inside and out with this home, complete package. If that wasn't enough how about these details: Epoxy coated 3 car garage w/ built in cabinets, newer AC unit, water system front and back and lastly PAID OFF SOLAR! That's right! PAID OFF, all yours to enjoy. Jump on this one before it's gone.....

30009 W Avalon Drive, Buckeye

1840 S 225th Avenue, Buckeye
$499,500
5 Beds ⋅ 3 Baths ⋅ 6743436 MLS ⋅ 3,689 SqFt.
HUGE SAVINGS!! Walk into equity with this beautiful Pulte Model sitting on 1/4 acre. The backyard has a gorgeous pool, palm trees and a covered porch. The floor plan is a dream with 5 bds, and 3 bas including a bedroom and bathroom located on the first floor. The flooring has recently been updated with gorgeous wood. The kitchen is large and open overlooking the great room. It features an island, walk-in pantry, R.O. system and the upgraded cabinets were recently painted a beautiful gray. Upstairs has an oversized loft area for a second living space. The owner's suite is spacious and boasts dual sinks , soaking tub, separate shower, and large walk-in closet. The windows are newer, water softener, and 3 car garage. All other bedrooms are good size with walk-in closets. A great value.

1840 S 225th Avenue, Buckeye

19709 W Clarendon Avenue, Buckeye
$975,000
4 Beds ⋅ 4 Baths ⋅ 6739967 MLS ⋅ 3,748 SqFt.
Just in time for the holidays-HUGE PRICE IMPROVEMENT AND MOTIVATED SELLER. Take advantage of the $220K price drop and start packing! 4BD/4BA plus FLEX space AND a separate entry office provides great living spaces throughout! 2015 custom home situated on one acre. This home offers a blend of style and functionality. The Chef's kitchen offers a vast Island, breakfast bar, double ovens, pantry, granite with plenty of room for all to gather! Open concept great room with 10' ceilings. Two primary suites, split each with an ensuite offering privacy!. Top notch finishes! The unfinished backyard leaves room for you to build your own backyard oasis! Pool? Casita? RV Garage? All of the above? All possibilities exist to make this your forever home in a highly sought after community!

19709 W Clarendon Avenue, Buckeye

23013 W Kimberly Drive, Buckeye
$515,000
4 Beds ⋅ 3 Baths ⋅ 6736873 MLS ⋅ 3,112 SqFt.
Welcome to your dream home! This expansive 4-bedroom, 2.5-bath retreat seamlessly blends comfort and contemporary style. Fresh, new flooring graces the downstairs, setting the stage for a spacious open layout. The heart of the home is a stunning kitchen featuring sleek stainless steel appliances, luxurious granite countertops, and a practical island perfect for culinary adventures. The kitchen effortlessly flows into a cozy family room and versatile flex space, creating an ideal environment for entertaining or relaxation. Upstairs, the generous primary suite offers a serene escape. Unwind in the luxurious ensuite bathroom complete with a rejuvenating walk-in shower, a soothing soaking tub, and dual vanities. The walk-in closet provides ample space for your wardrobe. Step outside to your private backyard oasis, perfect for entertaining. The covered patio invites you to relax, while the sparkling diving pool beckons on warm days. Don't miss this opportunity to make this house your home!

23013 W Kimberly Drive, Buckeye

19814 W Amelia Avenue, Buckeye
$1,200,000
4 Beds ⋅ 4 Baths ⋅ 6736468 MLS ⋅ 3,379 SqFt.
Experience luxury living in this fully renovated 4-bed, 3.5-bath masterpiece! This stunning home features impeccable curb appeal with 5 garage spaces, a brand new 240V EV outlet, two RV gates, and a circular driveway. The interior and exterior boast fresh paint and new flooring throughout. Step inside to a spacious open floor plan adorned with stunning light fixtures and a contemporary neutral palette. The chef's kitchen dazzles with quartz countertops, ample cabinetry, a pantry, stylish backsplash, stainless steel appliances, an island with a breakfast bar, and a cozy breakfast nook. The primary bedroom offers soft carpet, private outdoor access, a walk-in closet, and a full ensuite with dual sinks. Enjoy brand new air conditioning units installed in 2023. The backyard, featuring a large pool with a water feature, was completely redone 5 years ago and includes new landscaping with turf and pavers, plus an outdoor half basketball court. Don't miss this extraordinary opportunity!

19814 W Amelia Avenue, Buckeye

1828 S 226th Lane, Buckeye
$550,000
6 Beds ⋅ 4 Baths ⋅ 6734210 MLS ⋅ 3,689 SqFt.
Seller may consider buyer concessions if made in an offer. Introducing a captivating property. Upon entry, abundant natural light illuminates the living room, complemented by a cozy fireplace for added charm and warmth. The kitchen, showcases a stylish backsplash and all stainless steel appliances, with a center island for convenient meal preparation. The primary bedroom features a spacious walk-in closet, while the primary bathroom offers luxury with dual sinks, ensuring a relaxed start to each day. Outside, a covered patio overlooks an inviting, private in-ground poolâ”a perfect spot for refreshing summer days. The fenced-in backyard ensures privacy. Recent partial flooring updates enhance the home's appeal, blending charm with modern functionality. This property seamlessly combines

1828 S 226th Lane, Buckeye

1253 S 237th Lane, Buckeye
$538,000
5 Beds ⋅ 4 Baths ⋅ 6734173 MLS ⋅ 3,565 SqFt.
Welcome to this stunning 5-bedroom, 3.5-bath home nestled in a tranquil cul-de-sac, offering the perfect blend of luxury and comfort. Boasting a spacious loft and a large sparkling pool, this residence is great for entertaining. The meticulously landscaped backyard oasis invites relaxation and outdoor gatherings. Step inside to discover an open and airy floor plan, highlighted by a grand master bedroom suite with large walk-in closets. The kitchen features ample counter space, modern appliances, and flows seamlessly into both the dining area and formal dining room, ideal for hosting family meals and dinner parties. Additional highlights include a generously sized living area bathed in natural light, complemented by elegant finishes throughout. With a convenient 2-car garage.

1253 S 237th Lane, Buckeye

1819 S 230th Avenue, Buckeye
$550,000
7 Beds ⋅ 4 Baths ⋅ 6732918 MLS ⋅ 3,784 SqFt.
Welcome to your dream home! This expansive 7bedroom, 4bath home combines comfort & style. The downstairs features elegant wood tile flooring & a spacious open kitchen with stainless steel appliances, epoxy granite countertops, an island, & a pantry, seamlessly flowing into the inviting family room & a flex room. A guest or inlaw bedroom & bathroom are conveniently located on the main floor. Upstairs, the generous primary suite boasts a walkin closet, a luxurious bath with a large walkin shower, and double vanities. You'll also find wood-like flooring, five additional bedrooms, two baths, and a family-friendly loft. The extra-large backyard is perfect for entertaining with a paver patio, gazebo, 2sheds, rock landscaping, a POOL! RV gate allows car access to backyard!

1819 S 230th Avenue, Buckeye

22903 W La Mirada Drive, Buckeye
$875,700
4 Beds ⋅ 3 Baths ⋅ 6732141 MLS ⋅ 3,223 SqFt.
You will fall in ❤️ with this Buckeye beauty situated on an acre lot. So many wonderful features starting with spectacular great room and kitchen; featuring an abundance cabinets to store all your gadgets and crockery, tiled backsplash, center island with waterfall sides and functional storage on both front and back. If that was not enough, check out the butler's pantry and combination laundry room with matching cabinets with a built in home for a stackable washer/dryer. You'll enjoy your separate owners wing containing the primary bedroom with TWO walk in closets and a spacious bathroom with plenty of cabinet storage, free standing tub and walk-in shower with dual rain shower heads behind the elegant glass enclosure. Across the way are three additional bedrooms with walk-in closets, one being an ensuite for that cherished family member....what a bonus! The hall bath is also highly upgraded with dual sinks and another fantastic dual rain shower enclosed behind glass. This home features tall ceilings, tiled flooring throughout for easy cleaning, ceiling fans in every room, 8 ft interior doors with black hardware to match kitchen hardware and lighting fixtures. The three bay garage is 1103 sq ft which includes that sought after EV power plug to take your vehicle into the future, soft water loop and utility door leading to backyard patio. Enjoy the beautiful AZ weather on the wrap around veranda patio adding an additional 990 sqft in the back and another 483 sqft of patio space at the front of the home. The builder has included two oversized 5 ton hvac units that will maintain your desired interior climate without a problem even in extreme temperatures. You'll be able to create your own sanctuary, if that means a sparkling swimming pool or a host of farm animals....options are many.

22903 W La Mirada Drive, Buckeye

21424 W Terri Lee Drive, Buckeye
$494,605
4 Beds ⋅ 4 Baths ⋅ 6732008 MLS ⋅ 3,439 SqFt.
What a fantastic home! You will enjoy a spacious kitchen with granite countertops, stainless steel appliances, plenty of storage, and an island with a breakfast bar. The home offers an abundance of space, including a den, a large loft, and upstairs laundry room. Enjoy your time relaxing in the roomy master suite. The separate vanities and large walk in closet are super functional for all your storage and personal space needs. In the backyard, you'll find a large covered patio along with a turf space for outside activities. The community pool and other amenities nearby add extra appeal for relaxation and recreation. In just a short drive, the freeway is convenient to make commuting and traveling that much easier. Call to set up your visit today!

21424 W Terri Lee Drive, Buckeye

20768 N 260th Lane, Buckeye
$500,000
5 Beds ⋅ 4 Baths ⋅ 6731283 MLS ⋅ 3,548 SqFt.
This stunning home checks all the boxes for your perfect living space. With 5 spacious bedrooms, a coveted 3-car garage, and a massive lot with a wide double gate. Inside, you'll be greeted by a separate living room, family room, and an oversized loft that offers endless possibilities. The downstairs owner's suite is ideal for multi-generational living, providing privacy and convenience. The kitchen is a well appointed, featuring upgraded cabinets and a KitchenAid appliance package. It seamlessly opens to the family room, making it perfect for entertaining friends and family. Upstairs, you'll find the remaining bedrooms, most boasting walk-in closets, and a HUGE loft that could easily become a 6th bedroom if needed. With abundant storage throughout, there's room for everyone and and everythingl Step outside to discover the coveted 3-car garage, a wide double gate, a charming front porch, and an oversized yard, all situated on over a 1/4 acre lot in a peaceful cul-de-sac. This home truly has it all and should be at the top of your "must see" list today!

20768 N 260th Lane, Buckeye

30208 W Crittenden Lane, Buckeye
$443,000
5 Beds ⋅ 4 Baths ⋅ 6729592 MLS ⋅ 3,548 SqFt.
Seller may consider buyer concessions if made in an offer. Welcome to this beautifully maintained, alluring residence where aesthetics and functionality blend seamlessly. The harmonious neutral color paint scheme offers a soothing atmosphere throughout the home. Immerse yourself in the comforts of the primary bedroom boasting a spacious walk-in closet and an en-suite bathroom adorned with double sinks and separate facilities for the tub and shower, promoting a spa-like environment for your daily rituals. The culinary enthusiast will appreciate the kitchen outfitted with a striking accent backsplash and a center island which provides additional workspace. The home also received a partial flooring replacement, enhancing its appeal and durability. For outdoor pleasures, the property features

30208 W Crittenden Lane, Buckeye

2166 S 217th Lane, Buckeye
$550,000
4 Beds ⋅ 3 Baths ⋅ 6729300 MLS ⋅ 3,523 SqFt.
This spectacular two-story home is perfect for a large family with plenty of room to spread out! Enjoy New Paint outside, new carpet, a water softener, and OWNED solar panels for energy efficiency. Downstairs offers eat in kitchen to entertain your guests with ease. Upstairs boasts four spacious bedrooms with ample closet space. The master bedroom has French doors, walk-in closet and garden tub plus separate shower. Step outside to find your own private oasis complete with sparkling pool, landscaping and views of the desert green belt! Plus there's an extended driveway, three car garage, RV gate and plenty of slab parking. This home is located conveniently close to shopping, restaurants, easy freeway access, hiking & more! New Water Heater

2166 S 217th Lane, Buckeye

19825 W Mitchell Court, Buckeye
$1,500,000
5 Beds ⋅ 5 Baths ⋅ 6725976 MLS ⋅ 3,721 SqFt.
Fall in love with this stunning residence on over 1 acre in the Mitchell Ct. cul-de-sac of coveted Pasqualetti Mountain Ranch! This property features a 3,382 sq. ft. main home with 4 bedrooms, 3.5 baths, and a 339 sq. ft. guest casita with a private bath, closet, and kitchenette. Outside, enjoy a PebbleTec pool and spa, marble pavers, and a gazebo equipped with a Blackstone grill, sink, and fridge—perfect for entertaining. Fire pits, waterfall fire pots, and deck jets create an enchanting ambiance, while the Pella glass wall system seamlessly connects indoor and outdoor living. Inside, an open floor plan offers abundant storage with walk-in closets throughout.The gourmet kitchen boasts custom appliances and a built-in refrigerator. Luxurious details include Fabrica wood floors and carpet, walk-in showers and exquisite tile work. The 57' RV garage features polyaspartic flooring, two mini-split A/C units, and 14' overheight doors. The main garage includes mini-split A/C, 3.5 bays, with a half bay for a 4-seat RZR. Three exterior hard-wired Vivint security cameras ensure peace of mind. Home has natural-gas, a rare amenity in the area. Spray-foam insulation in whole-home and garages offers optimal cooling and heating efficiency. Enjoy top-rated schools, parks, hiking, shopping, and easy access to all major freeways. Don't miss this opportunity to own a luxurious gem in Pasqualetti Mountain Ranch!

19825 W Mitchell Court, Buckeye

2411 N Acacia Way, Buckeye
$875,000
4 Beds ⋅ 4 Baths ⋅ 6721832 MLS ⋅ 3,386 SqFt.
Nestled in the charming mountainside community, Verrado, this two-story home offers luxurious living and breathtaking views. Outside, enjoy an expansive backyard oasis with an oversized hot tub cascading into a private pool and swim-up bar, perfect for sunny days and cozy evenings by the gas fireplace under the desert sky. Inside, discover a den, formal dining room, and open kitchen with a walk-in pantry, complemented by a spacious living room with 20-foot ceilings. The main floor master suite provides convenience with direct access to the laundry room, while upstairs features three bedrooms and two bathrooms.As well as entertainment-centric loft with scenic views. Shutters and sun shades provide privacy and comfort, completing this stunning desert retreat.

2411 N Acacia Way, Buckeye

4077 S 247th Drive, Buckeye
$485,000
5 Beds ⋅ 3 Baths ⋅ 6720273 MLS ⋅ 3,021 SqFt.
Welcome Home! Finally, a home that has it all, and a massive lot with room for more! Witness the expansive lot, 3 car garage, RV gate, great square footage in desirable Rancho Vista. Discover an impressive interior offering neutral tile flooring, a soothing palette, and charming wine closet The well-appointed kitchen boasts wood cabinetry, granite counters, stainless steel appliances, and a center island equipped with a breakfast bar. Enjoy additional living space upstairs with a great room and library. The large main bedroom showcases an immaculate ensuite with dual sinks and a generously sized his and hers style dual walk-in closets. The oversized backyard awaits your personal touch; with room for a pool, and much more, your imagination is the only limit to what can be done! Book it!

4077 S 247th Drive, Buckeye

19817 W Amelia Avenue, Buckeye
$1,750,000
5 Beds ⋅ 5 Baths ⋅ 6719213 MLS ⋅ 5,615 SqFt.
Nestled within the highly sought-after Pasqualetti Mountain Ranch custom home neighborhood, known for its spacious 1-acre+ lots. This contemporary masterpiece exudes class and sophistication spanning over 5,600sqft featuring 5 bedrooms, 4.5 baths, attached Casita w/separate entry, 5-car garage and RV parking. Step into the heart of luxury living, where every detail has been meticulously crafted to provide an unparalleled experience. Unleash your inner chef in the gourmet kitchen, complete with professional appliances and luxurious finishes. Entertain guests effortlessly in the Great Room with a dedicated game room, warmed by a captivating two-way fireplace and accentuated by soaring ceilings that amplify the sense of grandeur. The expansive floor plan creates an inviting ambiance, perfect for hosting gatherings and creating cherished memories. Slide open multiple large glass pocket doors and step onto the covered patio, where you'll be greeted by a resort-style backyard oasis. Escape the Arizona heat in the expansive 50x20 pool, featuring a refreshing baja step and in-pool table, all while being serenaded by the soothing sounds of a negative edge waterfall. As the sun sets behind the majestic White Tank Mountains, unwind by the fire pit and soak in the breathtaking views. Designed and dedicated to entertain, this energy-efficient home boasts a plethora of amenities including 43 owned solar panels. From the full outdoor kitchen and misters to the AV system and decorative cool deck pavers, every aspect has been carefully curated to enhance your outdoor experience. Retreat to the fully-equipped casita, offering a separate entry, full kitchen, bath, and laundry facilities for your guests' comfort and privacy. Savor unparalleled relaxation in your luxurious master retreat, adorned with high-end amenities and exuding spa-like serenity.The owner's suite provides a sanctuary of relaxation, complete with a lavish walk-in shower, soaking tub, and convenient access to the laundry room. Located just minutes away from shopping, dining, golf and A-rated schools. Outdoor enthusiasts will appreciate the proximity to the White Tank Mountain and Skyline Regional parks, offering a myriad of trails for hiking, biking, and exploration. Experience the epitome of Arizona living in this remarkable oasis. Discover your own slice of paradise in this meticulously designed and thoughtfully appointed home, where luxury meets comfort and every amenity is at your fingertips. Live the Arizona dream in style and sophistication.

19817 W Amelia Avenue, Buckeye

Copyright 2026 Arizona Regional Multiple Listing Service, All rights reserved. The data relating to real estate for sale on this website comes in part from the Arizona Regional Multiple Listing Service. All information deemed reliable but not guaranteed and should be independently verified. All properties are subject to prior sale, change or withdrawal. Neither listing broker(s) nor Arizona Regional Multiple Listing Service shall be responsible for any typographical errors, misinformation, misprints and shall be held totally harmless.

How much is your home worth?

Get instant property value now!