Refine Search
Sort by
$398,000
4 Beds 2 Baths 6839333 MLS 2,257 SqFt.
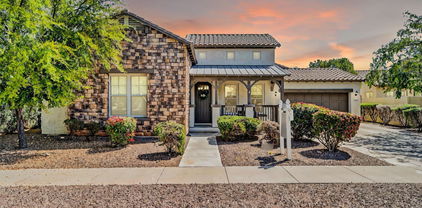
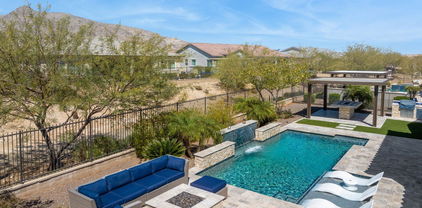
Rare Single-Story Stunner with RV Gate & Backyard Oasis! This meticulously maintained 4-bedroom, 2-bathroom, 2,257 sq. ft. home is a rare find! With a formal living and dining room, it offers both elegance and functionality—something you won't see in many new builds. The open-concept kitchen features a large island, stainless steel appliances, and a walk-in pantry. Recent updates include new flooring, fresh interior paint, and plush new carpet throughout. Step into the stunning backyard with lush turf, mature trees, a putting green, a Ramada, and a Tuff Shed with electricity—perfect for storage or a workshop. The RV gate provides extra parking for all your toys! Located on a prime corner lot near schools, shopping, and the Walmart Distribution Center.

23813 W Wayland Drive, Buckeye

$775,000
4 Beds 4 Baths 6838016 MLS 3,521 SqFt.
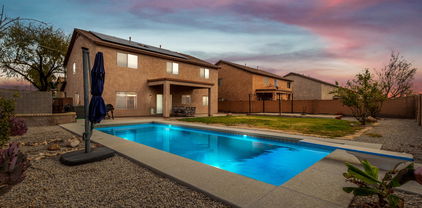
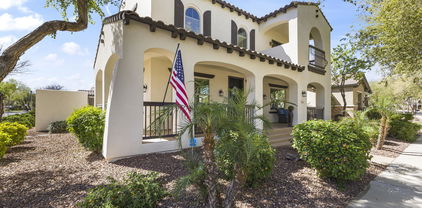
Welcome to Verrado-where you have tree lined streets, over 21 miles of walking/biking trails, A-Rated schools, and over 68 parks. Close proximity to downtown Main Street, this rarely available remodeled Palmcroft floor plan offers a spacious 3,521 sq ft of living space. Featuring 4 bedrooms, a dedicated den/office, a bonus room and 3.5 bathrooms. This home was completely remodeled in 2016 and includes a stunning kitchen complete with custom cabinetry, an extended island, butlers pantry, and stainless steel appliances. The primary suite is extensive complete with a sitting area, and bonus room. The primary bath is well appointed with plenty of space and a massive walk-in closet that includes plumbing for a washer/dryer. You will appreciate the open floor plan of the living area that is great for entertaining. Lots of natural light throughout. Additional highlights include newly installed wood-look tile, plush new carpeting, updated bathrooms with granite countertops, and a private backyard with a sparkling pool and spa. Located in one of the most sought-after master-planned communities, Verrado, this home offers a lifestyle of luxury and convenience. Don't miss the opportunity to live in a neighborhood known for its charm, community events, and proximity to Verrado's Main Street District.

4013 N Founder Circle, Buckeye

$455,000
4 Beds 4 Baths 6836509 MLS 2,252 SqFt.
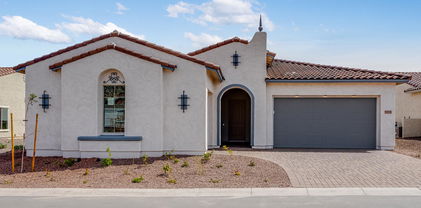
NEXT GEN LIVING! Combine families under one roof or rent out the private suite for extra income! This 2019 Lennar Freedom Plan offers 3 beds, 2.5 baths in the MAIN HOME + a fully equipped Next Gen suite with its own living room, bedroom, kitchen, laundry & private entrance. The spacious kitchen features a gas stove, large island & upgraded countertops. All 4 bedrooms boast walk-in closets! Skip the wait for new buildsâ''this home is move-in ready with a beautifully landscaped backyard featuring lime, lemon & orange trees + a stunning professionally enforced gazebo. Enjoy tile surround showers, ceiling fans in all rooms, a radiant roof barrier & a gas tankless water heater with this Smart Energy Efficient Home including SOLAR PANELS AT $98/Month! Don't miss this perfect home within a home

38 S 197th Lane, Buckeye

$525,000
4 Beds 3 Baths 6836440 MLS 2,474 SqFt.
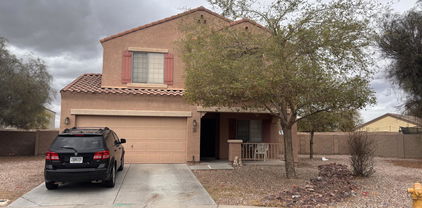
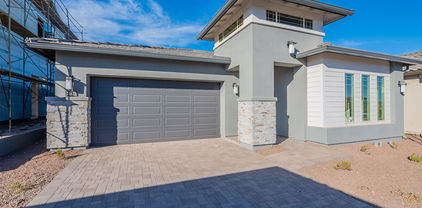
SELLER MOTIVATED!! CONSIDERING ALL REASONABLE OFFERS! Tucked into one of Buckeye's most desirable neighborhoods. Gorgeous 4-bedroom, 3-bath retreat offers the perfect blend of warmth, elegance and everyday comfort. Step inside and feel the serenity--high ceilings, open concept living, and natural light pouring through every window. Whether you're hosting family dinners in the gourmet kitchen or unwinding in the oversized primary suite, this 2,474 sq ft. home invites you to slow down and enjoy. With a flexible floor plan, a guest suite with private bath and plenty of space for a home office or multigenerational living, this layout truly works for every stage of life. Backyard is ready for BBQs, sunsets or your dream pool. Huge grassy park out your front door! Must see! SELLER MOTIVATED!! Will consider all reasonable offers!

19723 W Avalon Drive, Buckeye

$1,249,000
5 Beds 4 Baths 6836027 MLS 3,900 SqFt.
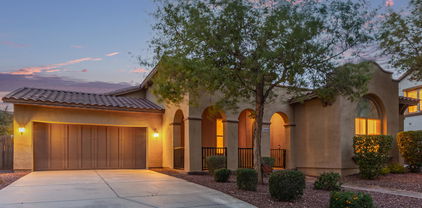
Wow! If you are looking for a home w/all the bells & whistles, you've found it! Nestled on a HUGE 1-acre corner lot, it offers a 3-car garage & wide RV gate. Sheer beauty & mesmerizing attention to detail are found inside! High-end finishes, tile flooring, gorgeous light fixtures, upscale ceiling fans, & an inviting living room w/a lovely bay window. Come relax in this modern great room paired w/a wall-mounted fireplace, where comfort meets luxury. Magazine cover kitchen showcases a plethora of white cabinetry, quartz counters & backsplash, two islands w/breakfast bars, a pantry, & top-of-the-range SS appliances. Grand owner's retreat will impress you w/double door entry, direct outdoor access, & an elegant ensuite comprised of dual sinks, make-up desk, soaking tub, & a walk-in closet. Don't miss the den/office! Outside, you'll find the spacious backyard equipped w/a covered patio & gazebos. Don't miss your chance to own this exceptional gem!

2817 S 195th Lane, Buckeye

$520,200
4 Beds 3 Baths 6835368 MLS 3,181 SqFt.
Nestled on a spacious 11,848 sqft corner lot, this stunning 4-bed, 2.5-bath home offers breathtaking mountain views and 3,181 sqft of living space, providing the perfect balance of comfort and style. The home features a bright and open floor plan, including a den and a cozy family room. The primary suite is complete with a split layout, a walk-in closet, and a luxurious full ensuite bathroom. The kitchen boasts granite countertops, a large kitchen island, a pantry, and rich maple cabinetry. Step outside to the covered patio, where the expansive desert landscaping lot awaits your personal touch. With a 3-car garage and ample space throughout, this home is the perfect canvas for both relaxation and entertaining.

1785 S 222nd Lane, Buckeye

$635,000
3 Beds 3 Baths 6834823 MLS 3,054 SqFt.
Absolutely THE BEST deal in Verrado! Located in the highly desired tree-lined Main St District of Verrado! SINGLE level high ceiling gorgeous home with a SPACIOUS 4 car tandem garage, expanded Family/Great room, bay windows in Master Bedroom, Teen Room with bedrooms on each side, and backyard facing glass door office that can convert to another bedroom. Kitchen is appointed with 42' uppers, luxury cherry kitchen cabinets, G.E. Profile stainless steel appliances, granite countertops and STUNNING backyard complete with a fireplace and brand new faux grass. And the solar is fully paid!! Verrado is an incredible place to live, featuring 2 beautiful pools, a fitness and community center, 78 parks, 2 world class golf courses, restaurants, shops, and miles of trails. OUTSTANDING!

21008 W Cora Vista, Buckeye

$450,000
4 Beds 3 Baths 6834534 MLS 3,179 SqFt.
Welcome to this corner lot home with sparkling diving pool in Tartesso! This 4-bedroom residence features a 3-car garage, an RV gate, and a front patio that sets an inviting atmosphere. You'll love the living room with high ceilings, a neutral palette, blinds, and attractive wood-look flooring. The gourmet kitchen comes with granite counters, ample wood cabinetry with crown moulding, recessed lighting, stainless steel appliances, a walk-in pantry, and an island with a breakfast bar. Upstairs, the loft provides a versatile space for work or relaxation. The primary suite includes plush carpeting, an ensuite with double sinks, and a practical walk-in closet. The huge backyard features large grass area, covered patio and the pool of your dreams! Create lasting memories in the backyard, complete with a covered patio, a warm fire pit for evenings under the stars, a lovely deck, lush natural turf, and a refreshing pool. This gem is a true find!

29767 W Amelia Avenue, Buckeye

$1,148,000
3 Beds 4 Baths 6834512 MLS 3,173 SqFt.
Welcome Home to the Sought-After Serendipity Floorplan - Where Luxury and Comfort Meet! Step into an open-concept floor plan that offers seamless living and dining spaces, perfect for entertaining and everyday living. The gourmet kitchen is a chef's dream, featuring high-end appliances, quartz countertops, and a walk-thru pantry for added convenience and so much storage. The luxurious primary suite is an absolute standout, bathed in natural light with an abundance of windows. It features a massive walk-in closet, a spa-like tub, a walk-in shower, and a double vanity with ample storage—creating the ultimate relaxing retreat. Each guest room with its own en suite bathroom, ensuring comfort and privacy for all. The versatile den is ideal for a home office, library, or playroom. Step outside into your own resort-style backyard, complete with a heated pool and Baja deck for ultimate relaxation. Enjoy cozy nights by the fire pit or gather around the ramada with a fire table. The large covered patio is perfect for dining al fresco, while the built-in BBQ makes outdoor entertaining a breeze. The front courtyard adds an elegant touch of curb appeal and a great place to enjoy your morning coffee. This stunning home blends modern luxury with serene outdoor living...Welcome Home!

5142 N 205th Glen, Buckeye

$570,000
3 Beds 3 Baths 6834462 MLS 2,474 SqFt.
Welcome to the ultimate blend of style, comfort, and community vibes! This beautifully upgraded Pulte energy-efficient home isn't just a house—it's a lifestyle. Sitting pretty on a coveted corner lot, this home embraces the charm of porch living, where you can sip your morning coffee, wave to neighbors, and soak in the friendly atmosphere. And talk about location! Sydney Park is right across the street, offering green space, a basketball court, and room to play, while Main Street's buzzing shops, dining, and entertainment are just a short stroll away. Inside, the layout is as functional as it is fabulous. The primary suite is conveniently tucked downstairs, while upstairs offers a versatile loft, a dedicated den/office, and a spacious great room perfect for entertaining. The gourmet kitchen is a total showstopper, featuring extra-thick slab granite countertops, a gas cooktop, double ovens, a pantry, and rich wood cabinetrybecause every home chef deserves a dream setup! Soaring vaulted coffered ceilings, fresh paint, tile flooring, and surround sound wiring make this space both stylish and smart. Need more? How about a wrap-around balcony with breathtaking mountain views, a three-car extended epoxy garage, and top-rated schools just blocks away? This home isn't just a place to liveit's a place to love. Come see for yourself!

20897 W Edith Way, Buckeye

$879,000
3 Beds 4 Baths 6834305 MLS 2,870 SqFt.
MLS#6834305 New Construccion - Ready Now ! Discover The Shire in Victory at Verrado, a 55+ active lifestyle community where stunning mountain views and thoughtful design come together. Step into the inviting foyer, where a private study offers the perfect space to work from home or unwind with a good book. Two guest bedrooms, each with a full bath and walk-in closet, provide comfort and privacy just off the entryway. The heart of the home opens up to a spacious gathering room that flows effortlessly into the kitchen with a central island and adjacent dining area—ideal for hosting friends or enjoying everyday moments. Structural options added include: corner less multi-slide door, garage service door, extended outdoor living, and gourmet kitchen.

5779 N 207th Avenue, Buckeye

$658,000
4 Beds 3 Baths 6834296 MLS 2,890 SqFt.
Designed for entertaining this ranch style Julia plan model home offers airy 10'' ceilings. Once inside an extended entry leads to an expansive gourmet kitchen with 42'' latte cabinetry with brushed nickel cabinet pulls, quartz countertops, tile backsplash, GE stainless-steel appliances with a chimney hood and 36'' gas cooktop, an extended island, a breakfast nook, and a great room that includes an additional flex space. Multi-slider doors lead from the dining nook and from the great room out to an extended patio. Inside a Butler's pantry leads to a large walk-in pantry and a formal dining room leads to an adjacent covered courtyard off to the side of the home. This home offers two bedrooms that share a jack and jill bathroom, both with walk-in closets. A fourth bedroom and third bathroom complete the home. The primary bedroom includes a private bath with a deluxe tile shower with a rain shower, a large walk-in closet, and dual vanities with quartz countertops. In addition, this home has 6 x 36 tile throughout the home except upgraded carpet in the bedrooms only. This home also includes two-tone paint, ceiling fan prewires in all bedrooms, great room and covered patio, pendent lighting above the kitchen island, upgraded light fixtures in the dining room, nook and entry way, exterior coach lights and a paver driveway and walkway and front yard landscaping. A two car plus one car side turn garage is also included. This home is situated on a 9231 square foot lot with a double gate

3260 N 202nd Glen, Buckeye

$663,095
4 Beds 3 Baths 6834264 MLS 2,929 SqFt.
Designed for entertaining this ranch style Julia plan model home offers airy 10'' ceilings. Once inside an extended entry leads to an expansive gourmet kitchen with 42'' white cabinetry with matte black cabinet pulls, quartz countertops, tile backsplash, GE stainless-steel appliances with a chimney hood and 36'' gas cooktop, an extended island, a breakfast nook, and a great room that includes an additional flex space. Multi-slider doors lead from the great room out to an extended patio. Inside a Butler's pantry leads to a large walk-in pantry and a formal dining room leads to an adjacent covered courtyard off to the side of the home. This home offers two bedrooms that share a jack and jill bathroom, both with walk-in closets. A fourth bedroom and third bathroom complete the home. The primary bedroom includes a private bath with a deluxe tile shower with a rain shower, a large walk-in closet and dual vanities. In addition, this home has 9 x 35 tile throughout the home except upgraded carpet in the bedrooms only. This home also includes matte black fixtures and hardware throughout, ceiling fan prewires in all bedrooms, great room and covered patio, pendant pre-wires above the kitchen island, upgraded light fixtures in the dining room, nook and entry way, exterior coach lights and a paver driveway and walkway and front yard landscaping. A two car plus one car side turn garage is also included. This home is situated on an 8760 sq. Ft. lot.

20261 W Monterey Way, Buckeye

$639,995
3 Beds 3 Baths 6834229 MLS 2,734 SqFt.
Designed for entertaining this ranch style Julia plan model home offers airy 10'' ceilings. Once inside an extended entry leads to an expansive gourmet kitchen with 42'' white cabinetry with matte black cabinet pulls, quartz countertops, tile backsplash, GE stainless-steel appliances with a chimney hood and 36'' gas cooktop, an extended island, a breakfast nook, and a great room that includes an additional flex space. Multi-slider doors lead from the dining nook out to an extended patio. Inside a Butler's pantry with wet bar leads to a large walk-in pantry and a formal dining room leads to an adjacent covered courtyard off to the side of the home. This home offers two bedrooms that share a jack and jill bathroom, both with walk-in closets. The primary bedroom includes a private bath with a deluxe tile shower with a rain shower, a large walk-in closet and dual vanities. In addition, this home has 9 x 35 tile throughout the home except upgraded carpet in the bedrooms only. This home also includes matte black fixtures and hardware throughout, ceiling fan prewires in all bedrooms, great room and covered patio, pendant lighting above the kitchen island, upgraded light fixtures in the dining room, nook and entry way, exterior coach lights and a paver driveway and walkway and front yard landscaping. A two car garage with a tandem car space, plus one car side turn garage is also included. This home is situated on an 8760 square foot lot with a double gate.

20273 W Monterey Way, Buckeye

$490,000
5 Beds 5 Baths 6834131 MLS 3,020 SqFt.
Brand new community in Buckeye! Just over 3000 sq ft, this floorplan has It all. 5 bedrooms, 4 1/2 baths, a full bedroom and bathroom downstairs, a half bath downstairs, a large oft upstairs, and a 3-car tandem garage! Deisgner Milan Collection Palatte that includes 42'''' gray cabinets with pulls, beautiful backsplash, stainless steel side by side refrigerator, W&D, stunning 4 panel glass center door leading to backyard, 2'' faux blinds. This home offers so much space and a beautiful open concept with 9-foot ceilings downstairs and 8- ceilings upstairs. The outside has a great curb appeal with included desert landscape. You walk into an open space with wood look plank tile throughout. There is a separate carpeted den area to be utilized as needed. The open concept living, kitchen, and dining area downstairs is great for entertaining. Upstairs has a spacious loft for additional living space, along with 4 bedrooms, 3 full baths, and laundry. The primary room has a large walk-in closet, double sinks, a large walk-in shower, and an additional linen closet for extra storage. The 3 additional bedrooms all have spacious walk-in closets as well. Great location close to dining, freeways, parks, and entertainment!

5567 S 240th Lane, Buckeye

$665,000
5 Beds 3 Baths 6833359 MLS 3,900 SqFt.
Welcome to the stunning master-planned community of Verrado! Discover this home perfectly situated on a desirable oversized corner lot, directly across from one of Verrado's 78+ parks. Offering 5 spacious bedrooms, this home provides the perfect blend of comfort and convenience. Step onto the charming covered wrap-around front porch and take in the serene surroundings before heading inside to an inviting, well-designed layout. The backyard is a true retreat, featuring mature landscaping, a sparkling pool, fire-pit and plenty of room to play and entertain. Verrado's 'A' rated Litchfield School District is highly sought after. With 2 championship golf courses, miles of hiking and biking trails, 78+ parks, dining and shopping, Verrado is the place to be!

20412 W Thayer Street, Buckeye

$800,000
3 Beds 3 Baths 6833330 MLS 2,511 SqFt.
VIEW LOT! This gorgeous new construction home in the gated community of Highlands at Verrado has it all! Showcasing 3 beds, 2.5 baths, an office/flex room, and a 3 car garage. It truly is everything you want and need! Perfectly upgraded with designer touches including: an open floor plan, double stacked cabinets, spacious eat-in kitchen with quartz countertops, ample kitchen storage and stainless steel gourmet appliances. Enjoy luxury living with 12' ceilings in the kitchen and great room. You'll love the his and hers sinks, spacious spa tub and custom tiled shower in the primary bathroom.The backyard is ready for all your landscaping dreams and beautiful mountain views. This home is ready for you and the entire family!

21422 W Meadowbrook Avenue, Buckeye

$390,000
4 Beds 2 Baths 6833261 MLS 2,520 SqFt.
Horse Property with No HOA! This spacious 4-bedroom, 2-bathroom home sits on 1.137 acres of land. Inside, a unique split floor plan offers 2,520 sq. ft. of thoughtfully designed living space. Recent upgrades include a fully remodeled kitchen, new copper plumbing, updated electrical, new insulation, and refreshed bathrooms. Enjoy peace of mind with a new roof, skylight, lifetime-warranty dual pane windows/screens, and a Trane AC with a 15-year warranty. Additional features include a built-in pantry, fresh paint, new doors, and an enclosed back patio and large storage shed. List from seller: 2018 New copper plumbing for the whole house 2019 full kitchen remodel (excl floors) incl walls Remodel both bathrooms (excl showers) 2021 Kitchen floors New electrical Enclosed back patio New back patio light fixtures New roof & skylight 2022 New insulation New back doors New light fixtures/fans in master & dining room 2023 New windows - lifetime warranty New Trane AC & elephant trunk vents- July, 15 yr warranty New AC return & uv filter added New sewer/drain pipes Built pantry 2024 New paint (excl master) New water heater - Nov New front doors - Dec 2025 New paint in master New light fixtures/fans in remaining bedrooms/living room New fascia Painted outside of enclosed porch Finished painting ceiling in living room, kitchen, and dining room Framed master door New shelving in 3 closets Finished drywall & paint laundry room

807 N 193rd Avenue, Buckeye

$470,000
4 Beds 3 Baths 6833075 MLS 2,800 SqFt.
Stunning 4-bed, 2.5-bath, two-story home offers 2,800 sqft of beautifully updated living space, complete with Fully OWNED Solar, a sparkling pool, and modern upgrades! The home features a family room and game room, a cozy gas fireplace with a brick accent, and cool-toned walls that perfectly complement the smooth tile, sleek wood plank flooring, and elegant cabinetry. The kitchen boasts granite countertops, stylish tile backsplash, and a spacious island with a breakfast bar. Retreat to the upstairs master suite, which includes a walk-in closet and full bath for added privacy. Step outside to enjoy the covered patio overlooking a sparkling pool in a low-maintenance yard with pavers and gravel, creating the perfect outdoor oasis. Don't miss this incredible home!

29437 W Columbus Avenue, Buckeye

$463,900
4 Beds 3 Baths 6832458 MLS 2,836 SqFt.
Looking for a new home? This beautiful 4 bed, 3 bath residence is just for you! Great curb appeal, a low-care front yard, and a 3 car garage are just the beginning. Inside you will find sizeable dining & living areas w/tall ceilings and neutral palette throughout. Continue into the cozy family room, where you can spend quality time w/friends & loved ones! The gorgeous kitchen is comprised of wood cabinetry w/granite counters, a pantry, and built-in appliances. Continue upstairs to discover a sizeable loft, perfect for an entertainment center! The primary bedroom showcases a walk-in closet, a private den/sitting room, and a full ensuite w/dual sinks. Also including an expansive backyard w/a covered patio, extended paver seating area, and view fence, this home has it all! Don't miss out!

224 N 236th Avenue, Buckeye

$678,000
4 Beds 3 Baths 6831826 MLS 2,642 SqFt.
This beautifully updated home boasts an open floor plan with luxury updates throughout! This home sits tucked away on one of Verrado's most sought after streets. From the upstairs, you have picturesque MOUNTAIN views. Breathtaking sunsets can be viewed from any where inside or outside. Step outside to your private backyard oasis, including full landscaping, complete with a heated salt water pool, heated built-in spa, fire pit, pergola, outdoor speakers, real grass, and a putting green, perfect for true Arizona entertaining. Inside the spacious kitchen is a dream for any home chef, featuring a large center island, gas cooktop, built-in double ovens, pantry, air fryer/over - microwave combo, and double beverage fridges. New LPV flooring on the stairs, upstairs, and in all bedrooms (no carpet!), along with a freshly painted interior, updated lighting, and new ceiling fans throughout. Upstairs, you'll find a generous primary suite with a walk-in closet, separate tub and shower, double sinks, and ample storage. Three additional bedrooms offer flexible living space, with one featuring its own walk-in closet. A convenient second-floor laundry room makes daily chores a breeze! All of this is completed by a three-car garage! Verrado is a master-planned community with top-A rated schools, 78+ parks, 21 miles of hiking/biking trails, 2 community pools, a lap pool, splash pad, fitness center, golf, and sports courts, this community has it all! Plus, you're just minutes from Verrado's own, shopping, dining, and golf.

3192 N Park Street, Buckeye

$634,995
3 Beds 3 Baths 6831754 MLS 2,390 SqFt.
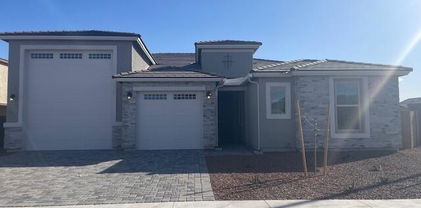
Welcome Home to the Estates at Arroyo Seco, our newest Buckeye Community. This Deacon floorplan includes an attached RV garage, plus a tandem two car garage that includes a 220 V 50AMP, pre-plumb for utility sink, soft water loop, insulation, garage service door, insulated garage doors and an RV cleanout. Inside a well-appointed gourmet kitchen with 42'' upper slate cabinets, matte black cabinet pulls, quartz countertops, tile backsplash and GE Stainless-steel appliances with a chimney hood and 36'' gas cooktop, includes a walk-in pantry and is flanked by a great room and a dining room with center meet sliding doors leading out to a covered patio. You'll also appreciate the versatile flex-room, two secondary bedrooms with shared access to a full bath with dual vanities, and a primary suite with a private bathroom featuring a deluxe tiled shower with rain shower, dual vanities and ample walk-in closet space. A mudroom and walk-in laundry room round out the interior of the home. This home also includes 9 x 35 tile flooring throughout and carpet in the bedrooms only. Ceiling fan prewires at all bedrooms, great room, flex room and covered patio; matte black fixtures and hardware throughout, a gas stub at the patio; pre-plumb for a sink at the laundry room; pendant lighting at the kitchen island; exterior coach lights; paver driveway and walkway and front yard landscaping complete the home. This home is situated on a 9073 North facing corner sq. Ft lot with a double side gate.

20285 W Monterey Way, Buckeye

All information should be verified by the recipient and none is guaranteed as accurate by ARMLS. Copyright 2026 Arizona Regional Multiple Listing Service, Inc. All rights reserved.