Refine Search
Sort by
$412,900
5 Beds 3 Baths 6981921 MLS 2,269 SqFt.
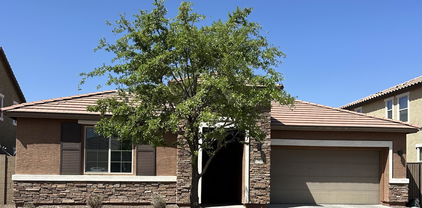
The home of your dream awaits with the Stafford Plan at Mayfield. With five bedrooms and two and a half baths, the Stafford is a spacious home fit for the whole family. With an open-concept living room, chef-ready kitchen, a full suite of stainless-steel appliances, a covered porch, and a two-car garage, the Stafford has everything you need! The kitchen of the Stafford plan is one of the biggest highlights of this home. With spacious granite countertops, designer wood cabinetry with crown molding, stylish vinyl plank flooring and a full suite of Whirlpool® kitchen appliances this home has thousands of dollars' worth of upgrades already included in the price. Enjoy the mountain view from your new home! This home features a cultured stone elevation and is located on a premium oversized Lot.

24634 W St Anne Avenue, Buckeye

$496,735
5 Beds 4 Baths 6981101 MLS 2,869 SqFt.
Beautiful new construction home offering 2869 sq ft with 5 bedrooms and 3.5 bathrooms, ready for a February close. This thoughtfully designed layout features upgraded dark cabinetry, quartz countertops, kitchen backsplash and tile flooring throughout the main living areas for a clean, modern look and carpet in the bedrooms. The open-concept kitchen flows seamlessly into the dining and living spaces, ideal for everyday living and entertaining. Neutral finishes make this home truly move-in ready. Brand-new construction with energy-efficient features and quality craftsmanship throughout. Don't miss this opportunity to own a new home without the wait. The home also includes 2'' white faux wood blinds.

24054 W Hacienda Avenue, Buckeye

$850,000
3 Beds 4 Baths 6980402 MLS 2,316 SqFt.
WOW! This beautiful pool home awaits you in a desirable corner lot in the sought-after Verrado! Inside, you'll find a perfect blend of style and comfort, featuring tile floors, contemporary lighting, plantation shutters, and a neutral palette. The gourmet kitchen is a chef's delight, complete with shaker cabinets adorned with crown molding, granite countertops, stainless steel appliances, and an island with a breakfast bar, perfect for entertaining and casual meals. Get a good night's rest in the main suite, offering a bathroom with double sinks. The laundry room and 2-car garage feature attached cabinets for added storage. Your guests will enjoy privacy with a spacious casita with a bathroom and a walk-in closet. Out back, your oasis showcases a covered patio ideal for morning coffee, elegant travertine pavers, a grass area, sparkling pool, and a relaxing spa! Home has paid off solar panels. Check it out now! You're gonna love it!

20945 W College Drive, Buckeye

$619,000
3 Beds 3 Baths 6980030 MLS 2,738 SqFt.
Stunning Owned 8.7KW Solar! Over $279k in Enhancements! Imagine, Whole house backup: 2 Tesla Powerwall Batteries! Enter Private Travertine Courtyard! Amazing Ironworks Doors & Gates! Gourmet Chef's Kitchen: Upgraded KitchenAid Appliances, Rich Upgraded Maple Cabinets, Beautiful Quartz & Tile Backsplash, Large Island: Pendant Lighting & Breakfast Bar, Farmhouse Sink & Spacious Walk-in Pantry. Split Floorplan with Flexroom~ Den, Office, or Dining ! Attractive Primary En-Suite: Dual Closets, Tile Shower! Spectacular Center Sliding Glass Doors, 10' Ceilings, 8'Doors, Ceiling Fans, Custom Shades & Shutters, Tile Throughout! 2.5 Car Insulated Garage with Coating, Rain Gutters! Lush Landscaping, Gorgeous Pergola, Gas Stub & Travertine! Resort Living: Extensive Sun City Festival's Amenities! Welcome to Sun City Festival, Active Adult Community! Sun City Festival is an active adult community that fosters a genuine sense of belonging through its inclusive amenities and low homeowner association (HOA) fees. Residents enjoy a vibrant lifestyle tailored to a variety of interests and activities. State of the Art Clubhouses, Recreation and Sports Facilities · Two outstanding recreation and sporting centers · Beautiful golf courses for enthusiasts of all skill levels · Softball field for friendly competitions and community events · Expansive pickleball courts · Billiards room for socializing and leisure · Outdoor amphitheater for live entertainment and performances Amazing Amenities · State-of-the-art fitness centers with a plethora of classes offered · Inviting pools and hot tubs with extensive seating and panoramic views · Walking and golf cart paths for outdoor enjoyment Clubs and Social Opportunities Sun City Festival offers an extensive selection of clubs, ensuring there is something for everyone. Residents can participate in: · Arts and performing arts clubs · Woodworking · Ceramics and Glass Art · Dance and Photography Groups · Pet Clubs for animal lovers · Quilting and Sewing · Sports, Auto and Travel Clubs · Cards and Games · Block Watch · Business and Networking Clubs This diverse range of clubs and activities creates a dynamic and engaging environment, encouraging residents to pursue their passions and build lasting friendships. With so many amenities and activities available, Sun City Festival offers something to suit every lifestyle, making it a truly exceptional place for your new home! Wow, Imagine Sun City Festival's exceptional 27390 W Osprey Drive where luxury meets sustainability and convenience. Boasting total of over $279K in Enhancements! Dare to compare! Over $125,000 in builder upgrades and an impressive $95,000 in post-sale enhancements, this home is designed for refined living and modern function with architecturally pleasing, soft arch openings. Incredible standout feature is the owned solar system with a powerful 8.7KW array with a $59,000 value paired with two Tesla Powerwall 2 batteries, providing whole-house backup. Electrical breaker panel relocated to garage interior. For the entirety of the billing year from February 2024 to January 2025, the solar system carried a credit every month, meaning no APS electric bill and significant savings included in your new home! Consult APS for current rates, and best electric plan to suit your lifestyle. Step into the Chef's kitchen, thoughtfully appointed with upgraded KitchenAid appliances, a gas cooktop and hood, double ovens, a raised dishwasher, and custom quartz countertops with a stylish tile backsplash. The extensive kitchen island is illuminated by pendant lighting and offers a breakfast bar for casual dining or entertainment. Staggered Maple 36"/42" cabinetry, cabinet crown molding & deco panels on cabinet ends. Cabinetry doors and drawers with soft close & attractive hardware, under cabinet LED lighting for illumination. A KitchenAid refrigerator is included, plus an additional fridge conveniently located in the laundry room. Wow, all appliances, including washer and dryer convey with your incredible new home! The open-concept living area is perfect for gatherings, featuring expansive spaces, attractive finishes, inviting quad sliding glass door with abundant natural light. High ceilings, upgraded flooring, and premium fixtures enhance the ambiance throughout. Retreat to the spacious primary suite with its luxurious ensuite bath, complete with custom cabinetry, two walk in closets, double vanities, and a walk-in shower with Rainhead. Connects from Primary Bath directly to Laundry Room which includes additional cabinetry and a second refrigerator! Double Door Flex Room gives you options for a den, office, dining or maybe a craft room! Secondary bedrooms are generously sized, spacious closets and versatile, ideal for family, guests, or a home office. Smart home technology, wired ethernet and outdoor security camera connections (network switches not included), energy-efficient design elements, and thoughtful upgrades ensure comfort and security. Security provided by an Alarm (see SPDS) security system: main panel, front door auxiliary panel, integrated front door and front gate cameras, sensors on all doors and windows, motion detectors, glass break detectors, and smoke alarm detector. Note: subscription alarm service needed for system. Additional highlights include custom window treatments and enhanced lighting! Exterior Incredible Features include: Custom Iron Works Front Door with Security Features, Iron Works Courtyard Gate, Custom Iron Works Gate to Backyard. Imagine your own Private Courtyard with Attractive Travertine to entertain or relax reading a book. Additional Bonus Items include: gutters covering the whole roofline, six downspouts with French drains & popups in front yard, extra outlets below roof soffit! A 2.5-car garage, includes a sink and tankless hot water heater! Half Car Garage is perfect for a golf cart or a workshop. Extensive Garage amenities included: additional lights &/outlets installed, 240v outlet in cart garage, belt drive garage door openers with My Q App available, garage service door with security door, deep sink in garage, insulation: garage doors, added in ceiling & exterior wall, Flexmar Polyaspartic garage floor coating Enjoy seamless indoor-outdoor living with professionally lush landscaped grounds, attractive landscape lighting, two zone irrigation system and gas stubs for your choice of options: maybe a firepit or backyard kitchen. Additionally, extensive covered patio and pergola, travertine patio and walkways. Plenty of room for recreation or relaxation! Every detail from the solar credits to the chef's kitchen and designer enhancements reflects a commitment to quality and lifestyle. Experience the perfect blend of quality features and upgrades, efficiency, and convenience in this remarkable property yours to enjoy for years to come.

27390 W Osprey Drive, Buckeye

$499,000
4 Beds 3 Baths 6979878 MLS 3,146 SqFt.
Former builder model on a premium park-view lot in Festival Foothills. This 4BR/2.5BA home w/ 3-car garage offers privacy, views & thoughtful upgrades throughout. Open functional layout includes spacious living & dining areas, bright family room & gourmet kitchen featuring granite counters, center island & SS appliances. Expansive loft provides flexible bonus space. All bedrooms include walk-in closets. Owner's suite features dual sinks, soaking tub, glass-enclosed shower & large walk-in closet. Resort-style backyard showcases covered patio, travertine decking, sparkling pool & built-in BBQ—ideal for entertaining. Leased solar panels provide significant energy savings, especially for a two-story home w/ pool. Located near K-8 school, Copper Canyon Golf Club, dining, recreation & amenitie

26011 W Tonopah Drive, Buckeye

$399,000
4 Beds 3 Baths 6979626 MLS 2,453 SqFt.
Price Reduced! The perfect place to call home--don't miss this beautifully maintained DR Horton home in Riata West, ideal for families. This spacious 2-story features 4 bedrooms, including a large primary suite, and 2.5 baths. Enjoy hard-surface flooring and an open-concept layout designed for making memories, from family dinners to weekend gatherings. The versatile loft is perfect for a playroom, homework zone, or potential 5th bedroom. Walking distance to schools adds everyday convenience. A 3-car tandem garage offers room for bikes, toys, and more. Recent updates include exterior paint (2023), garage door (2023), and new toilets (2025). Solar will be paid off at closing! Home warranty. Seller offering up to 1% toward buyer's closing costs--act now!

23845 W Chambers Street, Buckeye

$485,000
4 Beds 3 Baths 6979288 MLS 2,684 SqFt.
Welcome to the Onyx model, where resort-style living meets next-level entertaining. The backyard is the showstopper here, and it's not playing around. Perfectly designed for Arizona living, this space features a heated pool and heated spa, 3 swim up tables, baja step w/2 lounge chairs included, surrounded by kool deck, pavers and low-maintenance artificial turf, all backing to a wash for added privacy and open desert views. Evening vibes are unmatched with propane fire features (those sleek fire columns you see glowing in the photos), ambient lighting, and a covered patio with an extended entertaining area. This backyard was built for unforgettable nights. Inside, the home offers 4 bedrooms and 3 full bathrooms with a thoughtful, flexible layout. The front bedroom has its own full bathroom, ideal for multi generational living, guests, or teenagers who want their own space. Two additional secondary bedrooms feature walk-in closets and share a full bath. A flex room currently used as a home gym adds versatility. Do you need an office, playroom, or studio space? You decide.The heart of the home is the open-concept kitchen, dining, and great room, designed for connection and entertaining. The kitchen features a large island, under-cabinet lighting, a massive pantry, and flows seamlessly into the living area. Just off the kitchen is a dining space featuring a custom built-in bar complete with wine cooler, beverage fridge, and sink, a true entertainer's dream. The primary suite is spacious and private, offering a huge walk-in closet, separate soaking tub, walk-in shower, and a stylish barn door entry to the bathroom. All bathrooms are upgraded with lighted mirrors, elevating both function and design. Additional upgrades include: Upgraded flooring, Designer lighting fixtures and ceiling fans; Garage cabinets with mud-drop functionality connected to the huge laundry room; Extended paved driveway. This home is equal parts luxury, comfort, and straight-up fun! An entertainer's paradise inside and out.

3702 N 304th Avenue, Buckeye

$570,000
4 Beds 5 Baths 6979092 MLS 3,258 SqFt.
An exceptional Verrado Heritage residence built in 2011, offering 3,258 sq ft of refined living with 4 bedrooms, 4.5 baths, and a 3-car tandem garage with epoxy floors. This immaculate K. Hovnanian Gran Reserva showcases elegant architectural details, formal living and dining spaces, a private theater room, loft, and a desirable main-level casita with full bath. The gourmet kitchen is designed for entertaining, featuring granite countertops, an oversized island, staggered cabinetry with crown molding, slate subway tile, stainless steel appliances, butler's pantry, and wine fridge. The luxurious primary suite provides a spa-like retreat with dual vanities, soaking tub, and walk-in closet, while three upstairs bedrooms each enjoy their own ensuite bath. Ideally situated with a park across the street and no eastern neighbor, the private backyard impresses with a covered patio, paver seating areas, artificial turf, and a sparkling poolperfect for enjoying Arizona's resort-style living.

20928 W Wycliff Court, Buckeye

$550,000
3 Beds 3 Baths 6978982 MLS 2,327 SqFt.
Great value currently on the market in Verrado, featuring a premium location on a 7,893 Sq Ft+ corner lot and across from the Astoria Gardens Park. Private pool/ and OWNED SOLAR are just the beginning. 3 Bedrooms with Den + Flex (Loft) Space. This home is an entertainer's dream and has been fully upgraded with wood plank flooring throughout downstairs & upstairs in Master, hallway and Flex room. New carpet (01/2026) in Secondary bedrooms and closets. Open Chefs kitchen with plenty of storage, SS Hood, Pot Filler, New Refrigerator, Custom Island with granite countertops, breakfast bar, tiled backsplash, stainless steel appliances and a gas cooktop. Other features include custom wall in GR with gas fireplace, Soft Water system, two sets of double sliding glass doors leading to the covered patio and outdoor pergola allowing you to open up the home and enjoy indoor/outdoor living at it's finest. The corner lot allows for ample natural light. The lower level features a Den with built-in bookcases. Custom half bath for guests, flooring is wood plank and tile. Wood tile finished stairs lead you to the 2nd floor with 3 bedrooms + flex space, perfect for a home office. Owners suite with a separate sitting area, a custom walk-in closet and upgraded Master shower. The oversized backyard is a beautiful mixture of hardscape, lush landscape, an entertaining oasis, including travertine pavers throughout, beautiful pool and outside kitchen / built in grill. A two-car garage with ample shelving for storage, as well as overhead storage. The owned Solar System will give huge savings every month. VERRADO, one of the most desirable master planned communities in the valley. ''A'' rated Litchfield schools, championship golf courses, shopping & restaurants all within walking distance. Amenities include two pools, lap pool, splash pads & fitness center. 80+ Parks, Hiking & Biking trails. Our newest outdoor walking mall with shopping, restaurants, hybrid Movie theatre and so much more to be completed in 2026.

2239 N Heritage Street, Buckeye

$410,000
3 Beds 3 Baths 6978912 MLS 2,300 SqFt.
Welcome to your beautiful home located in the Floreo Community of Teravalis. This home features 2,300 sq. ft. of thoughtfully designed single-story living, featuring 3 spacious bedrooms, a versatile flex room, and 2.5 baths, and a spacious 3-car tandem garage. Inside, you'll find an open, light-filled layout that blends style and function: • Expansive great room and modern kitchen ideal for entertaining • Flexible space for an office, gym, or retreat • Teravalis Residents will have access to exclusive amenities, including: Pickleball courts, Basketball courts, Resort-Style Pool & Spa, a State-of-the-Art Fitness Center, Community Clubhouse, Scenic Trails, Desert Views, and so much more. This is a must see! Seller offering up to 6% in concessions that may be used toward closing costs or interest rate buydown options (temporary or permanent), subject to lender approval. Ask your agent about available 2/1 buydown example and current incentive details. Incentives with contracts written on or before 3/15/26!

12885 N 304th Avenue, Buckeye

$1,280,000
3 Beds 4 Baths 6978601 MLS 3,381 SqFt.
PRICE IMPROVEMENT! Why Build? 2024 David Weekly, Fruition Model - 3 bed, 3.5 bath + study home with a 3-car tandem garage in Victory at Verrado. $160K in upgrades, this residence offers a modern open-concept design with wood-look tile throughout, expansive sliding glass doors, plantation shutters, custom shades, and Minka ceiling fans. The gourmet kitchen features a huge granite island, Café refrigerator, and walk-in pantry, while the Owner's Retreat boasts dual closets and a spa-inspired bath. Outdoors, a private backyard oasis awaits with pool, travertine, firepit, outdoor kitchen, and turf. Added features include Electrolux washer/dryer, reverse osmosis, water softener, epoxy garage floor, and more! Elegant, functional, and move-in ready, this home defines Arizona living!

20709 W Rattler Road, Buckeye

$550,000
4 Beds 2 Baths 6978403 MLS 2,253 SqFt.
Short Sale! !!!Dreaming of wide-open space and room to breathe? This stunning 1.17+ acre horse property offers the perfect blend of freedom and comfort. The fully remodeled 2007-built home welcomes you with an open living room, soaring ceilings, and a cozy traditional fireplace. A split floor plan provides 4 spacious bedrooms and 2 beautifully updated bathrooms. The open kitchen shines with quartz countertops and flows effortlessly into the main living areas, complemented by new vinyl flooring throughout. Step outside and imagine mornings in the garden, space for horses or animals, and endless outdoor possibilities--all while being just 30 minutes from downtown Phoenix. A rare chance to enjoy the lifestyle you've been dreaming of.

8405 S 203rd Drive, Buckeye

$480,000
3 Beds 2 Baths 6978329 MLS 2,309 SqFt.
Welcome to this beautifully appointed 3-bedroom, 2-bath home with a versatile den, perfectly positioned to capture stunning mountain views and unforgettable west-facing sunsets. The spacious kitchen is a true centerpiece, featuring stainless steel appliances, custom tile backsplash, ample cabinetry, and generous counter space, ideal for both everyday living and entertaining. Thoughtful finishes are found throughout, including hardwood flooring in main living areas, tile in all the right places, and plush carpeted bedrooms for added comfort. The inviting living room is anchored by a gas fireplace, creating a warm and welcoming atmosphere. Step outside to a private backyard that backs to open space, offering tranquility and scenic views. The outdoor living area is designed for low maintenance and relaxation with turf, pavers, and a shaded gazebo, perfect for enjoying Arizona evenings. Located in a highly desirable community featuring a swim park, fitness center, walking trails, playground, basketball courts, and more. Conveniently close to the I-10 and Loop 303 freeways, with easy access to shopping, dining, and everyday amenities. This home offers the ideal blend of comfort, style, and location.

1702 N 214th Lane, Buckeye

$975,000
4 Beds 3 Baths 6978097 MLS 3,457 SqFt.
Welcome home to this stunning single-level Craftsman estate perfectly positioned on the 5th fairway of Verrado's Founders Course, one of Arizona's most coveted master-planned communities. From the moment you arrive, you're greeted by sweeping golf course, mountains, and sunset views that create an unforgettable backdrop for everyday living. Spanning 3,457 sq ft, this thoughtfully designed home blends timeless Craftsman charm with modern luxury, all on one level. The private primary suite serves as a peaceful retreat, while the split floorplan offers three additional bedrooms, a full bath, and a versatile teen/flex room - ideal for family, guests, or a home office. At the heart of the home, the kitchen and great room shine as the ultimate gathering space. Enjoy abundant cabinetry, generous counter space, and a layout designed for both daily living and entertaining. A custom accent entertainment wall adds a touch of sophistication and seamlessly connects the indoors to the resort-style backyard. Step outside to your private oasis, where luxury meets leisure: a covered patio, sparkling pool and spa, built-in BBQ, and even a putting green for perfecting your short game - all overlooking a panoramic golf course and mountain views. The home is ideally situated on a greenbelt and directly across from one of Verrado's signature parks, King's Green, offering both privacy and community charm. Additional highlights include owned solar (2024), a 3-car garage, new HVAC (2024), and new water heater (2024) providing comfort, efficiency, and peace of mind. Single level Golf course homes like this are a rare find in Verrado. Don't miss your opportunity to experience this exceptional property in person. Schedule your private showing today.

20742 W Western Drive, Buckeye

$674,500
2 Beds 3 Baths 6978038 MLS 2,527 SqFt.
Your ideal retirement haven is here in the active adult Sun City Festival! Situated on a corner lot backing to the golf course. This beautiful home offers 2 beds + den, 2 baths + powder room, a manicured desert landscape, great curb appeal, and a 3-car garage w/attached cabinetry. The interior exudes elegance with bountiful natural light, a neutral palette, tall ceilings, stylish light fixtures, recessed lighting, and tile flooring throughout. The gourmet kitchen boasts high-end SS appliances, granite counters, a tile backsplash, a plethora of cabinetry, a center island, a breakfast nook, a buffet cabinet, a walk-in pantry, and a 2-tier peninsula w/breakfast bar.You'll love the entertainment wet bar with a seating counter! Energy efficient home in all facets with 21 solars panels (owned) The versatile den is paired with double French doors. Enter the primary bedroom to find outdoor access and a spa-like ensuite with dual sinks, a separate tub/shower, & a walk-in closet. The other bedroom also includes its own walk-in closet & full bathroom, adding extra comfort. Laundry room with a sink & cabinetry. Enjoy fantastic mountain & golf course views right from your large backyard! Featuring a covered patio, well-laid travertine, artificial turf, and a fire pit for chilly nights. The SOLAR PANELS are added perks! Make this gem yours!

27119 W Burnett Road, Buckeye

$925,000
4 Beds 3 Baths 6977734 MLS 3,091 SqFt.
Embrace stunning views of the White Tank Mountains in this exquisite Cholla plan by Maracay in Arroyo Seco. This elegant single-level home boasts 4 bedrooms, a den, and a versatile bonus room, 3 bathrooms, Tesla 18.5 kw solar system with 13.5 kw hour backup, and a spacious 3-car garage with RV gate and parking. Step into the inviting courtyard shaded by a pergola and enter the airy great room with expansive sliding glass doors that seamlessly connect indoor and outdoor spaces. A gourmet kitchen awaits, featuring tall cabinetry, pantry, quartz countertops, and a large island with high-end appliances, flowing effortlessly into a serene dining area. The owner's suite offers a luxurious escape with a huge walk-in closet and a spa-inspired bathroom. Additional highlights include a spacious laundry room, along with well-appointed bedrooms surrounding a game room for added privacy. The backyard is a hidden oasis, featuring a captivating pool with a waterfall and built-in bar stools, complemented by a step-down covered lounge area with a fireplace and space for an outdoor TV. Enjoy outdoor living on the covered patio, perfect for dining or relaxing. Discover the ideal blend of comfort and modern living in this beautifully designed residence, perfect for entertaining and relaxation. Take comfort in knowing that this home is LEED and Energy Star certified with an energy-efficient HERS Rating of 52.

19686 W Mulberry Drive, Buckeye

$865,000
4 Beds 3 Baths 6977505 MLS 2,780 SqFt.
Luxury Ranch style living on 1+ acre flood irrigated horse property with mountain views. SOLAR OWNED OUTRIGHT. Fully fenced with electric gated entry. Resort style backyard features heated pool /spa, expansive wraparound patio, fire pit. Horse facitlity includes stall and turn out pasture. Southwest-inspired interior with open great room, 12'/10' ceilings, viga beams, and travertine flooring. Chef's kitchen offers granite counters, large island, double ovens & stainless appliances. Spacious Primary wing offers oversized closet, walk-in shower, a jetted tub & dual vanities. The extended 3-car garage is 28' deep. Numerous upgrades throughout. Enjoy the freedom to live, work & play with space for horses, toys & more.

21908 W Beloat Road, Buckeye

$1,490,000
3 Beds 4 Baths 6977348 MLS 3,173 SqFt.
Experience resort-style living in David Weekley Serendipity model, perfectly positioned on Victory's hole #12 with fairway and mountain views. Impeccably maintained, this home showcases a sophisticated neutral palette and designer upgrades throughout. The gourmet kitchen features GE Cafe appliances, a gas cooktop, double ovens, Kings Bottle beverage fridge, wine fridge, and an oversized walk-through pantry. The open-concept great room is ideal for entertaining. Offering 3 bedrooms, including 2 guest suites with ensuite baths, plus a private office with glass French Doors. The luxurious primary suite features a large slider, custom closet, soaking tub, and walk-in shower. Outside, enjoy an entertainer's backyard with a pool, spa, and outdoor kitchen. Complete with a 3-car garage. Now step outside to an entertainer's dream backyard with a resort-style pool and spa, pergola with a built-in outdoor kitchen with BBQ cooktop, 2 cook-top burners, beverage fridge, sink, and more. There are multiple gathering spaces ideal for hosting, including an extended covered patio and a built-in fire pit. A tricked-out 3-car garage completes this home. A must-see to appreciate this move-in-ready, exceptional home!

20616 W Colter Street, Buckeye

$380,000
4 Beds 3 Baths 6977272 MLS 2,250 SqFt.
Recently remodeled & move-in ready, this beautiful 4-bedroom home is located in Tartesso! The interior features brand-new paint & new wood-look flooring throughout, creating a bright, inviting atmosphere. The kitchen has been thoughtfully refreshed w/ custom cabinetry, brass hardware & faucet, & new stainless steel appliances, offering both style & everyday functionality. Bathrooms showcase custom vanities, designer tile, & curated fixtures that add a polished, spa-like touch. The spacious primary bedroom is a true retreat! Complete w/ a private balcony, perfect for enjoying morning coffee or evening sunsets. Step outside to a blank-canvas backyard, ready for your vision, whether that's outdoor entertaining, a pool, or low-maintenance landscaping. Tartesso offers resort-style amenities including community tennis courts, basketball courts, a playground, & a splash pad. Conveniently located minutes from shopping w/ quick access to I-10, this home has it all!

29722 W Mitchell Avenue, Buckeye

$2,600,000
5 Beds 6 Baths 6976939 MLS 4,500 SqFt.
Brand-new luxury residence in the heart of Verrado! This exceptional 3,900 sq ft home offers 4 expansive en-suite bedrooms, each with its own private bath. The stunning primary suite features a fireplace, dual vanities, a freestanding soaking tub, and a spa-inspired tiled shower. Designed for elevated living, the property also includes a private casita complete with kitchen, living area, bathroom, and stackable washer/dryer—ideal for guests or multi-generational living. Enjoy Arizona living at its finest in the resort-style backyard with pool and spa. Ideally located just minutes from Verrado's newest shopping plazas, dining, and vibrant community amenities, within a highly connected neighborhood. Steps from Heritage Park, this home blends luxury, comfort, and prime location seamlessly.

3139 N Heritage Street, Buckeye

All information should be verified by the recipient and none is guaranteed as accurate by ARMLS. Copyright 2026 Arizona Regional Multiple Listing Service, Inc. All rights reserved.