Refine Search
Sort by
$475,000
3 Beds 3 Baths 6961737 MLS 2,187 SqFt.
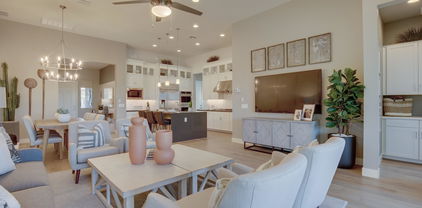
Step into resort-style living in the prestigious Sun City Festival community, where this immaculate Refuge model redefines modern desert luxury. This 2020 Del Webb custom-built residence offers over $53K in upgrades, a spacious 2,187 sq.ft. floor plan, 3 large bedrooms, a flexible private den, & 2.5 baths--perfectly balancing comfort, privacy, and effortless entertaining. At the heart of the home, the gourmet kitchen shines with granite surfaces, stylish tile backsplash, stainless steel appliances, a gas cooktop, walk-in pantry, and an oversized island ideal for casual dining. Honey oak cabinetry, soft-close drawers, pull-out shelving, under-cabinet lighting, and elegant pendant lighting elevate both beauty and function. Premium upgrades flow throughout, including diagonal-set 18'' tile, plush bedroom carpeting, plantation shutters, sunscreens, an upgraded security screen door, and custom barn doors leading into the luxurious owner's suite. Additional enhancements include rain gutters, added laundry room storage, water softener, and an EV-ready insulated tandem garage with a dedicated golf cart alcove and finished epoxy floor/driveway. Step outside to the professionally landscaped, walled backyard with beautiful mountain views, designed for year-round enjoyment. An extended covered patio with epoxy floor, sunshade, dual pergolas, and a relaxing Jacuzzi spa set the stage for unforgettable evenings under the desert sky. Perfectly positioned on the coveted south side of Sun Valley Parkway, you'll enjoy quick access to the Saguaro Recreation Center, Copper Canyon 27-hole resort style golf course with a premier on-site dining destination, 2 resort style zero entry pools and lap pools, over 30 clubs to join, more than 30 Pickleball courts, and additional world-class amenities that make Sun City Festival one of Arizona's premier 55+ destinations. This is more than a home--it's your invitation to live the Arizona lifestyle you've been dreaming of. Prepare to fall in love!

19217 N 262nd Drive, Buckeye

$419,990
4 Beds 3 Baths 6961525 MLS 2,113 SqFt.
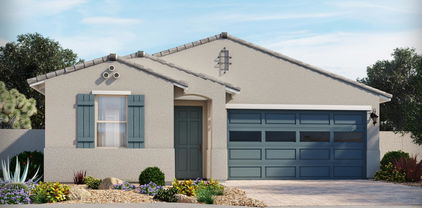
Move In Ready Home with below market financing. 4 bed, 2.5 bathroom home with a private office. Open concept home with all the upgrades. Kitchen is designed with quartz countertops and gas range. Large living space and separate dinning space. Enter the home after passing small front courtyard to 2 guest bedrooms and guest bathroom. One additional large guest bedroom with a powder room just down the front entrance. Primary suite is very large with attached bathroom and separate toilet room and walk in shower. 8 foot doors throughout with black hardware. Step out to the back patio with an oversized large back yard to entertain. No neighbors to share a back wall or obstruct your views. Be one of the first homeowners in the desirable Teravalis community.

30142 W Palo Brea Way, Buckeye

$995,000
2 Beds 2 Baths 6961440 MLS 2,236 SqFt.
A Designer Masterpiece Framed by Fairways & Peaks. Step into a lifestyle of unparalleled beauty in this professionally designed residence, perfectly situated on a premium lot that is virtually surrounded by the lush fairways of the Victory at Verrado golf course. The home's unique positioning offers the best of both worlds: from the front, enjoy the majestic silhouettes of the White Tank Mountains and the pristine greenery of Annika Park. The interior is a study in designer elegance, featuring high-end finishes and a seamless flow for entertaining. The experience culminates in the backyard—a private resort oasis designed to capture the morning sun on the fairway. Start your day with coffee overlooking the greens, then spend your evenings by the custom pool, which features a soothing waterfall and dramatic fire features. Whether you are enjoying the mountain views from the front porch or the golf course vistas from the patio, this home offers a rare blend of sophisticated design and 360-degree desert beauty.

5853 N 207th Avenue, Buckeye

$360,000
4 Beds 3 Baths 6961385 MLS 1,912 SqFt.
Looking for a 4-bed ranch home in Blue Horizons with a new price, seller credit, and solar value? 20001 W Woodlands Ave in Buckeye is now reduced to $385,000, with the seller offering 3% of the sales price toward flooring credit and buyer closing costs, plus the existing solar loan paid off at close of escrow. Welcome to 20001 W Woodlands Ave, a bright single-level ranch home in Buckeye's Blue Horizons community. Built in 2020, this single-family residence offers 1,912 sqft on a 5,883 sqft corner lot with north/south exposure, a tile roof, desert front landscaping, and a covered patio for outdoor shade. Inside, the open great room layout keeps the kitchen, dining, and living areas connected for everyday use and easy hosting. The kitchen features granite counters, a large island, breakfast bar, gas range and oven, built-in microwave, dishwasher, disposal, refrigerator, and generous cabinet space. With 4 bedrooms and 3 full baths, the floor plan gives buyers flexibility for guests, work, hobbies, or shared living needs. Interior features include no interior steps, double vanity, full primary bath, high speed internet, double pane windows, central air, ceiling fans, washer, dryer, and owned water softener noted in the listing. The backyard includes block fencing, grass and synthetic grass, plus timer systems for easier upkeep. Parking includes a 2-car garage with opener and 2 uncovered spaces. This 4-bed ranch home in Blue Horizons is a few blocks from Blue Horizons Elementary School and a short drive to The Landing, Buckeye Commons, and the brand new Verrado Marketplace. Community features include a playground and biking/walking path, with Blue Horizons HOA listed at $82 monthly. At the new $385,000 price, the seller credit and solar loan payoff create a strong value opportunity for the next owner.

20001 W Woodlands Avenue, Buckeye

$725,000
2 Beds 2 Baths 6961355 MLS 2,142 SqFt.
Step into this solar powered home that feels intentionally designed for both everyday comfort and elevated living. 12 foot ceilings crown the main living spaces, flooding the home with natural light and creating a striking sense of volume. Thoughtfully curated with more than $300k in enhancements, this home far exceeds it's competition. The heart of the home is the stunning Great Room, where living, dining, and kitchen spaces flow effortlessly together. The chef's kitchen anchors the space with sleek quartz surfaces, premium cabinetry, and professional-grade stainless appliances. Step out back to your very own resort featuring an outdoor kitchen, built-in gas fire pit, & putting green. To duplicate this home today with K Hovnanian, you would end up spending $959,000!!! Massive value. An extended patio sets the stage for outdoor living, complete with a fully equipped kitchen featuring a built-in gas grill, Komodo grill, beverage cooler, and refrigerator. The space continues with expansive turf areas ideal for entertaining, play, or simply relaxing under the desert sky. You will fall in love with the Owner's Suite, featuring custom lighting and an oversized walk-in shower with custom glass. The Guest Bedroom is very private, making it perfect for family and friends. Guest Bath is highly upgraded and the Den/Office has a full built-in wall. The laundry room is both functional and thoughtfully designed, offering abundant cabinetry and direct access to a fully enclosed, predator-proof dog run. Framed by sweeping mountain views and finished with exceptional craftsmanship throughout, this home delivers a refined yet livable take on modern luxury.

20428 W Elm Drive, Buckeye

$913,000
5 Beds 4 Baths 6961251 MLS 4,760 SqFt.
Located in the foothills of the White Tank Mountains, Verrado offers over 21 miles of hiking trails and more than 70 neighborhood parks—an incredible place to live. This highly upgraded home sits on a premium lot and is conveniently located near Luke Air Force Base. If space is what you need, look no further—this home is MASSIVE. Backing to Natural Area Open Space, the outdoor living is exceptional with a heated pool and spa featuring water elements and fire rings, expansive grass areas, and a private pergola tucked into the large side yard. Inside, the completely remodeled kitchen boasts top-tier stainless steel appliances, a huge island, 48'' custom cabinetry, and new ceramic plank flooring throughout. Truly move-in ready.

2247 N Beverly Place, Buckeye

$355,000
3 Beds 3 Baths 6961152 MLS 2,019 SqFt.
Welcome to this charming two-story home in the covered Vista De Montana! Nestled on a corner lot, it offers 3 beds, 2 baths + powder room, large loft and a manicured landscape. The inviting interior showcases plantation shutters, a neutral palette, tall ceilings, and soft carpet & wood-look tile flooring t/out. Great floor plan with a formal living room and a bright family room that opens to the kitchen. SS appliances, a pantry, recessed lighting, ample white cabinetry, and an island w/breakfast bar make up the culinary space. All bedrooms await upstairs, along with a cozy loft! The main bedroom has a walk-in closet and an ensuite w/dual sinks. Laundry room with a sink & cabinetry. Enjoy the tranquil backyard with artificial turf, mature tree, and a paver-covered patio! Make it yours

19426 W Washington Street, Buckeye

$429,000
3 Beds 2 Baths 6961099 MLS 2,070 SqFt.
PAID-OFF SOLAR PANELS! Welcome to this beautiful north-facing home featuring 3 bedrooms plus a study and 2 bathrooms. Designed for both comfort and style, this nearly new home offers 9' ceilings, 8' interior doors, and tile flooring throughout the entry, kitchen, laundry, and bathrooms. The kitchen is the heart of the home, showcasing 36'' wood cabinetry and granite countertops—ideal for everyday living and entertaining. Step outside to a backyard built for enjoyment with a built-in BBQ, perfect for gatherings and relaxing evenings. Additional upgrades include dual sinks in the hall bathroom, cultured marble countertops, a garage service door, and an 8' garage door. Move-in ready with refrigerator, washer, and dryer included, plus furniture available for purchase.

19567 W Edgemont Avenue, Buckeye

$425,000
4 Beds 3 Baths 6960766 MLS 2,361 SqFt.
FULLY PAID-OFF SOLAR, POOL, EV CHARGING OUTLET & MORE?! Your future home is thoughtfully designed with comfort, space, and modern upgrades in all the right places. The open kitchen features granite countertops, beautiful cabinetry, coordinating appliances, and a generous breakfast bar—ideal for both daily living and entertaining. The well-planned layout includes a formal dining room, living room, and family room, offering flexibility and room to grow. The spacious primary suite features a full ensuite with dual sinks and an oversized walk-in shower. Step outside to a fully finished backyard complete with a sparkling pool, oversized baja shelf, and a BBQ gazebo—perfect for hosting guests, unwinding in the evenings, or enjoying Arizona sunsets. Conveniently located near schools, Costco, shopping and dining, Sundance Golf Club, Verrado Lost Creek Trail, and with easy access to the I-10. Start the year off right with your new home!

215 N 198th Drive, Buckeye

$422,000
4 Beds 3 Baths 6960749 MLS 3,174 SqFt.
Welcome home to this spacious, freshly painted, move-in-ready residence in the heart of Tartesso! Offering over 3,100 sq ft, this beautifully updated 4-bedroom, 2.5-bath home, delivers exceptional space, flexibility, & stunning White Tank Mountain views. The main level features soaring ceilings, elegant archways, & new tile plank flooring T/O. Multiple living spaces include a formal living room, family room, & formal dining area, along w/a den/office & a bonus room that can easily function as a 5th bedroom. The family room is anchored by a sleek, built-in modern fireplace, creating a warm & stylish focal point. The kitchen is ideal for everyday living & entertaining, showcasing granite countertops, stainless steel appliances, abundant cabinetry, & a separate dining area. Energy-efficient windows, modern fixtures, and ceiling fans throughout add comfort and style. A garage keypad and refrigerator, washer, and dryer convey, making the home truly turnkey. Upstairs, a massive loft provides the perfect space for a media room or play area, along with a built-in nook ideal for a desk or reading corner. All bedrooms are generously sized. The oversized primary suite is a true retreat, a remodeled spa-like bath with dual sinks, a walk-in shower, and a soaking tub. The backyard is designed for relaxation and entertaining, complete with a large covered patio and a lemon tree. Located in one of Buckeye's most amenity-rich communities, Tartesso offers over 20 pocket parks, splash pads, a large sports park, tennis courts, volleyball, baseball and softball fields, and a smaller community park. Enjoy the lively neighborhood atmosphere with nightly food trucks from 5-9 PM, plus added convenience with a new QT gas station coming soon at Sun Valley Parkway & Van Buren. This home checks every box for space, style, and lifestyledon't miss your opportunity to make it yours!

3756 N 292nd Lane, Buckeye

$1,875,000
3 Beds 4 Baths 6960398 MLS 3,927 SqFt.
Luxury finds its address at 4164 N Golf Drive, ideally located in Verrado's iconic Main Street District and perfectly positioned along the 1st hole of the Founders Course at Verrado Golf Club. This exceptional custom residence offers refined luxury, effortless living, and unbeatable walkability-just steps from the clubhouse, dining, shopping, fitness center, and community pools. Nestled at the base of the White Tank Mountains, this nearly 3,927 sq ft Spanish Colonial captures breathtaking golf course and mountain views with stunning sunsets. Meticulously designed and impeccably maintained, the home showcases timeless architecture, superior craftsmanship, modern sophistication, and owned solar for energy efficiency. The open floor plan is ideal for entertaining and everyday comfort, featuring a luxurious primary suite and two oversized guest ensuites, each with a private bath and walk-in closet. The gourmet kitchen offers Wolf and Sub-Zero appliances, custom cabinetry, quartzite countertops, waterfall-edge islands, and a walk-in pantry. A temperature-controlled wine room sits just off the kitchen and Great Room. Multi-panel sliding doors open to a covered patio and private backyard retreat with a pool, spa, and sweeping golf course and mountain views. Additional highlights include a three-car garage, low-maintenance landscaping, artificial turf, mature plantings, and misters. A rare opportunity to enjoy luxury, privacy, and walkable Verrado living.

4164 N Golf Drive, Buckeye

$850,000
2 Beds 2 Baths 6960349 MLS 2,141 SqFt.
~Special CASH Pricing Available $899,990~ Experience resort-style living in Victory at Verrado, a premier 55+ community known for world-class amenities and breathtaking views. This beautifully appointed former model home offers an open great room with soaring ceilings and a 12-foot multi-slide glass door that opens to a covered patio, creating seamless indoor/outdoor living. The chef-inspired kitchen features White quartz countertops, Charcoal-stained cabinetry with 42-inch uppers, and premium GE stainless-steel appliances. A versatile den provides flexible space for a home office or fitness area. The luxurious primary suite is a private retreat with a spa-like bath, oversized shower, and a spacious walk-in closet. Enjoy elevated comfort and style in this thoughtfully designed home.

20945 W Pasadena Avenue, Buckeye

$810,000
3 Beds 4 Baths 6960324 MLS 2,288 SqFt.
~Special CASH Pricing Available $844,990~ This is your opportunity to own a stunning model home at K. Hovnanian's Four Seasons at Victory at Verrado, a premier 55+ community designed for resort-style living. Residents enjoy The Victory Club & Spa, Verrado Golf Club, and the vibrant Main Street District with shopping and dining. This highly upgraded Starling floorplan home offers an open layout filled with designer finishes. The gourmet kitchen showcases Cabrini Grey Velvet quartz counters, White Shaker cabinets with 42-inch uppers, a large island with pendant lighting, and GE Profile stainless-steel appliances. The inviting great room is ideal for hosting or relaxing. Retreat to the luxurious primary suite featuring a spa-inspired bath, expansive shower, and walk-in closet.

20951 W Pasadena Avenue, Buckeye

$390,000
4 Beds 3 Baths 6960259 MLS 2,516 SqFt.
Motivated seller OFFERING UP TO $7,000 CONCESSION with the right offer! House professionally cleaned & painted. MOVE IN READY - just add furniture! Sits on a PRIME corner lot within walking distance of k-8 school, parks, coffee shops, resort style community pool, & outdoor shopping center. Prepare to be impressed by this 4 bed/3 bath home with a 3-car garage! Entertain guests in this perfectly flowing floor plan, tons of natural light, and neutral tones that create a welcoming atmosphere. Open concept kitchen comes with stainless steel appliances, pantry, ample cabinetry, tile backsplash, granite counters, and a center island with a breakfast bar. Bedroom and full bath downstairs. Large primary suite located upstairs for extra privacy, with en suite bath, dual sinks, snail shower, and large walk-in closet. Don't miss the flexible loft, ideal for an office or TV area. Two additional upstairs bedrooms and two baths round out the floorplan. Enjoy great AZ weather under the covered patio/low maintenance yard with your favorite refreshing drink or on one of the two nearby golf courses. View this gem today!

20977 W Hamilton Street, Buckeye

$450,000
4 Beds 3 Baths 6959906 MLS 2,676 SqFt.
Reduced Price, Brand new exterior paint, New AC Compressor, New Water softener, New landscape refinish pavers and sparkling pool recently clean and water have been change, upgraded wood floor, beautiful tile downstairs, upgraded kitchen, tons of upgrade! Beautiful 4-bed, 3 -Bath home with pool and 3 car garage at Watson Estates. Features a 20-ft foyer, office/ studio, 9 -ft ceiling, crown molding and wood-look tile throughout. Gourmet kitchen with large granite island, upgraded cabinetry and stainless steel appliances. Living room with surround sound. Spacious primary suite with walk-in closet upgraded bath. Upstairs in-law suite ideal for guests. Covered patio overlooks sparkling pool with fire pit and paver deck. Walking distance to school with easy I-10 access to Verrado dining

23565 W Hopi Street, Buckeye

$439,000
3 Beds 3 Baths 6959852 MLS 1,926 SqFt.
** Offering 2 year Home Warranty & Buyer Incentive ** Ask for more details! Welcome to this beautifully remodeled 3-bedroom, 3-bath home with a spacious den, located in Verrado--one of the most popular and highly sought-after master-planned communities in the West Valley. Updated in 2021, this move-in-ready home offers a modern open floor plan, stunning mountain and greenbelt views, and exceptional Arizona indoor-outdoor living. HVAC is rebuilt and works like a champ!! The home features new flooring, updated fixtures, fresh interior and exterior paint, and newer appliances. The open-concept kitchen offers generous counter space, ideal for entertaining and everyday living. Additional upgrades include plantation shutters throughout, a custom-tiled primary shower, and elegant wood banisters. Enjoy the private backyard with paver patio, low-maintenance landscaping, and peaceful mountain views perfect for relaxing or hosting guests year-round. A large greenbelt behind the home provides added privacy and scenic surroundings. The extended driveway and 2-car garage enhance functionality and curb appeal. Located in the heart of Verrado, residents enjoy access to golf courses, hiking and biking trails, parks, community pools, and the vibrant Verrado Main Street, featuring popular shops, dining, and entertainment. Convenient access to Loop 303 and the West Valley's top amenities completes the lifestyle appeal. This home combines modern upgrades, flexible living space, and an unbeatable location in one of Arizona's premier communities.

2518 N Saide Lane, Buckeye

$380,000
2 Beds 2 Baths 6959784 MLS 1,819 SqFt.
NEW! Now offering a $10,000 SELLER CONCESSION on this Charming Lightly Lived-in Jamboree Model!! Offering 1,819 sq ft of Open Concept Living, this home is TURN KEY and FULLY FURNISHED. 2-Bdrms, 2 Baths, Den, Breakfast Nook and LARGE Gathering Room. The home includes Custom paint, Diagonal large format Neutral Tile and Custom Window Shades throughout the home. The Gourmet Kitchen offers Black Granite Countertops, S/S Appliances, Upgraded Cherry Staggered Cabinets w/ Accent Lighting above and below the Cabinets. The home offers an Eating Bar AND Breakfast Nook! The large Primary Bedroom includes a Bay Window, Walk-in Closet and en-suite Bathroom. The Primary Bathroom has dual vanities and a Zero Entry Tiled Shower! The Laundry Room includes Custom Cabinets and a S/S Stacked Washer & Dryer. The Extra-length (27') Garage has Epoxy Floors and includes Built-in Storage Cabinets and an additional Refrigerator. Outside you will find a perfect place to entertain family and friends! The Backyard has an extended patio with attractive, professional, low-maintenance Landscaping. This home comes complete and is a perfect way to start enjoying the Award Winning Sun City Festival Active Adult Lifestyle!

26689 W Burnett Road, Buckeye

$430,990
3 Beds 2 Baths 6959725 MLS 1,777 SqFt.
''The Marigold is a beautifully designed 1,777 square foot single-story floor plan that perfectly blends comfort, style, and everyday functionality. Offering 3 spacious bedrooms, 2 full bathrooms, and a versatile den, this home provides the flexibility today's buyers need—whether you're creating a dedicated home office, media room, play space, or quiet retreat. Showcasing our brand-new Timeless Collection, the Marigold features classic finishes that feel both elegant and enduring. The heart of the home is the open-concept kitchen, designed to flow seamlessly into the dining and great room areas—ideal for entertaining, hosting family gatherings, or enjoying relaxed daily living. Thoughtful upgrades include a farm-style single-basin kitchen sink, stainless steel refrigerator, washer and dryer, 2" faux wood blinds throughout, a soft water plumbing loop, and a garage door opener, making this home truly move-in ready. Soaring 9-foot ceilings enhance the sense of space and light, while the striking 4-panel center glass door creates a seamless connection to the covered patio and backyardperfect for indoor-outdoor entertaining or quiet evenings at home. The private primary suite offers a peaceful escape, while the secondary bedrooms are well-sized and thoughtfully positioned for comfort and privacy. With a 2-car garage, smart design elements, and curated finishes throughout, the Marigold delivers a perfect balance of timeless design and modern conveniencean exceptional home built for the way you live today.

24223 W Bowker Street, Buckeye

$434,990
4 Beds 3 Baths 6959724 MLS 1,854 SqFt.
EXTRA LARGE LOT! four-bedroom, two-and-a-half bath new construction home on a large lot, estimated move-in ready by the end of March 2026. This well-designed floor plan offers an open-concept layout with 9' ceilings throughout. The kitchen features a spacious island with farmhouse sink, burlap cabinets, quartz countertops, and stainless steel appliances including smooth-top range, microwave, and dishwasher. Washer, dryer, refrigerator, and blinds are included. Interior features include 12x24 tile flooring, larger baseboards, 5-panel interior doors, nickel hardware, all rooms pre-wired for lighting and reinforced for ceiling fans, and a built-in pest control system. Exterior highlights include front and backyard landscaping with automatic timer/drip system, PLUS a double gate

24069 W Papago Street, Buckeye

$385,000
4 Beds 2 Baths 6959652 MLS 2,237 SqFt.
Space, style, and endless possibilities come together in this beautifully updated home! Offering 2,237 sq ft of comfortable living, this 4-bed, 2-bath residence features modern updates including updated flooring and granite countertops. The kitchen is a true centerpiece with granite counters, a large island, rich espresso cabinetry, and a seamless flow into the great room—perfect for everyday living and entertaining. Step outside to a generous 9,485 sq ft backyard, complete with a covered patio and low-maintenance gravel landscaping, offering plenty of room to expand, add a pool, or create your dream outdoor retreat. The split primary suite includes a walk-in closet and full bath, providing a private escape. A wonderful blend of space, comfort, and future potential!

30388 W Amelia Avenue, Buckeye

$485,000
3 Beds 2 Baths 6959606 MLS 1,932 SqFt.
Prime location in Verrado's Main Street District, just one block from Downtown Verrado and close to parks, shopping, dining, hiking trails, golf, and the community center. This well-maintained 3 BR/2 BA home features a versatile bonus room ideal for an office, gym, or playroom. The oversized kitchen offers granite countertops, center island w/breakfast bar, SS appliances, gas range, and pantry. Spacious primary BR includes ensuite bath with separate tub and shower, double sinks, and WI closet. Functional floor plan with abundant natural light throughout. New stain resistant carpet. Charming curb appeal, 2-car garage with epoxy-coated floor, and backyard with brick paver patio and grass. Move-in ready and located in one of Verrado's most desirable areas.

20988 W Sunrise Lane, Buckeye

$450,000
2 Beds 2 Baths 6959460 MLS 1,909 SqFt.
WELCOME HOME! This well-maintained 1,909 sq ft Haven model sits on a large 8,341 sq. ft. The open floor plan features 2 bedrooms, 2 baths, and a den with French doors, offering abundant natural light throughout. The kitchen includes upgraded cabinets, walk-in panty, gas range, built-in microwave, and island. The great room showcases a modern media wall with fireplace and shelving. The extended owner's suite features bay windows and an en-suite bath with dual vanities and a tiled walk-in shower. Enjoy a private courtyard plus a large, fenced backyard with an extended travertine patio, ideal for relaxing or entertaining. Lightly lived in, offered fully furnished with quality furnishings and decor making it move-in ready. This home is perfect for full-time living or as a seasonal retreat.

18944 N 261st Avenue, Buckeye

$555,000
4 Beds 4 Baths 6959382 MLS 2,761 SqFt.
Beautifully upgraded home in the sought-after Sienna Hills community. This property goes far beyond builder standard with major owner improvements, including a 5-ton AC upgrade installed April 2025, fresh interior paint, and brand-new LVP flooring throughout the upstairs and all bedrooms. A standout feature is the added mother-in-law suite, complete with its own kitchen and washer/dryer, offering exceptional flexibility for multi-generational living or guests. Enjoy Arizona living in the saltwater pool added in 2023. Located near parks, schools, growing shopping and dining, with easy freeway access. This is a rare opportunity to own a thoughtfully enhanced home in one of Buckeye's fastest-growing areas. Come visit! for It's certain to make your short list of Best Available Homes.

2490 N 212th Lane, Buckeye

$432,150
4 Beds 3 Baths 6959297 MLS 2,049 SqFt.
Spacious, Stylish, and Full of Flexibility! The Jubilee steals the show with its expansive open-concept layout, offering 4 bedrooms, 3 bathrooms, PLUS a versatile flex space perfect for a home office or playroom. Bedroom 4 features its own private bath—ideal for guests. With space, style, and smart design, the Jubilee is built for the way you live today. This home has umber cabinets with granite countertops, wood-look tile flooring with multi-tone carpet in the bedrooms! INCLUDED - washer, dryer, window blinds, refrigerator and MORE! Residents ENJOY parks, a tot lot, basketball court, ramadas and MORE! Each home is built with innovative, energy-efficient features designed to help you ENJOY more SAVINGS!

24576 W Chambers Street, Buckeye

All information should be verified by the recipient and none is guaranteed as accurate by ARMLS. Copyright 2026 Arizona Regional Multiple Listing Service, Inc. All rights reserved.