Refine Search
Sort by
$1,500,000
5 Beds 5 Baths 6725976 MLS 3,721 SqFt.
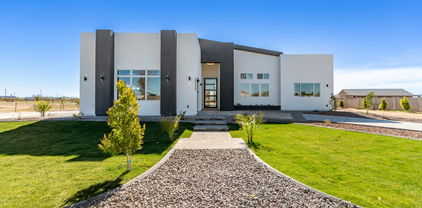
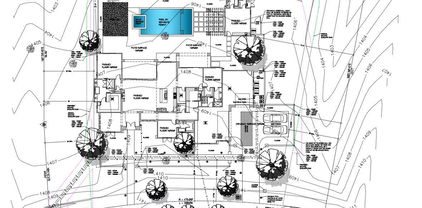
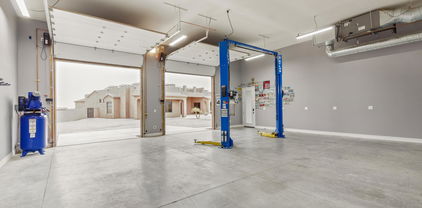
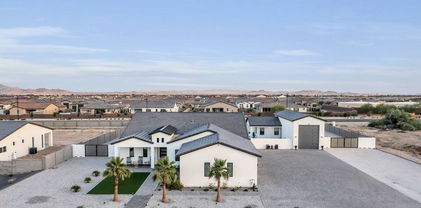
Fall in love with this stunning residence on over 1 acre in the Mitchell Ct. cul-de-sac of coveted Pasqualetti Mountain Ranch! This property features a 3,382 sq. ft. main home with 4 bedrooms, 3.5 baths, and a 339 sq. ft. guest casita with a private bath, closet, and kitchenette. Outside, enjoy a PebbleTec pool and spa, marble pavers, and a gazebo equipped with a Blackstone grill, sink, and fridge—perfect for entertaining. Fire pits, waterfall fire pots, and deck jets create an enchanting ambiance, while the Pella glass wall system seamlessly connects indoor and outdoor living. Inside, an open floor plan offers abundant storage with walk-in closets throughout.The gourmet kitchen boasts custom appliances and a built-in refrigerator. Luxurious details include Fabrica wood floors and carpet, walk-in showers and exquisite tile work. The 57' RV garage features polyaspartic flooring, two mini-split A/C units, and 14' overheight doors. The main garage includes mini-split A/C, 3.5 bays, with a half bay for a 4-seat RZR. Three exterior hard-wired Vivint security cameras ensure peace of mind. Home has natural-gas, a rare amenity in the area. Spray-foam insulation in whole-home and garages offers optimal cooling and heating efficiency. Enjoy top-rated schools, parks, hiking, shopping, and easy access to all major freeways. Don't miss this opportunity to own a luxurious gem in Pasqualetti Mountain Ranch!

19825 W Mitchell Court, Buckeye

$1,750,000
5 Beds 5 Baths 6719213 MLS 5,615 SqFt.
Nestled within the highly sought-after Pasqualetti Mountain Ranch custom home neighborhood, known for its spacious 1-acre+ lots. This contemporary masterpiece exudes class and sophistication spanning over 5,600sqft featuring 5 bedrooms, 4.5 baths, attached Casita w/separate entry, 5-car garage and RV parking. Step into the heart of luxury living, where every detail has been meticulously crafted to provide an unparalleled experience. Unleash your inner chef in the gourmet kitchen, complete with professional appliances and luxurious finishes. Entertain guests effortlessly in the Great Room with a dedicated game room, warmed by a captivating two-way fireplace and accentuated by soaring ceilings that amplify the sense of grandeur. The expansive floor plan creates an inviting ambiance, perfect for hosting gatherings and creating cherished memories. Slide open multiple large glass pocket doors and step onto the covered patio, where you'll be greeted by a resort-style backyard oasis. Escape the Arizona heat in the expansive 50x20 pool, featuring a refreshing baja step and in-pool table, all while being serenaded by the soothing sounds of a negative edge waterfall. As the sun sets behind the majestic White Tank Mountains, unwind by the fire pit and soak in the breathtaking views. Designed and dedicated to entertain, this energy-efficient home boasts a plethora of amenities including 43 owned solar panels. From the full outdoor kitchen and misters to the AV system and decorative cool deck pavers, every aspect has been carefully curated to enhance your outdoor experience. Retreat to the fully-equipped casita, offering a separate entry, full kitchen, bath, and laundry facilities for your guests' comfort and privacy. Savor unparalleled relaxation in your luxurious master retreat, adorned with high-end amenities and exuding spa-like serenity.The owner's suite provides a sanctuary of relaxation, complete with a lavish walk-in shower, soaking tub, and convenient access to the laundry room. Located just minutes away from shopping, dining, golf and A-rated schools. Outdoor enthusiasts will appreciate the proximity to the White Tank Mountain and Skyline Regional parks, offering a myriad of trails for hiking, biking, and exploration. Experience the epitome of Arizona living in this remarkable oasis. Discover your own slice of paradise in this meticulously designed and thoughtfully appointed home, where luxury meets comfort and every amenity is at your fingertips. Live the Arizona dream in style and sophistication.

19817 W Amelia Avenue, Buckeye

$1,030,000
5 Beds 5 Baths 6714538 MLS 4,602 SqFt.
Unparalleled Multi-Generational Oasis. Welcome to your dream home where every member of the family finds their perfect sanctuary. Conveniently located in a family-friendly community with top-rated schools, parks, shopping, and dining options nearby. Plus, with easy access to major highways, commuting is a breeze. Ideal for extended families, in-laws, or savvy investors, this property offers a unique blend of luxury, comfort, and versatility. The residence spans over 4,600 square feet, this Maracay-built masterpiece boasts 5 bedrooms, 4.5 bathrooms, 3-car garage and RV parking. Enjoy breathtaking mountain views from the oversized .42-acre lot. Step inside to discover an executive gourmet kitchen featuring an oversized granite island, stainless steel appliances, and a custom walk-in pantry The open concept living area is perfect for gatherings, while 16' stackable patio doors seamlessly connect indoor and outdoor spaces. The NextGen Suite is attached to the main house but with a separate entrance, the 750 square foot Generation Suite offers privacy and independence. Complete with a living and dining area, kitchenette, laundry room, and a spacious master bedroom with an en-suite bathroom and walk-in closet, this suite is perfect for aging parents, guests, or young adults seeking autonomy. Accessory Dwelling Unit (ADU), escape to the 850 square foot detached casita nestled in the backyard oasis. This fully equipped space features a living room, dining area, kitchen, laundry room, bedroom, and luxurious bathroom. With high-end finishes and thoughtful design, it's an ideal retreat for visiting family, friends, or potential rental income. In the outdoor paradise you will experience resort-style living with an automated saltwater pool, fountains, lush landscaping, and covered patios spanning over 1,300 square feet. Whether you're relaxing by the pool or hosting a barbecue, this outdoor haven is perfect for year-round enjoyment. This incredible property has it all including Google Alexa SmartHome controls, stage 2 - 220V / 40 Amp EV car charger connection, Green Living: This home is LEED Certified, offering healthy, highly efficient, and cost-saving green living. With three 16 SEER Lennox A/C systems, LG Mini Split A/C's in bedrooms, and a tankless gas water heater, comfort and sustainability go hand in hand. Don't miss the opportunity to own this unparalleled multi-generational oasis. Whether you're seeking a forever home for your family or an investment opportunity with multiple revenue streams, this property offers endless possibilities. Schedule a showing today and prepare to be amazed!

19732 W Mulberry Drive, Buckeye

$800,000
4 Beds 5 Baths 6701657 MLS 3,511 SqFt.
BACK ON THE MARKET!! Starting with the outdoor amenities, having over an acre of land with horse privileges offers ample space for various outdoor activities and potentially keeping horses. The shared well is a practical feature ensuring reliable water supply. The 400 amp electrical panel is a substantial power capacity, perfect for accommodating future additions like a casita or workshop without worrying about electricity limitations.Moving indoors, the layout is designed for both comfort and style. The 4 bedrooms, especially with 3 having their own bathrooms, offer privacy and convenience for occupants and guests alike. The total of 5 bathrooms, including one on the rear patio, adds to the convenience an accessibility of the property. The custom-made kitchen cabinets and gorgeous granite countertops elevate the aesthetic appeal of the kitchen while providing ample storage and workspace. The wet bar is a fantastic addition for entertaining guests and adds a touch of sophistication to the space. The open floor plan, coupled with 12' ceilings in the main area, creates an airy and spacious atmosphere, perfect for hosting gatherings or simply enjoying everyday living. The huge main closet with its own island adds a luxurious touch to the master suite, offering plenty of storage space and organization options.

12942 S 192nd Avenue, Buckeye

$1,425,000
4 Beds 5 Baths 6687364 MLS 3,998 SqFt.
Step into your Custom 1 Acre Desert Oasis, with 4 bedrooms 3 bathrooms in the home. There is a separate entrance to another bedroom and bathroom. Show your friends the cool classic car collection you've started in your RV Garage 20'x44'x18' ceilings. Mezzanine Deck installed for Storage. Enjoy your mornings with the beautiful background sound of the courtyards fountain. As you step into your Open concept home built in 2023, gather your family and friends around the large kitchen island while prepping for the next Holiday gathering. Open up the sliding glass doors to your Summer wonderland. Cool off under your extended covered and tiled patio or in the 7 foot salt water pool. Pour yourself a cool beverage while enjoying the stunning Arizona sunsets over the beautiful Whitetank Mountains.

19805 W Amelia Avenue, Buckeye

$879,000
5 Beds 5 Baths 6681060 MLS 4,159 SqFt.
Nestled in the prestigious neighborhood of Verrado, this stunning 5 bed, 4.5 bath property offers unparalleled elegance and comfort, making it the perfect sanctuary for both entertaining and tranquil living. The heart of the home features a spacious living room that transitions effortlessly into a gourmet kitchen, complete with custom cabinetry, quartz countertops and a generous island that invites gatherings. Ascend to the versatile loft area, an ideal space for a home office, gym, or media room, offering endless possibilities to tailor to your lifestyle needs. The oversized primary bedroom suite boasts an extended double vanity, tiled shower and separate tub, and it's own private patio. The backyard is perfect for a future pool or whatever landscapes desires you have.

21396 W Meadowbrook Avenue, Buckeye

$680,000
5 Beds 5 Baths 6680044 MLS 3,829 SqFt.
Take advantage of all Verrado has to offer in this stunningly gorgeous home with thoughtful spaces and numerous upgraded features. Enjoy close proximity to Verrado's best schools, parks, trails, and more in your very own large family dream residence designed for comfort and livability, with room for your hobbies and/or work-from-home lifestyle. Enjoy cooking in your gourmet kitchen, complete with a large island, updated cabinets, and stainless steel appliances. The first floor offers a private bedroom with an ensuite and a wrap-around patio. The second story has a spacious master bedroom with a huge master bath featuring a garden tub and double sinks, along with a large closet connected to the laundry room. It's the perfect floor plan for keeping the family organized, with three additional bedrooms and a loft upstairs. You will love the beautiful mountain sunset views from the second floor! Come see! Relax and spread out in style and comfort in this upgraded 4000 sq. ft. home with Whisper Core luxury flooring throughout, featuring EcoForest hardwood bamboo and a custom craftsman staircase. The newly designed backyard provides ample open space for parties and playtime get-togethers. Extra-large bedrooms offer space for your hobbies, while the large 3-car garage includes air conditioning and a newly insulated garage door. If you have a large family looking for an oasis, look no further than Verrado. Move into this stunning 5-bedroom home with numerous elements designed for comfort and convenience. Features include owned solar, smart thermostats, a zero-maintenance backyard, and a temperature-controlled garage. Walking distance to schools and more!

20808 W Hamilton Street, Buckeye

$909,000
5 Beds 5 Baths 6660073 MLS 4,159 SqFt.
''Indulge in luxurious living nestled at the base of the White Tank Mountains. This 4,160 sq ft home is impeccably upgraded with designer touches, featuring a gourmet kitchen, quartz countertops, and vinyl wood flooring. The kitchen island comfortably accommodates ten people, complemented by a Butler's pantry, separate dining and a great room. The highlight is the master bedroom's private covered balcony, providing breathtaking views of the mountains and city for your relaxation. With 5 full bathrooms, 5 bedrooms, a paver driveway, and turf in the front yard complementing our Modern Prairie stone exterior, this home boasts a light and bright open floor plan with a 16' wall of windows in the great room. Revel in mountain views within the tranquil gated community at Highlands in Verrado.

21360 W Meadowbrook Avenue, Buckeye

$1,262,500
4 Beds 5 Baths 6658265 MLS 4,856 SqFt.
Presenting a truly spectacular corner lot property, meticulously designed & impeccably maintained! 1 Level, 1 + Acre, No HOA! Owned 30KW Solar Panel System! You'll be greeted by a grand circular driveway & great curb appeal. Captivating interior boasts elegant living ares brimming w/ natural light, soothing palette, 10ft & 12 ft ceilings, neutral tile flooring, dazzling light fixtures & a stone accented fireplace. You'll also find a fabulous custom wet bar, complete w/ bar seating, cabinetry, a wine fridge, ice maker & double beer tap Kegerator allowing easy entertaining & chic cocktail evenings! The gorgeous chef's kitchen is outfitted w/ granite counters, wood cabinetry, double wall oven, tile backsplash, a walk-in pantry, & an island w/ a breakfast bar. Open concept floor plan w/ all en-suite bedrooms. Main suite provides the perfect escape, featuring a cozy fireplace, separate sitting area, a luxurious en suite w/ spa like features, double vanities, jetted tub, separate walk in rain shower w/ body jets, oversized walk in closet & its own patio access. Private office/ 4th bedroom has a separate front entry. The resort like backyard is your own private oasis & truly an entertainer's dream! Beautifully landscaped & meticulously maintained, featuring a heated, salt water pool/spa w/ beach entry, 8 waterfalls, custom water slide & grotto. Impressive ramada complete w/ a built in fireplace, a misting system, tv's & is wired for surround sound; Outdoor kitchen/BBQ area; Fenced children's play area complete w/ artificial turf & custom built jungle gym; Block wall fencing w/ 2 RV gates, + 2 single gates & extended 3 car garage. Acre lot supports RV & boat parking plus room for other toys. Private well, city water connected (not used), & septic system.

23133 W Hammond Lane, Buckeye

$800,000
5 Beds 5 Baths 6656723 MLS 3,311 SqFt.
Your dream home awaits you in Buckeye! This brand-new property boasts a 3-car garage and an attractive curb appeal that invites you to discover more. The sophisticated interior boasts breathtaking attention to detail, porcelain tile flooring, chic light fixtures, high ceilings, and a formal dining room. The expansive open floor plan with sliding glass doors to the back patio is designed for relaxation or entertaining. The modern kitchen is a delight, equipped with plenty of cabinetry, stainless steel appliances, a walk-in pantry, sleek quartz counters, tile backsplash, and a waterfall island with a breakfast bar ideal for quick morning coffee. The grand owner's retreat stands out! Direct outdoor access, a pristine ensuite with a sit-down shower, and a walk-in closet complete the picture. Highlights include a fully equipped casita perfect for your guests. Finally, the massive backyard has a covered patio and pavers. What's not to like? This beauty is ready for you to move in and enjoy!

29527 W Polk Street, Buckeye

$555,000
4 Beds 5 Baths 6619697 MLS 3,258 SqFt.
Seller offering $10K towards buyers closing costs or rate buydown. Beautiful Verrado Spanish colonial home with casita. Gated entrance leads you to a private bricked courtyard with a separate entrance to a casita with arched window with and 3/4 bath. Enter the main home to a formal living and dining room with arches and upgraded plantation shutters. Spacious gourmet kitchen with double ovens, granite countertops, large island looks out to family room and private backyard with mature trees that provide refreshing shade over a covered patio. Upstairs you will find a luxurious primary suite with separate soaking tub, shower and two walk-in closet. Two additional bedrooms each with its own private baths. Spacious bonus room could easily be converted to 5th Bedroom. A Verrado must see!

20985 W Eastview Way, Buckeye

$2,125,000
4 Beds 5 Baths 6609180 MLS 3,484 SqFt.
Your dream home awaits in the prized Regent Hills community of Verrado. This impressive residence will be starting construction soon and you can have a lot of input on interior fits and finishes if you move on it early. The existing plans are STUNNING and will not be matched in price or quality in or around the area. Price includes new pool and spa or allowance for your own custom dream. Designer kitchen offers built in full size refrigerator & freezer plus all gourmet appliances & finishes you could want. Residendce is 3484 feet with a 414 guest casita/pool house. Plans include pavered drive & plenty of sidewalk to the road plus 2 over sized patios & pergola/lanai over the pool/guest casita. Top quality, fantastic style, prestigious location, unmatched views. See MORE for ''allowances.'' Cabinet Allowance $25000 Counter Tops Allowance $20000 Pool or Pool Allowance $75000 Tile/Flooring Allowance $5/sqft Two-Tone Sherwin Williams Paint - buyer choice Shower Tile Allowance $5000 Master Tub/Toilet Allowance $2300 Secondary Bathrooms Toilet Allowance $400 each Kitchen Appliance Allowance $18,500 Lighting package includes about 80 can lights PLUS $7500 Allowance for fixtures/fans

4579 N Middleton Place, Buckeye

$1,075,000
4 Beds 5 Baths 6606217 MLS 4,032 SqFt.
Great 4000+ square foot home. Just over an acre. No HOA. Two car detached heated and cooled garage. With an office, a lift, compressor and 10 foot garage doors. Two RV gates. Attach casita. Total of four bedrooms with 4 ½. Bathrooms every bedroom has its own bathroom. Great room floor plan. Formal dining. Large breakfast nook off the kitchen. Gas propane stove, two dishwashers in the kitchen island. Double ovens. Three pantry areas. Master bedroom has a tiled walk-in shower, with dual showerheads. Jetted tub. Split dual vanities with granite countertops, walk-in closet with built-in cabinets and shoe racks. Main house has a three-car garage with built-in cabinets. Laundry sink in laundry room with built-in shelves in a separate storage area. Solar Lease has been Pre Paid in Full. Kitchen: Gas stove - Propane Wall Mounted Double Ovens One oven is a Convection oven. Stainless steel Hood Vent Two Dishwasher in Island Kitchen Island with soap Dispenser. Granite Counter Tops. Raised Panel Cabinets with Crown Molding. Two Pantries. Stainless steel under mounted sink. Recessed Can lights. Laundry Room: Laundry Sink Built in Cabinets. Granite Counter Tops. Pantry Space Extra Storage room. Master Bedroom: Double 8 ft Door Entry 8ft Exit Door to the Back yard Patio. Ceiling Fan Recessed Can Lights. Master Bedroom: Walk in Tiled shower. Dual Shower heads Jetted Tub. Dual Granite topped Vanities. Walk in Closet with Built cabinets & Shoe Racks. Private Toilet Room. Bedroom 2: Has a full Bathroom. Glass sliding doors to Courtyard. Granite top Vanity with an under mounted sink. Bedroom 3: Has a Full Bathroom. Granite Vanity with an undermounted sink. Ceiling Fan Casita: Double Door Entrance off the Courtyard. Has a Full Bathroom with Granite counter tops Under Mounted sink. Wood Flooring. Back yard: Covered Patio Spiral staircase to the Sun deck. Grecian style play Pool with two water features. Travertine Pool Decking. Two RV Gates. RV Electrical hook up on the West side of he home. Detached Garage: Has it own AC Auto Lift Compressor. Separate office With Walk In Storage room with Shelves Two 10ft Garage Doors.

19932 W Edgemont Avenue, Buckeye

$625,000
4 Beds 5 Baths 6594349 MLS 3,350 SqFt.
Tucked away in a serene cul-de-sac! NEXT GEN STYLE HOME combines style and functionality. Tile and wood-look flooring, and recessed lighting throughout. You'll love entertaining guests in the spacious living room and family room with back patio access to the POOL and BBQ area, with HOT TUB and FIRE PIT. Large eat-in kitchen with TIMELESS WHITE CABINETS complete with crown moulding, a pantry, butcher block center island, and sliding glass doors to the side patio. The oversized owner's suite highlights a sitting room with outdoor access and an ensuite comprised of two vanities, jetted tub, and a walk-in closet. The CASITA has it's own entrance with a sitting room, kitchenette, bedroom and full bathroom. 3 car garage, RV gate, huge side-yard with hardscape and low maintenance landscape. The dreamy backyard is a private haven, boasting a covered patio, built-in benches, a warming fire pit, and a refreshing pool, making it the perfect space for relaxation and entertainment. Don't hesitate to make it yours!

22876 W Hopi Street, Buckeye

$664,000
5 Beds 5 Baths 6573154 MLS 3,065 SqFt.
This Western Prairie Zenith home features 10' ceilings downstairs and 9' ceilings upstairs, 5 bedrooms plus a work from home space and a Loft, 4.5 bathrooms, 3 car tandem garage, extended covered patio with corner meet sliding glass doors. Your new home is LEED certified. Open cell spray foam exterior walls and cathedral ceiling combined with a Rheia HVAC system creates a comfortable living space and saves on energy costs. Your kitchen will have Ice quartz countertops, Benton Birch Flat Panel Greyhound cabinetry, Gas GE Cafe stainless steel kitchen appliances and furniture kitchen island. Extended Shower w/Half Wall @ Primary Bathroom, 8' Rockport 6 Panel Interior Doors and more! Your floors will be a gorgeous wood look LVP along with upgraded pad and plush carpet.

4479 N 200th Drive, Buckeye

$1,610,000
3 Beds 5 Baths 6572881 MLS 3,381 SqFt.
Victory GOLF COURSE Fruition Craftsman style home w/panoramic view of White Tank Mountains, on an oversized lot across from Georgia Park has 3bd, 3.5 ba, den, additional crafting room, & interior courtyard with gas fireplace. This very private lot is professionally landscaped with a full size pool/spa, (also accessible from master bedroom ), large ramada w/oversized gas fireplace, artificial turf waking paths and sunbathing area. Inside are upgraded appliances, 2 RO systems, huge center island w/custom granite, full house audio video by Control4, & 4k projection system w/in-ceiling 120'' retractable ALR, ambient light reducing screen, floor tile in every room, custom closet cabinets and shelving in the 2 master closets. 3-car tandem garage w/epoxy floor completes the elegance of this home!

20555 W Pasadena Avenue, Buckeye

All information should be verified by the recipient and none is guaranteed as accurate by ARMLS. Copyright 2026 Arizona Regional Multiple Listing Service, Inc. All rights reserved.